Save
Ask
Tour
Hide
Share
$350,000
11 Days On Site

427 Adams Street SE
Albuquerque, NM 87108

Single Family Residence|Pending
4
Beds
3
Total Baths
3
Partial Baths
3,604
SqFt
$97
/SqFt
1988
Built
County:
Bernalillo
Call Now: 505 401-7500
Is this the listing for you? We can help make it yours.
505 401-7500
427 Adams Street SE427 Adams Street SE427 Adams Street SE427 Adams Street SE
Save
Ask
Tour
Hide
Share

Mortgage Calculator

Monthly Payment (Est.)

Enter an interest rate to see your estimated monthly payment.
Calculator powered by Showcase IDX, a Constellation1 Company. Copyright ©2026 Information is deemed reliable but not guaranteed.

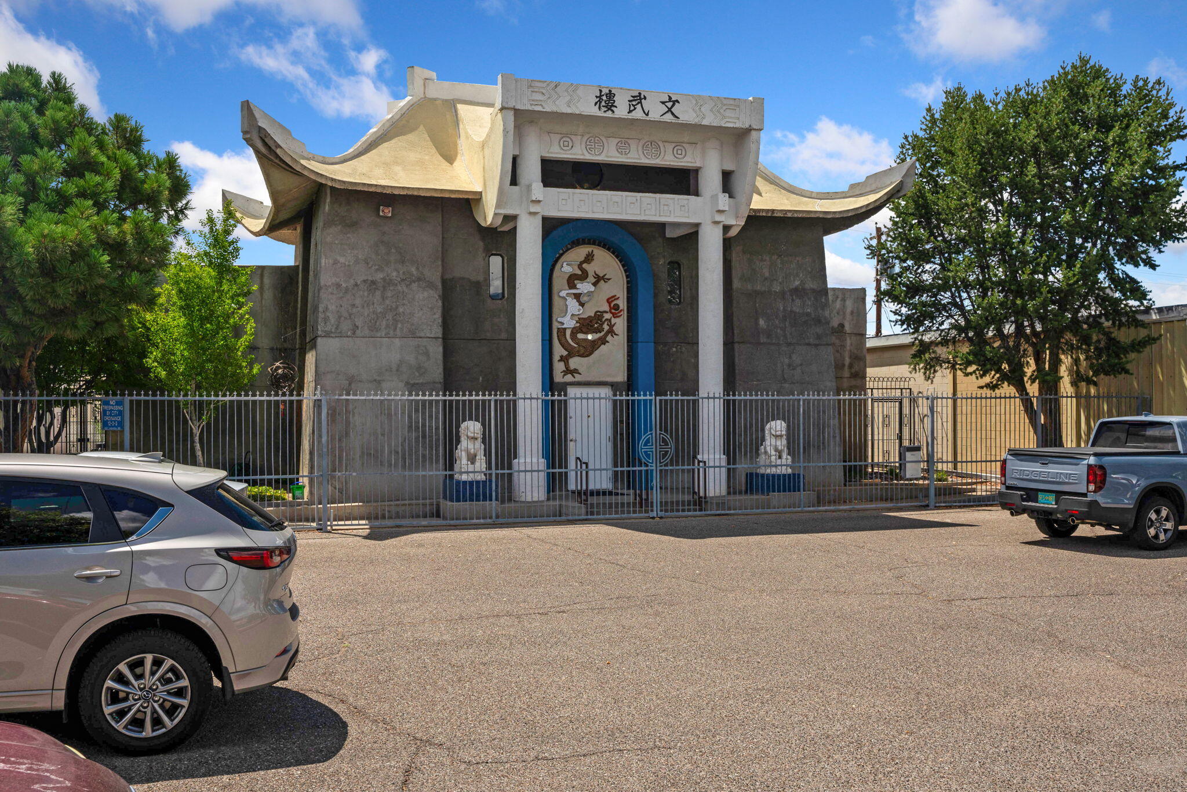
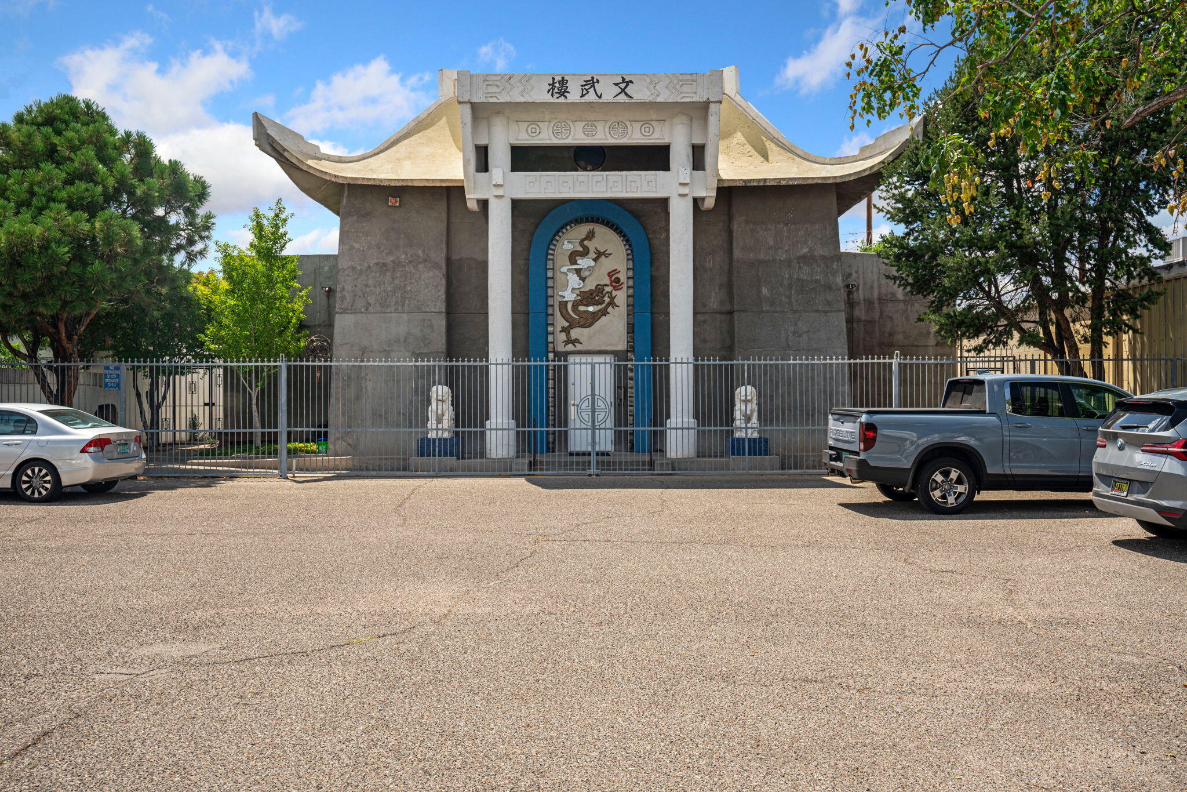
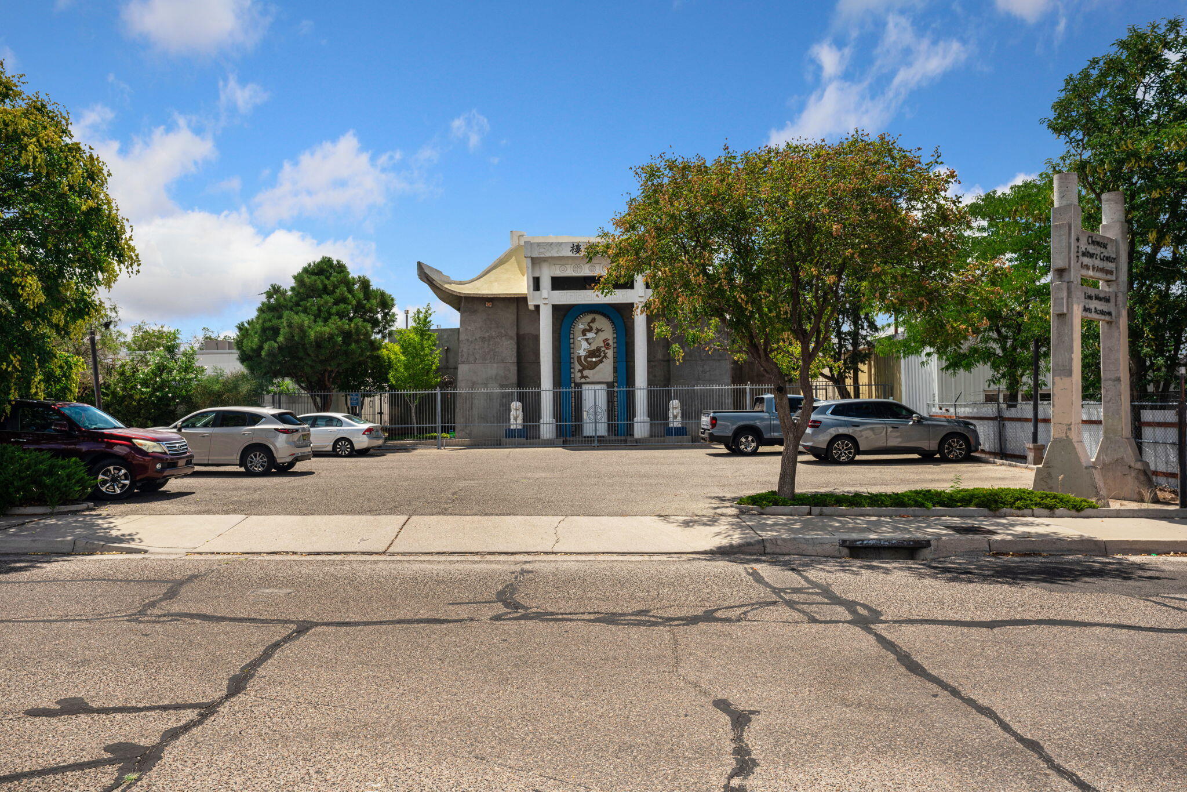
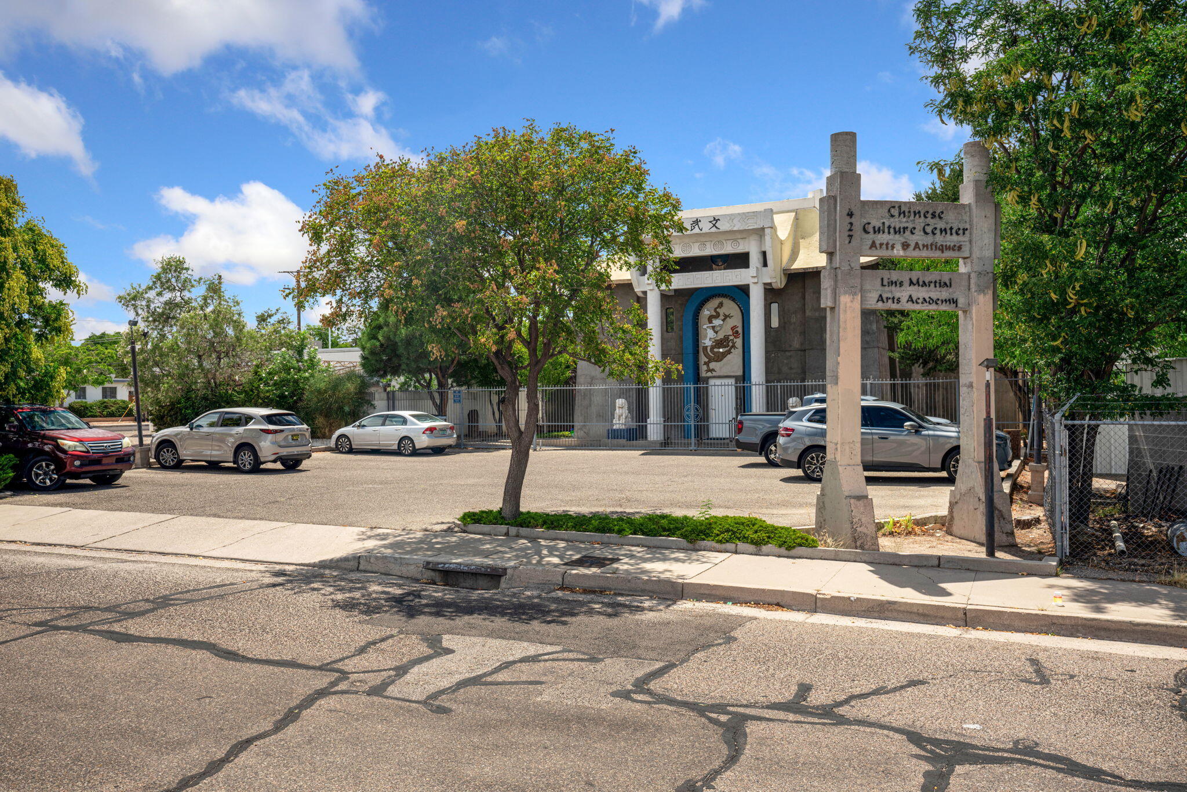
What an interesting unique concept!! Do you want the most unusual home for yourself??? Would you like to make a statement? The commercial building next door is also occupied as a residential home. The seller can even provide long term owner financing if desired. This home could not be more secure! The walls and roof are made of 12 inch thick concrete. The building is a martial arts studio now. The floor plan is wide open for easy internal construction. There are already two accessible bathrooms. If you prefer to work from home, the present martial arts tenants are wiling to remain to help cover your mortgage. This could make a wonderful combination work/live environment.

Save
Ask
Tour
Hide
Share
Listing Snapshot
Price 
$350,000
Days On Site 
11 Days
Bedrooms 
4
Inside Area (SqFt) 
3,604 sqft
Total Baths 
3
Full Baths 
N/A
Partial Baths 
3
Lot Size 
0.21 Acres
Year Built 
1988
MLS® Number 
1111579
Status 
Pending
Property Tax 
$3,336.34
HOA/Condo/Coop Fees 
N/A
Sq Ft Source 
N/A
Friends & Family
Recent Activity
2 days agoListing updated with changes from the MLS®
3 days agoStatus changed to Pending
2 weeks agoListing first seen on site
General Features
Acres 
0.21
Direction Faces 
East
Disclosures 
Ranm2100 Disclosure
Land Lease 
No
Levels 
Three Or More
Property Sub Type 
Single Family Residence
Security 
Security Gate
Sewer 
Public Sewer
SqFt Total 
3604
Style 
Custom
Utilities 
Natural Gas AvailableElectricity ConnectedNatural Gas ConnectedPhone ConnectedSewer ConnectedWater Connected
Water Source 
Public
Zoning 
MX-M*
Interior Features
Cooling 
Evaporative Cooling
Flooring 
Concrete
Heating 
DuctlessOther
Interior 
Master Downstairs
Laundry Features 
None
Dining Room 
Dimensions - 20.0 x 17.0Level - UpperArea - 340
Family Room 
Dimensions - 34.0 x 16.0Level - MainArea - 544
Kitchen 
Dimensions - 12.0 x 16.0Level - UpperArea - 192
Living Room 
Dimensions - 60.0 x 30.0Level - MainArea - 1800
Master Bedroom 
Dimensions - 23.0 x 14.0Level - ThirdArea - 322
Save
Ask
Tour
Hide
Share
Exterior Features
Construction Details 
ConcreteStucco
Exterior 
Courtyard
Fencing 
Gate
Community Features
Accessibility Features 
Accessible Entrance
MLS Area 
42 - UNM South
Financing Terms Available 
CashConventionalFHAOwner May CarryVA Loan
Roads 
Paved
Schools
School District
Unknown
Elementary School
Whittier
Middle School
Wilson
High School
Highland
Listing courtesy of Criel and Associates, LLC


Listing information is provided by Participants of the Southwest MLS, Inc. IDX information is provided exclusively for personal, non-commercial use, and may not be used for any purpose other than to identify prospective properties consumers may be interested in purchasing. Information is deemed reliable but not guaranteed. Copyright 2026, Southwest MLS, Inc..
Data last updated at: 2026-10-08 02:56 AM UTC

Neighborhood & Commute
Source: Walkscore
Disclosure: Community information and market data powered by Constellation Data Labs. Information is deemed reliable but not guaranteed.
Save
Ask
Tour
Hide
Share
Save
Ask
Tour
Hide
Share
$350,000
11 Days On Site

427 Adams Street SE
Albuquerque, NM 87108

Single Family Residence|Pending
4
Beds
3
Total Baths
3
Partial Baths
3,604
SqFt
$97
/SqFt
1988
Built
County:
Bernalillo
Call Now: 505 401-7500
Is this the listing for you? We can help make it yours.
505 401-7500
427 Adams Street SE427 Adams Street SE427 Adams Street SE427 Adams Street SE
Save
Ask
Tour
Hide
Share

Mortgage Calculator

Monthly Payment (Est.)

Enter an interest rate to see your estimated monthly payment.
Calculator powered by Showcase IDX, a Constellation1 Company. Copyright ©2026 Information is deemed reliable but not guaranteed.

What an interesting unique concept!! Do you want the most unusual home for yourself??? Would you like to make a statement? The commercial building next door is also occupied as a residential home. The seller can even provide long term owner financing if desired. This home could not be more secure! The walls and roof are made of 12 inch thick concrete. The building is a martial arts studio now. The floor plan is wide open for easy internal construction. There are already two accessible bathrooms. If you prefer to work from home, the present martial arts tenants are wiling to remain to help cover your mortgage. This could make a wonderful combination work/live environment.

Save
Ask
Tour
Hide
Share
Listing Snapshot
Price 
$350,000
Days On Site 
11 Days
Bedrooms 
4
Inside Area (SqFt) 
3,604 sqft
Total Baths 
3
Full Baths 
N/A
Partial Baths 
3
Lot Size 
0.21 Acres
Year Built 
1988
MLS® Number 
1111579
Status 
Pending
Property Tax 
$3,336.34
HOA/Condo/Coop Fees 
N/A
Sq Ft Source 
N/A
Friends & Family
Recent Activity
2 days agoListing updated with changes from the MLS®
3 days agoStatus changed to Pending
2 weeks agoListing first seen on site
General Features
Acres 
0.21
Direction Faces 
East
Disclosures 
Ranm2100 Disclosure
Land Lease 
No
Levels 
Three Or More
Property Sub Type 
Single Family Residence
Security 
Security Gate
Sewer 
Public Sewer
SqFt Total 
3604
Style 
Custom
Utilities 
Natural Gas AvailableElectricity ConnectedNatural Gas ConnectedPhone ConnectedSewer ConnectedWater Connected
Water Source 
Public
Zoning 
MX-M*
Interior Features
Cooling 
Evaporative Cooling
Flooring 
Concrete
Heating 
DuctlessOther
Interior 
Master Downstairs
Laundry Features 
None
Dining Room 
Dimensions - 20.0 x 17.0Level - UpperArea - 340
Family Room 
Dimensions - 34.0 x 16.0Level - MainArea - 544
Kitchen 
Dimensions - 12.0 x 16.0Level - UpperArea - 192
Living Room 
Dimensions - 60.0 x 30.0Level - MainArea - 1800
Master Bedroom 
Dimensions - 23.0 x 14.0Level - ThirdArea - 322
Save
Ask
Tour
Hide
Share
Exterior Features
Construction Details 
ConcreteStucco
Exterior 
Courtyard
Fencing 
Gate
Community Features
Accessibility Features 
Accessible Entrance
MLS Area 
42 - UNM South
Financing Terms Available 
CashConventionalFHAOwner May CarryVA Loan
Roads 
Paved
Schools
School District
Unknown
Elementary School
Whittier
Middle School
Wilson
High School
Highland
Listing courtesy of Criel and Associates, LLC


Listing information is provided by Participants of the Southwest MLS, Inc. IDX information is provided exclusively for personal, non-commercial use, and may not be used for any purpose other than to identify prospective properties consumers may be interested in purchasing. Information is deemed reliable but not guaranteed. Copyright 2026, Southwest MLS, Inc..
Data last updated at: 2026-10-08 02:56 AM UTC

Neighborhood & Commute
Source: Walkscore
Disclosure: Community information and market data powered by Constellation Data Labs. Information is deemed reliable but not guaranteed.
Save
Ask
Tour
Hide
Share