
12501 Oakland Avenue NEAlbuquerque, NM 87122
Mortgage Calculator
Monthly Payment (Est.)
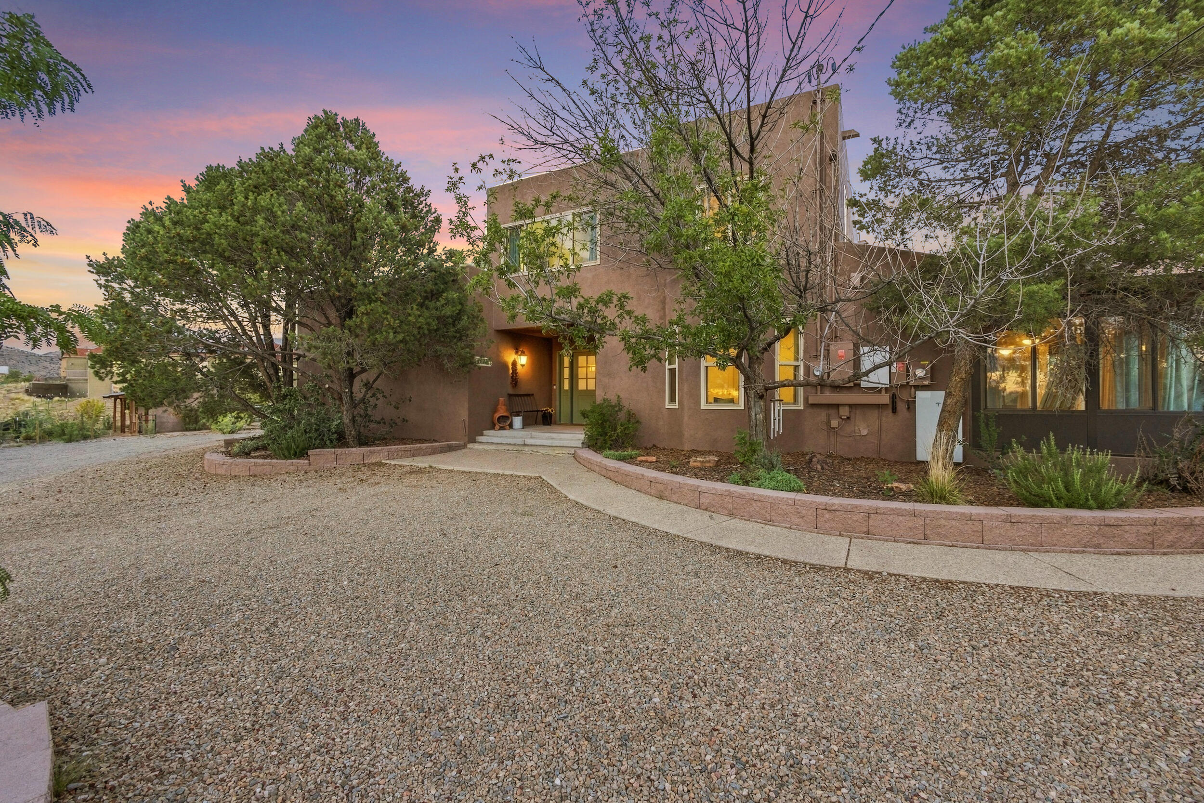
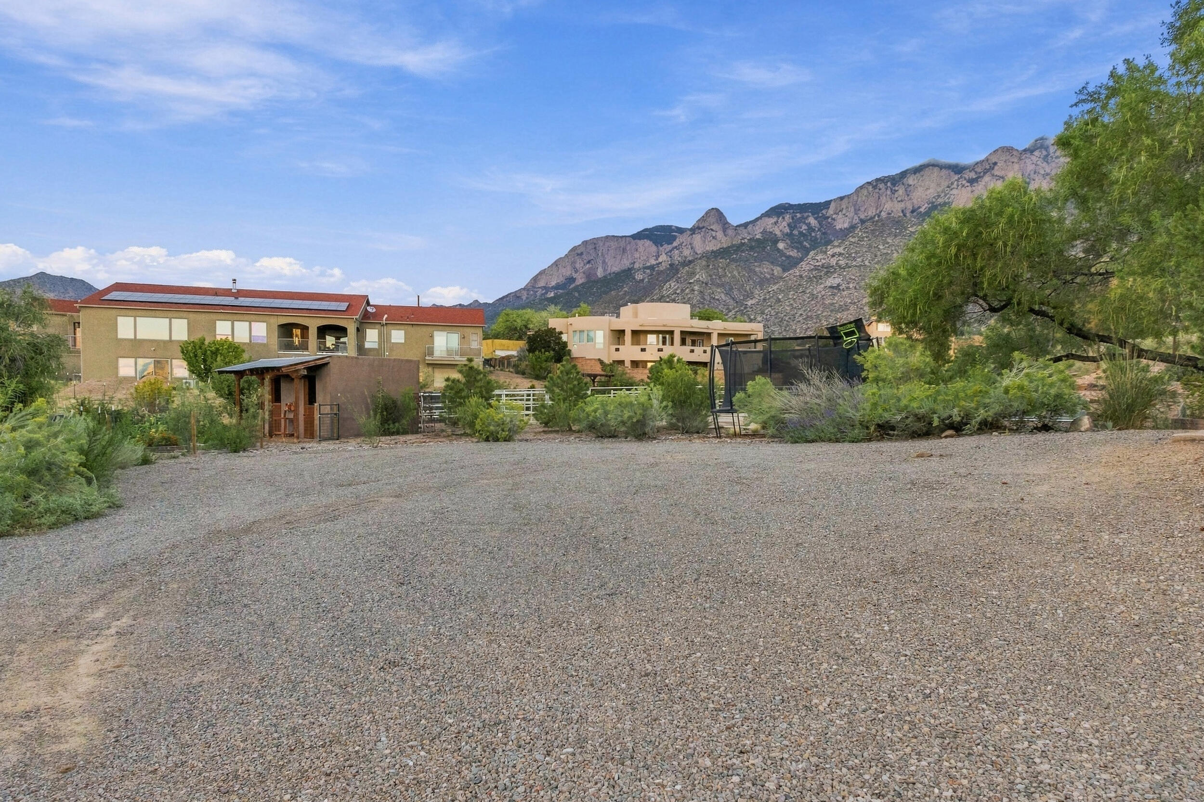
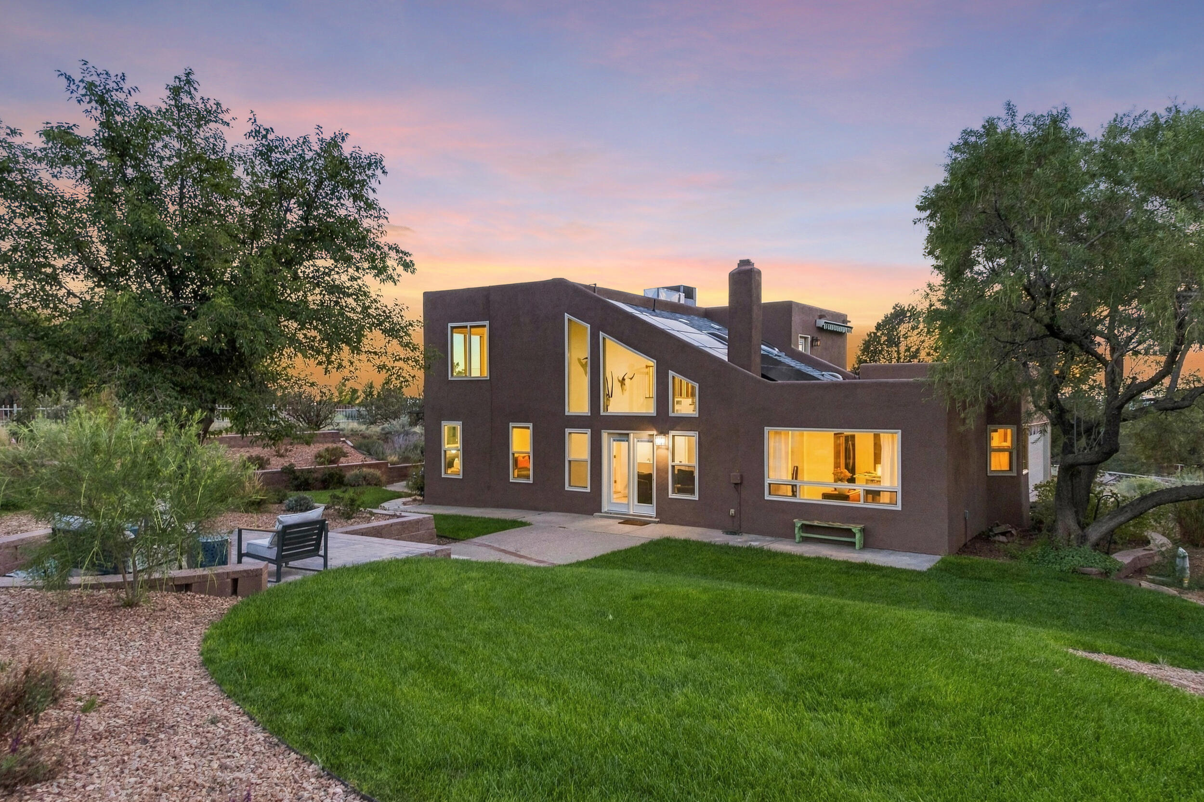
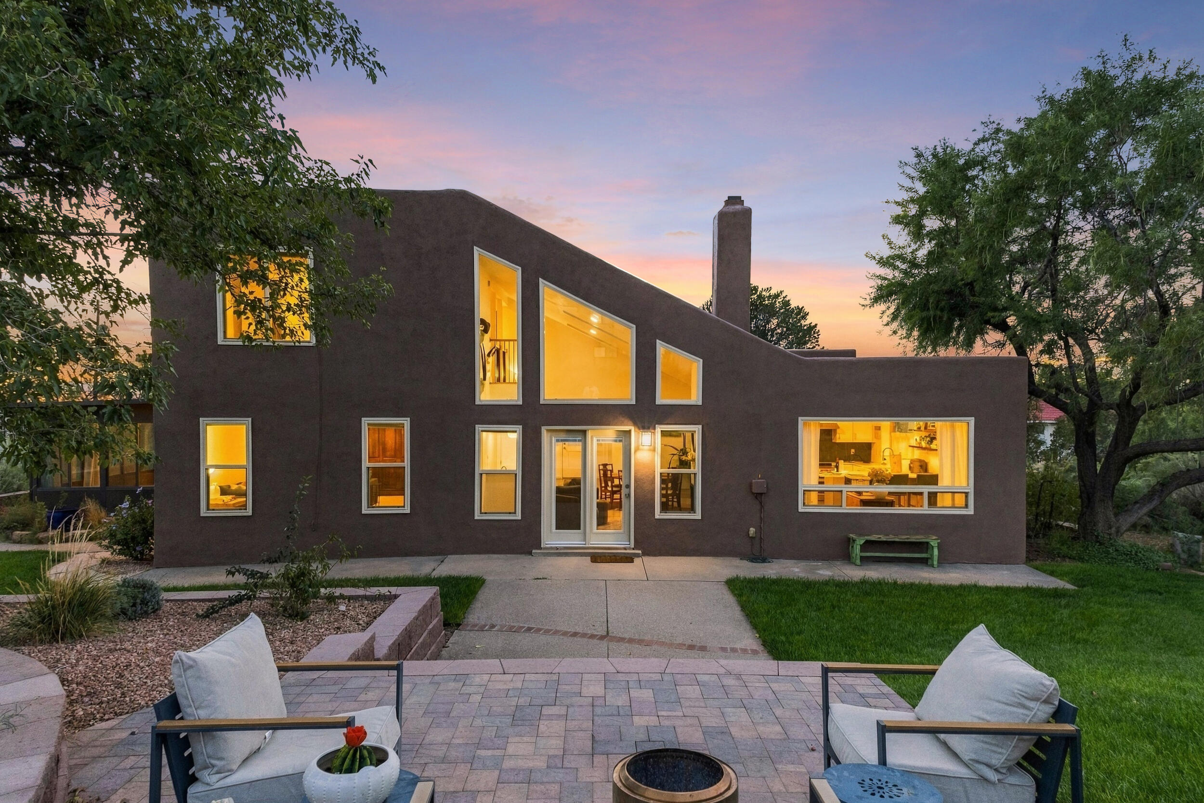
Enter an interest rate to see your estimated monthly payment.North Albuquerque Acres horse property on .89 fully fenced acres, with sweeping mountain views, owned solar, and room to breathe.Pull through the electric gate and the city falls away. This custom home pairs refined finishes with genuine farmhouse warmth. It has the space and privacy of acreage, and it sits minutes from everything in the Northeast Heights.Inside, soaring ceilings and dramatic two-story windows frame the sky. Skylights carry natural light deep into the home from morning to evening. Beautiful hardwood and polished concrete floors provide true character and hold up well to everyday living.The kitchen is made for gathering. It has crisp white cabinetry, high-end stainless steel appliances, and a classic farmhouse sink, and it opens into a formal dining room that is ready for holiday dinners and long conversations. The main-floor living spaces feel open and welcoming. A cozy den or fourth bedroom gives this home incredible flexibility as a bedroom, a quiet home office, or a guest suite that gives visitors their own floor.Upstairs, the primary suite is a true retreat. Step out onto your private deck for morning coffee against the mountains, then return in the evening as the sunset lights up the sky. The luxurious ensuite bath features a walk-in shower.Additionally a fully finished 459 square foot, heated and cooled sunroom gives this home additional flexibility as a playroom, workout room, art studio or any other space you may possibly need. Outside, the land is ready for horses. It has two box stalls, a tack room, and full pipe fencing arena, so it's ready for your animals the day you move in. Paid for Tesla Solar panels with power wall ensure utility costs stay low.Horse properties this close to the city don't come up often. Schedule your private showing and see it for yourself.
| 2 weeks ago | Listing updated with changes from the MLS | |
| 2 weeks ago | Price changed to $975,000 | |
| 2 months ago | Listing first seen on site |

The data relating to real estate for sale on this website comes in part from the Internet Data exchange (IDX) program of the Southwest Multiple Listing Service. IDX information is provided exclusively for consumers' personal, non-commercial use and may not be used for any purpose other than to identify prospective properties consumers may be interested in purchasing. Real estate listings held by brokerage firms other than , are indicated by detailed information about them such as the name of the listing firms. Information deemed reliable but not guaranteed. Copyright © 2026 Southwest Multiple Listing Service. All Rights Reserved.
Data last updated at: 2026-11-22 05:41 PM UTC

12501 Oakland Avenue NEAlbuquerque, NM 87122
Mortgage Calculator
Monthly Payment (Est.)
Enter an interest rate to see your estimated monthly payment.North Albuquerque Acres horse property on .89 fully fenced acres, with sweeping mountain views, owned solar, and room to breathe.Pull through the electric gate and the city falls away. This custom home pairs refined finishes with genuine farmhouse warmth. It has the space and privacy of acreage, and it sits minutes from everything in the Northeast Heights.Inside, soaring ceilings and dramatic two-story windows frame the sky. Skylights carry natural light deep into the home from morning to evening. Beautiful hardwood and polished concrete floors provide true character and hold up well to everyday living.The kitchen is made for gathering. It has crisp white cabinetry, high-end stainless steel appliances, and a classic farmhouse sink, and it opens into a formal dining room that is ready for holiday dinners and long conversations. The main-floor living spaces feel open and welcoming. A cozy den or fourth bedroom gives this home incredible flexibility as a bedroom, a quiet home office, or a guest suite that gives visitors their own floor.Upstairs, the primary suite is a true retreat. Step out onto your private deck for morning coffee against the mountains, then return in the evening as the sunset lights up the sky. The luxurious ensuite bath features a walk-in shower.Additionally a fully finished 459 square foot, heated and cooled sunroom gives this home additional flexibility as a playroom, workout room, art studio or any other space you may possibly need. Outside, the land is ready for horses. It has two box stalls, a tack room, and full pipe fencing arena, so it's ready for your animals the day you move in. Paid for Tesla Solar panels with power wall ensure utility costs stay low.Horse properties this close to the city don't come up often. Schedule your private showing and see it for yourself.
| 2 weeks ago | Listing updated with changes from the MLS | |
| 2 weeks ago | Price changed to $975,000 | |
| 2 months ago | Listing first seen on site |
The data relating to real estate for sale on this website comes in part from the Internet Data exchange (IDX) program of the Southwest Multiple Listing Service. IDX information is provided exclusively for consumers' personal, non-commercial use and may not be used for any purpose other than to identify prospective properties consumers may be interested in purchasing. Real estate listings held by brokerage firms other than , are indicated by detailed information about them such as the name of the listing firms. Information deemed reliable but not guaranteed. Copyright © 2026 Southwest Multiple Listing Service. All Rights Reserved.
Data last updated at: 2026-11-22 05:41 PM UTC

Did you know? You can invite friends and family to your search. They can join your search, rate and discuss listings with you.