Save
Ask
Tour
Hide
Share
$394,500
32 Days On Site

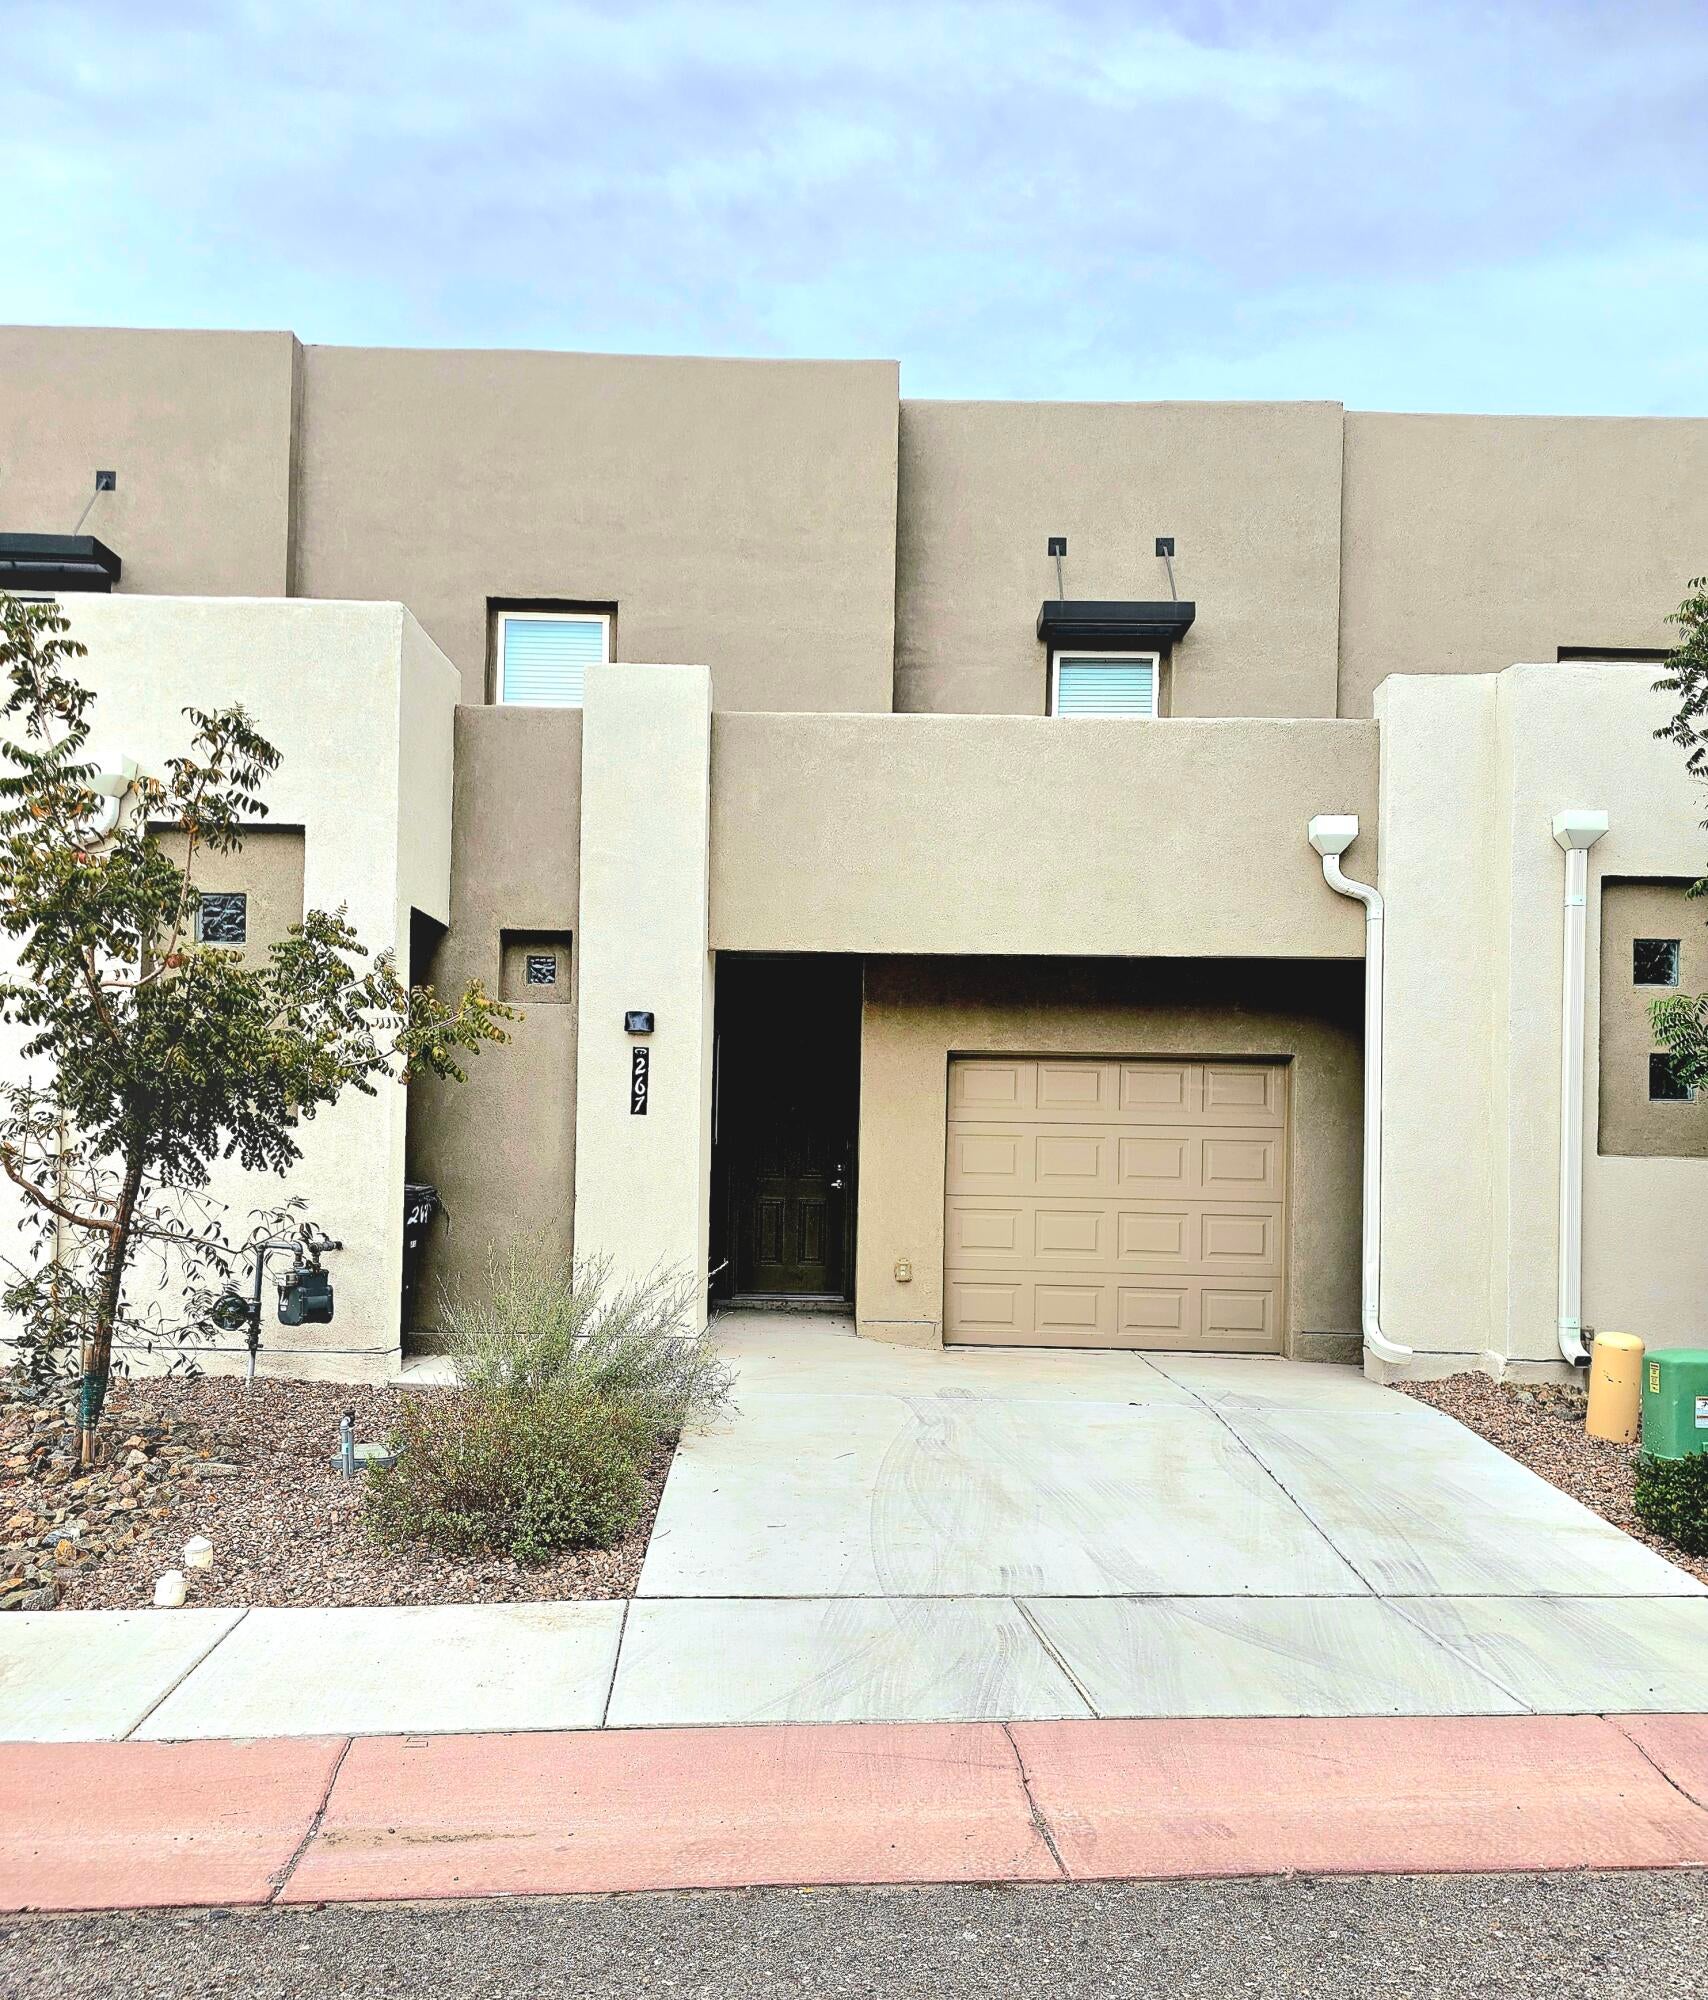
267 San Clemente Avenue NW
Albuquerque, NM 87107

For Sale|Townhouse|Active
4
Beds
3
Total Baths
2
Full Baths
1
Partial Bath
2,059
SqFt
$192
/SqFt
2023
Built
Subdivision:
Estrella del Norte
County:
Bernalillo
Call Now: 505 401-7500
Is this the listing for you? We can help make it yours.
505 401-7500
267 San Clemente Avenue NW267 San Clemente Avenue NW267 San Clemente Avenue NW267 San Clemente Avenue NW
Save
Ask
Tour
Hide
Share

Mortgage Calculator

Monthly Payment (Est.)

Enter an interest rate to see your estimated monthly payment.
Calculator powered by Showcase IDX, a Constellation1 Company. Copyright ©2026 Information is deemed reliable but not guaranteed.

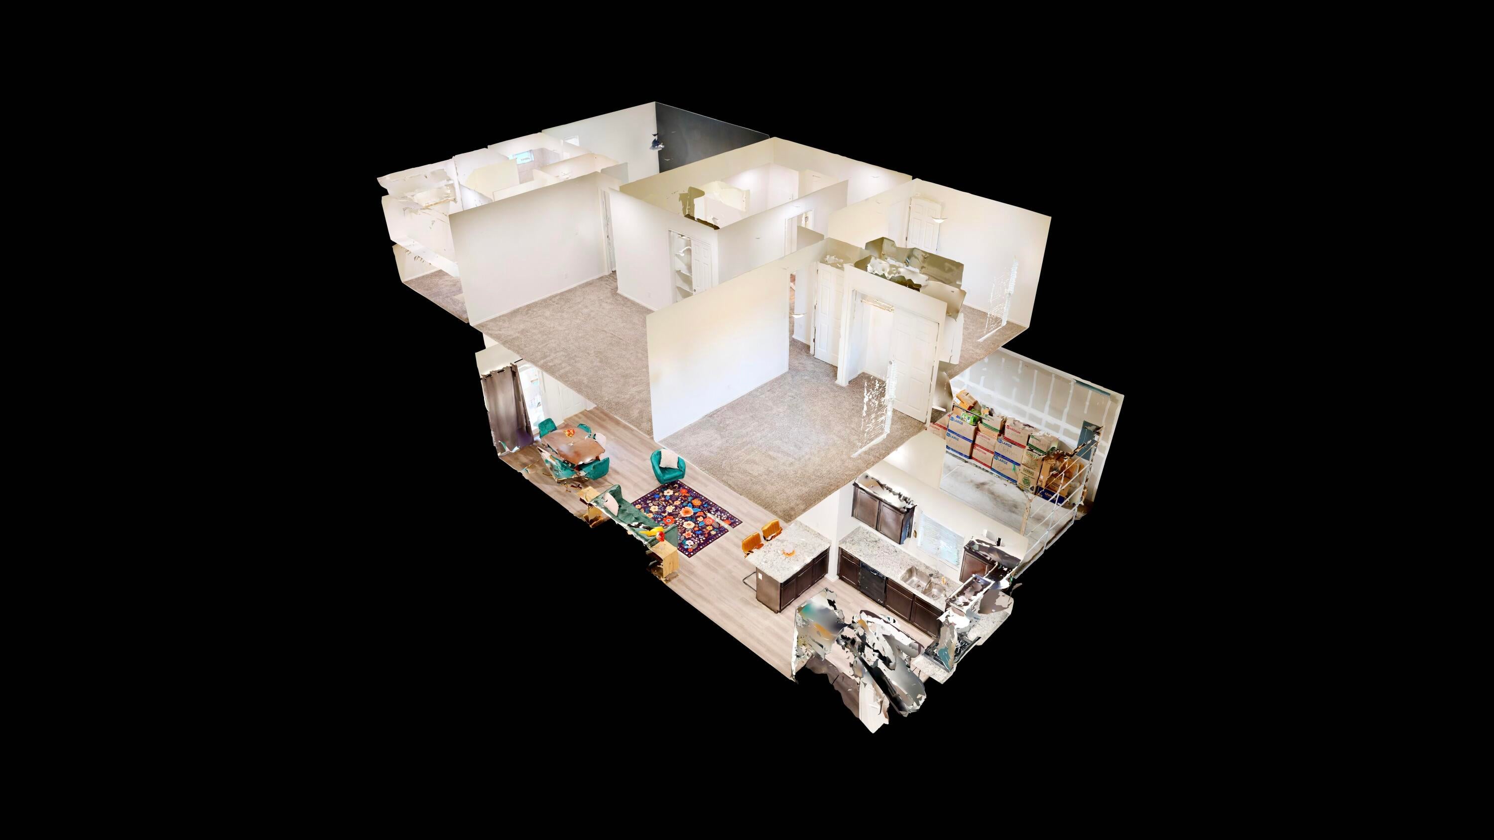
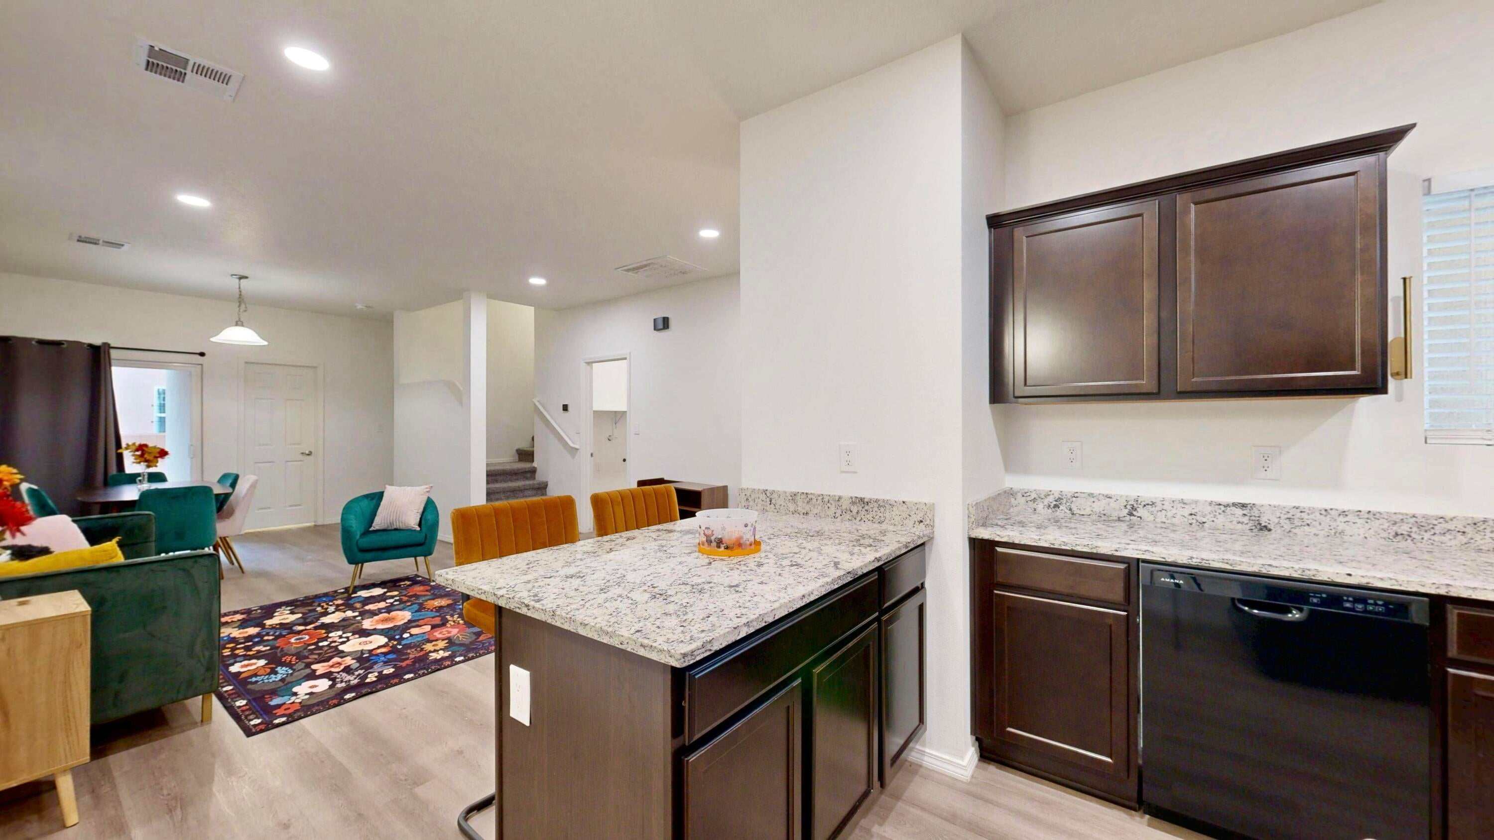
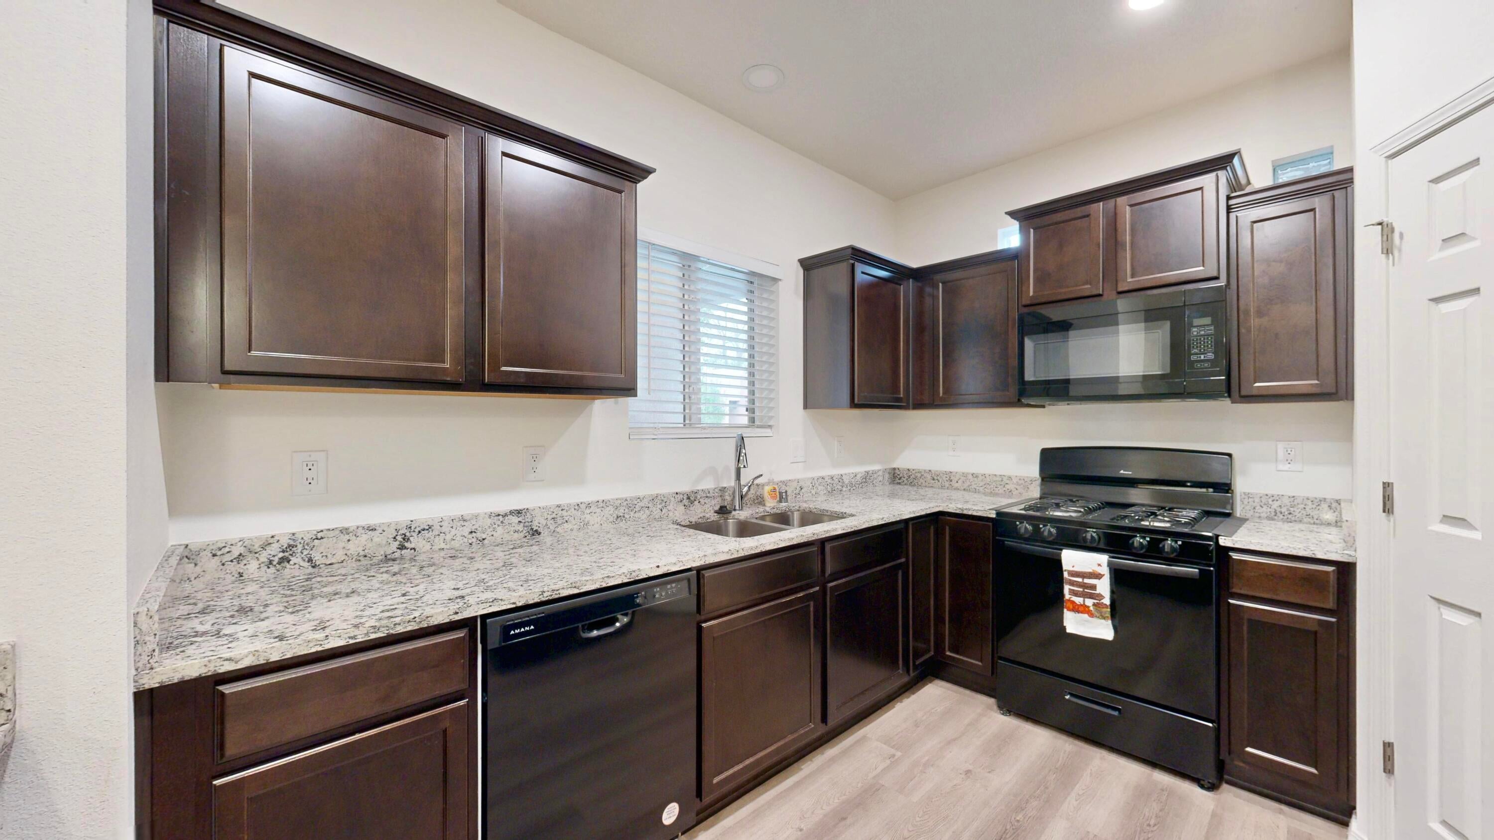
OPEN HOUSE tomorrow, Saturday, October 17th!This luxurious modern home offers 4 bedrooms (2 PRIMARY SUITES one upstairs and one downstairs) and 3 bathrooms. This beautiful home is in the heart of the North Valley and features a 2,059 sq. ft. layout. The beautiful kitchen equipped with granite countertops, upgraded cabinetry, a gas stove and a breakfast bar overlooking the bright, open-concept living and dining area. Luxury laminate flooring runs through the whole first level including one of the first primary bedroom and walk in closet. Upstairs, the spa-like primary suite bathroom has double sinks, a garden tub, and an amazing walk-in closet. The secondary living room/loft/ office space offers versatility. The low-maintenance back patio is a perfect place to have a nice glass of wine after a log day or has easy access to trails nearby for nice walks with the kids or fur babies. This is an ideal home for families that have a spouse working from home, multigenerational living, siblings wanting to build equity or those families who have been looking for that perfect home in the North Valley. For best parking: Park either directly in the driveway or on San Clemente near the mailbox.

Save
Ask
Tour
Hide
Share
Listing Snapshot
Price 
$394,500
Days On Site 
32 Days
Bedrooms 
4
Inside Area (SqFt) 
2,059 sqft
Total Baths 
3
Full Baths 
2
Partial Baths 
1
Lot Size 
0.05 Acres
Year Built 
2023
MLS Number 
1111557
Status 
Active
Property Tax 
$5,190.94
HOA/Condo/Coop Fees 
$48.65 monthly
Sq Ft Source 
Plans
Friends & Family
Recent Activity
7 days agoListing updated with changes from the MLS
4 weeks agoStatus changed to Active
a month agoListing first seen on site
General Features
Acres 
0.05
Attached Garage 
Yes
Direction Faces 
East
Disclosures 
Ranm2100 Disclosure
Foundation 
Permanent
Garage 
Yes
Garage Spaces 
1
Land Lease 
No
Levels 
Two
Number Of Stories 
2
Parking 
AttachedGarageGarage Door Opener
Property Sub Type 
Townhouse
Sewer 
Public Sewer
SqFt Total 
2059
Style 
Contemporary
Utilities 
Electricity ConnectedWater Connected
Water Source 
Public
Zoning 
MX-M*
Interior Features
Appliances 
Built-In Gas RangeDishwasherDisposalMicrowaveRefrigerator
Cooling 
Flooring 
CarpetTile
Heating 
Central
Interior 
Walk-In Closet(s)Master Downstairs
Laundry Features 
Electric Dryer Hookup
Window Features 
Double Pane WindowsInsulated Windows
Kitchen 
Dimensions - 14.1 x 10.1Level - MainArea - 142
Living Room 
Dimensions - 23.6 x 14.6Level - MainArea - 344
Master Bedroom 
Dimensions - 14.1 x 12.0Level - UpperArea - 169
Save
Ask
Tour
Hide
Share
Exterior Features
Construction Details 
Stucco
Exterior 
None
Fencing 
Back Yard
Lot Features 
Landscaped
Road Frontage 
City Street
Roof 
Flat
Windows/Doors 
Double Pane WindowsInsulated Windows
Community Features
Association Fee 
$48.65
Association Fee Frequency 
Monthly
MLS Area 
101 - Near North Valley
Financing Terms Available 
CashConventionalFHAVA Loan
Roads 
Paved
Schools
School District
Unknown
Elementary School
La Luz
Middle School
Garfield
High School
Valley
Listing courtesy of Superior Realty


Listing information is provided by Participants of the Southwest MLS, Inc. IDX information is provided exclusively for personal, non-commercial use, and may not be used for any purpose other than to identify prospective properties consumers may be interested in purchasing. Information is deemed reliable but not guaranteed. Copyright 2026, Southwest MLS, Inc..
Data last updated at: 2026-10-28 07:53 PM UTC

Neighborhood & Commute
Source: Walkscore
Disclosure: Community information and market data powered by Constellation Data Labs. Information is deemed reliable but not guaranteed.
Save
Ask
Tour
Hide
Share
Save
Ask
Tour
Hide
Share
$394,500
32 Days On Site

267 San Clemente Avenue NW
Albuquerque, NM 87107

For Sale|Townhouse|Active
4
Beds
3
Total Baths
2
Full Baths
1
Partial Bath
2,059
SqFt
$192
/SqFt
2023
Built
Subdivision:
Estrella del Norte
County:
Bernalillo
Call Now: 505 401-7500
Is this the listing for you? We can help make it yours.
505 401-7500
267 San Clemente Avenue NW267 San Clemente Avenue NW267 San Clemente Avenue NW267 San Clemente Avenue NW
Save
Ask
Tour
Hide
Share

Mortgage Calculator

Monthly Payment (Est.)

Enter an interest rate to see your estimated monthly payment.
Calculator powered by Showcase IDX, a Constellation1 Company. Copyright ©2026 Information is deemed reliable but not guaranteed.

OPEN HOUSE tomorrow, Saturday, October 17th!This luxurious modern home offers 4 bedrooms (2 PRIMARY SUITES one upstairs and one downstairs) and 3 bathrooms. This beautiful home is in the heart of the North Valley and features a 2,059 sq. ft. layout. The beautiful kitchen equipped with granite countertops, upgraded cabinetry, a gas stove and a breakfast bar overlooking the bright, open-concept living and dining area. Luxury laminate flooring runs through the whole first level including one of the first primary bedroom and walk in closet. Upstairs, the spa-like primary suite bathroom has double sinks, a garden tub, and an amazing walk-in closet. The secondary living room/loft/ office space offers versatility. The low-maintenance back patio is a perfect place to have a nice glass of wine after a log day or has easy access to trails nearby for nice walks with the kids or fur babies. This is an ideal home for families that have a spouse working from home, multigenerational living, siblings wanting to build equity or those families who have been looking for that perfect home in the North Valley. For best parking: Park either directly in the driveway or on San Clemente near the mailbox.

Save
Ask
Tour
Hide
Share
Listing Snapshot
Price 
$394,500
Days On Site 
32 Days
Bedrooms 
4
Inside Area (SqFt) 
2,059 sqft
Total Baths 
3
Full Baths 
2
Partial Baths 
1
Lot Size 
0.05 Acres
Year Built 
2023
MLS Number 
1111557
Status 
Active
Property Tax 
$5,190.94
HOA/Condo/Coop Fees 
$48.65 monthly
Sq Ft Source 
Plans
Friends & Family
Recent Activity
7 days agoListing updated with changes from the MLS
4 weeks agoStatus changed to Active
a month agoListing first seen on site
General Features
Acres 
0.05
Attached Garage 
Yes
Direction Faces 
East
Disclosures 
Ranm2100 Disclosure
Foundation 
Permanent
Garage 
Yes
Garage Spaces 
1
Land Lease 
No
Levels 
Two
Number Of Stories 
2
Parking 
AttachedGarageGarage Door Opener
Property Sub Type 
Townhouse
Sewer 
Public Sewer
SqFt Total 
2059
Style 
Contemporary
Utilities 
Electricity ConnectedWater Connected
Water Source 
Public
Zoning 
MX-M*
Interior Features
Appliances 
Built-In Gas RangeDishwasherDisposalMicrowaveRefrigerator
Cooling 
Flooring 
CarpetTile
Heating 
Central
Interior 
Walk-In Closet(s)Master Downstairs
Laundry Features 
Electric Dryer Hookup
Window Features 
Double Pane WindowsInsulated Windows
Kitchen 
Dimensions - 14.1 x 10.1Level - MainArea - 142
Living Room 
Dimensions - 23.6 x 14.6Level - MainArea - 344
Master Bedroom 
Dimensions - 14.1 x 12.0Level - UpperArea - 169
Save
Ask
Tour
Hide
Share
Exterior Features
Construction Details 
Stucco
Exterior 
None
Fencing 
Back Yard
Lot Features 
Landscaped
Road Frontage 
City Street
Roof 
Flat
Windows/Doors 
Double Pane WindowsInsulated Windows
Community Features
Association Fee 
$48.65
Association Fee Frequency 
Monthly
MLS Area 
101 - Near North Valley
Financing Terms Available 
CashConventionalFHAVA Loan
Roads 
Paved
Schools
School District
Unknown
Elementary School
La Luz
Middle School
Garfield
High School
Valley
Listing courtesy of Superior Realty


Listing information is provided by Participants of the Southwest MLS, Inc. IDX information is provided exclusively for personal, non-commercial use, and may not be used for any purpose other than to identify prospective properties consumers may be interested in purchasing. Information is deemed reliable but not guaranteed. Copyright 2026, Southwest MLS, Inc..
Data last updated at: 2026-10-28 07:53 PM UTC

Neighborhood & Commute
Source: Walkscore
Disclosure: Community information and market data powered by Constellation Data Labs. Information is deemed reliable but not guaranteed.
Save
Ask
Tour
Hide
Share