Save
Ask
Tour
Hide
Share
$412,000
34 Days On Site

10480 Calle Acanta Boulevard NW
Albuquerque, NM 87114

Single Family Residence|Pending
3
Beds
2
Total Baths
2
Partial Baths
1,988
SqFt
$207
/SqFt
2004
Built
Subdivision:
Seville Subdivision
County:
Bernalillo
Call Now: 505 401-7500
Is this the listing for you? We can help make it yours.
505 401-7500
10480 Calle Acanta Boulevard NW10480 Calle Acanta Boulevard NW10480 Calle Acanta Boulevard NW10480 Calle Acanta Boulevard NW
Save
Ask
Tour
Hide
Share

Mortgage Calculator

Monthly Payment (Est.)

Enter an interest rate to see your estimated monthly payment.
Calculator powered by Showcase IDX, a Constellation1 Company. Copyright ©2026 Information is deemed reliable but not guaranteed.

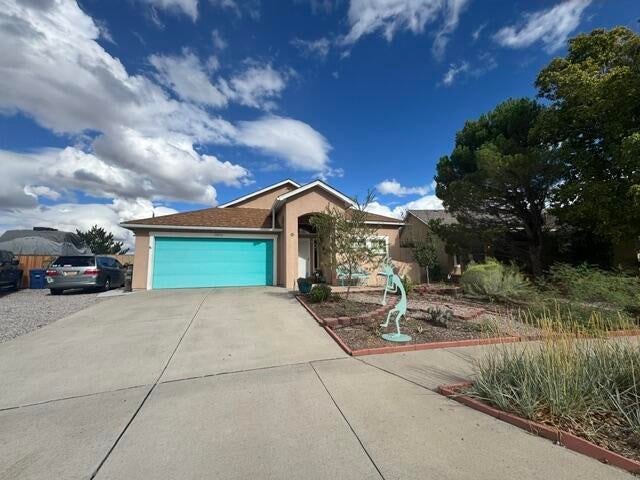
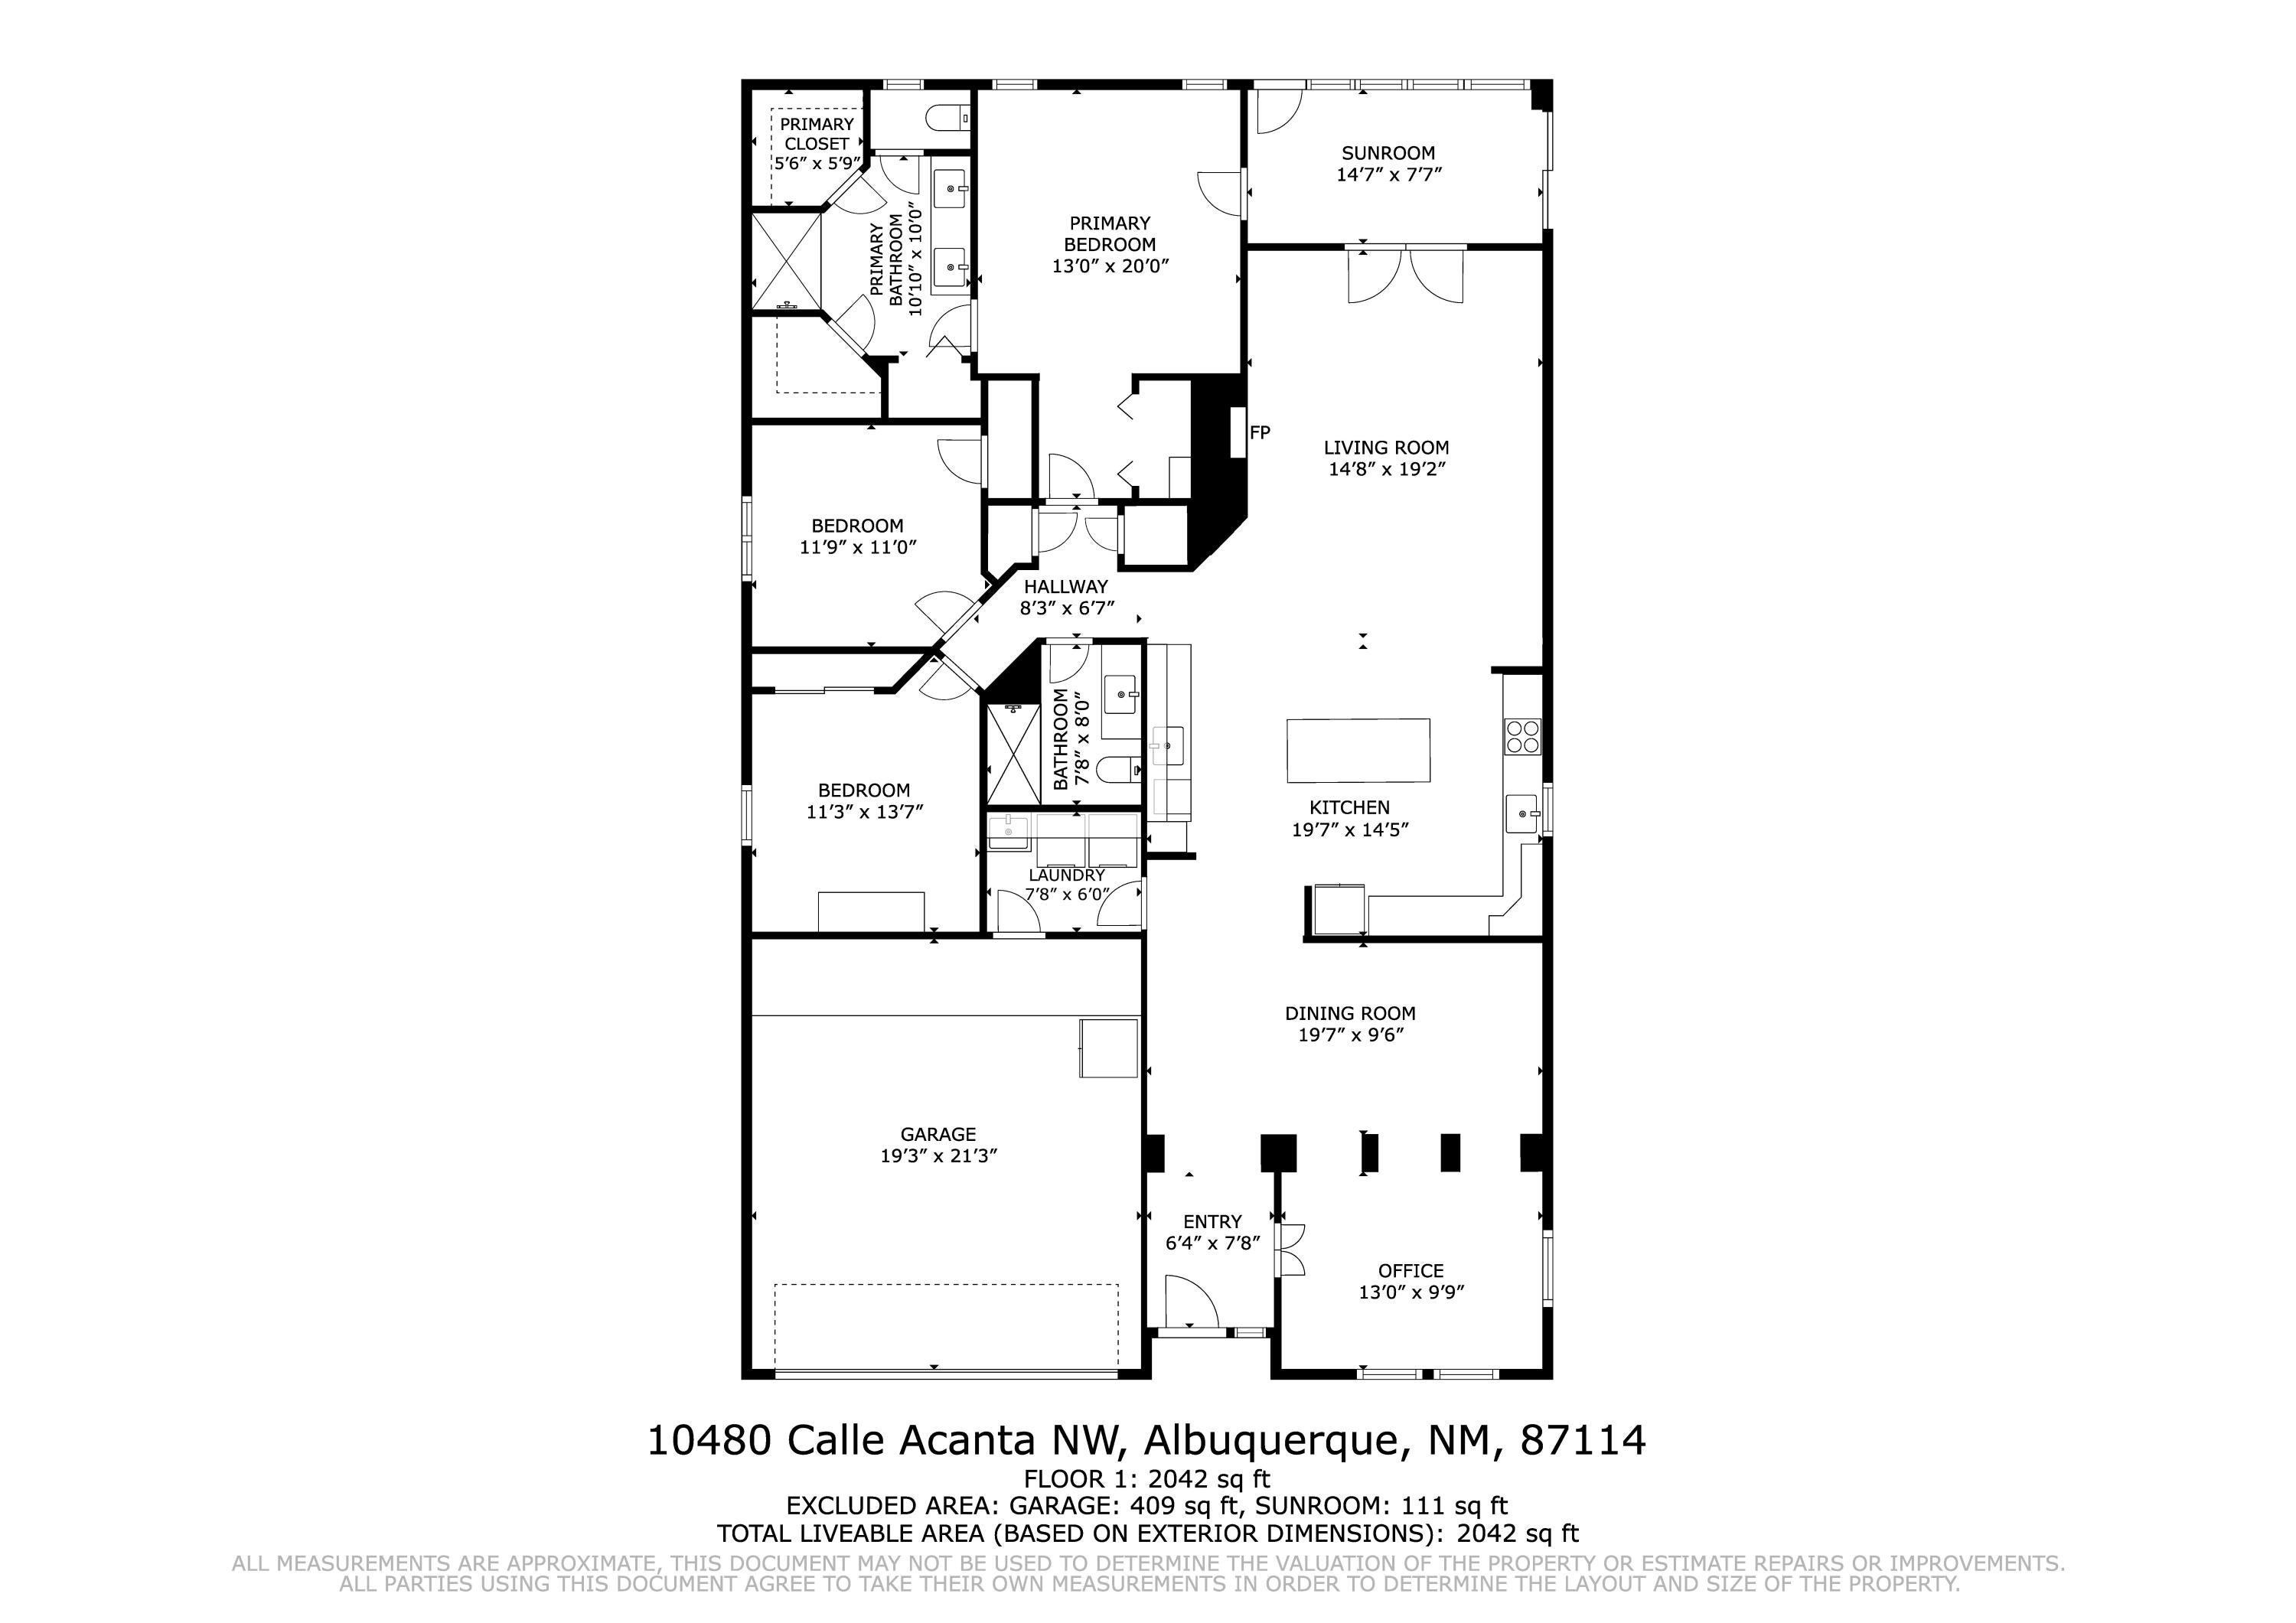
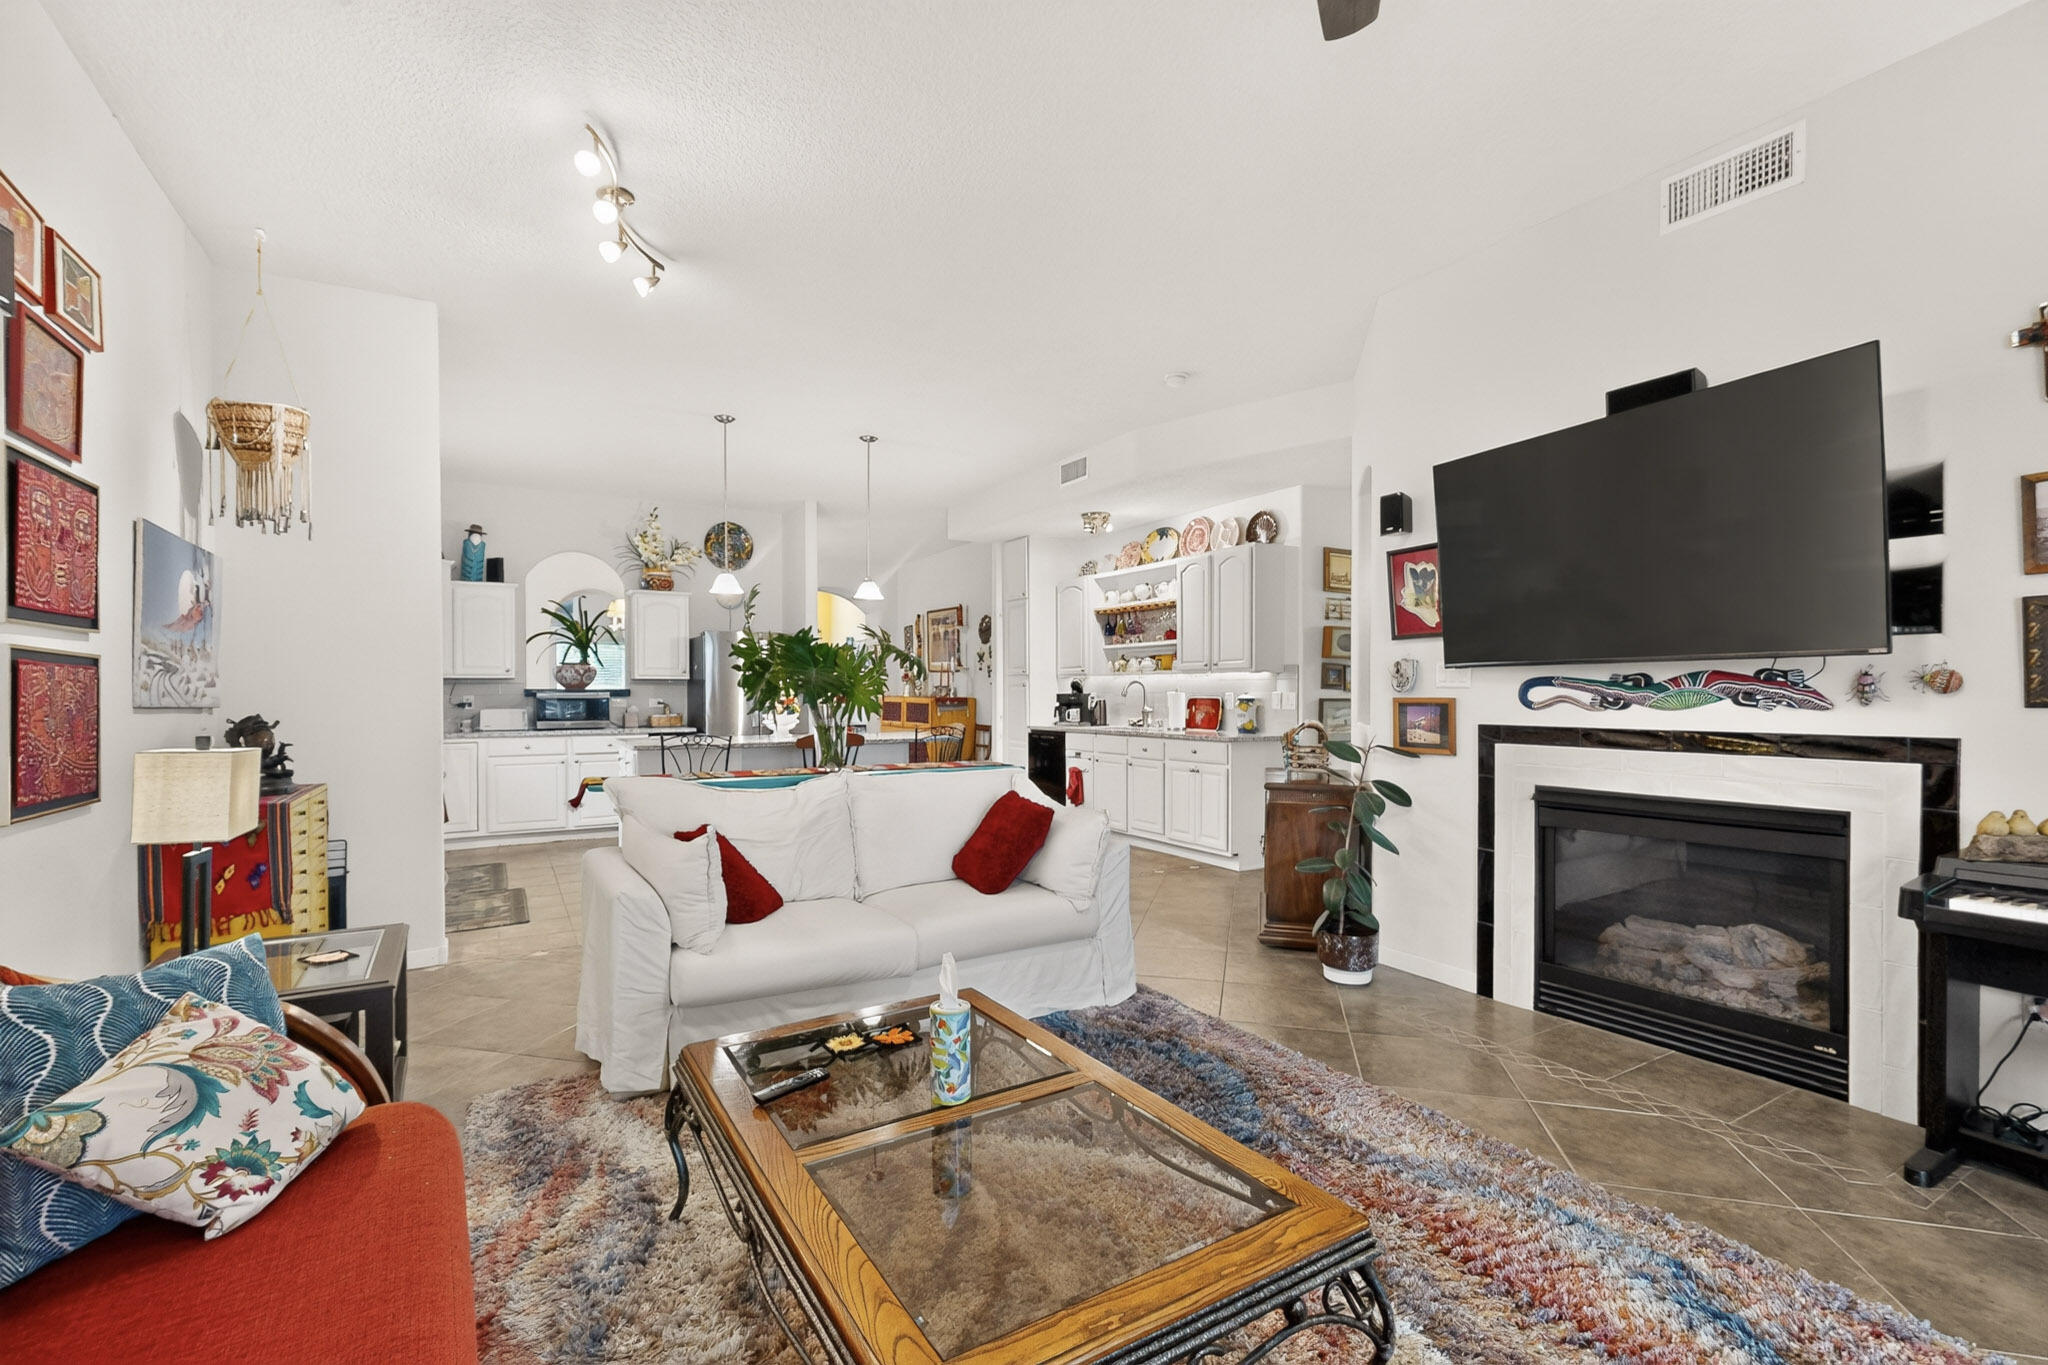
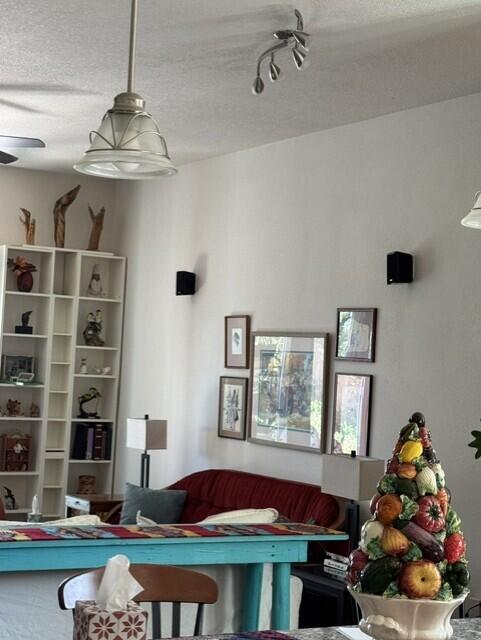
Welcome home to paradise, can I say updates? YES! From the front, this home is deceiving, open the front door to so many wonderful updates and spacious rooms. 3 nice size bedrooms, plus office, spacious and so many extras in kitchen, (please see addenda), open and bright, sun room which has doors that open up fully to the outside. The outside? pie shape lot with so many delightful fun areas to relax and entertain. Beautiful pond, with fountain, two pergolas, 1 storage shed, plus a delightful spa hot tub (that coveys, works fine but 15 yr young.) with open or close top! Bird baths, oh so much to come home to and relax, not to mention rv space and gate, plus 30 amp rv outlet in garden area (extra space for guests!). Entire home is tiled for easy upkeep. Bathrooms? Beautiful with walk in showers, lighted mirrors and beautiful updated sinks. Solar? why yes and owned by seller so no problem conveying. Roof gutters, and 6 rain barrels with chains. Patio floor covered with rubbers tone, plus gravel and pavers throughout gardens. Two water systems and mainly pollinator and xeric native plants with lots of flowers. Raised back and side fence walls. Come see you won't be sad, but happy to write the offer to be yours! Check out the wonderful park a block away! So much green. This really is a dream for your to move into.

Save
Ask
Tour
Hide
Share
Listing Snapshot
Price 
$412,000
Days On Site 
34 Days
Bedrooms 
3
Inside Area (SqFt) 
1,988 sqft
Total Baths 
2
Full Baths 
N/A
Partial Baths 
2
Lot Size 
0.2 Acres
Year Built 
2004
MLS Number 
1111555
Status 
Pending
Property Tax 
$3,324.08
HOA/Condo/Coop Fees 
N/A
Sq Ft Source 
Plans
Friends & Family
Recent Activity
4 days agoListing updated with changes from the MLS
5 days agoStatus changed to Pending
2 weeks agoPrice changed to $412,000
a month agoListing first seen on site
General Features
Acres 
0.2
Attached Garage 
Yes
Direction Faces 
Southwest
Disclosures 
Ranm2100 Disclosure
Energy Features 
Solar
Garage 
Yes
Garage Spaces 
2
Land Lease 
No
Levels 
One
Parking 
AttachedGarageGarage Door OpenerRV Access/Parking
Property Sub Type 
Single Family Residence
Sewer 
Public Sewer
SqFt Total 
1988
Utilities 
Natural Gas AvailableElectricity ConnectedNatural Gas Connected
Water Source 
Public
Zoning 
R-1A*
Interior Features
Appliances 
DishwasherFree-Standing Gas RangeDisposalRefrigerator
Cooling 
Ceiling Fan(s)
Electric 
Net Meter
Fireplace 
Yes
Fireplace Features 
Glass DoorsGas Log
Fireplaces 
1
Flooring 
Tile
Heating 
Natural Gas
Interior 
Ceiling Fan(s)Kitchen IslandMaster Downstairs
Laundry Features 
Other
Spa 
Yes
Window Features 
Insulated Windows
Kitchen 
Dimensions - 16.0 x 19.0Level - MainArea - 304
Living Room 
Dimensions - 15.0 x 16.0Level - MainArea - 240
Master Bedroom 
Dimensions - 13.0 x 19.0Level - MainArea - 247
Save
Ask
Tour
Hide
Share
Exterior Features
Construction Details 
FrameStucco
Exterior 
Private YardRV Hookup
Fencing 
Back Yard
Lot Features 
Cul-De-Sac
Other Structures 
PergolaShed(s)Storage
Patio And Porch 
CoveredPatio
Road Frontage 
City Street
Roof 
Shingle
Spa 
Yes
Windows/Doors 
Insulated Windows
Community Features
MLS Area 
120 - Paradise West
Financing Terms Available 
CashConventionalFHAVA Loan
Roads 
Paved
Schools
School District
Unknown
Elementary School
Sunset View
Middle School
Tony Hillerman
High School
Cibola
Listing courtesy of Couture Brokerage


Listing information is provided by Participants of the Southwest MLS, Inc. IDX information is provided exclusively for personal, non-commercial use, and may not be used for any purpose other than to identify prospective properties consumers may be interested in purchasing. Information is deemed reliable but not guaranteed. Copyright 2026, Southwest MLS, Inc..
Data last updated at: 2026-10-29 09:01 AM UTC

Neighborhood & Commute
Source: Walkscore
Disclosure: Community information and market data powered by Constellation Data Labs. Information is deemed reliable but not guaranteed.
Save
Ask
Tour
Hide
Share
Save
Ask
Tour
Hide
Share
$412,000
34 Days On Site

10480 Calle Acanta Boulevard NW
Albuquerque, NM 87114

Single Family Residence|Pending
3
Beds
2
Total Baths
2
Partial Baths
1,988
SqFt
$207
/SqFt
2004
Built
Subdivision:
Seville Subdivision
County:
Bernalillo
Call Now: 505 401-7500
Is this the listing for you? We can help make it yours.
505 401-7500
10480 Calle Acanta Boulevard NW10480 Calle Acanta Boulevard NW10480 Calle Acanta Boulevard NW10480 Calle Acanta Boulevard NW
Save
Ask
Tour
Hide
Share

Mortgage Calculator

Monthly Payment (Est.)

Enter an interest rate to see your estimated monthly payment.
Calculator powered by Showcase IDX, a Constellation1 Company. Copyright ©2026 Information is deemed reliable but not guaranteed.

Welcome home to paradise, can I say updates? YES! From the front, this home is deceiving, open the front door to so many wonderful updates and spacious rooms. 3 nice size bedrooms, plus office, spacious and so many extras in kitchen, (please see addenda), open and bright, sun room which has doors that open up fully to the outside. The outside? pie shape lot with so many delightful fun areas to relax and entertain. Beautiful pond, with fountain, two pergolas, 1 storage shed, plus a delightful spa hot tub (that coveys, works fine but 15 yr young.) with open or close top! Bird baths, oh so much to come home to and relax, not to mention rv space and gate, plus 30 amp rv outlet in garden area (extra space for guests!). Entire home is tiled for easy upkeep. Bathrooms? Beautiful with walk in showers, lighted mirrors and beautiful updated sinks. Solar? why yes and owned by seller so no problem conveying. Roof gutters, and 6 rain barrels with chains. Patio floor covered with rubbers tone, plus gravel and pavers throughout gardens. Two water systems and mainly pollinator and xeric native plants with lots of flowers. Raised back and side fence walls. Come see you won't be sad, but happy to write the offer to be yours! Check out the wonderful park a block away! So much green. This really is a dream for your to move into.

Save
Ask
Tour
Hide
Share
Listing Snapshot
Price 
$412,000
Days On Site 
34 Days
Bedrooms 
3
Inside Area (SqFt) 
1,988 sqft
Total Baths 
2
Full Baths 
N/A
Partial Baths 
2
Lot Size 
0.2 Acres
Year Built 
2004
MLS Number 
1111555
Status 
Pending
Property Tax 
$3,324.08
HOA/Condo/Coop Fees 
N/A
Sq Ft Source 
Plans
Friends & Family
Recent Activity
4 days agoListing updated with changes from the MLS
5 days agoStatus changed to Pending
2 weeks agoPrice changed to $412,000
a month agoListing first seen on site
General Features
Acres 
0.2
Attached Garage 
Yes
Direction Faces 
Southwest
Disclosures 
Ranm2100 Disclosure
Energy Features 
Solar
Garage 
Yes
Garage Spaces 
2
Land Lease 
No
Levels 
One
Parking 
AttachedGarageGarage Door OpenerRV Access/Parking
Property Sub Type 
Single Family Residence
Sewer 
Public Sewer
SqFt Total 
1988
Utilities 
Natural Gas AvailableElectricity ConnectedNatural Gas Connected
Water Source 
Public
Zoning 
R-1A*
Interior Features
Appliances 
DishwasherFree-Standing Gas RangeDisposalRefrigerator
Cooling 
Ceiling Fan(s)
Electric 
Net Meter
Fireplace 
Yes
Fireplace Features 
Glass DoorsGas Log
Fireplaces 
1
Flooring 
Tile
Heating 
Natural Gas
Interior 
Ceiling Fan(s)Kitchen IslandMaster Downstairs
Laundry Features 
Other
Spa 
Yes
Window Features 
Insulated Windows
Kitchen 
Dimensions - 16.0 x 19.0Level - MainArea - 304
Living Room 
Dimensions - 15.0 x 16.0Level - MainArea - 240
Master Bedroom 
Dimensions - 13.0 x 19.0Level - MainArea - 247
Save
Ask
Tour
Hide
Share
Exterior Features
Construction Details 
FrameStucco
Exterior 
Private YardRV Hookup
Fencing 
Back Yard
Lot Features 
Cul-De-Sac
Other Structures 
PergolaShed(s)Storage
Patio And Porch 
CoveredPatio
Road Frontage 
City Street
Roof 
Shingle
Spa 
Yes
Windows/Doors 
Insulated Windows
Community Features
MLS Area 
120 - Paradise West
Financing Terms Available 
CashConventionalFHAVA Loan
Roads 
Paved
Schools
School District
Unknown
Elementary School
Sunset View
Middle School
Tony Hillerman
High School
Cibola
Listing courtesy of Couture Brokerage


Listing information is provided by Participants of the Southwest MLS, Inc. IDX information is provided exclusively for personal, non-commercial use, and may not be used for any purpose other than to identify prospective properties consumers may be interested in purchasing. Information is deemed reliable but not guaranteed. Copyright 2026, Southwest MLS, Inc..
Data last updated at: 2026-10-29 09:01 AM UTC

Neighborhood & Commute
Source: Walkscore
Disclosure: Community information and market data powered by Constellation Data Labs. Information is deemed reliable but not guaranteed.
Save
Ask
Tour
Hide
Share