Save
Ask
Tour
Hide
Share
$310,000
4 Days On Site

53 Bella Vista Road
Edgewood, NM 87015

For Sale|Single Family Residence|Active
3
Beds
2
Total Baths
2
Full Baths
1,662
SqFt
$187
/SqFt
1991
Built
Subdivision:
Rancho
County:
Santa Fe
Call Now: 505 401-7500
Is this the listing for you? We can help make it yours.
505 401-7500
53 Bella Vista Road53 Bella Vista Road53 Bella Vista Road53 Bella Vista Road
Save
Ask
Tour
Hide
Share

Mortgage Calculator

Monthly Payment (Est.)

Enter an interest rate to see your estimated monthly payment.
Calculator powered by Showcase IDX, a Constellation1 Company. Copyright ©2026 Information is deemed reliable but not guaranteed.

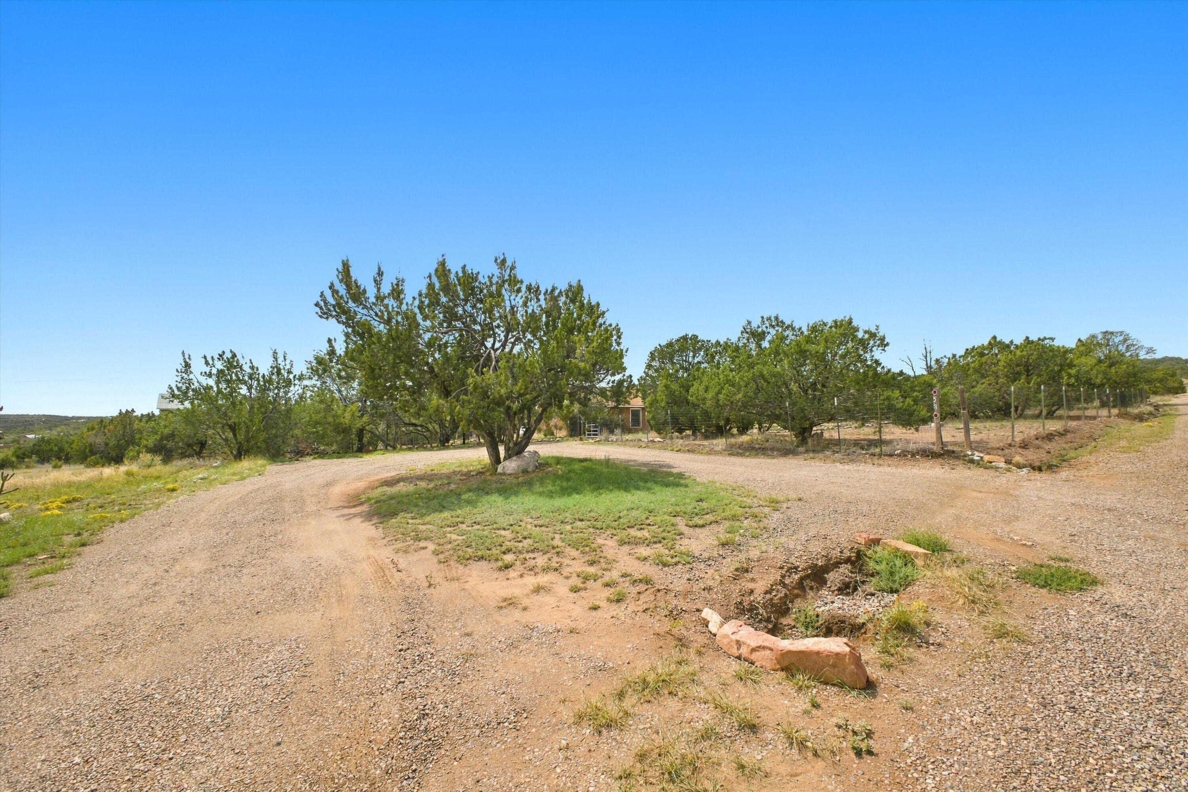
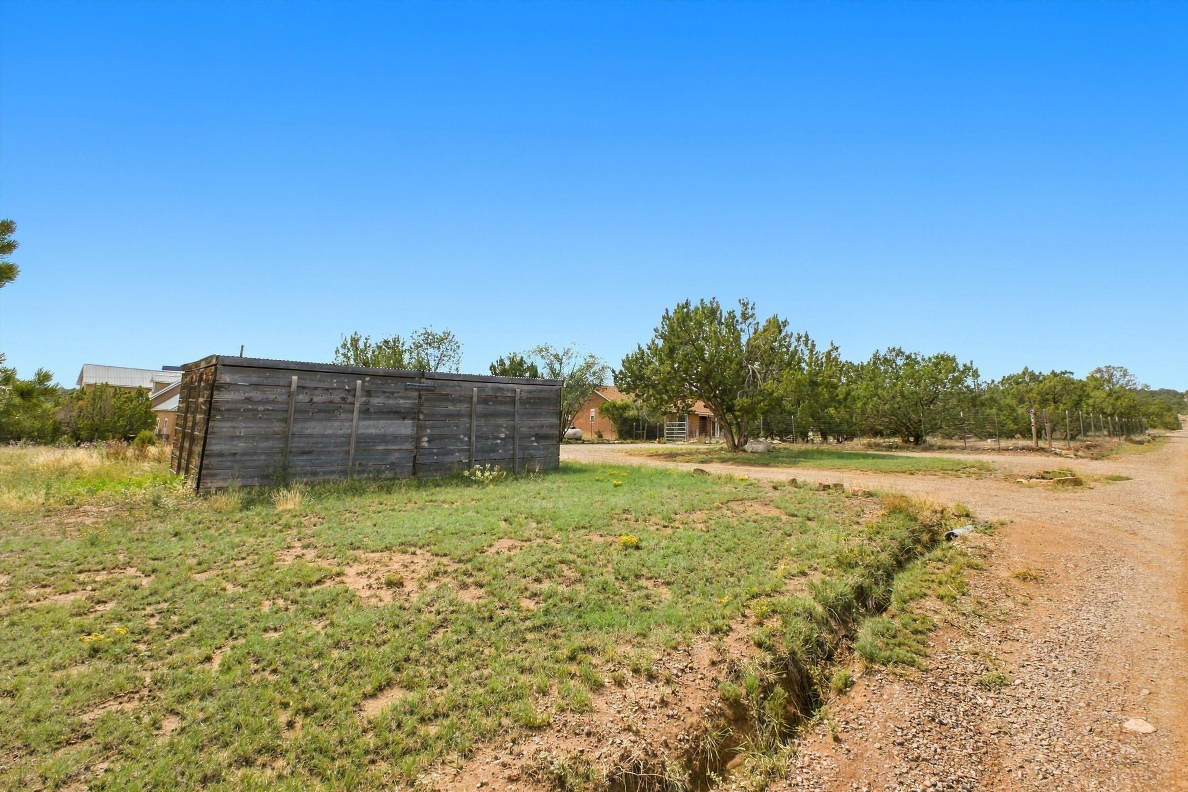
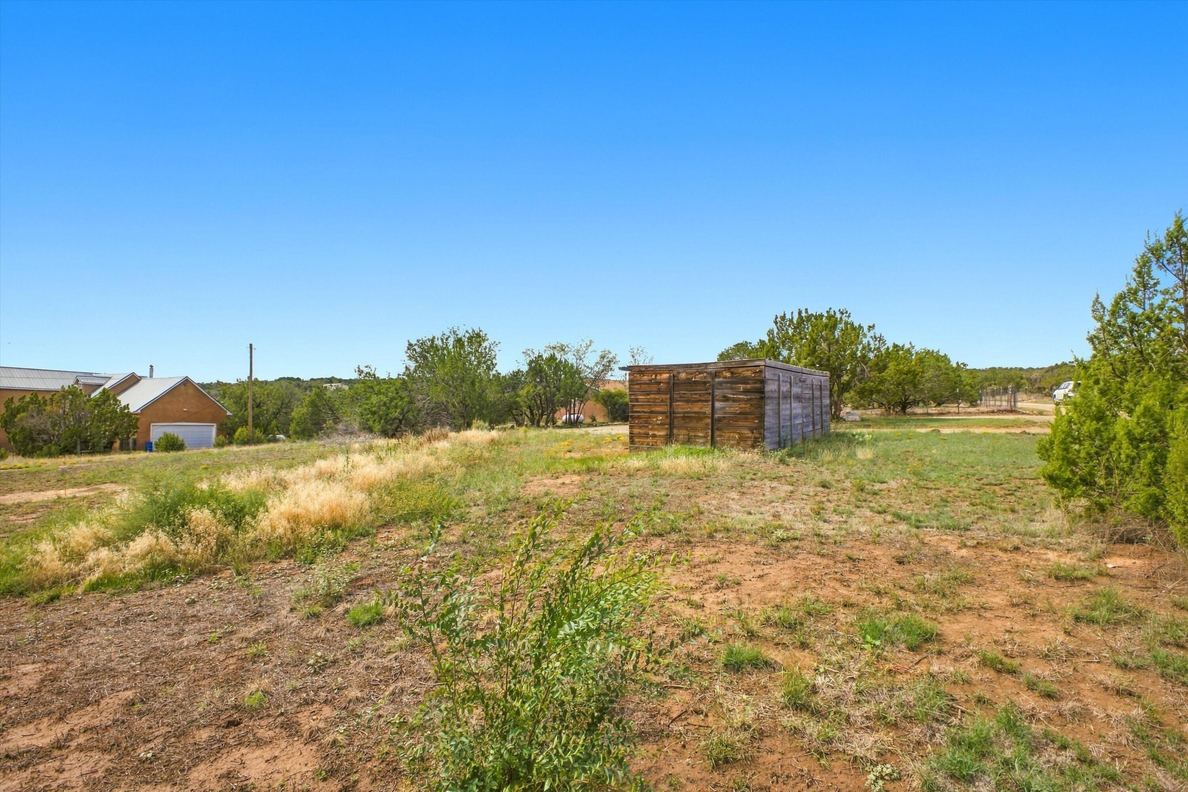
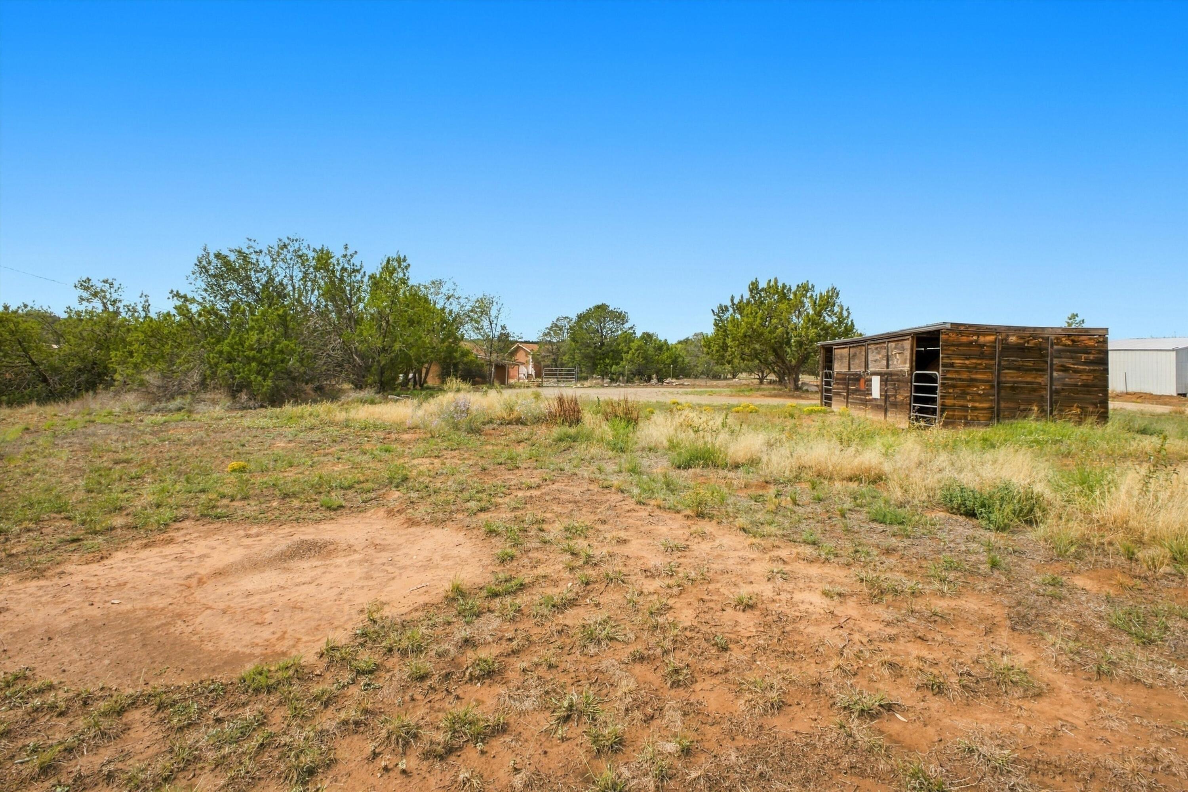
Enjoy the privacy and natural beauty of this spacious Edgewood property situated on just over an acre. The fenced corner lot offers a peaceful natural landscape with plenty of room for horses and other animals. Inside, the generous primary suite features a large walk-in closet with skylight and sliding glass door that opens to the outdoors, allowing you to take in the beautiful New Mexico surroundings. Saltillo tile adds warmth and character throughout the main living areas. The large kitchen provides ample workspace and a convenient eat-in dining area. The living room features a wood-burning stove, creating a cozy space for chilly winter evenings. Leased solar helps provide energy-efficient living and lower utility costs. A detached garage with additional storage offers added convenience and flexibility. A great opportunity to enjoy space, privacy, and the New Mexico lifestyle.

Save
Ask
Tour
Hide
Share
Listing Snapshot
Price 
$310,000
Days On Site 
4 Days
Bedrooms 
3
Inside Area (SqFt) 
1,662 sqft
Total Baths 
2
Full Baths 
2
Partial Baths 
N/A
Lot Size 
1.07 Acres
Year Built 
1991
MLS® Number 
1111542
Status 
Active
Property Tax 
$1,909.65
HOA/Condo/Coop Fees 
N/A
Sq Ft Source 
Plans
Friends & Family
Recent Activity
5 days agoListing updated with changes from the MLS®
5 days agoListing first seen on site
General Features
Acres 
1.07
Direction Faces 
North
Disclosures 
Ranm2100 Disclosure
Energy Features 
Solar
Garage 
Yes
Garage Spaces 
2
Land Lease 
No
Levels 
One
Parking 
DetachedGarageOversized
Property Sub Type 
Single Family Residence
Sewer 
Septic Tank
SqFt Total 
1662
Utilities 
Electricity ConnectedPropaneSewer ConnectedWater Connected
Zoning 
R-1
Interior Features
Appliances 
DishwasherRefrigerator
Fireplace 
Yes
Fireplace Features 
Wood Burning Stove
Fireplaces 
1
Flooring 
CarpetTile
Heating 
Wood StoveCentralForced Air
Interior 
Breakfast BarCeiling Fan(s)Entrance FoyerPantrySoaking TubWalk-In Closet(s)Master Downstairs
Laundry Features 
Washer HookupElectric Dryer HookupGas Dryer Hookup
Window Features 
Skylight(s)
Bedroom 2 
Dimensions - 11.0 x 14.2Level - MainArea - 156
Bedroom 3 
Dimensions - 10.1 x 14.2Level - MainArea - 143
Kitchen 
Dimensions - 16.7 x 17.4Level - MainArea - 290
Living Room 
Dimensions - 20.4 x 13.6Level - MainArea - 277
Master Bedroom 
Dimensions - 14.2 x 15.7Level - MainArea - 222
Office 
Dimensions - 9.1 x 8.6Level - MainArea - 78
Save
Ask
Tour
Hide
Share
Exterior Features
Construction Details 
Frame
Exterior 
Private Yard
Fencing 
Full
Lot Features 
Corner LotLandscaped
Other Structures 
Shed(s)Storage
Patio And Porch 
CoveredPatio
Roof 
Shingle
Windows/Doors 
Skylight(s)
Community Features
MLS Area 
260 - South 217
Financing Terms Available 
CashConventionalFHAVA Loan
Schools
School District
Unknown
Elementary School
Route 66
Middle School
Edgewood
High School
Moriarty
Listing courtesy of Realty One of New Mexico


Listing information is provided by Participants of the Southwest MLS, Inc. IDX information is provided exclusively for personal, non-commercial use, and may not be used for any purpose other than to identify prospective properties consumers may be interested in purchasing. Information is deemed reliable but not guaranteed. Copyright 2026, Southwest MLS, Inc..
Data last updated at: 2026-09-30 07:29 PM UTC

Neighborhood & Commute
Source: Walkscore
Disclosure: Community information and market data powered by Constellation Data Labs. Information is deemed reliable but not guaranteed.
Save
Ask
Tour
Hide
Share
Save
Ask
Tour
Hide
Share
$310,000
4 Days On Site

53 Bella Vista Road
Edgewood, NM 87015

For Sale|Single Family Residence|Active
3
Beds
2
Total Baths
2
Full Baths
1,662
SqFt
$187
/SqFt
1991
Built
Subdivision:
Rancho
County:
Santa Fe
Call Now: 505 401-7500
Is this the listing for you? We can help make it yours.
505 401-7500
53 Bella Vista Road53 Bella Vista Road53 Bella Vista Road53 Bella Vista Road
Save
Ask
Tour
Hide
Share

Mortgage Calculator

Monthly Payment (Est.)

Enter an interest rate to see your estimated monthly payment.
Calculator powered by Showcase IDX, a Constellation1 Company. Copyright ©2026 Information is deemed reliable but not guaranteed.

Enjoy the privacy and natural beauty of this spacious Edgewood property situated on just over an acre. The fenced corner lot offers a peaceful natural landscape with plenty of room for horses and other animals. Inside, the generous primary suite features a large walk-in closet with skylight and sliding glass door that opens to the outdoors, allowing you to take in the beautiful New Mexico surroundings. Saltillo tile adds warmth and character throughout the main living areas. The large kitchen provides ample workspace and a convenient eat-in dining area. The living room features a wood-burning stove, creating a cozy space for chilly winter evenings. Leased solar helps provide energy-efficient living and lower utility costs. A detached garage with additional storage offers added convenience and flexibility. A great opportunity to enjoy space, privacy, and the New Mexico lifestyle.

Save
Ask
Tour
Hide
Share
Listing Snapshot
Price 
$310,000
Days On Site 
4 Days
Bedrooms 
3
Inside Area (SqFt) 
1,662 sqft
Total Baths 
2
Full Baths 
2
Partial Baths 
N/A
Lot Size 
1.07 Acres
Year Built 
1991
MLS® Number 
1111542
Status 
Active
Property Tax 
$1,909.65
HOA/Condo/Coop Fees 
N/A
Sq Ft Source 
Plans
Friends & Family
Recent Activity
5 days agoListing updated with changes from the MLS®
5 days agoListing first seen on site
General Features
Acres 
1.07
Direction Faces 
North
Disclosures 
Ranm2100 Disclosure
Energy Features 
Solar
Garage 
Yes
Garage Spaces 
2
Land Lease 
No
Levels 
One
Parking 
DetachedGarageOversized
Property Sub Type 
Single Family Residence
Sewer 
Septic Tank
SqFt Total 
1662
Utilities 
Electricity ConnectedPropaneSewer ConnectedWater Connected
Zoning 
R-1
Interior Features
Appliances 
DishwasherRefrigerator
Fireplace 
Yes
Fireplace Features 
Wood Burning Stove
Fireplaces 
1
Flooring 
CarpetTile
Heating 
Wood StoveCentralForced Air
Interior 
Breakfast BarCeiling Fan(s)Entrance FoyerPantrySoaking TubWalk-In Closet(s)Master Downstairs
Laundry Features 
Washer HookupElectric Dryer HookupGas Dryer Hookup
Window Features 
Skylight(s)
Bedroom 2 
Dimensions - 11.0 x 14.2Level - MainArea - 156
Bedroom 3 
Dimensions - 10.1 x 14.2Level - MainArea - 143
Kitchen 
Dimensions - 16.7 x 17.4Level - MainArea - 290
Living Room 
Dimensions - 20.4 x 13.6Level - MainArea - 277
Master Bedroom 
Dimensions - 14.2 x 15.7Level - MainArea - 222
Office 
Dimensions - 9.1 x 8.6Level - MainArea - 78
Save
Ask
Tour
Hide
Share
Exterior Features
Construction Details 
Frame
Exterior 
Private Yard
Fencing 
Full
Lot Features 
Corner LotLandscaped
Other Structures 
Shed(s)Storage
Patio And Porch 
CoveredPatio
Roof 
Shingle
Windows/Doors 
Skylight(s)
Community Features
MLS Area 
260 - South 217
Financing Terms Available 
CashConventionalFHAVA Loan
Schools
School District
Unknown
Elementary School
Route 66
Middle School
Edgewood
High School
Moriarty
Listing courtesy of Realty One of New Mexico


Listing information is provided by Participants of the Southwest MLS, Inc. IDX information is provided exclusively for personal, non-commercial use, and may not be used for any purpose other than to identify prospective properties consumers may be interested in purchasing. Information is deemed reliable but not guaranteed. Copyright 2026, Southwest MLS, Inc..
Data last updated at: 2026-09-30 07:29 PM UTC

Neighborhood & Commute
Source: Walkscore
Disclosure: Community information and market data powered by Constellation Data Labs. Information is deemed reliable but not guaranteed.
Save
Ask
Tour
Hide
Share