Save
Ask
Tour
Hide
Share
$475,000
13 Days On Site

411 N Rubennie Place NW
Albuquerque, NM 87114

For Sale|Single Family Residence|Active
0
Beds
1
Total Bath
1
Partial Bath
2,151
SqFt
$221
/SqFt
1956
Built
County:
Bernalillo
Call Now: 505 401-7500
Is this the listing for you? We can help make it yours.
505 401-7500
411 N Rubennie Place NW411 N Rubennie Place NW411 N Rubennie Place NW411 N Rubennie Place NW
Save
Ask
Tour
Hide
Share

Mortgage Calculator

Monthly Payment (Est.)

Enter an interest rate to see your estimated monthly payment.
Calculator powered by Showcase IDX, a Constellation1 Company. Copyright ©2026 Information is deemed reliable but not guaranteed.

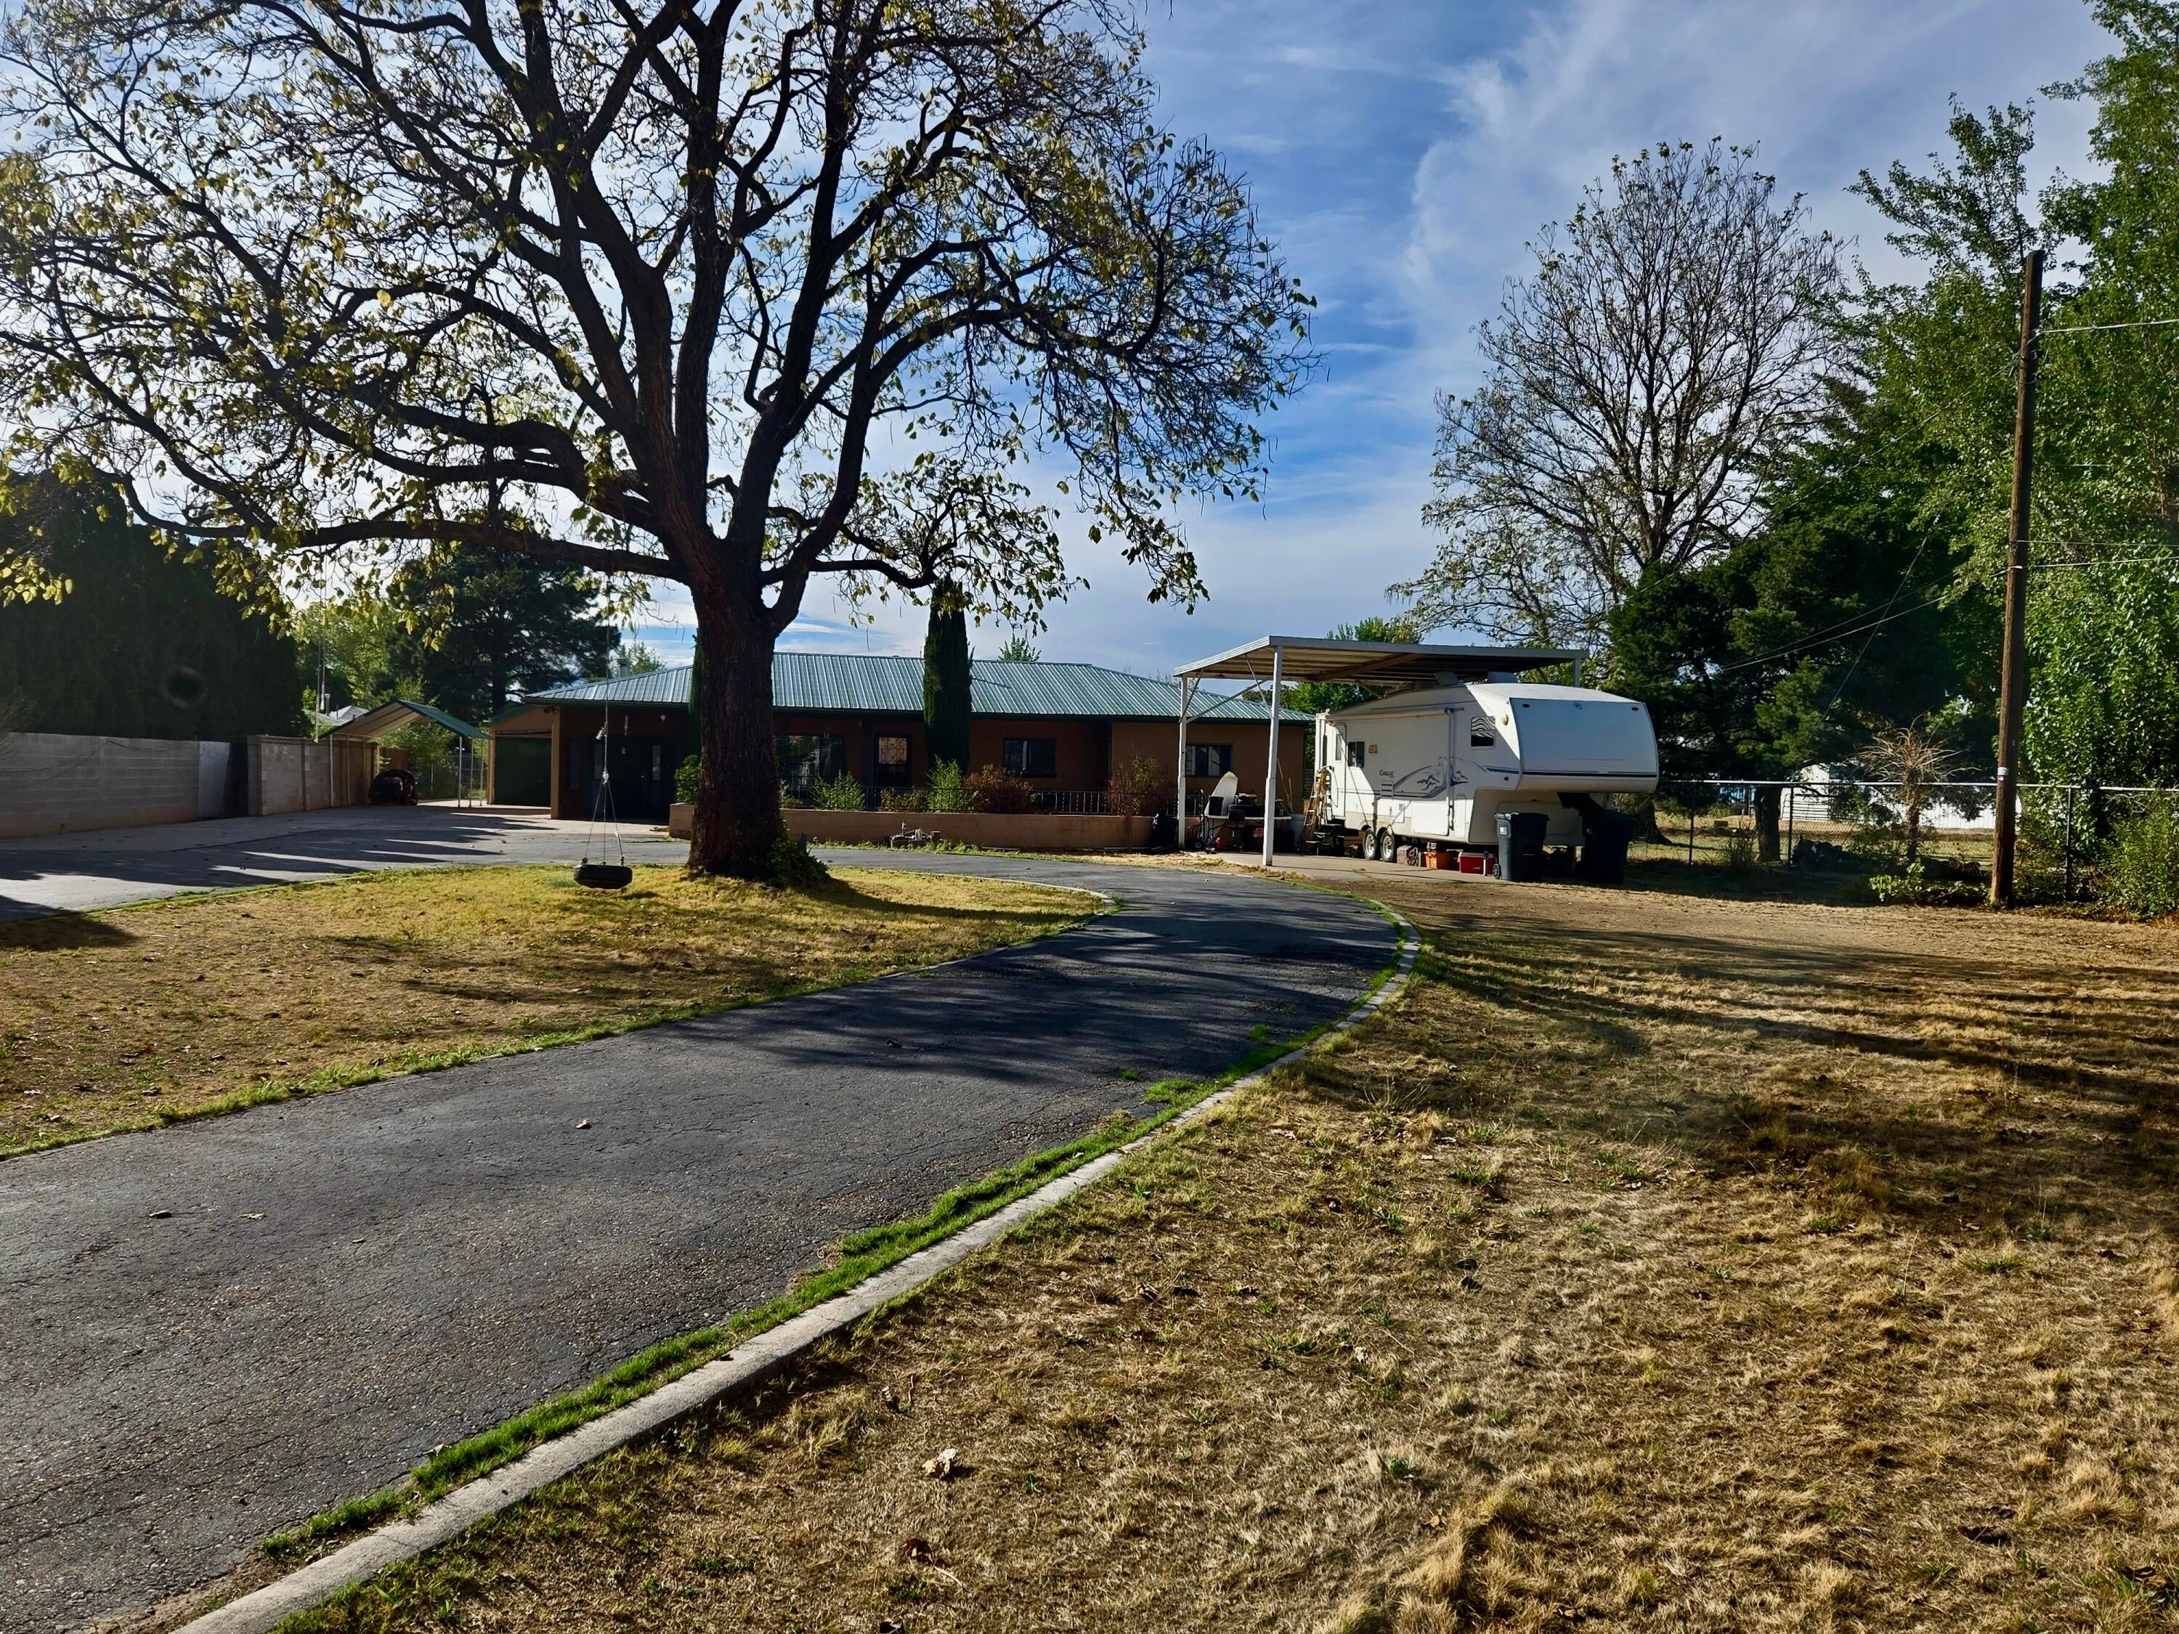
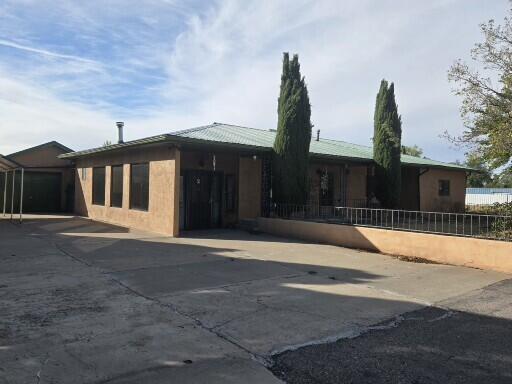
Nearly a Century of Legacy--Unmatched Space, Views & Development Potential! For the first time in nearly 100 years, this landmark estate is available. Held by the same family for generations, this rare property offers the ideal blend of serene country living and city convenience--along with extraordinary potential for development, rental units, or office space. Situated on nearly a full acre with sweeping mountain views, this private sanctuary features a 2,100-sq-ft home offering 4 spacious bedrooms, 2 bathrooms, and two generous living areas. Incredible Versatility & Outbuildings: Development Potential: Expansive lot ideal for multi-unit rental development, professional office space, or a custom live/work compound. Outbuildings: Detached garage with carport, attached storage shed, plus a large rear metal workshop/storage building. Utilities: City water connected, plus two private wells on-site (unused recently). Whether you're looking to establish a multi-generational family retreat, build income-producing rentals, or create a unique commercial/office space, this exceptional property is ready for its next big venture. In addition to a large metal workshop/storage building at the rear of the property.Utilities include city water as well as two private wells (not used in recent years). With its rich history, generous lot size, and exceptional potential, this is a rare property ready for its next owner to make it their own.

Save
Ask
Tour
Hide
Share
Listing Snapshot
Price 
$475,000
Days On Site 
13 Days
Bedrooms 
N/A
Inside Area (SqFt) 
2,151 sqft
Total Baths 
1
Full Baths 
N/A
Partial Baths 
1
Lot Size 
0.97 Acres
Year Built 
1956
MLS® Number 
1111541
Status 
Active
Property Tax 
N/A
HOA/Condo/Coop Fees 
N/A
Sq Ft Source 
Plans
Friends & Family
Recent Activity
5 days agoListing updated with changes from the MLS®
2 weeks agoStatus changed to Active
2 weeks agoListing first seen on site
General Features
Acres 
0.97
Direction Faces 
East
Disclosures 
Lead Based Paint Disclosure, Ranm2100 Disclosure
Foundation 
Block
Garage 
Yes
Garage Spaces 
1
Land Lease 
No
Levels 
One
Property Sub Type 
Single Family Residence
Security 
Smoke Detector(s)
Sewer 
Private Sewer
SqFt Total 
2151
Style 
Ranch
Utilities 
Cable AvailableNatural Gas AvailableElectricity ConnectedNatural Gas ConnectedPhone ConnectedSewer ConnectedWater Connected
Water Source 
PrivatePublicWell
Zoning 
R-1
Interior Features
Appliances 
Free-Standing Gas RangeRange Hood
Cooling 
Evaporative Cooling
Fireplace 
Yes
Flooring 
CarpetLaminateVinyl
Heating 
Forced Air
Interior 
Walk-In Closet(s)Master Downstairs
Laundry Features 
Electric Dryer Hookup
Window Features 
Double Pane WindowsInsulated Windows
Kitchen 
Dimensions - 8.5 x 10.5Level - MainArea - 89
Living Room 
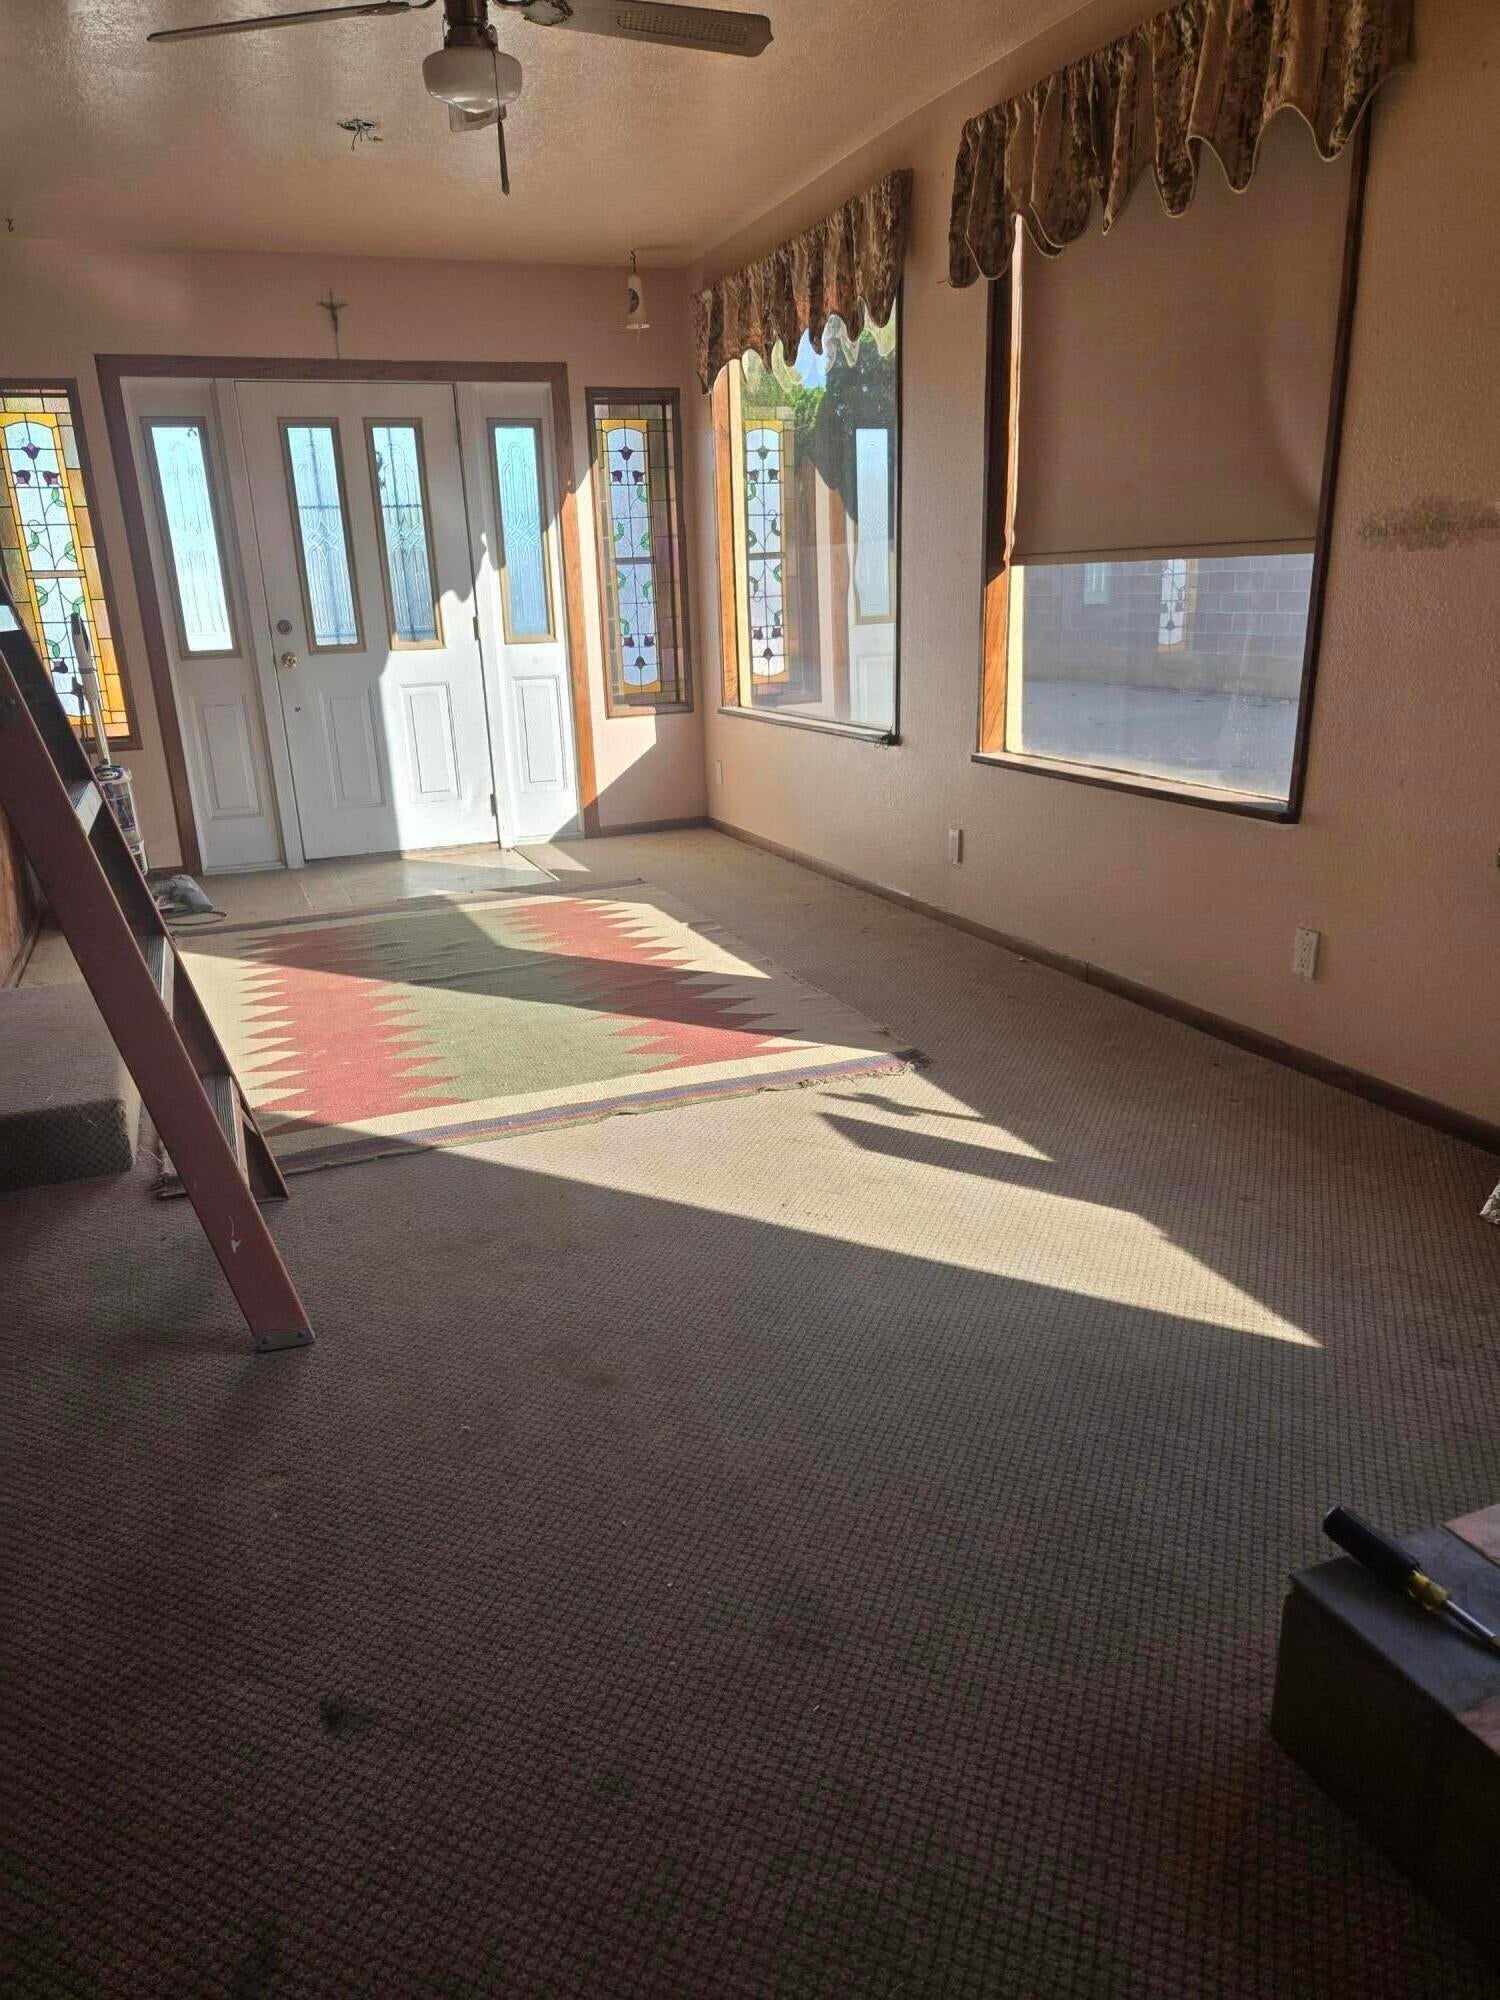
Dimensions - 18.0 x 11.0Level - MainArea - 198
Master Bedroom 
Dimensions - 14.0 x 14.0Level - MainArea - 196
Save
Ask
Tour
Hide
Share
Exterior Features
Construction Details 
AdobeStucco
Exterior 
Private YardRV Hookup
Fencing 
Back Yard
Lot Features 
LandscapedMeadowViewsWooded
Other Structures 
StorageWorkshop
Patio And Porch 
CoveredPatio
Road Frontage 
City StreetEasement
Roof 
Metal
Windows/Doors 
Double Pane WindowsInsulated Windows
Community Features
MLS Area 
102 - Far North Valley
Financing Terms Available 
CashConventionalFHAOwner May CarryVA Loan
Roads 
Asphalt
Schools
School District
Unknown
Elementary School
Alameda
Middle School
Taylor
High School
Valley
Listing courtesy of LPT Realty


Listing information is provided by Participants of the Southwest MLS, Inc. IDX information is provided exclusively for personal, non-commercial use, and may not be used for any purpose other than to identify prospective properties consumers may be interested in purchasing. Information is deemed reliable but not guaranteed. Copyright 2026, Southwest MLS, Inc..
Data last updated at: 2026-10-06 03:07 AM UTC

Neighborhood & Commute
Source: Walkscore
Disclosure: Community information and market data powered by Constellation Data Labs. Information is deemed reliable but not guaranteed.
Save
Ask
Tour
Hide
Share
Save
Ask
Tour
Hide
Share
$475,000
13 Days On Site

411 N Rubennie Place NW
Albuquerque, NM 87114

For Sale|Single Family Residence|Active
0
Beds
1
Total Bath
1
Partial Bath
2,151
SqFt
$221
/SqFt
1956
Built
County:
Bernalillo
Call Now: 505 401-7500
Is this the listing for you? We can help make it yours.
505 401-7500
411 N Rubennie Place NW411 N Rubennie Place NW411 N Rubennie Place NW411 N Rubennie Place NW
Save
Ask
Tour
Hide
Share

Mortgage Calculator

Monthly Payment (Est.)

Enter an interest rate to see your estimated monthly payment.
Calculator powered by Showcase IDX, a Constellation1 Company. Copyright ©2026 Information is deemed reliable but not guaranteed.

Nearly a Century of Legacy--Unmatched Space, Views & Development Potential! For the first time in nearly 100 years, this landmark estate is available. Held by the same family for generations, this rare property offers the ideal blend of serene country living and city convenience--along with extraordinary potential for development, rental units, or office space. Situated on nearly a full acre with sweeping mountain views, this private sanctuary features a 2,100-sq-ft home offering 4 spacious bedrooms, 2 bathrooms, and two generous living areas. Incredible Versatility & Outbuildings: Development Potential: Expansive lot ideal for multi-unit rental development, professional office space, or a custom live/work compound. Outbuildings: Detached garage with carport, attached storage shed, plus a large rear metal workshop/storage building. Utilities: City water connected, plus two private wells on-site (unused recently). Whether you're looking to establish a multi-generational family retreat, build income-producing rentals, or create a unique commercial/office space, this exceptional property is ready for its next big venture. In addition to a large metal workshop/storage building at the rear of the property.Utilities include city water as well as two private wells (not used in recent years). With its rich history, generous lot size, and exceptional potential, this is a rare property ready for its next owner to make it their own.

Save
Ask
Tour
Hide
Share
Listing Snapshot
Price 
$475,000
Days On Site 
13 Days
Bedrooms 
N/A
Inside Area (SqFt) 
2,151 sqft
Total Baths 
1
Full Baths 
N/A
Partial Baths 
1
Lot Size 
0.97 Acres
Year Built 
1956
MLS® Number 
1111541
Status 
Active
Property Tax 
N/A
HOA/Condo/Coop Fees 
N/A
Sq Ft Source 
Plans
Friends & Family
Recent Activity
5 days agoListing updated with changes from the MLS®
2 weeks agoStatus changed to Active
2 weeks agoListing first seen on site
General Features
Acres 
0.97
Direction Faces 
East
Disclosures 
Lead Based Paint Disclosure, Ranm2100 Disclosure
Foundation 
Block
Garage 
Yes
Garage Spaces 
1
Land Lease 
No
Levels 
One
Property Sub Type 
Single Family Residence
Security 
Smoke Detector(s)
Sewer 
Private Sewer
SqFt Total 
2151
Style 
Ranch
Utilities 
Cable AvailableNatural Gas AvailableElectricity ConnectedNatural Gas ConnectedPhone ConnectedSewer ConnectedWater Connected
Water Source 
PrivatePublicWell
Zoning 
R-1
Interior Features
Appliances 
Free-Standing Gas RangeRange Hood
Cooling 
Evaporative Cooling
Fireplace 
Yes
Flooring 
CarpetLaminateVinyl
Heating 
Forced Air
Interior 
Walk-In Closet(s)Master Downstairs
Laundry Features 
Electric Dryer Hookup
Window Features 
Double Pane WindowsInsulated Windows
Kitchen 
Dimensions - 8.5 x 10.5Level - MainArea - 89
Living Room 
Dimensions - 18.0 x 11.0Level - MainArea - 198
Master Bedroom 
Dimensions - 14.0 x 14.0Level - MainArea - 196
Save
Ask
Tour
Hide
Share
Exterior Features
Construction Details 
AdobeStucco
Exterior 
Private YardRV Hookup
Fencing 
Back Yard
Lot Features 
LandscapedMeadowViewsWooded
Other Structures 
StorageWorkshop
Patio And Porch 
CoveredPatio
Road Frontage 
City StreetEasement
Roof 
Metal
Windows/Doors 
Double Pane WindowsInsulated Windows
Community Features
MLS Area 
102 - Far North Valley
Financing Terms Available 
CashConventionalFHAOwner May CarryVA Loan
Roads 
Asphalt
Schools
School District
Unknown
Elementary School
Alameda
Middle School
Taylor
High School
Valley
Listing courtesy of LPT Realty


Listing information is provided by Participants of the Southwest MLS, Inc. IDX information is provided exclusively for personal, non-commercial use, and may not be used for any purpose other than to identify prospective properties consumers may be interested in purchasing. Information is deemed reliable but not guaranteed. Copyright 2026, Southwest MLS, Inc..
Data last updated at: 2026-10-06 03:07 AM UTC

Neighborhood & Commute
Source: Walkscore
Disclosure: Community information and market data powered by Constellation Data Labs. Information is deemed reliable but not guaranteed.
Save
Ask
Tour
Hide
Share