
1060 Capitan Street NWLos Lunas, NM 87031
Mortgage Calculator
Monthly Payment (Est.)
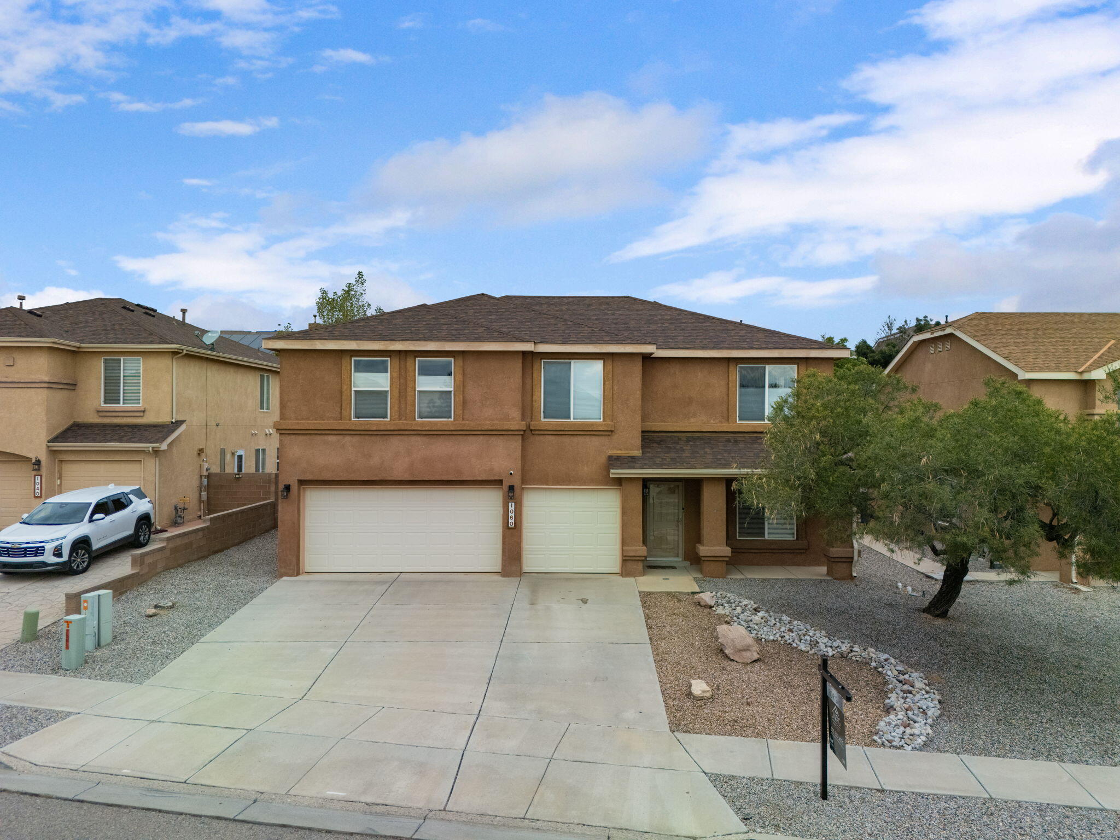
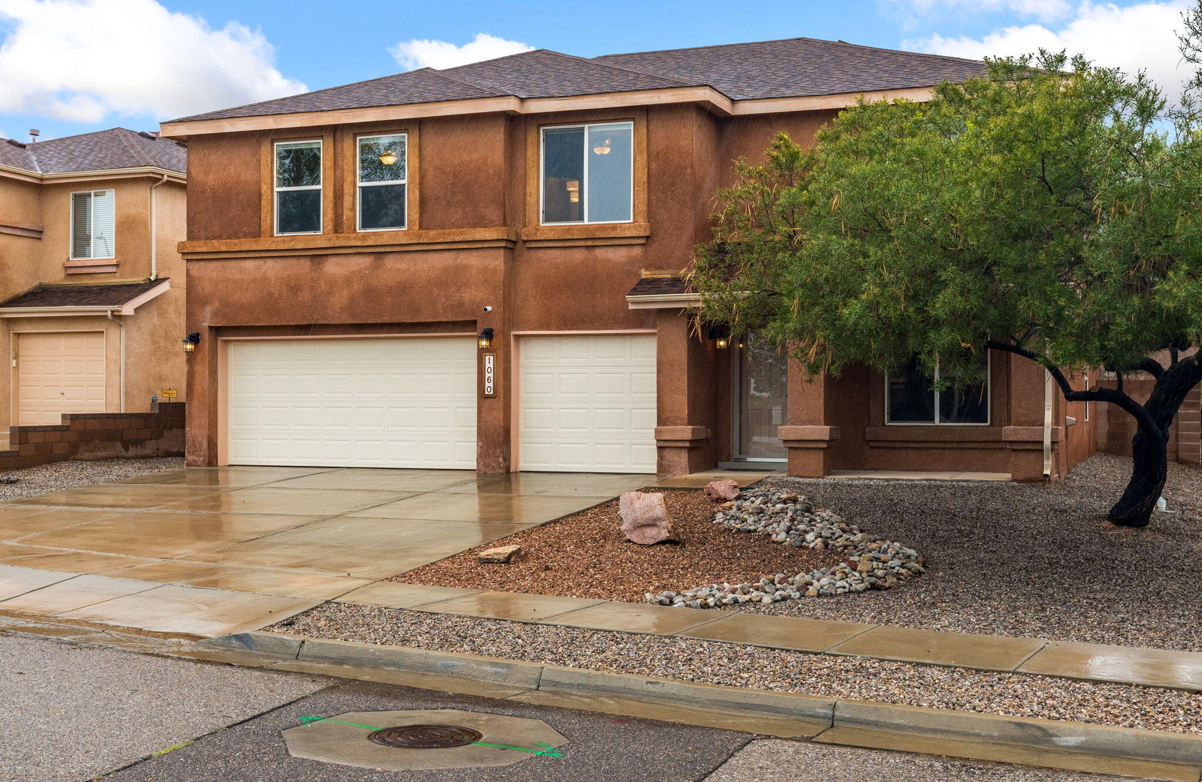
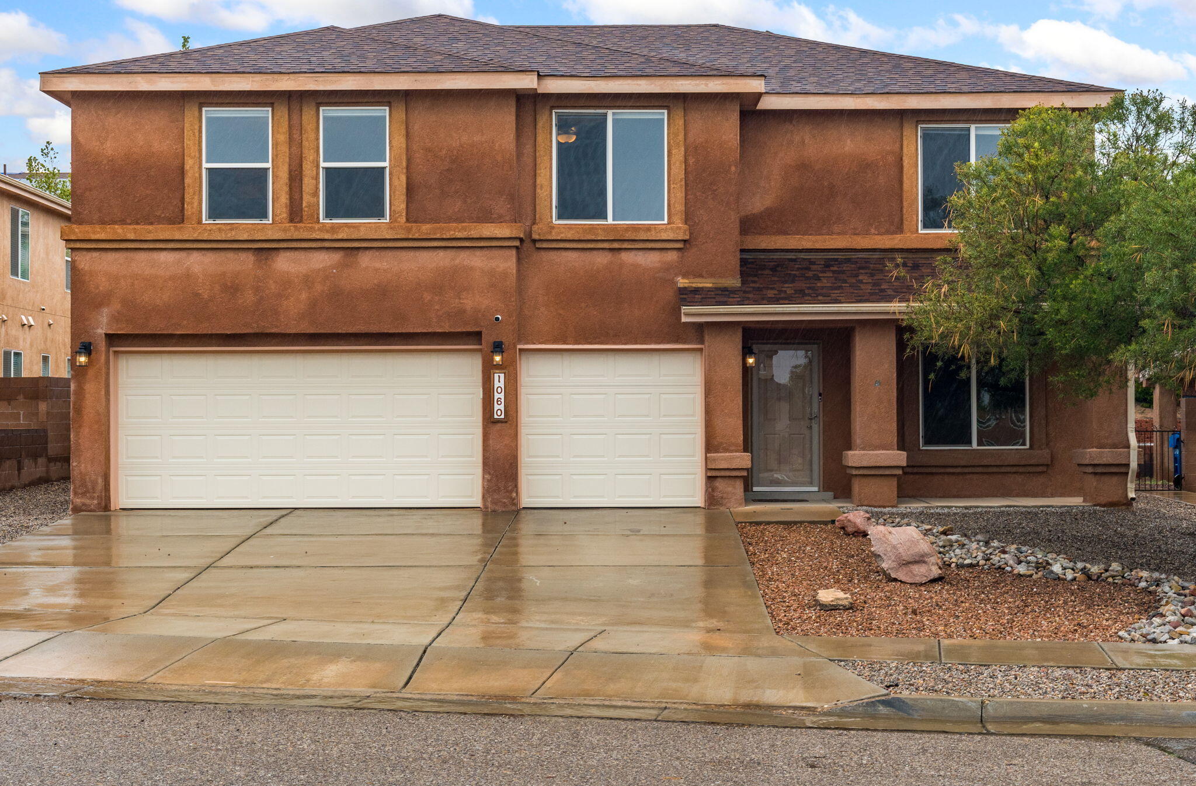
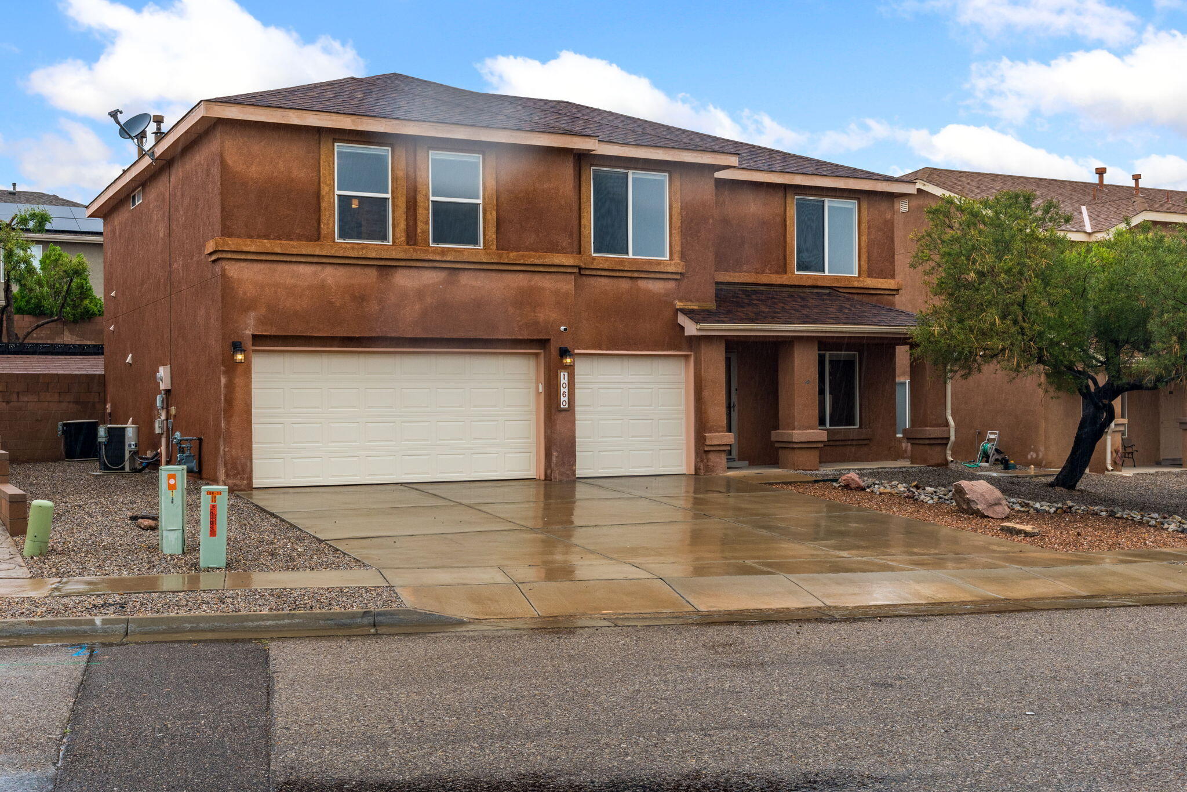
Enter an interest rate to see your estimated monthly payment.Beautifully cared for and filled with thoughtful features, this inviting two-story home showcases true pride of ownership from the moment you arrive. The charming exterior welcomes you with attractive curb appeal, a covered front porch, and a spacious 3-car garage. Inside, the well-designed floor plan offers two living areas, a dedicated laundry room, a mix of carpet and tile flooring, ceiling fans, and refrigerated air for year-round comfort. A cozy fireplace with brick accents creates a warm focal point, while the pass-through window between the living areas adds both character and convenience. The kitchen features included appliances and counter seating, providing a comfortable space for everyday meals and entertaining. The spacious primary suite offers a private retreat with an ensuite bathroom featuring a double-sink vanity and a walk-in closet. The backyard truly extends the living space, offering a large covered patio with ceiling fans, a storage shed, and a hot tub, an ideal setting for relaxing, gathering, and enjoying the outdoors. With versatile living spaces and desirable amenities throughout, this home is ready to welcome its next owner. Welcome home!
| 7 hours ago | Listing updated with changes from the MLS® | |
| 3 days ago | Status changed to Pending | |
| 5 days ago | Listing first seen on site |

Listing information is provided by Participants of the Southwest MLS, Inc. IDX information is provided exclusively for personal, non-commercial use, and may not be used for any purpose other than to identify prospective properties consumers may be interested in purchasing. Information is deemed reliable but not guaranteed. Copyright 2026, Southwest MLS, Inc..
Data last updated at: 2026-09-30 10:34 PM UTC

1060 Capitan Street NWLos Lunas, NM 87031
Mortgage Calculator
Monthly Payment (Est.)
Enter an interest rate to see your estimated monthly payment.Beautifully cared for and filled with thoughtful features, this inviting two-story home showcases true pride of ownership from the moment you arrive. The charming exterior welcomes you with attractive curb appeal, a covered front porch, and a spacious 3-car garage. Inside, the well-designed floor plan offers two living areas, a dedicated laundry room, a mix of carpet and tile flooring, ceiling fans, and refrigerated air for year-round comfort. A cozy fireplace with brick accents creates a warm focal point, while the pass-through window between the living areas adds both character and convenience. The kitchen features included appliances and counter seating, providing a comfortable space for everyday meals and entertaining. The spacious primary suite offers a private retreat with an ensuite bathroom featuring a double-sink vanity and a walk-in closet. The backyard truly extends the living space, offering a large covered patio with ceiling fans, a storage shed, and a hot tub, an ideal setting for relaxing, gathering, and enjoying the outdoors. With versatile living spaces and desirable amenities throughout, this home is ready to welcome its next owner. Welcome home!
| 7 hours ago | Listing updated with changes from the MLS® | |
| 3 days ago | Status changed to Pending | |
| 5 days ago | Listing first seen on site |
Listing information is provided by Participants of the Southwest MLS, Inc. IDX information is provided exclusively for personal, non-commercial use, and may not be used for any purpose other than to identify prospective properties consumers may be interested in purchasing. Information is deemed reliable but not guaranteed. Copyright 2026, Southwest MLS, Inc..
Data last updated at: 2026-09-30 10:34 PM UTC

Did you know? You can invite friends and family to your search. They can join your search, rate and discuss listings with you.