Save
Ask
Tour
Hide
Share
$700,000
9 Days On Site

309 Hermosa Drive SE
Albuquerque, NM 87108

Single Family Residence|Pending
4
Beds
3
Total Baths
2
Full Baths
1
Partial Bath
3,192
SqFt
$219
/SqFt
1950
Built
Subdivision:
Granada Heights Addition
County:
Bernalillo
Call Now: 505 401-7500
Is this the listing for you? We can help make it yours.
505 401-7500
309 Hermosa Drive SE309 Hermosa Drive SE309 Hermosa Drive SE309 Hermosa Drive SE
Save
Ask
Tour
Hide
Share

Mortgage Calculator

Monthly Payment (Est.)

Enter an interest rate to see your estimated monthly payment.
Calculator powered by Showcase IDX, a Constellation1 Company. Copyright ©2026 Information is deemed reliable but not guaranteed.

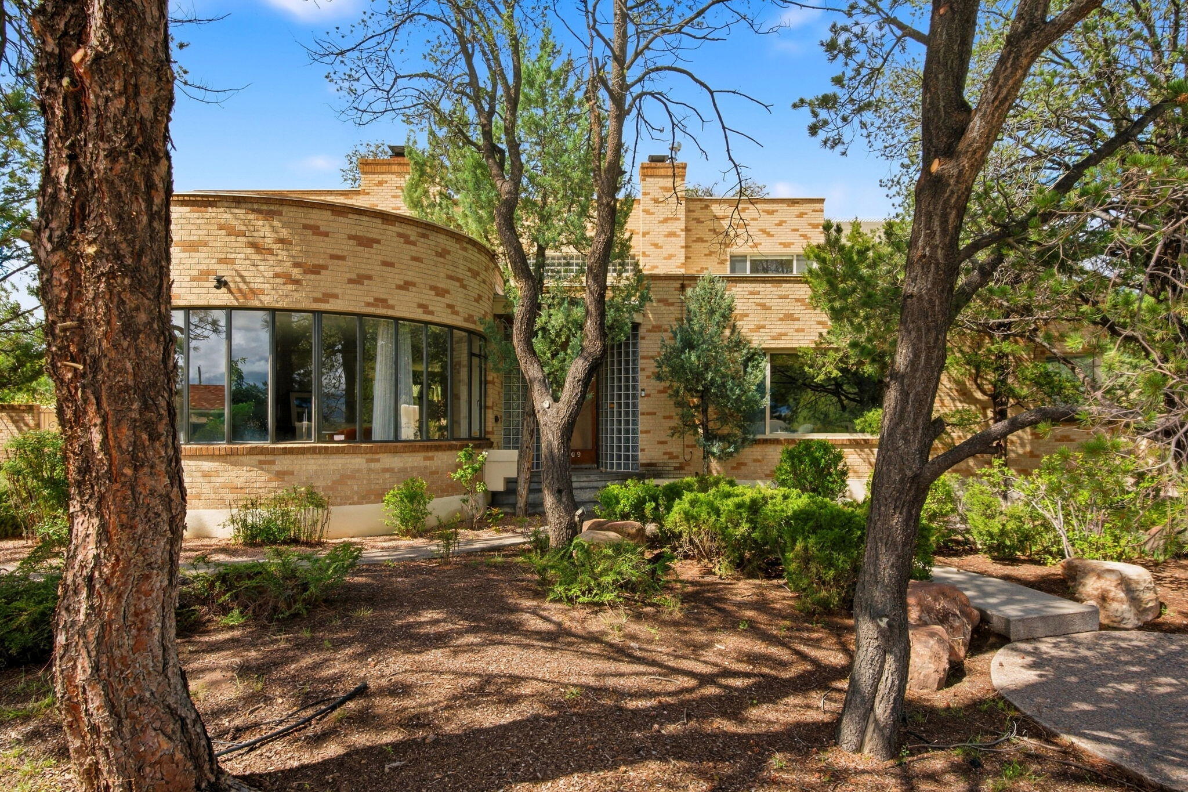
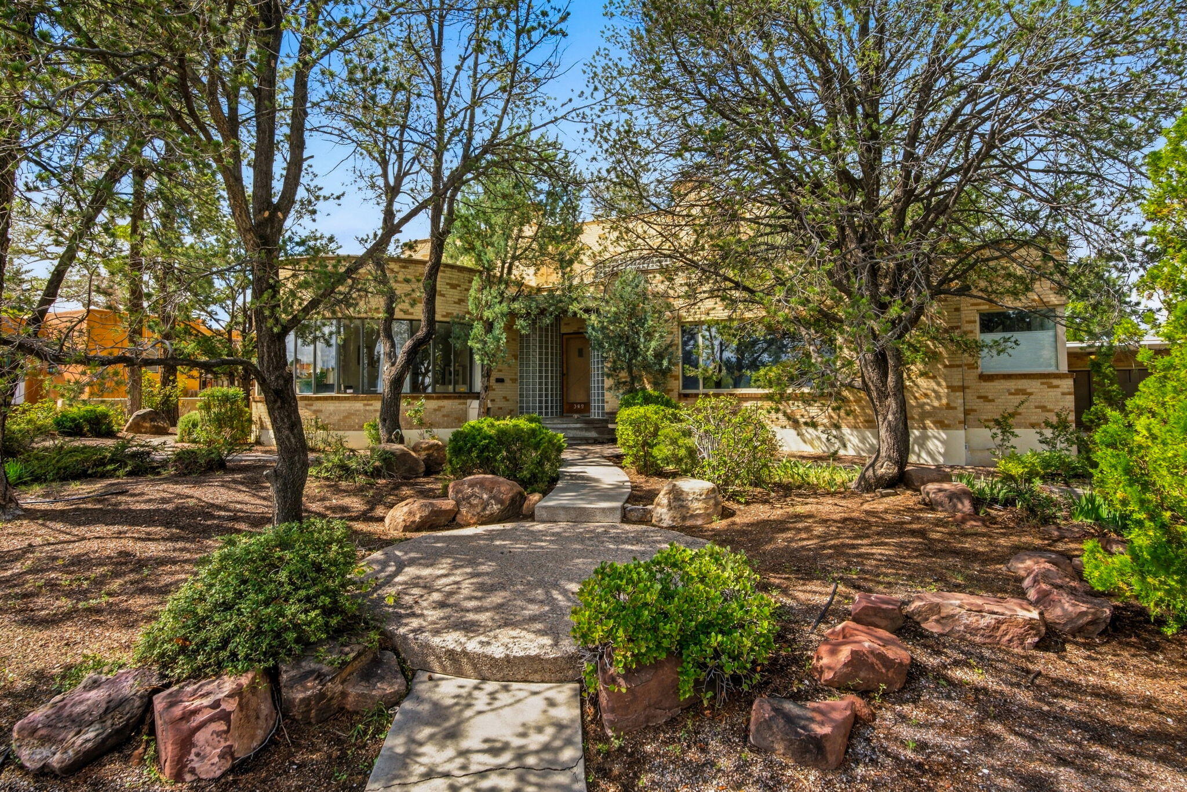
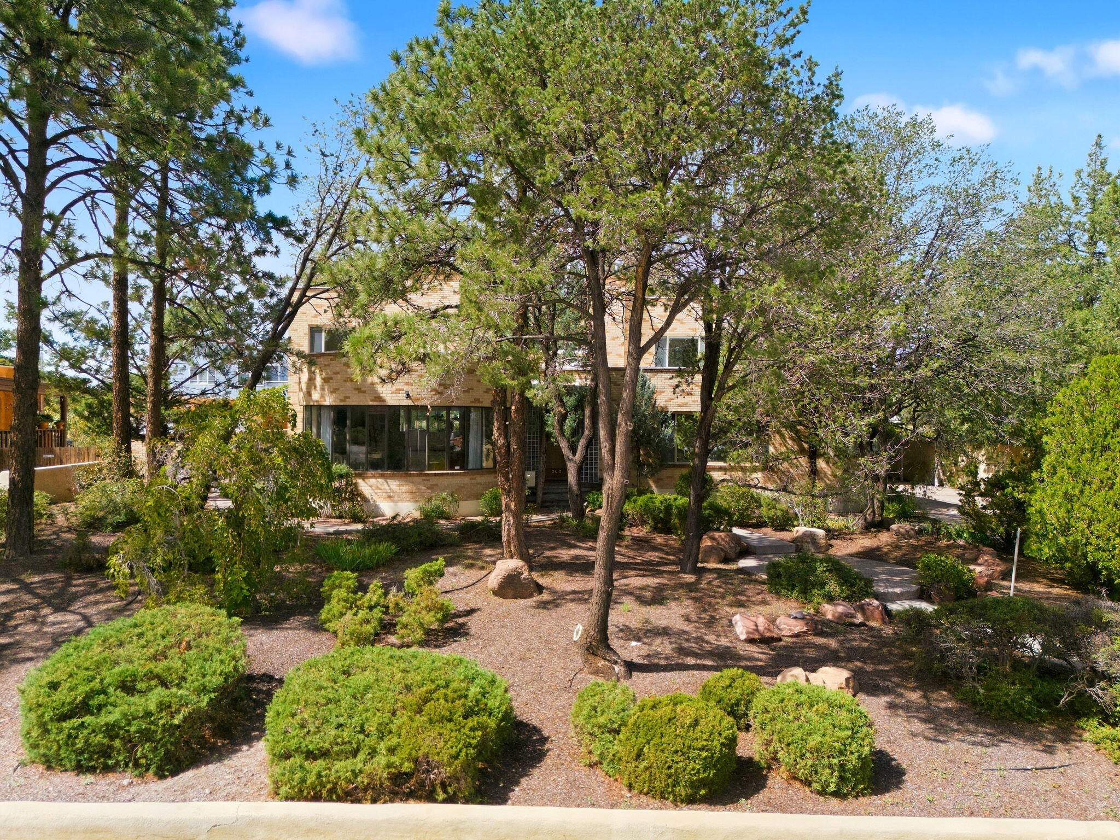
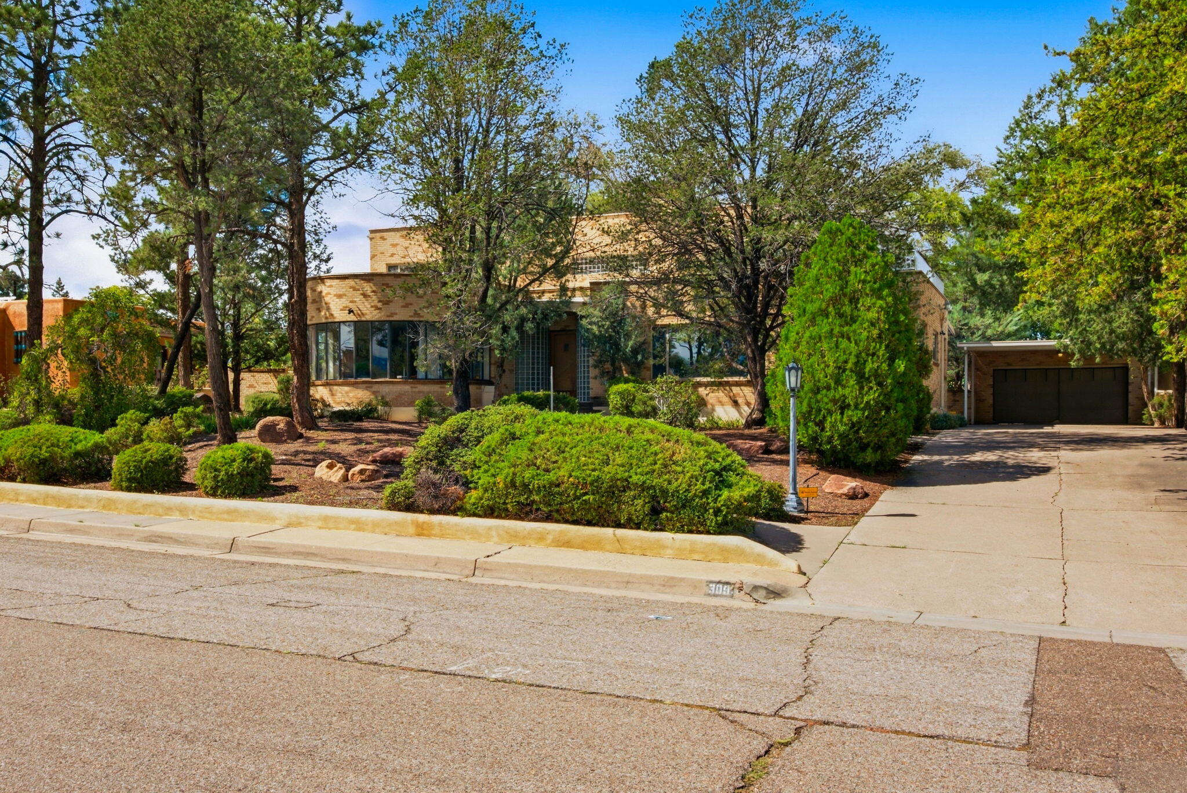
Forget the ordinary--this is Nob Hill living at its absolute finest. Built with an uncompromising commitment to premium craftsmanship, this mid-century home delivers an exceptional blend of vintage character and generous space-rare for the neighborhood.Spanning a generous 3,192 sq. ft., the layout features a desirable primary suite on the main level alongside flexible living spaces. The gorgeous living and formal dining rooms flood with natural light from expansive windows, showcasing city, mountain, and garden views. A cozy family room with a stone fireplace and a bar for entertainment flows seamlessly into a large kitchen complete with a walk-in pantry and breakfast nook. Preserved mid-century charm abounds with built-in bookcases, glass block accents, and elegant chandeliers. Outside features legendary Japanese-inspired gardens and a flowing water feature. Complete with a detached oversized 2-car garage with additional storage and 2-car carport. Fantastic neighborhood close to local parks, eateries, and all the vibrant culture of Nob Hill!

Save
Ask
Tour
Hide
Share
Listing Snapshot
Price 
$700,000
Days On Site 
9 Days
Bedrooms 
4
Inside Area (SqFt) 
3,192 sqft
Total Baths 
3
Full Baths 
2
Partial Baths 
1
Lot Size 
0.31 Acres
Year Built 
1950
MLS® Number 
1111533
Status 
Pending
Property Tax 
$6,798.88
HOA/Condo/Coop Fees 
N/A
Sq Ft Source 
Plans
Friends & Family
Recent Activity
5 days agoListing updated with changes from the MLS®
a week agoStatus changed to Pending
a week agoListing first seen on site
General Features
Acres 
0.31
Carport 
2
Direction Faces 
East
Disclosures 
Lead Based Paint Disclosure, Ranm2100 Disclosure
Garage 
Yes
Garage Spaces 
2
Land Lease 
No
Levels 
Two
Parking 
DetachedGarageStorageWorkshop in Garage
Property Sub Type 
Single Family Residence
Security 
Security SystemSmoke Detector(s)
Sewer 
Public Sewer
SqFt Below 
470
SqFt Total 
3192
Utilities 
Natural Gas AvailableElectricity ConnectedNatural Gas ConnectedSewer ConnectedWater Connected
Water Source 
Public
Zoning 
R-1D*
Interior Features
Appliances 
Convection OvenCooktopDryerDishwasherMicrowaveRefrigeratorWasher
Basement 
Partial
Cooling 
Multi Units
Fireplace 
Yes
Fireplace Features 
Wood Burning
Fireplaces 
2
Flooring 
TileWood
Heating 
CentralForced Air
Interior 
BookcasesKitchen IslandPantryMaster Downstairs
Laundry Features 
Electric Dryer Hookup
Window Features 
Double Pane WindowsInsulated WindowsWood Frames
Bedroom 2 
Dimensions - 13.1 x 12.7Level - UpperArea - 166
Bedroom 3 
Dimensions - 15.1 x 11.1Level - UpperArea - 167
Bedroom 4 
Dimensions - 15.0 x 9.11Level - UpperArea - 136
Dining Room 
Dimensions - 17.7 x 14.11Level - MainArea - 249
Kitchen 
Dimensions - 13.5 x 8.4Level - MainArea - 113
Living Room 
Dimensions - 17.1 x 20.7Level - MainArea - 353
Master Bedroom 
Dimensions - 15.0 x 17.9Level - MainArea - 268
Save
Ask
Tour
Hide
Share
Exterior Features
Construction Details 
Frame
Exterior 
BalconyPrivate Yard
Lot Features 
Many TreesWooded
Other Structures 
Garage(s)
Patio And Porch 
DeckCoveredPatio
Windows/Doors 
Double Pane WindowsInsulated WindowsWood Frames
Community Features
MLS Area 
42 - UNM South
Financing Terms Available 
CashConventionalVA Loan
Schools
School District
Unknown
Elementary School
Bandelier
Middle School
Wilson
High School
Highland
Listing courtesy of Keller Williams Realty


Listing information is provided by Participants of the Southwest MLS, Inc. IDX information is provided exclusively for personal, non-commercial use, and may not be used for any purpose other than to identify prospective properties consumers may be interested in purchasing. Information is deemed reliable but not guaranteed. Copyright 2026, Southwest MLS, Inc..
Data last updated at: 2026-10-05 04:12 AM UTC

Neighborhood & Commute
Source: Walkscore
Disclosure: Community information and market data powered by Constellation Data Labs. Information is deemed reliable but not guaranteed.
Save
Ask
Tour
Hide
Share
Save
Ask
Tour
Hide
Share
$700,000
9 Days On Site

309 Hermosa Drive SE
Albuquerque, NM 87108

Single Family Residence|Pending
4
Beds
3
Total Baths
2
Full Baths
1
Partial Bath
3,192
SqFt
$219
/SqFt
1950
Built
Subdivision:
Granada Heights Addition
County:
Bernalillo
Call Now: 505 401-7500
Is this the listing for you? We can help make it yours.
505 401-7500
309 Hermosa Drive SE309 Hermosa Drive SE309 Hermosa Drive SE309 Hermosa Drive SE
Save
Ask
Tour
Hide
Share

Mortgage Calculator

Monthly Payment (Est.)

Enter an interest rate to see your estimated monthly payment.
Calculator powered by Showcase IDX, a Constellation1 Company. Copyright ©2026 Information is deemed reliable but not guaranteed.

Forget the ordinary--this is Nob Hill living at its absolute finest. Built with an uncompromising commitment to premium craftsmanship, this mid-century home delivers an exceptional blend of vintage character and generous space-rare for the neighborhood.Spanning a generous 3,192 sq. ft., the layout features a desirable primary suite on the main level alongside flexible living spaces. The gorgeous living and formal dining rooms flood with natural light from expansive windows, showcasing city, mountain, and garden views. A cozy family room with a stone fireplace and a bar for entertainment flows seamlessly into a large kitchen complete with a walk-in pantry and breakfast nook. Preserved mid-century charm abounds with built-in bookcases, glass block accents, and elegant chandeliers. Outside features legendary Japanese-inspired gardens and a flowing water feature. Complete with a detached oversized 2-car garage with additional storage and 2-car carport. Fantastic neighborhood close to local parks, eateries, and all the vibrant culture of Nob Hill!

Save
Ask
Tour
Hide
Share
Listing Snapshot
Price 
$700,000
Days On Site 
9 Days
Bedrooms 
4
Inside Area (SqFt) 
3,192 sqft
Total Baths 
3
Full Baths 
2
Partial Baths 
1
Lot Size 
0.31 Acres
Year Built 
1950
MLS® Number 
1111533
Status 
Pending
Property Tax 
$6,798.88
HOA/Condo/Coop Fees 
N/A
Sq Ft Source 
Plans
Friends & Family
Recent Activity
5 days agoListing updated with changes from the MLS®
a week agoStatus changed to Pending
a week agoListing first seen on site
General Features
Acres 
0.31
Carport 
2
Direction Faces 
East
Disclosures 
Lead Based Paint Disclosure, Ranm2100 Disclosure
Garage 
Yes
Garage Spaces 
2
Land Lease 
No
Levels 
Two
Parking 
DetachedGarageStorageWorkshop in Garage
Property Sub Type 
Single Family Residence
Security 
Security SystemSmoke Detector(s)
Sewer 
Public Sewer
SqFt Below 
470
SqFt Total 
3192
Utilities 
Natural Gas AvailableElectricity ConnectedNatural Gas ConnectedSewer ConnectedWater Connected
Water Source 
Public
Zoning 
R-1D*
Interior Features
Appliances 
Convection OvenCooktopDryerDishwasherMicrowaveRefrigeratorWasher
Basement 
Partial
Cooling 
Multi Units
Fireplace 
Yes
Fireplace Features 
Wood Burning
Fireplaces 
2
Flooring 
TileWood
Heating 
CentralForced Air
Interior 
BookcasesKitchen IslandPantryMaster Downstairs
Laundry Features 
Electric Dryer Hookup
Window Features 
Double Pane WindowsInsulated WindowsWood Frames
Bedroom 2 
Dimensions - 13.1 x 12.7Level - UpperArea - 166
Bedroom 3 
Dimensions - 15.1 x 11.1Level - UpperArea - 167
Bedroom 4 
Dimensions - 15.0 x 9.11Level - UpperArea - 136
Dining Room 
Dimensions - 17.7 x 14.11Level - MainArea - 249
Kitchen 
Dimensions - 13.5 x 8.4Level - MainArea - 113
Living Room 
Dimensions - 17.1 x 20.7Level - MainArea - 353
Master Bedroom 
Dimensions - 15.0 x 17.9Level - MainArea - 268
Save
Ask
Tour
Hide
Share
Exterior Features
Construction Details 
Frame
Exterior 
BalconyPrivate Yard
Lot Features 
Many TreesWooded
Other Structures 
Garage(s)
Patio And Porch 
DeckCoveredPatio
Windows/Doors 
Double Pane WindowsInsulated WindowsWood Frames
Community Features
MLS Area 
42 - UNM South
Financing Terms Available 
CashConventionalVA Loan
Schools
School District
Unknown
Elementary School
Bandelier
Middle School
Wilson
High School
Highland
Listing courtesy of Keller Williams Realty


Listing information is provided by Participants of the Southwest MLS, Inc. IDX information is provided exclusively for personal, non-commercial use, and may not be used for any purpose other than to identify prospective properties consumers may be interested in purchasing. Information is deemed reliable but not guaranteed. Copyright 2026, Southwest MLS, Inc..
Data last updated at: 2026-10-05 04:12 AM UTC

Neighborhood & Commute
Source: Walkscore
Disclosure: Community information and market data powered by Constellation Data Labs. Information is deemed reliable but not guaranteed.
Save
Ask
Tour
Hide
Share