Save
Ask
Tour
Hide
Share
$369,000
13 Days On Site

7539 Calyx Drive NW
Albuquerque, NM 87120

Single Family Residence|Pending
3
Beds
3
Total Baths
2
Full Baths
1
Partial Bath
1,955
SqFt
$189
/SqFt
1992
Built
Subdivision:
Prairie Park Subd
County:
Bernalillo
Call Now: 505 401-7500
Is this the listing for you? We can help make it yours.
505 401-7500
7539 Calyx Drive NW7539 Calyx Drive NW7539 Calyx Drive NW7539 Calyx Drive NW
Save
Ask
Tour
Hide
Share

Mortgage Calculator

Monthly Payment (Est.)

Enter an interest rate to see your estimated monthly payment.
Calculator powered by Showcase IDX, a Constellation1 Company. Copyright ©2026 Information is deemed reliable but not guaranteed.

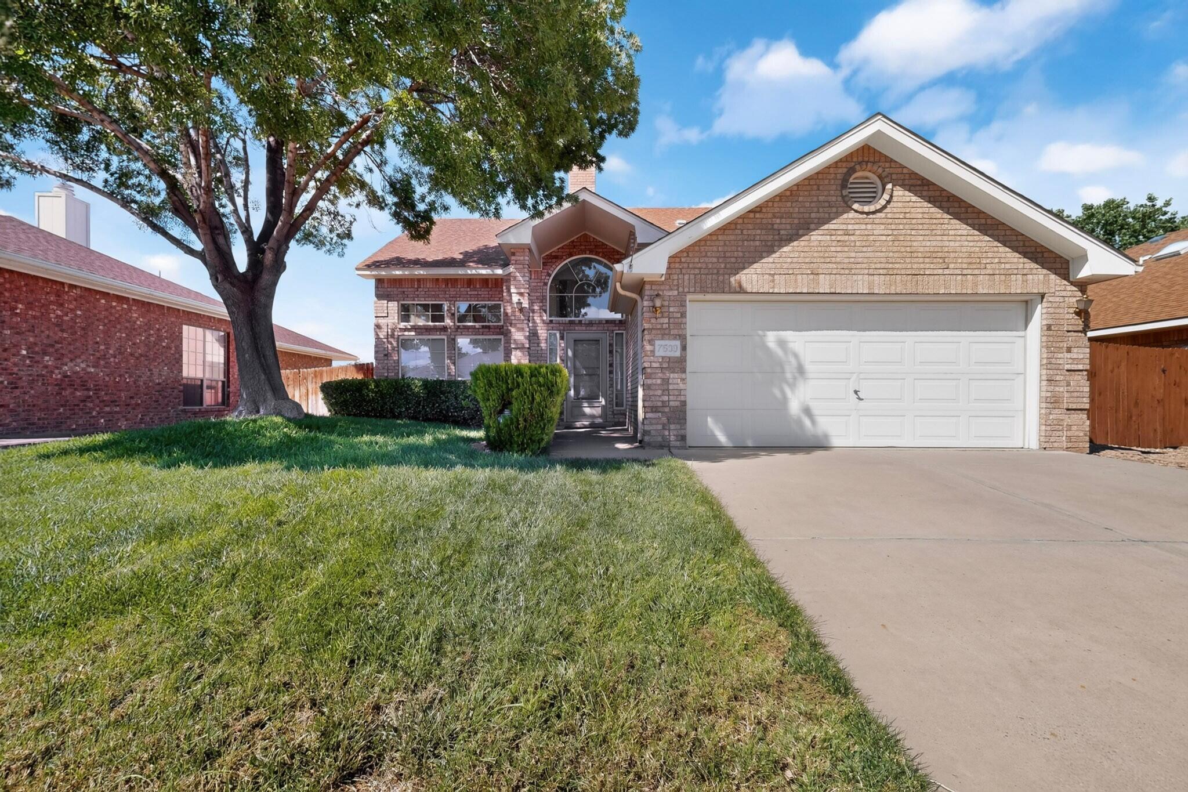
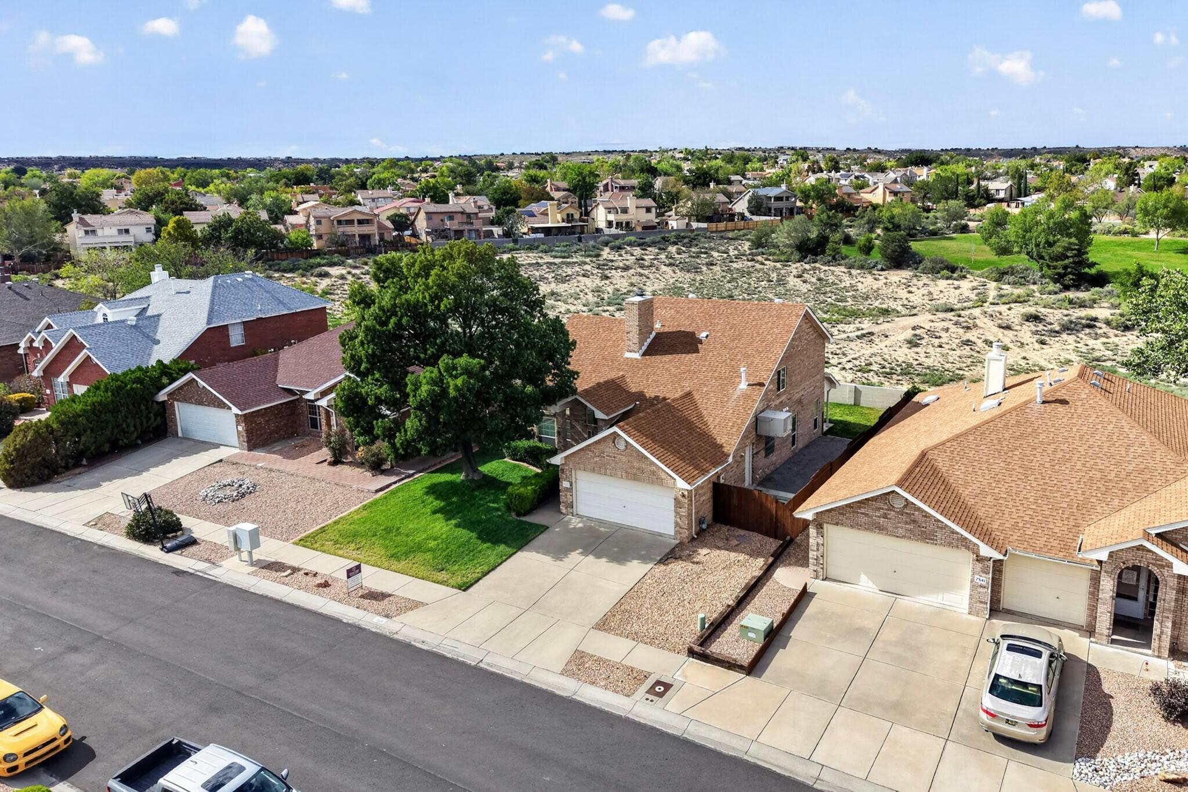
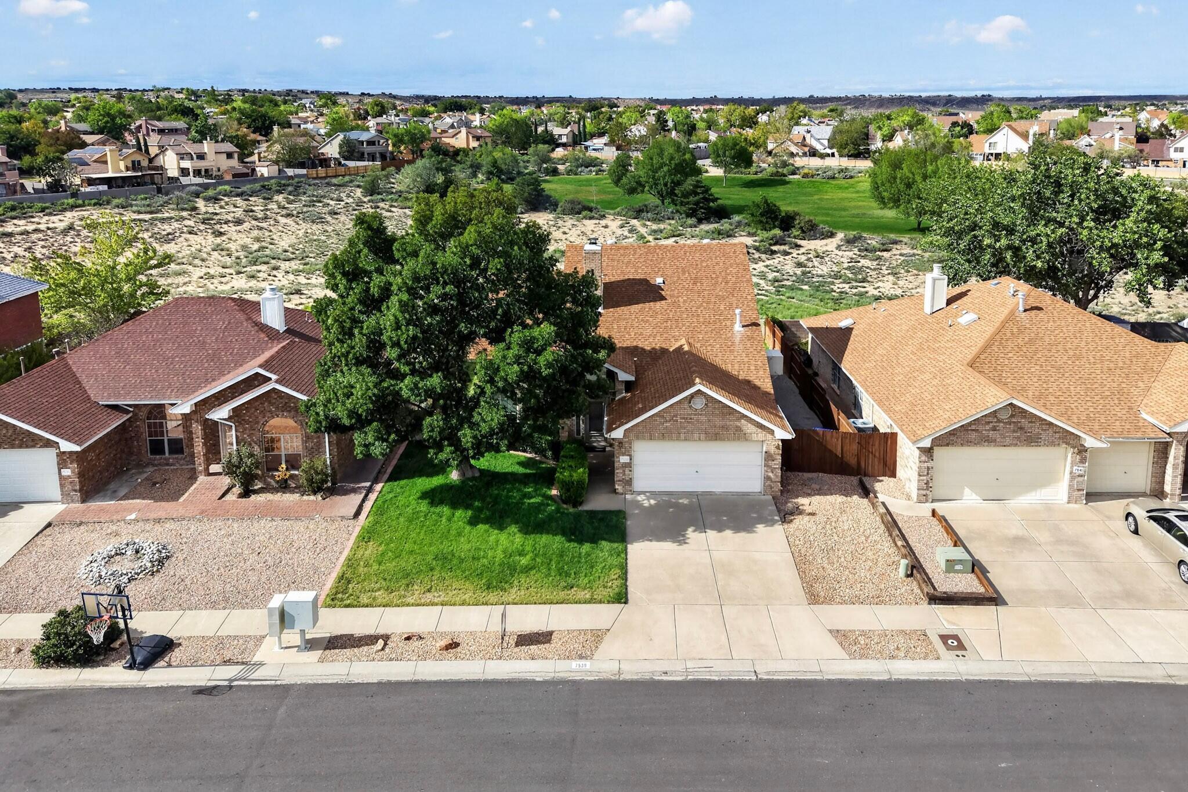
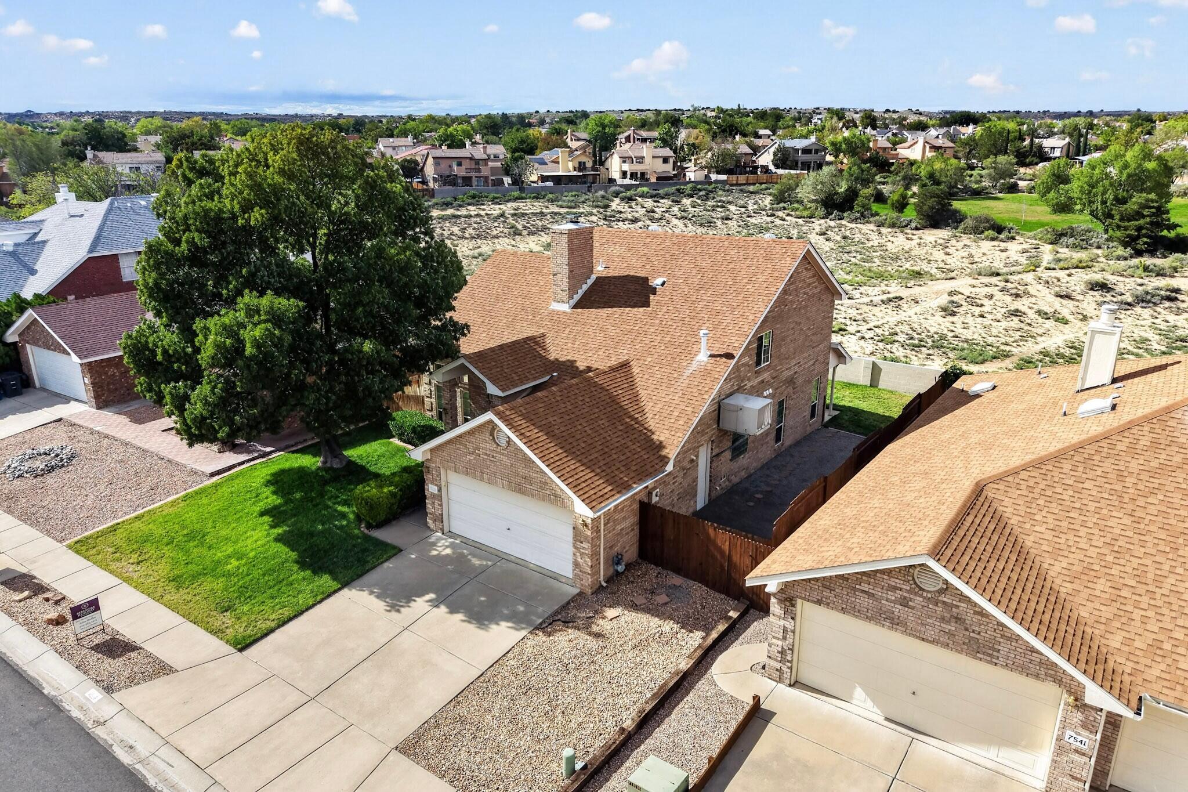
Welcome to this meticulously maintained, 1,955-square-foot Opel-Jenkins brick home offering an outstanding combination of location, privacy, and value! Soaring ceilings and abundant natural light welcome you into this inviting two-story home, featuring a desirable main-level primary suite, two additional bedrooms, and a versatile upstairs loft. Newer double-pane windows and well-maintained mechanical systems add to the appeal. Enjoy lush, established landscaping in both the front and backyards, with a truly special backyard setting that opens directly to parkland and expansive open space, offering exceptional privacy with no homes directly behind you! Lovingly cared for and mechanically sound, this home presents an exciting opportunity for buyers to make a few cosmetic updates and build equity while enjoying an established, highly desirable neighborhood. Aggressively priced at $369,000, this is an opportunity you won't want to miss! Open house this Sat 10/3 12-2pm. Come on by and see yourself in this beautiful home!

Save
Ask
Tour
Hide
Share
Listing Snapshot
Price 
$369,000
Days On Site 
13 Days
Bedrooms 
3
Inside Area (SqFt) 
1,955 sqft
Total Baths 
3
Full Baths 
2
Partial Baths 
1
Lot Size 
0.13 Acres
Year Built 
1992
MLS® Number 
1111507
Status 
Pending
Property Tax 
$2,714.16
HOA/Condo/Coop Fees 
N/A
Sq Ft Source 
Plans
Friends & Family
Recent Activity
2 days agoListing updated with changes from the MLS®
3 days agoStatus changed to Pending
2 weeks agoListing first seen on site
General Features
Acres 
0.13
Direction Faces 
South
Disclosures 
Ranm2100 Disclosure
Garage 
Yes
Garage Spaces 
2
Land Lease 
No
Levels 
Two
Property Sub Type 
Single Family Residence
Sewer 
Public Sewer
SqFt Total 
1955
Utilities 
Electricity Connected
Water Source 
Public
Zoning 
R-T*
Interior Features
Appliances 
DryerDisposalRefrigeratorWasher
Cooling 
Evaporative Cooling
Fireplace 
Yes
Fireplace Features 
Gas Log
Fireplaces 
1
Flooring 
CarpetTile
Heating 
Central
Interior 
BookcasesWalk-In Closet(s)Master Downstairs
Laundry Features 
Electric Dryer Hookup
Window Features 
Double Pane WindowsInsulated Windows
Kitchen 
Dimensions - 10.0 x 15.0Level - MainArea - 150
Living Room 
Dimensions - 25.0 x 15.0Level - MainArea - 375
Master Bedroom 
Dimensions - 14.0 x 16.0Level - MainArea - 224
Save
Ask
Tour
Hide
Share
Exterior Features
Construction Details 
Brick VeneerFrame
Lot Features 
LandscapedViews
Patio And Porch 
Patio
Roof 
Shingle
Windows/Doors 
Double Pane WindowsInsulated Windows
Community Features
MLS Area 
110 - Northwest Heights
Financing Terms Available 
CashConventionalFHAVA Loan
Listing courtesy of Berkshire Hathaway NM Prop


Listing information is provided by Participants of the Southwest MLS, Inc. IDX information is provided exclusively for personal, non-commercial use, and may not be used for any purpose other than to identify prospective properties consumers may be interested in purchasing. Information is deemed reliable but not guaranteed. Copyright 2026, Southwest MLS, Inc..
Data last updated at: 2026-10-09 01:06 AM UTC

Neighborhood & Commute
Source: Walkscore
Disclosure: Community information and market data powered by Constellation Data Labs. Information is deemed reliable but not guaranteed.
Save
Ask
Tour
Hide
Share
Save
Ask
Tour
Hide
Share
$369,000
13 Days On Site

7539 Calyx Drive NW
Albuquerque, NM 87120

Single Family Residence|Pending
3
Beds
3
Total Baths
2
Full Baths
1
Partial Bath
1,955
SqFt
$189
/SqFt
1992
Built
Subdivision:
Prairie Park Subd
County:
Bernalillo
Call Now: 505 401-7500
Is this the listing for you? We can help make it yours.
505 401-7500
7539 Calyx Drive NW7539 Calyx Drive NW7539 Calyx Drive NW7539 Calyx Drive NW
Save
Ask
Tour
Hide
Share

Mortgage Calculator

Monthly Payment (Est.)

Enter an interest rate to see your estimated monthly payment.
Calculator powered by Showcase IDX, a Constellation1 Company. Copyright ©2026 Information is deemed reliable but not guaranteed.

Welcome to this meticulously maintained, 1,955-square-foot Opel-Jenkins brick home offering an outstanding combination of location, privacy, and value! Soaring ceilings and abundant natural light welcome you into this inviting two-story home, featuring a desirable main-level primary suite, two additional bedrooms, and a versatile upstairs loft. Newer double-pane windows and well-maintained mechanical systems add to the appeal. Enjoy lush, established landscaping in both the front and backyards, with a truly special backyard setting that opens directly to parkland and expansive open space, offering exceptional privacy with no homes directly behind you! Lovingly cared for and mechanically sound, this home presents an exciting opportunity for buyers to make a few cosmetic updates and build equity while enjoying an established, highly desirable neighborhood. Aggressively priced at $369,000, this is an opportunity you won't want to miss! Open house this Sat 10/3 12-2pm. Come on by and see yourself in this beautiful home!

Save
Ask
Tour
Hide
Share
Listing Snapshot
Price 
$369,000
Days On Site 
13 Days
Bedrooms 
3
Inside Area (SqFt) 
1,955 sqft
Total Baths 
3
Full Baths 
2
Partial Baths 
1
Lot Size 
0.13 Acres
Year Built 
1992
MLS® Number 
1111507
Status 
Pending
Property Tax 
$2,714.16
HOA/Condo/Coop Fees 
N/A
Sq Ft Source 
Plans
Friends & Family
Recent Activity
2 days agoListing updated with changes from the MLS®
3 days agoStatus changed to Pending
2 weeks agoListing first seen on site
General Features
Acres 
0.13
Direction Faces 
South
Disclosures 
Ranm2100 Disclosure
Garage 
Yes
Garage Spaces 
2
Land Lease 
No
Levels 
Two
Property Sub Type 
Single Family Residence
Sewer 
Public Sewer
SqFt Total 
1955
Utilities 
Electricity Connected
Water Source 
Public
Zoning 
R-T*
Interior Features
Appliances 
DryerDisposalRefrigeratorWasher
Cooling 
Evaporative Cooling
Fireplace 
Yes
Fireplace Features 
Gas Log
Fireplaces 
1
Flooring 
CarpetTile
Heating 
Central
Interior 
BookcasesWalk-In Closet(s)Master Downstairs
Laundry Features 
Electric Dryer Hookup
Window Features 
Double Pane WindowsInsulated Windows
Kitchen 
Dimensions - 10.0 x 15.0Level - MainArea - 150
Living Room 
Dimensions - 25.0 x 15.0Level - MainArea - 375
Master Bedroom 
Dimensions - 14.0 x 16.0Level - MainArea - 224
Save
Ask
Tour
Hide
Share
Exterior Features
Construction Details 
Brick VeneerFrame
Lot Features 
LandscapedViews
Patio And Porch 
Patio
Roof 
Shingle
Windows/Doors 
Double Pane WindowsInsulated Windows
Community Features
MLS Area 
110 - Northwest Heights
Financing Terms Available 
CashConventionalFHAVA Loan
Listing courtesy of Berkshire Hathaway NM Prop


Listing information is provided by Participants of the Southwest MLS, Inc. IDX information is provided exclusively for personal, non-commercial use, and may not be used for any purpose other than to identify prospective properties consumers may be interested in purchasing. Information is deemed reliable but not guaranteed. Copyright 2026, Southwest MLS, Inc..
Data last updated at: 2026-10-09 01:06 AM UTC

Neighborhood & Commute
Source: Walkscore
Disclosure: Community information and market data powered by Constellation Data Labs. Information is deemed reliable but not guaranteed.
Save
Ask
Tour
Hide
Share