Save
Ask
Tour
Hide
Share
$249,900
5 Days On Site

82 Jesse James Road
Edgewood, NM 87015

For Sale|Manufactured Home|Active
4
Beds
2
Total Baths
2
Full Baths
1,904
SqFt
$131
/SqFt
1998
Built
Subdivision:
Sundance Mountain Ranches
County:
Bernalillo
Call Now: 505 401-7500
Is this the listing for you? We can help make it yours.
505 401-7500
82 Jesse James Road82 Jesse James Road82 Jesse James Road82 Jesse James Road
Save
Ask
Tour
Hide
Share

Mortgage Calculator

Monthly Payment (Est.)

Enter an interest rate to see your estimated monthly payment.
Calculator powered by Showcase IDX, a Constellation1 Company. Copyright ©2026 Information is deemed reliable but not guaranteed.

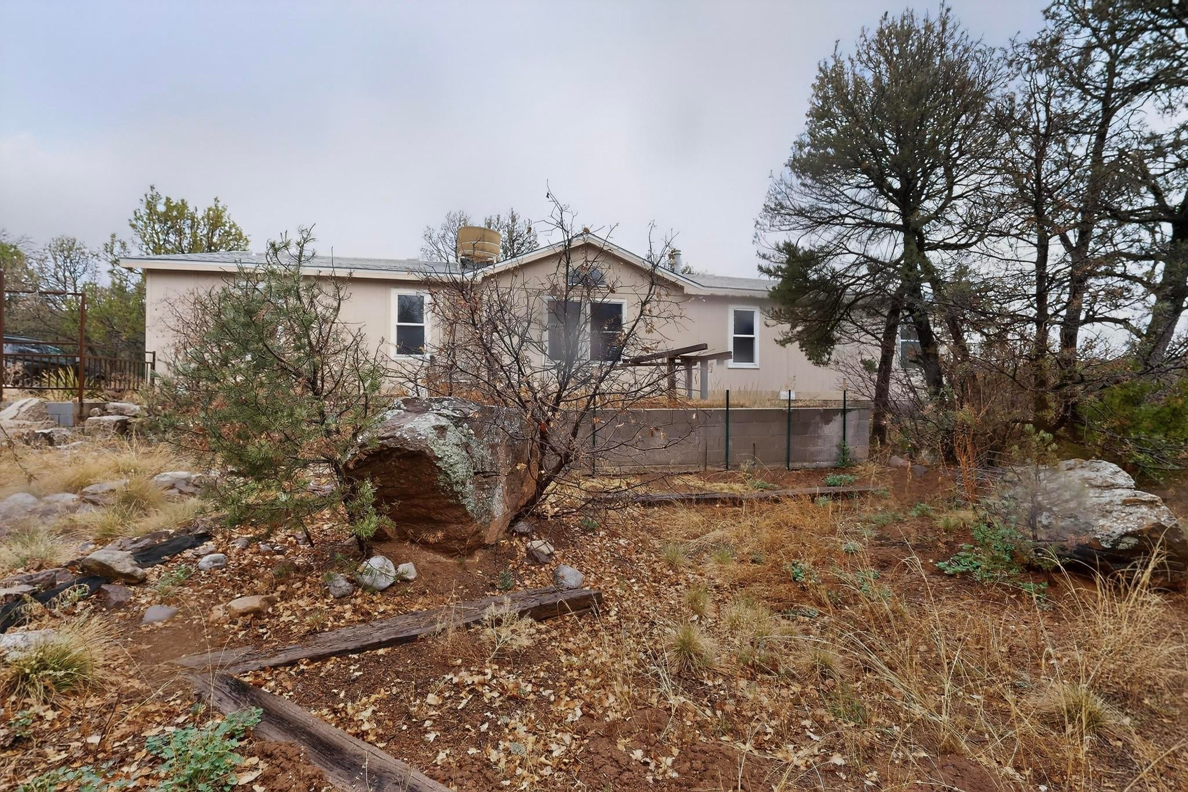
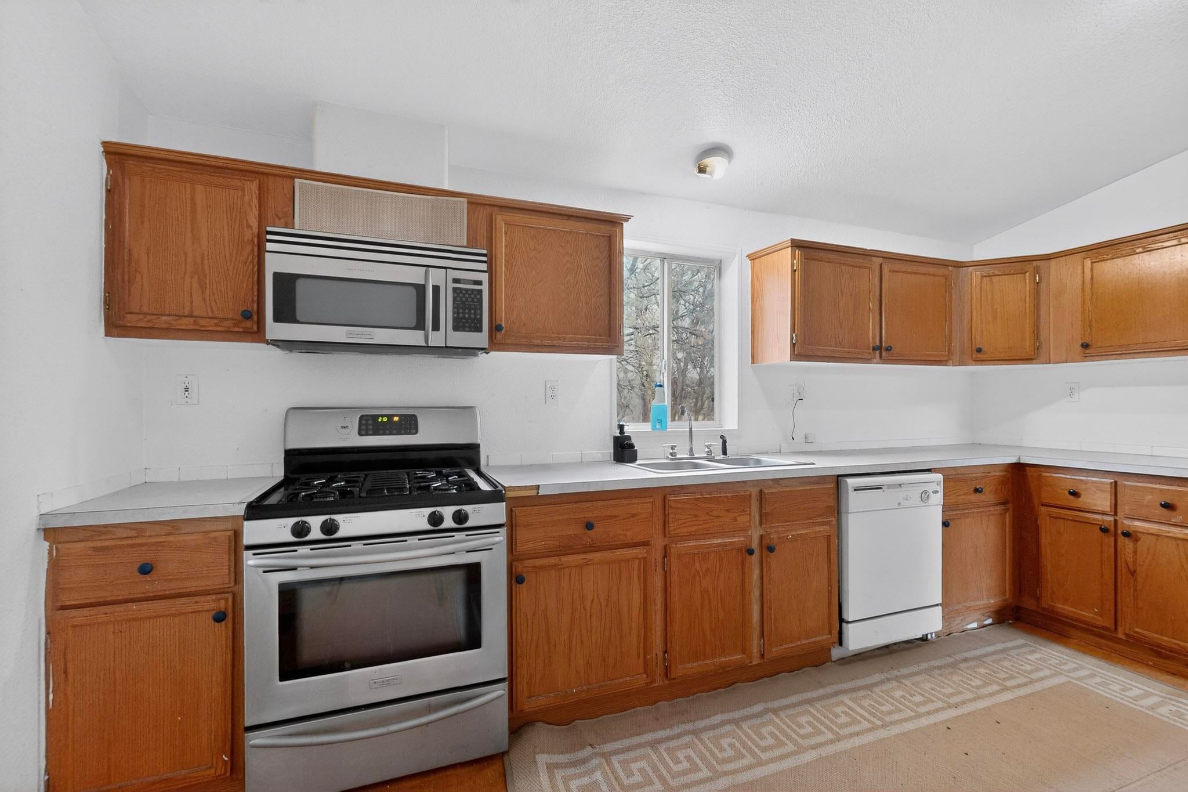
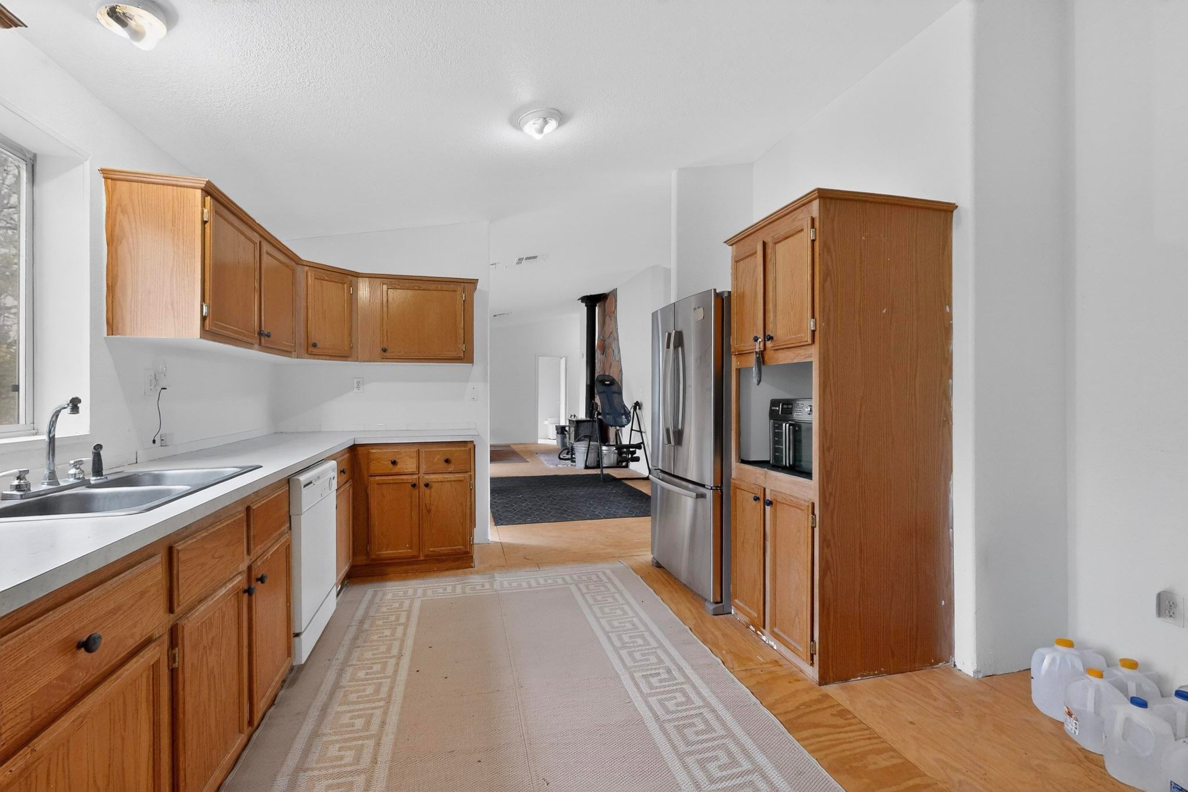
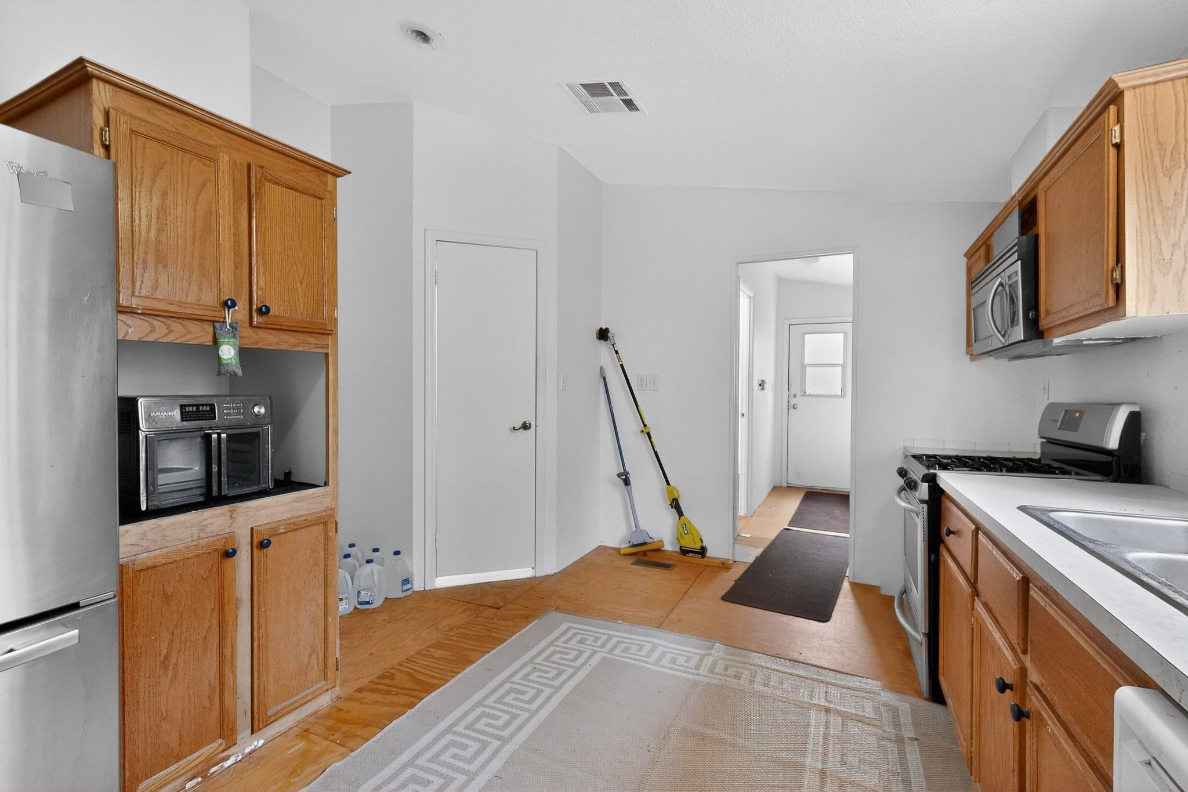
Finally! An affordable mountain property that just needs a little polishing to shine! Palm Harbor home that is waiting for your custom touches to make it truly yours! 4 Bedroom, 2 bath, 2 living areas, taped and textured throughout, all on 2.29 wooded acres, fully fenced and cross fenced, mature landscaping, on an updated well share, extra storage shed, solid rock landscaping, and privacy to enjoy the cool mountain evenings! Home is bright and open with natural lighting inside and the property can easily be set up for horses, a barn, and/or large outbuildings. Mountain homes don't come on the market at this price often. The home is on a FHA approved foundation with inspection report and has deactivated title. The roads in the entire subdivision have recently been chip and sealed! Get your lender ready to move quickly on this to make it your home today!

Save
Ask
Tour
Hide
Share
Listing Snapshot
Price 
$249,900
Days On Site 
5 Days
Bedrooms 
4
Inside Area (SqFt) 
1,904 sqft
Total Baths 
2
Full Baths 
2
Partial Baths 
N/A
Lot Size 
2.35 Acres
Year Built 
1998
MLS® Number 
1111506
Status 
Active
Property Tax 
$895.86
HOA/Condo/Coop Fees 
N/A
Sq Ft Source 
Plans
Friends & Family
Recent Activity
5 days agoListing updated with changes from the MLS®
5 days agoListing first seen on site
General Features
Acres 
2.35
Additional Property Use 
Horses
Direction Faces 
South
Disclosures 
Ranm2100 Disclosure
Foundation 
Permanent
Land Lease 
No
Levels 
One
Property Sub Type 
Manufactured Home
Security 
Security Gate
Sewer 
Septic Tank
Special Circumstances 
Standard
SqFt Total 
1904
Style 
MobileHome
Utilities 
Electricity ConnectedPropaneSewer ConnectedWater Connected
Water Source 
Shared Well
Zoning 
A-2
Interior Features
Appliances 
DryerDishwasherFree-Standing Gas RangeMicrowaveRefrigeratorWasher
Cooling 
Ceiling Fan(s)Evaporative Cooling
Fireplace 
Yes
Fireplace Features 
Wood Burning Stove
Fireplaces 
1
Heating 
Wood StoveForced AirPropane
Interior 
Ceiling Fan(s)Cathedral Ceiling(s)High CeilingsPantryWalk-In Closet(s)Master Downstairs
Laundry Features 
Electric Dryer Hookup
Window Features 
Double Pane WindowsInsulated WindowsWood Frames
Bedroom 2 
Dimensions - 10.0 x 10.0Level - MainArea - 100
Bedroom 3 
Dimensions - 10.0 x 10.0Level - MainArea - 100
Bedroom 4 
Dimensions - 10.0 x 10.0Level - MainArea - 100
Dining Room 
Dimensions - 13.0 x 11.0Level - MainArea - 143
Family Room 
Dimensions - 16.0 x 13.0Level - MainArea - 208
Kitchen 
Dimensions - 15.0 x 9.0Level - MainArea - 135
Living Room 
Dimensions - 18.0 x 13.0Level - MainArea - 234
Master Bedroom 
Dimensions - 13.0 x 12.0Level - MainArea - 156
Save
Ask
Tour
Hide
Share
Exterior Features
Construction Details 
StoneFrameMasonite
Exterior 
Private Yard
Fencing 
Cross FencedFullGate
Lot Features 
LandscapedWooded
Other Structures 
OutbuildingShed(s)
Patio And Porch 
Patio
Road Frontage 
County Road
Roof 
Shingle
Windows/Doors 
Double Pane WindowsInsulated WindowsWood Frames
Community Features
MLS Area 
230 - South of I-40
Financing Terms Available 
CashConventionalFHAVA Loan
Roads 
Gravel
Horse Allowed 
Yes
Schools
School District
Unknown
Elementary School
A Montoya
Middle School
Roosevelt
High School
Manzano
Listing courtesy of ReMax Western Heritage


Listing information is provided by Participants of the Southwest MLS, Inc. IDX information is provided exclusively for personal, non-commercial use, and may not be used for any purpose other than to identify prospective properties consumers may be interested in purchasing. Information is deemed reliable but not guaranteed. Copyright 2026, Southwest MLS, Inc..
Data last updated at: 2026-09-30 07:29 PM UTC

Neighborhood & Commute
Source: Walkscore
Disclosure: Community information and market data powered by Constellation Data Labs. Information is deemed reliable but not guaranteed.
Save
Ask
Tour
Hide
Share
Save
Ask
Tour
Hide
Share
$249,900
5 Days On Site

82 Jesse James Road
Edgewood, NM 87015

For Sale|Manufactured Home|Active
4
Beds
2
Total Baths
2
Full Baths
1,904
SqFt
$131
/SqFt
1998
Built
Subdivision:
Sundance Mountain Ranches
County:
Bernalillo
Call Now: 505 401-7500
Is this the listing for you? We can help make it yours.
505 401-7500
82 Jesse James Road82 Jesse James Road82 Jesse James Road82 Jesse James Road
Save
Ask
Tour
Hide
Share

Mortgage Calculator

Monthly Payment (Est.)

Enter an interest rate to see your estimated monthly payment.
Calculator powered by Showcase IDX, a Constellation1 Company. Copyright ©2026 Information is deemed reliable but not guaranteed.

Finally! An affordable mountain property that just needs a little polishing to shine! Palm Harbor home that is waiting for your custom touches to make it truly yours! 4 Bedroom, 2 bath, 2 living areas, taped and textured throughout, all on 2.29 wooded acres, fully fenced and cross fenced, mature landscaping, on an updated well share, extra storage shed, solid rock landscaping, and privacy to enjoy the cool mountain evenings! Home is bright and open with natural lighting inside and the property can easily be set up for horses, a barn, and/or large outbuildings. Mountain homes don't come on the market at this price often. The home is on a FHA approved foundation with inspection report and has deactivated title. The roads in the entire subdivision have recently been chip and sealed! Get your lender ready to move quickly on this to make it your home today!

Save
Ask
Tour
Hide
Share
Listing Snapshot
Price 
$249,900
Days On Site 
5 Days
Bedrooms 
4
Inside Area (SqFt) 
1,904 sqft
Total Baths 
2
Full Baths 
2
Partial Baths 
N/A
Lot Size 
2.35 Acres
Year Built 
1998
MLS® Number 
1111506
Status 
Active
Property Tax 
$895.86
HOA/Condo/Coop Fees 
N/A
Sq Ft Source 
Plans
Friends & Family
Recent Activity
5 days agoListing updated with changes from the MLS®
5 days agoListing first seen on site
General Features
Acres 
2.35
Additional Property Use 
Horses
Direction Faces 
South
Disclosures 
Ranm2100 Disclosure
Foundation 
Permanent
Land Lease 
No
Levels 
One
Property Sub Type 
Manufactured Home
Security 
Security Gate
Sewer 
Septic Tank
Special Circumstances 
Standard
SqFt Total 
1904
Style 
MobileHome
Utilities 
Electricity ConnectedPropaneSewer ConnectedWater Connected
Water Source 
Shared Well
Zoning 
A-2
Interior Features
Appliances 
DryerDishwasherFree-Standing Gas RangeMicrowaveRefrigeratorWasher
Cooling 
Ceiling Fan(s)Evaporative Cooling
Fireplace 
Yes
Fireplace Features 
Wood Burning Stove
Fireplaces 
1
Heating 
Wood StoveForced AirPropane
Interior 
Ceiling Fan(s)Cathedral Ceiling(s)High CeilingsPantryWalk-In Closet(s)Master Downstairs
Laundry Features 
Electric Dryer Hookup
Window Features 
Double Pane WindowsInsulated WindowsWood Frames
Bedroom 2 
Dimensions - 10.0 x 10.0Level - MainArea - 100
Bedroom 3 
Dimensions - 10.0 x 10.0Level - MainArea - 100
Bedroom 4 
Dimensions - 10.0 x 10.0Level - MainArea - 100
Dining Room 
Dimensions - 13.0 x 11.0Level - MainArea - 143
Family Room 
Dimensions - 16.0 x 13.0Level - MainArea - 208
Kitchen 
Dimensions - 15.0 x 9.0Level - MainArea - 135
Living Room 
Dimensions - 18.0 x 13.0Level - MainArea - 234
Master Bedroom 
Dimensions - 13.0 x 12.0Level - MainArea - 156
Save
Ask
Tour
Hide
Share
Exterior Features
Construction Details 
StoneFrameMasonite
Exterior 
Private Yard
Fencing 
Cross FencedFullGate
Lot Features 
LandscapedWooded
Other Structures 
OutbuildingShed(s)
Patio And Porch 
Patio
Road Frontage 
County Road
Roof 
Shingle
Windows/Doors 
Double Pane WindowsInsulated WindowsWood Frames
Community Features
MLS Area 
230 - South of I-40
Financing Terms Available 
CashConventionalFHAVA Loan
Roads 
Gravel
Horse Allowed 
Yes
Schools
School District
Unknown
Elementary School
A Montoya
Middle School
Roosevelt
High School
Manzano
Listing courtesy of ReMax Western Heritage


Listing information is provided by Participants of the Southwest MLS, Inc. IDX information is provided exclusively for personal, non-commercial use, and may not be used for any purpose other than to identify prospective properties consumers may be interested in purchasing. Information is deemed reliable but not guaranteed. Copyright 2026, Southwest MLS, Inc..
Data last updated at: 2026-09-30 07:29 PM UTC

Neighborhood & Commute
Source: Walkscore
Disclosure: Community information and market data powered by Constellation Data Labs. Information is deemed reliable but not guaranteed.
Save
Ask
Tour
Hide
Share