
1408 Soplo Road SEAlbuquerque, NM 87123
Mortgage Calculator
Monthly Payment (Est.)
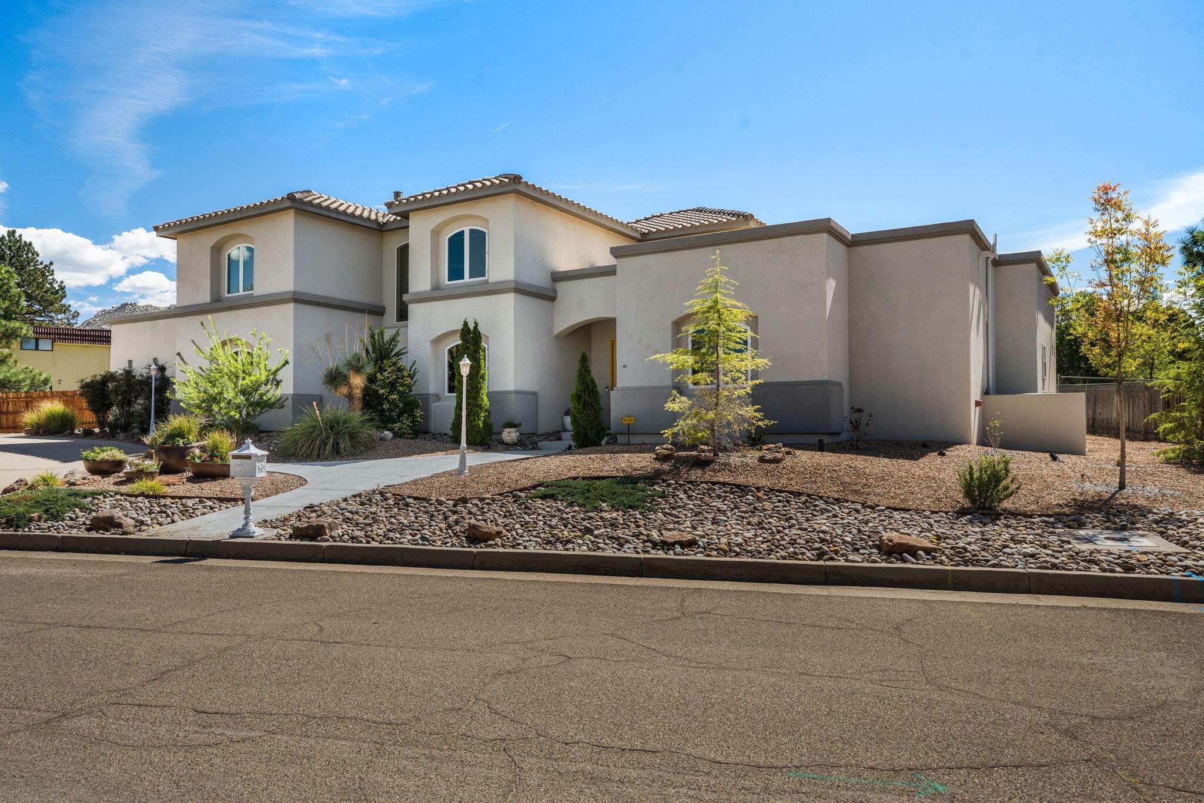
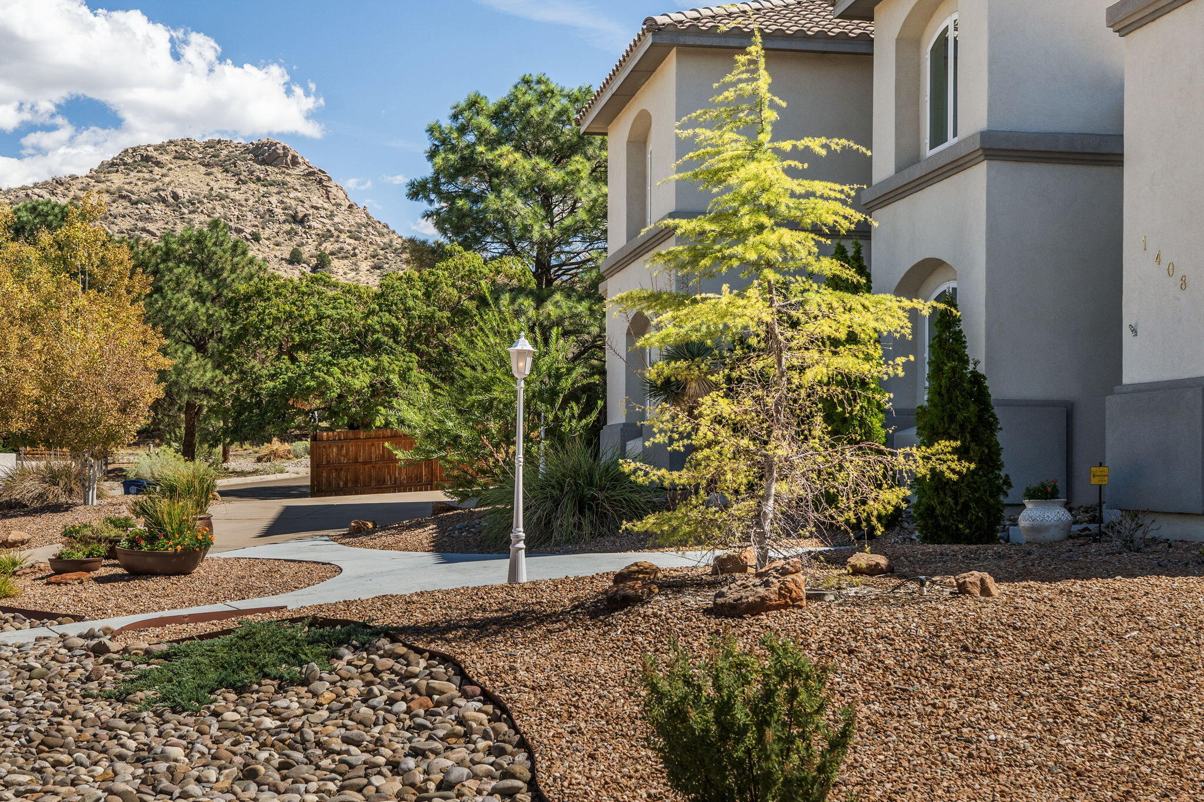
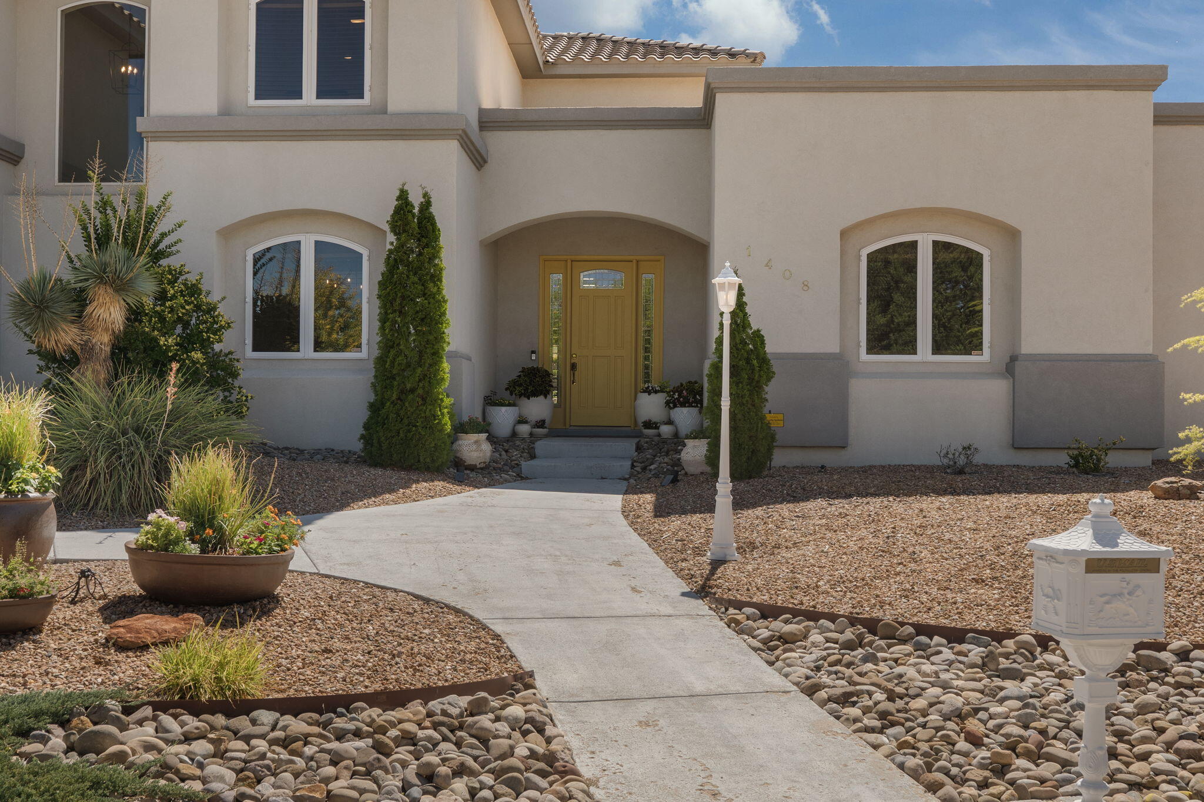
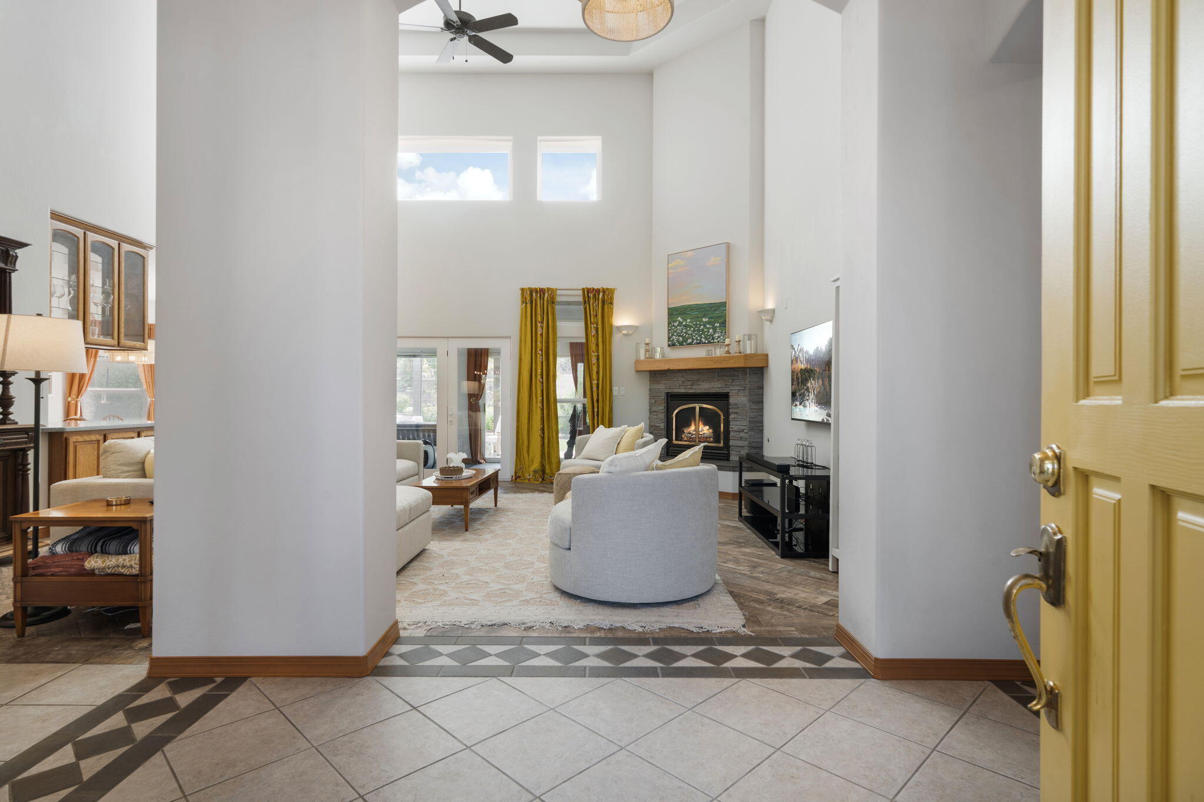
Enter an interest rate to see your estimated monthly payment.Welcome to 1408 Soplo Rd. SE! An exceptional home in the heart of Four Hills where space, character and thoughtful design come together. Built in 2002, this beautifully maintained 3,474 sq. ft. residence offers 4 bedrooms and 3.5 baths on a fully landscaped .40-acre lot. Soaring ceilings, clerestory windows and abundant natural light create an impressive great room centered around a fireplace, while the adjoining sunroom offers another inviting space to relax and enjoy the backyard year-round.The spacious kitchen features extensive cabinetry, generous counter space, a center island with cooktop, stainless appliances and a bright breakfast nook overlooking the grounds. A separate formal dining room provides plenty of room for entertaining, while a pantry and dedicated laundry room add everyday convenience.The thoughtfully designed floor plan places the generous primary suite on the main level, complete with a tray ceiling, large walk-in closet and private bath featuring dual vanities, soaking tub and separate shower. A second main-level bedroom and nearby bath offer excellent flexibility for guests, a home office or multigenerational living. Upstairs, two additional spacious bedrooms share a full bath and are joined by an open loft/sitting area with custom built-in bookshelves and cabinetry--perfect as a library, study, game room or additional living space. A separate media room with wired speaker mounts adds even more versatility.Step outside and discover a backyard designed to be enjoyed. Mature trees and shrubs, garden areas and winding walkways create a beautifully established landscape, while the pergola provides a wonderful setting for outdoor dining and entertaining. Extensive irrigation improvements support the grounds, which include six additional trees, numerous shrubs, a wildflower garden and fenced vegetable garden. Backyard access provides RV parking and valuable additional space for recreational vehicles, trailers or outdoor toys.Another standout feature is the impressive approximately 35' x 35' garage, providing exceptional space for vehicles, motorcycles, bikes, storage, hobbies or a workshop.The home has also benefited from numerous thoughtful improvements. Significant roof work and a new water heater were completed in 2022. Flat roof sections were replaced and silicone coated, while the tile roof was inspected and improvements were made to joints, end caps and roof penetrations. The water softener was rebuilt and serviced and skylights were replaced in 2024, followed by new garage door openers in 2025.Additional improvements include refreshed interior paint, wood blinds, ceiling fans, updated chandeliers, LED lighting throughout, a new kitchen faucet and updated smoke detectors. Fiber was also recently installed in the neighborhood.From its soaring living spaces and flexible floor plan to its oversized garage, RV access and beautifully established grounds, 1408 Soplo Road SE offers a rare combination of space, functionality and outdoor living in the heart of Four Hills.
| a month ago | Listing updated with changes from the MLS | |
| a month ago | Status changed to Pending | |
| a month ago | Listing first seen on site |

Listing information is provided by Participants of the Southwest MLS, Inc. IDX information is provided exclusively for personal, non-commercial use, and may not be used for any purpose other than to identify prospective properties consumers may be interested in purchasing. Information is deemed reliable but not guaranteed. Copyright 2026, Southwest MLS, Inc..
Data last updated at: 2026-10-28 01:49 AM UTC

1408 Soplo Road SEAlbuquerque, NM 87123
Mortgage Calculator
Monthly Payment (Est.)
Enter an interest rate to see your estimated monthly payment.Welcome to 1408 Soplo Rd. SE! An exceptional home in the heart of Four Hills where space, character and thoughtful design come together. Built in 2002, this beautifully maintained 3,474 sq. ft. residence offers 4 bedrooms and 3.5 baths on a fully landscaped .40-acre lot. Soaring ceilings, clerestory windows and abundant natural light create an impressive great room centered around a fireplace, while the adjoining sunroom offers another inviting space to relax and enjoy the backyard year-round.The spacious kitchen features extensive cabinetry, generous counter space, a center island with cooktop, stainless appliances and a bright breakfast nook overlooking the grounds. A separate formal dining room provides plenty of room for entertaining, while a pantry and dedicated laundry room add everyday convenience.The thoughtfully designed floor plan places the generous primary suite on the main level, complete with a tray ceiling, large walk-in closet and private bath featuring dual vanities, soaking tub and separate shower. A second main-level bedroom and nearby bath offer excellent flexibility for guests, a home office or multigenerational living. Upstairs, two additional spacious bedrooms share a full bath and are joined by an open loft/sitting area with custom built-in bookshelves and cabinetry--perfect as a library, study, game room or additional living space. A separate media room with wired speaker mounts adds even more versatility.Step outside and discover a backyard designed to be enjoyed. Mature trees and shrubs, garden areas and winding walkways create a beautifully established landscape, while the pergola provides a wonderful setting for outdoor dining and entertaining. Extensive irrigation improvements support the grounds, which include six additional trees, numerous shrubs, a wildflower garden and fenced vegetable garden. Backyard access provides RV parking and valuable additional space for recreational vehicles, trailers or outdoor toys.Another standout feature is the impressive approximately 35' x 35' garage, providing exceptional space for vehicles, motorcycles, bikes, storage, hobbies or a workshop.The home has also benefited from numerous thoughtful improvements. Significant roof work and a new water heater were completed in 2022. Flat roof sections were replaced and silicone coated, while the tile roof was inspected and improvements were made to joints, end caps and roof penetrations. The water softener was rebuilt and serviced and skylights were replaced in 2024, followed by new garage door openers in 2025.Additional improvements include refreshed interior paint, wood blinds, ceiling fans, updated chandeliers, LED lighting throughout, a new kitchen faucet and updated smoke detectors. Fiber was also recently installed in the neighborhood.From its soaring living spaces and flexible floor plan to its oversized garage, RV access and beautifully established grounds, 1408 Soplo Road SE offers a rare combination of space, functionality and outdoor living in the heart of Four Hills.
| a month ago | Listing updated with changes from the MLS | |
| a month ago | Status changed to Pending | |
| a month ago | Listing first seen on site |
Listing information is provided by Participants of the Southwest MLS, Inc. IDX information is provided exclusively for personal, non-commercial use, and may not be used for any purpose other than to identify prospective properties consumers may be interested in purchasing. Information is deemed reliable but not guaranteed. Copyright 2026, Southwest MLS, Inc..
Data last updated at: 2026-10-28 01:49 AM UTC

Did you know? You can invite friends and family to your search. They can join your search, rate and discuss listings with you.