
62 Anne Pickard LoopTijeras, NM 87059
Mortgage Calculator
Monthly Payment (Est.)
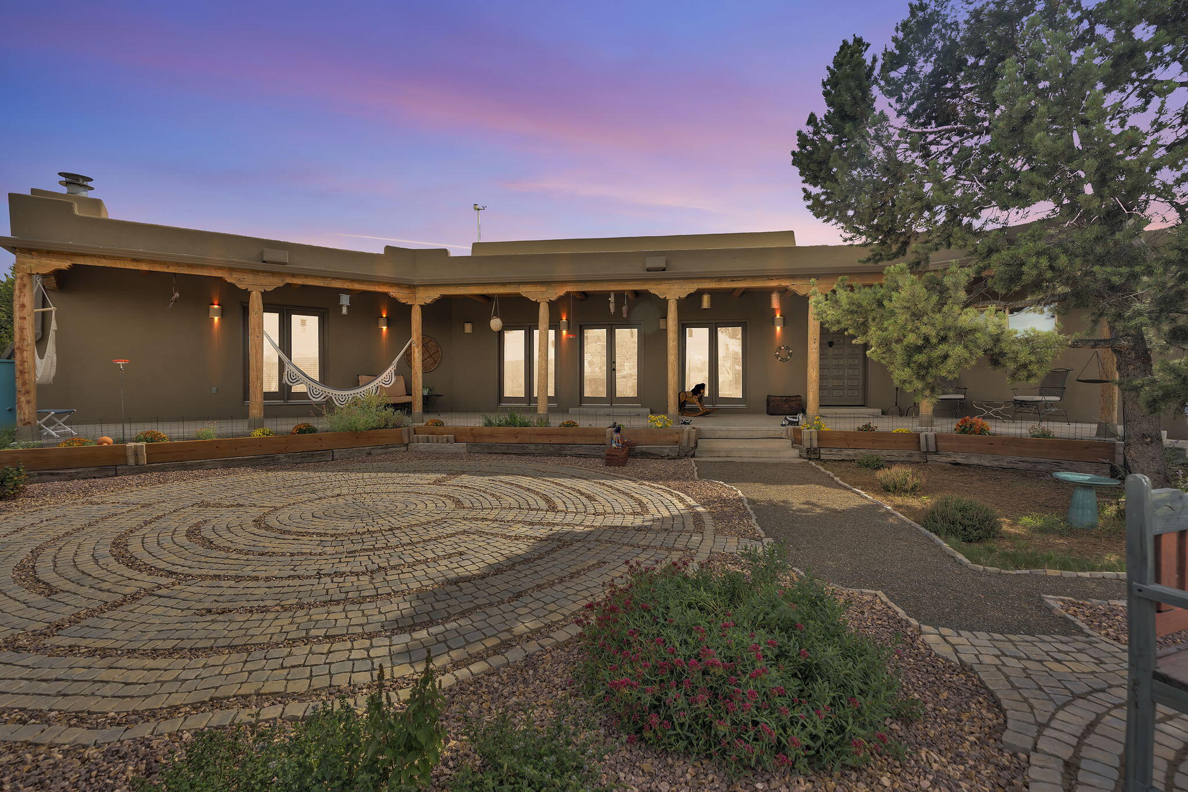
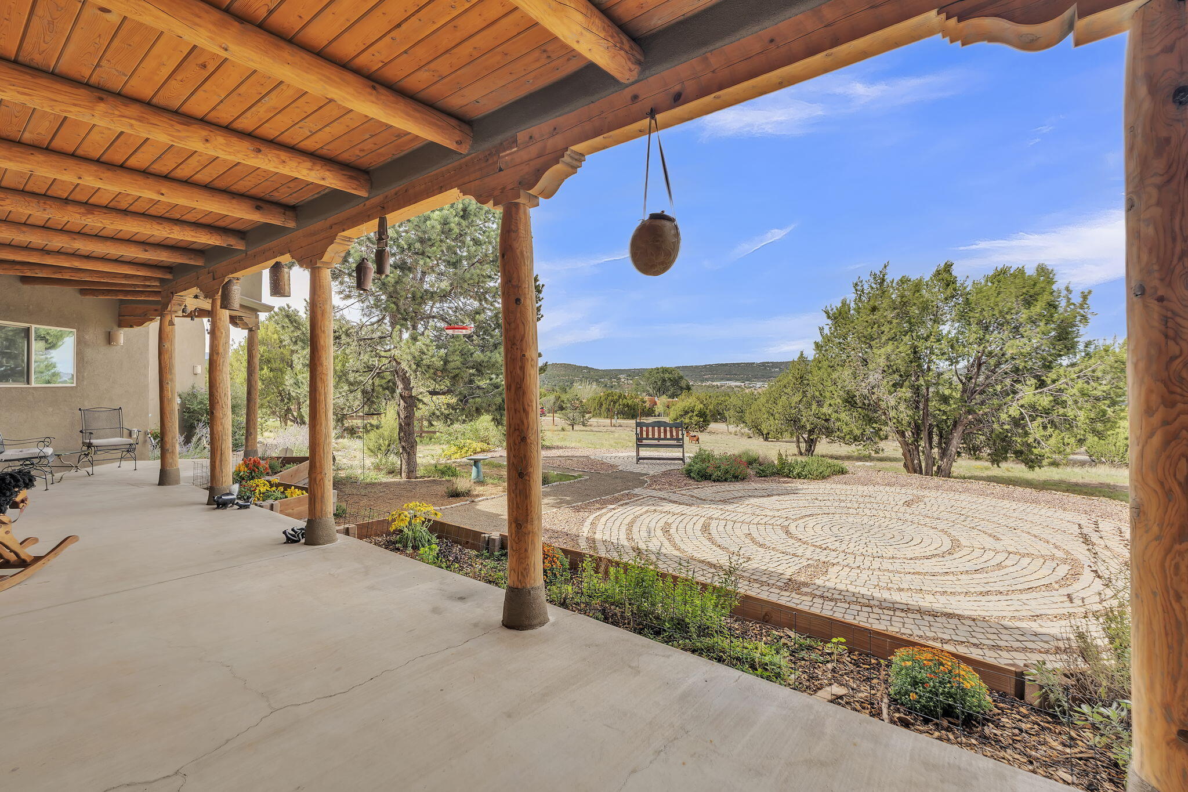
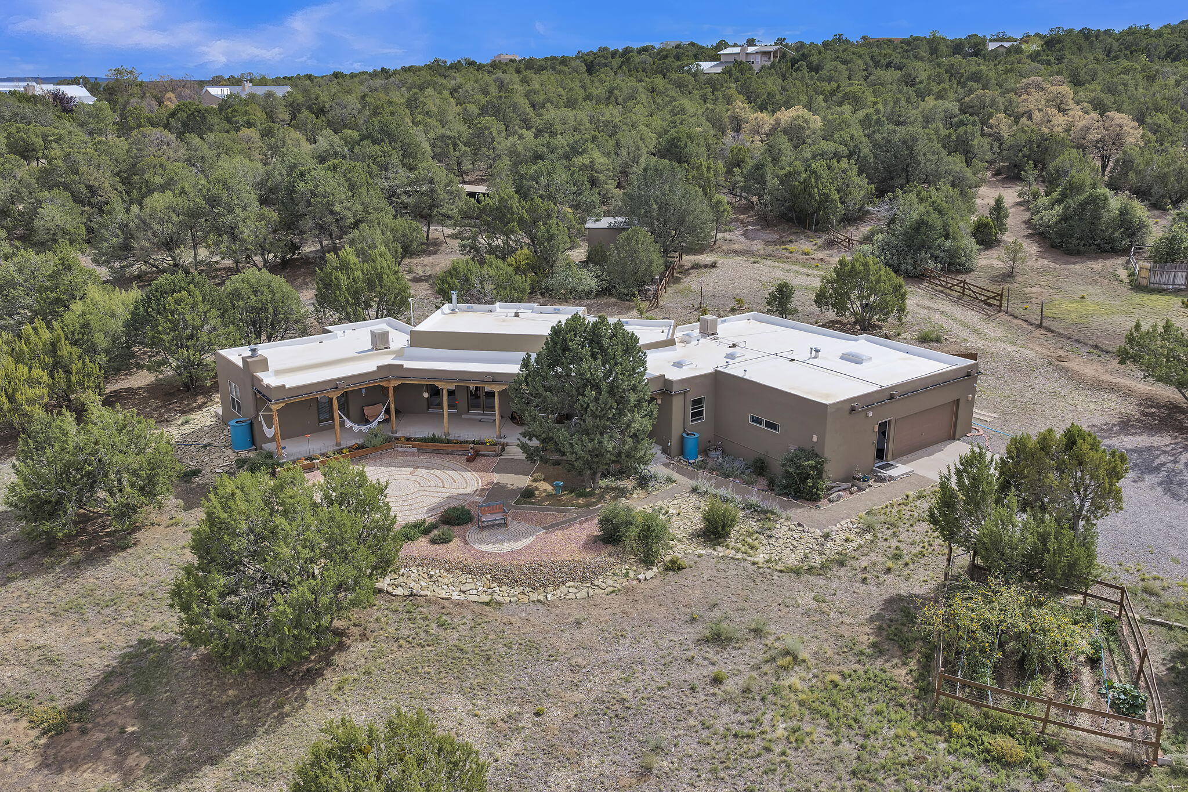
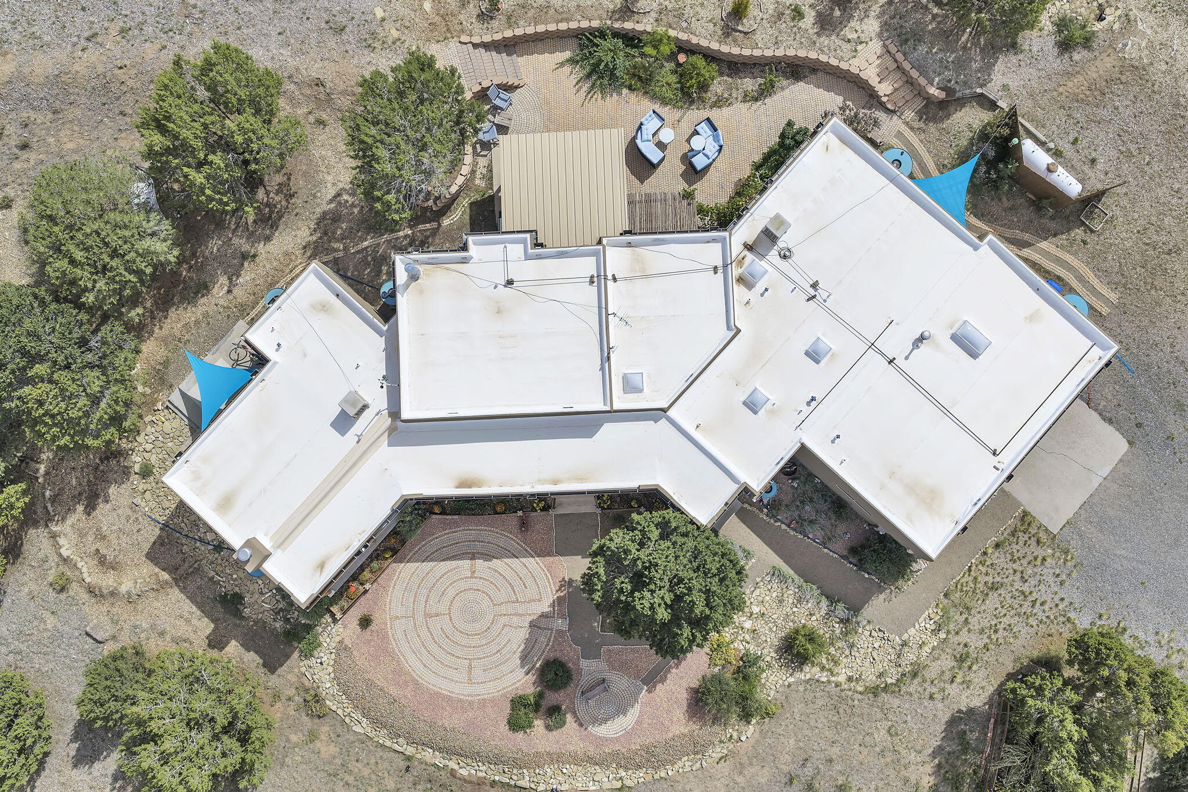
Enter an interest rate to see your estimated monthly payment.SELLER PAID 3-2-1 BUYDOWN! Lower your mortgage rate by 3% the first year, 2% thesecond year, and 1% the third year. Payments are calculated using a rate of 3 percentagepoints below the note rate in year one, 2 percentage points below in year two, and 1percentage point below in year three. Beginning in year four, payments will reflect the full note rate. The buydown will help lower the Buyer's initial mortgage payments while providing an opportunity to refinance later if interest rates decrease. Subject to lender approval and loan program guidelines. Contact Listing Broker for more details. Offer is subject to the following conditions: Buyer must be under contract by November 30, 2026, and sale must close on or before January 31, 2027.This Santa Fe Style home in Tijeras sits on 2.27 acres and is just 4 minutes from I-40, and a total of 16 minutes to Tramway/Exit 167. There is 2,536 sf of living space, vaulted ceilings with exposed vigas, and distinctive Southwestern details throughout. Built in 1995, this 3-bedroom, 3-bathroom house combines timeless architectural character with important updates, including NEW STUCCO and WINDOWS in 2025; NEW GUTTERS, DOWNSPOUTS & IRRIGATION WATER BARRELS in 2023; FURNACE BOILER installed in 2019; WATER HEATER installed in 2022; and a TPO FLAT ROOF installed in 2018. Handcrafted cobble and stone labyrinth welcome you at the front of the property while the rear patio offers additional charm with artistic fired pavers bordered by a retaining wall. A TWO-STALL BARN and STORAGE SHED offer additional space for a variety of uses. Served by ENTRANOSA COMMUNITY WATER with a separate PRIVATE SEPTIC SYSTEM. Offers peace and privacy with convenient access to Albuquerque, Santa Fe, and surrounding East Mountain areas. Please note that the square footage of 2,536 sf was obtained from Bernalillo County data.
| 11 hours ago | Listing updated with changes from the MLS | |
| 4 weeks ago | Listing first seen on site |

Listing information is provided by Participants of the Southwest MLS, Inc. IDX information is provided exclusively for personal, non-commercial use, and may not be used for any purpose other than to identify prospective properties consumers may be interested in purchasing. Information is deemed reliable but not guaranteed. Copyright 2026, Southwest MLS, Inc..
Data last updated at: 2026-10-22 07:12 AM UTC

62 Anne Pickard LoopTijeras, NM 87059
Mortgage Calculator
Monthly Payment (Est.)
Enter an interest rate to see your estimated monthly payment.SELLER PAID 3-2-1 BUYDOWN! Lower your mortgage rate by 3% the first year, 2% thesecond year, and 1% the third year. Payments are calculated using a rate of 3 percentagepoints below the note rate in year one, 2 percentage points below in year two, and 1percentage point below in year three. Beginning in year four, payments will reflect the full note rate. The buydown will help lower the Buyer's initial mortgage payments while providing an opportunity to refinance later if interest rates decrease. Subject to lender approval and loan program guidelines. Contact Listing Broker for more details. Offer is subject to the following conditions: Buyer must be under contract by November 30, 2026, and sale must close on or before January 31, 2027.This Santa Fe Style home in Tijeras sits on 2.27 acres and is just 4 minutes from I-40, and a total of 16 minutes to Tramway/Exit 167. There is 2,536 sf of living space, vaulted ceilings with exposed vigas, and distinctive Southwestern details throughout. Built in 1995, this 3-bedroom, 3-bathroom house combines timeless architectural character with important updates, including NEW STUCCO and WINDOWS in 2025; NEW GUTTERS, DOWNSPOUTS & IRRIGATION WATER BARRELS in 2023; FURNACE BOILER installed in 2019; WATER HEATER installed in 2022; and a TPO FLAT ROOF installed in 2018. Handcrafted cobble and stone labyrinth welcome you at the front of the property while the rear patio offers additional charm with artistic fired pavers bordered by a retaining wall. A TWO-STALL BARN and STORAGE SHED offer additional space for a variety of uses. Served by ENTRANOSA COMMUNITY WATER with a separate PRIVATE SEPTIC SYSTEM. Offers peace and privacy with convenient access to Albuquerque, Santa Fe, and surrounding East Mountain areas. Please note that the square footage of 2,536 sf was obtained from Bernalillo County data.
| 11 hours ago | Listing updated with changes from the MLS | |
| 4 weeks ago | Listing first seen on site |
Listing information is provided by Participants of the Southwest MLS, Inc. IDX information is provided exclusively for personal, non-commercial use, and may not be used for any purpose other than to identify prospective properties consumers may be interested in purchasing. Information is deemed reliable but not guaranteed. Copyright 2026, Southwest MLS, Inc..
Data last updated at: 2026-10-22 07:12 AM UTC

Did you know? You can invite friends and family to your search. They can join your search, rate and discuss listings with you.