Save
Ask
Tour
Hide
Share
$525,000
11 Days On Site

6601 Luella Anne Drive NE
Albuquerque, NM 87109

Single Family Residence|Pending
3
Beds
2
Total Baths
2
Full Baths
2,236
SqFt
$235
/SqFt
1974
Built
Subdivision:
Academy Acres
County:
Bernalillo
Call Now: 505 401-7500
Is this the listing for you? We can help make it yours.
505 401-7500
6601 Luella Anne Drive NE6601 Luella Anne Drive NE6601 Luella Anne Drive NE6601 Luella Anne Drive NE
Save
Ask
Tour
Hide
Share

Mortgage Calculator

Monthly Payment (Est.)

Enter an interest rate to see your estimated monthly payment.
Calculator powered by Showcase IDX, a Constellation1 Company. Copyright ©2026 Information is deemed reliable but not guaranteed.

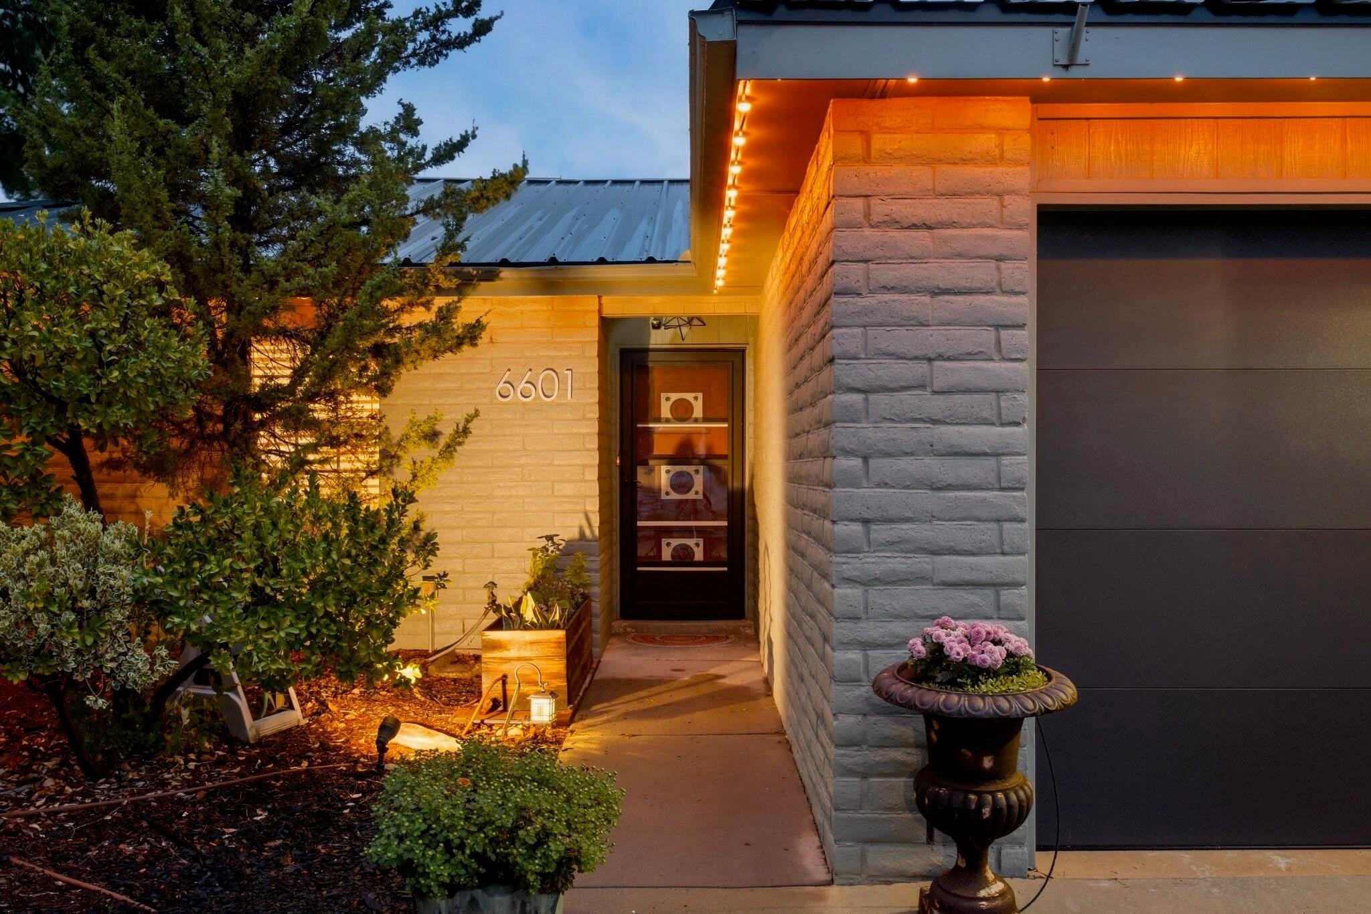
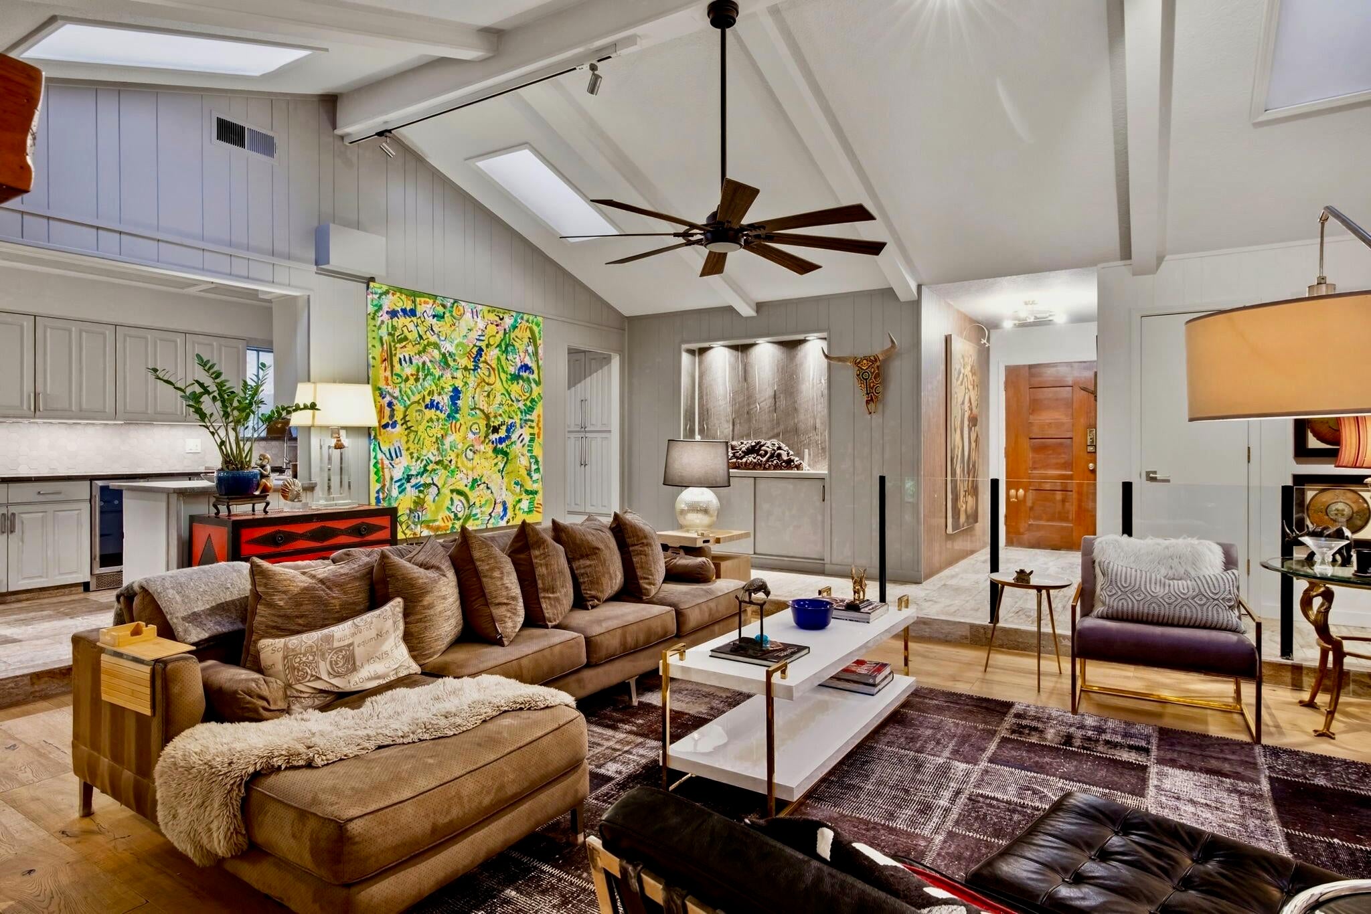
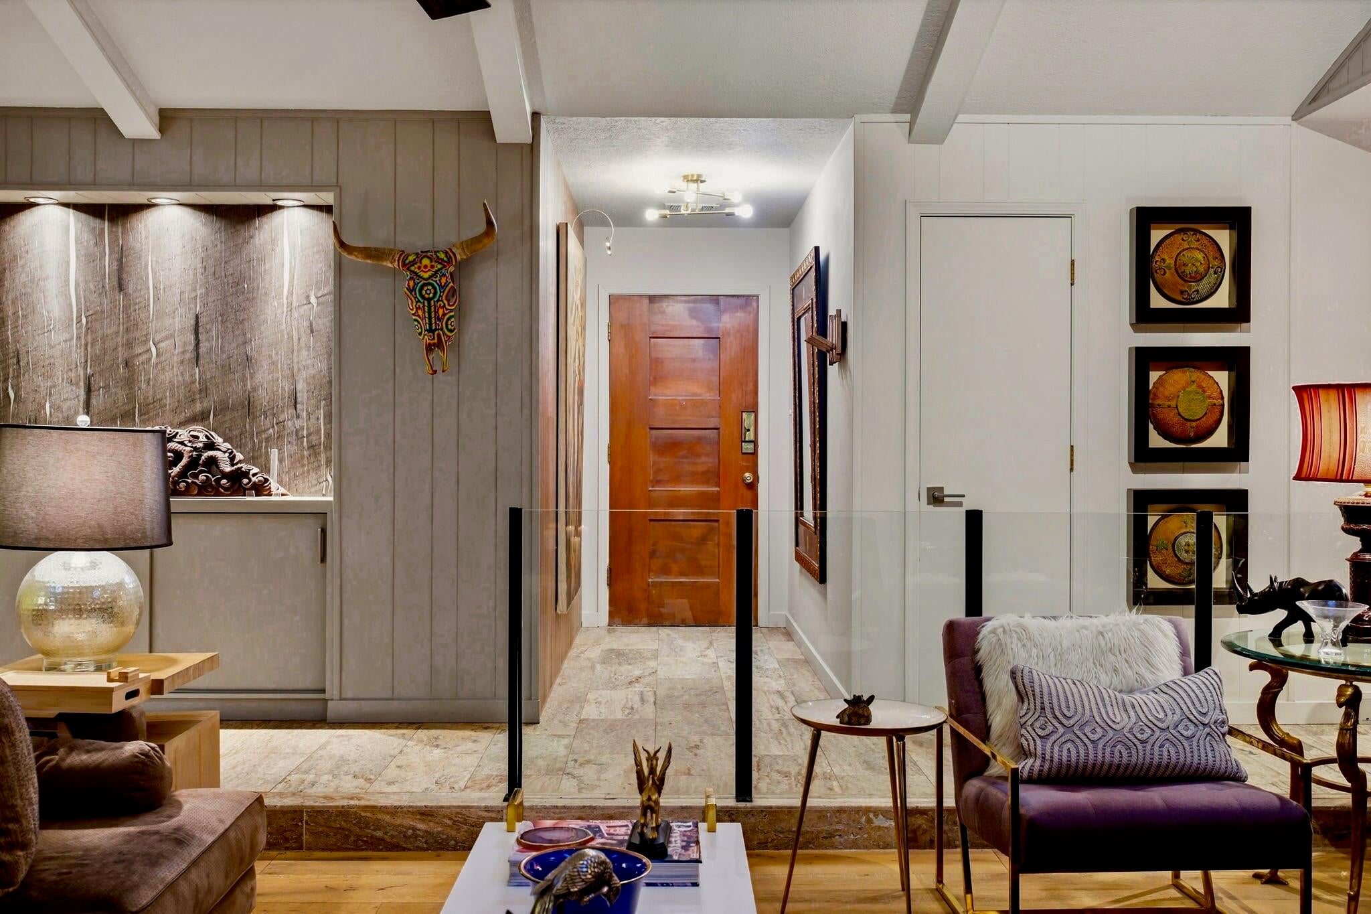
Casual sophistication reaches a level not seen at this price point. Labor of love on this 4 year remodel by Broker; ''2nd'' owner. For an adult lifestyle who appreciates an elevated aesthetic, oversized primary BR with sitting area, massive primary closet & dressing area. A cook's kitchen, 48' C-Zline range (with black interchangeable doors) & C-hood, original custom cabinetry, Meteor Shower granite-ArizonaTile. A complete cosmetic renovation, from roof to baseboards, updated travertine tile/wood floors & updated wet areas, including a curb-less primary shower & tub. Irrigated lush landscaping, invites you into an oversized rear oasis, with adt'l TuffShed storage. Dedicated RV pad w/electric hook-up.

Save
Ask
Tour
Hide
Share
Listing Snapshot
Price 
$525,000
Days On Site 
11 Days
Bedrooms 
3
Inside Area (SqFt) 
2,236 sqft
Total Baths 
2
Full Baths 
2
Partial Baths 
N/A
Lot Size 
0.18 Acres
Year Built 
1974
MLS® Number 
1111458
Status 
Pending
Property Tax 
$4,983.46
HOA/Condo/Coop Fees 
N/A
Sq Ft Source 
Appraiser
Friends & Family
Recent Activity
5 days agoListing updated with changes from the MLS®
5 days agoStatus changed to Pending
2 weeks agoListing first seen on site
General Features
Acres 
0.18
Attached Garage 
Yes
Direction Faces 
South
Disclosures 
Lead Based Paint Disclosure, Principal Is Real Estate Licensed, Ranm2100 Disclosure
Foundation 
Slab
Garage 
Yes
Garage Spaces 
2
Land Lease 
No
Levels 
One
Parking 
AttachedGarageGarage Door OpenerRV Access/Parking
Property Sub Type 
Single Family Residence
Sewer 
Public Sewer
SqFt Total 
2236
Utilities 
Electricity ConnectedNatural Gas AvailableSewer ConnectedWater Connected
Water Source 
Public
Zoning 
R-1C*
Interior Features
Appliances 
Convection OvenDouble OvenDishwasherFree-Standing Gas RangeDisposalRefrigerator
Cooling 
Ceiling Fan(s)
Fireplace 
Yes
Fireplace Features 
Wood Burning
Fireplaces 
1
Flooring 
CarpetTileWood
Heating 
CentralForced AirNatural Gas
Interior 
Ceiling Fan(s)Cathedral Ceiling(s)Entrance FoyerHigh CeilingsWalk-In Closet(s)Master Downstairs
Laundry Features 
Electric Dryer Hookup
Window Features 
Insulated WindowsWood Frames
Bedroom 2 
Dimensions - 2nd BR w/sitting areaLevel - MainArea - 187Description - 2nd BR w/sitting area
Bedroom 3 
Dimensions - 10.0 x 11.0Level - MainArea - 110
Dining Room 
Dimensions - dinningLevel - MainArea - 66Description - dinning
Kitchen 
Dimensions - 9.0 x 16.0Level - MainArea - 144
Living Room 
Dimensions - 15.0 x 19.0Level - MainArea - 285
Master Bedroom 
Dimensions - primary closetLevel - MainArea - 140Description - primary closet
Save
Ask
Tour
Hide
Share
Exterior Features
Construction Details 
Brick VeneerStucco
Exterior 
RV Hookup
Fencing 
Back YardFull
Lot Features 
Corner LotSprinklers In RearLandscapedMany TreesWooded
Other Structures 
Outbuilding
Patio And Porch 
CoveredPatio
Road Frontage 
City Street
Roof 
Metal
Windows/Doors 
Insulated WindowsWood Frames
Community Features
MLS Area 
32 - Academy West
Financing Terms Available 
CashConventionalFHAVA Loan
Schools
School District
Unknown
Elementary School
Arroyo Del Oso
Middle School
Cleveland
High School
Del Norte
Listing courtesy of Tradition


Listing information is provided by Participants of the Southwest MLS, Inc. IDX information is provided exclusively for personal, non-commercial use, and may not be used for any purpose other than to identify prospective properties consumers may be interested in purchasing. Information is deemed reliable but not guaranteed. Copyright 2026, Southwest MLS, Inc..
Data last updated at: 2026-10-06 05:41 AM UTC

Neighborhood & Commute
Source: Walkscore
Disclosure: Community information and market data powered by Constellation Data Labs. Information is deemed reliable but not guaranteed.
Save
Ask
Tour
Hide
Share
Save
Ask
Tour
Hide
Share
$525,000
11 Days On Site

6601 Luella Anne Drive NE
Albuquerque, NM 87109

Single Family Residence|Pending
3
Beds
2
Total Baths
2
Full Baths
2,236
SqFt
$235
/SqFt
1974
Built
Subdivision:
Academy Acres
County:
Bernalillo
Call Now: 505 401-7500
Is this the listing for you? We can help make it yours.
505 401-7500
6601 Luella Anne Drive NE6601 Luella Anne Drive NE6601 Luella Anne Drive NE6601 Luella Anne Drive NE
Save
Ask
Tour
Hide
Share

Mortgage Calculator

Monthly Payment (Est.)

Enter an interest rate to see your estimated monthly payment.
Calculator powered by Showcase IDX, a Constellation1 Company. Copyright ©2026 Information is deemed reliable but not guaranteed.

Casual sophistication reaches a level not seen at this price point. Labor of love on this 4 year remodel by Broker; ''2nd'' owner. For an adult lifestyle who appreciates an elevated aesthetic, oversized primary BR with sitting area, massive primary closet & dressing area. A cook's kitchen, 48' C-Zline range (with black interchangeable doors) & C-hood, original custom cabinetry, Meteor Shower granite-ArizonaTile. A complete cosmetic renovation, from roof to baseboards, updated travertine tile/wood floors & updated wet areas, including a curb-less primary shower & tub. Irrigated lush landscaping, invites you into an oversized rear oasis, with adt'l TuffShed storage. Dedicated RV pad w/electric hook-up.

Save
Ask
Tour
Hide
Share
Listing Snapshot
Price 
$525,000
Days On Site 
11 Days
Bedrooms 
3
Inside Area (SqFt) 
2,236 sqft
Total Baths 
2
Full Baths 
2
Partial Baths 
N/A
Lot Size 
0.18 Acres
Year Built 
1974
MLS® Number 
1111458
Status 
Pending
Property Tax 
$4,983.46
HOA/Condo/Coop Fees 
N/A
Sq Ft Source 
Appraiser
Friends & Family
Recent Activity
5 days agoListing updated with changes from the MLS®
5 days agoStatus changed to Pending
2 weeks agoListing first seen on site
General Features
Acres 
0.18
Attached Garage 
Yes
Direction Faces 
South
Disclosures 
Lead Based Paint Disclosure, Principal Is Real Estate Licensed, Ranm2100 Disclosure
Foundation 
Slab
Garage 
Yes
Garage Spaces 
2
Land Lease 
No
Levels 
One
Parking 
AttachedGarageGarage Door OpenerRV Access/Parking
Property Sub Type 
Single Family Residence
Sewer 
Public Sewer
SqFt Total 
2236
Utilities 
Electricity ConnectedNatural Gas AvailableSewer ConnectedWater Connected
Water Source 
Public
Zoning 
R-1C*
Interior Features
Appliances 
Convection OvenDouble OvenDishwasherFree-Standing Gas RangeDisposalRefrigerator
Cooling 
Ceiling Fan(s)
Fireplace 
Yes
Fireplace Features 
Wood Burning
Fireplaces 
1
Flooring 
CarpetTileWood
Heating 
CentralForced AirNatural Gas
Interior 
Ceiling Fan(s)Cathedral Ceiling(s)Entrance FoyerHigh CeilingsWalk-In Closet(s)Master Downstairs
Laundry Features 
Electric Dryer Hookup
Window Features 
Insulated WindowsWood Frames
Bedroom 2 
Dimensions - 2nd BR w/sitting areaLevel - MainArea - 187Description - 2nd BR w/sitting area
Bedroom 3 
Dimensions - 10.0 x 11.0Level - MainArea - 110
Dining Room 
Dimensions - dinningLevel - MainArea - 66Description - dinning
Kitchen 
Dimensions - 9.0 x 16.0Level - MainArea - 144
Living Room 
Dimensions - 15.0 x 19.0Level - MainArea - 285
Master Bedroom 
Dimensions - primary closetLevel - MainArea - 140Description - primary closet
Save
Ask
Tour
Hide
Share
Exterior Features
Construction Details 
Brick VeneerStucco
Exterior 
RV Hookup
Fencing 
Back YardFull
Lot Features 
Corner LotSprinklers In RearLandscapedMany TreesWooded
Other Structures 
Outbuilding
Patio And Porch 
CoveredPatio
Road Frontage 
City Street
Roof 
Metal
Windows/Doors 
Insulated WindowsWood Frames
Community Features
MLS Area 
32 - Academy West
Financing Terms Available 
CashConventionalFHAVA Loan
Schools
School District
Unknown
Elementary School
Arroyo Del Oso
Middle School
Cleveland
High School
Del Norte
Listing courtesy of Tradition


Listing information is provided by Participants of the Southwest MLS, Inc. IDX information is provided exclusively for personal, non-commercial use, and may not be used for any purpose other than to identify prospective properties consumers may be interested in purchasing. Information is deemed reliable but not guaranteed. Copyright 2026, Southwest MLS, Inc..
Data last updated at: 2026-10-06 05:41 AM UTC

Neighborhood & Commute
Source: Walkscore
Disclosure: Community information and market data powered by Constellation Data Labs. Information is deemed reliable but not guaranteed.
Save
Ask
Tour
Hide
Share