
10471 Calle Cordoba NWAlbuquerque, NM 87114
Mortgage Calculator
Monthly Payment (Est.)
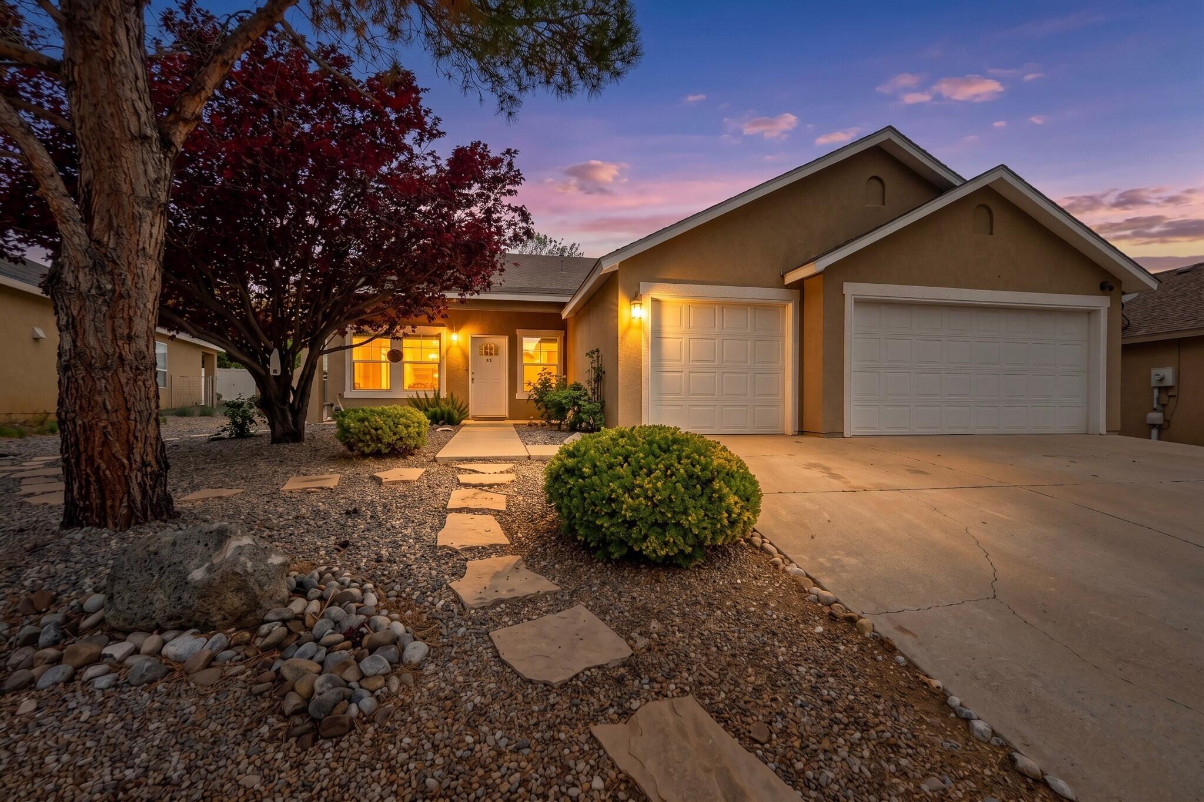
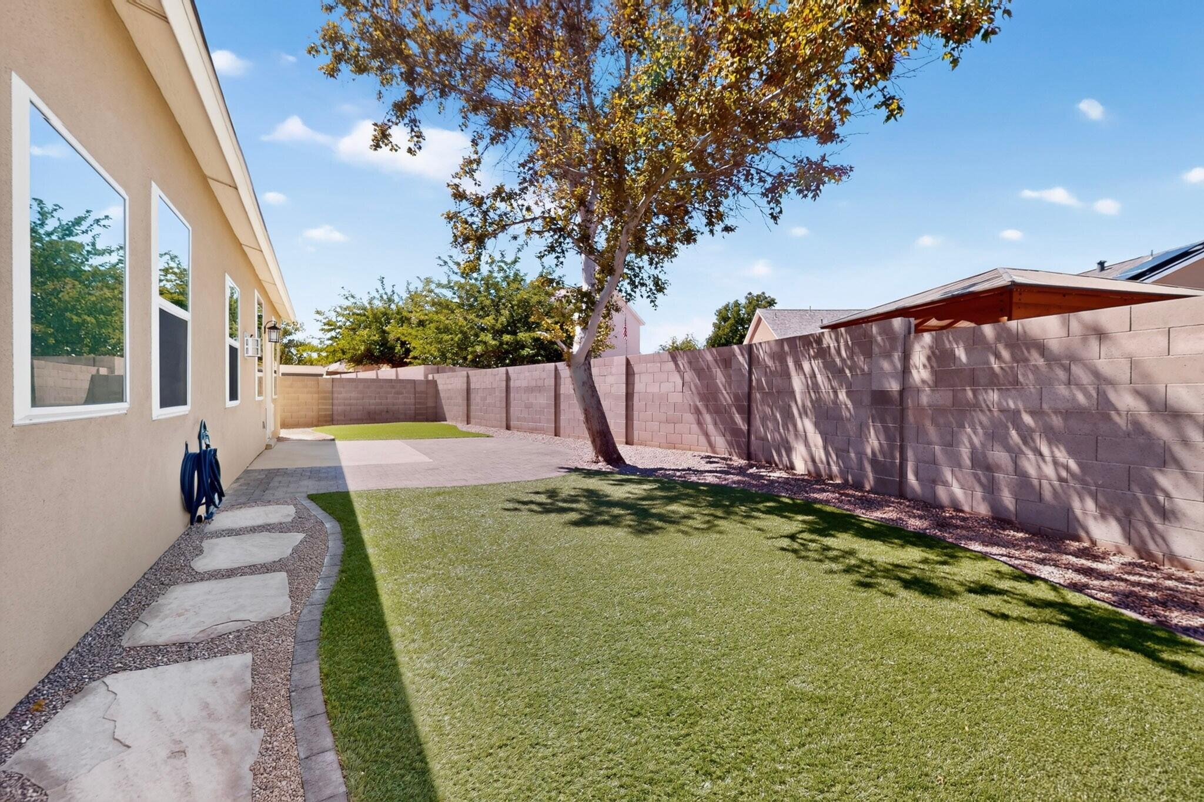
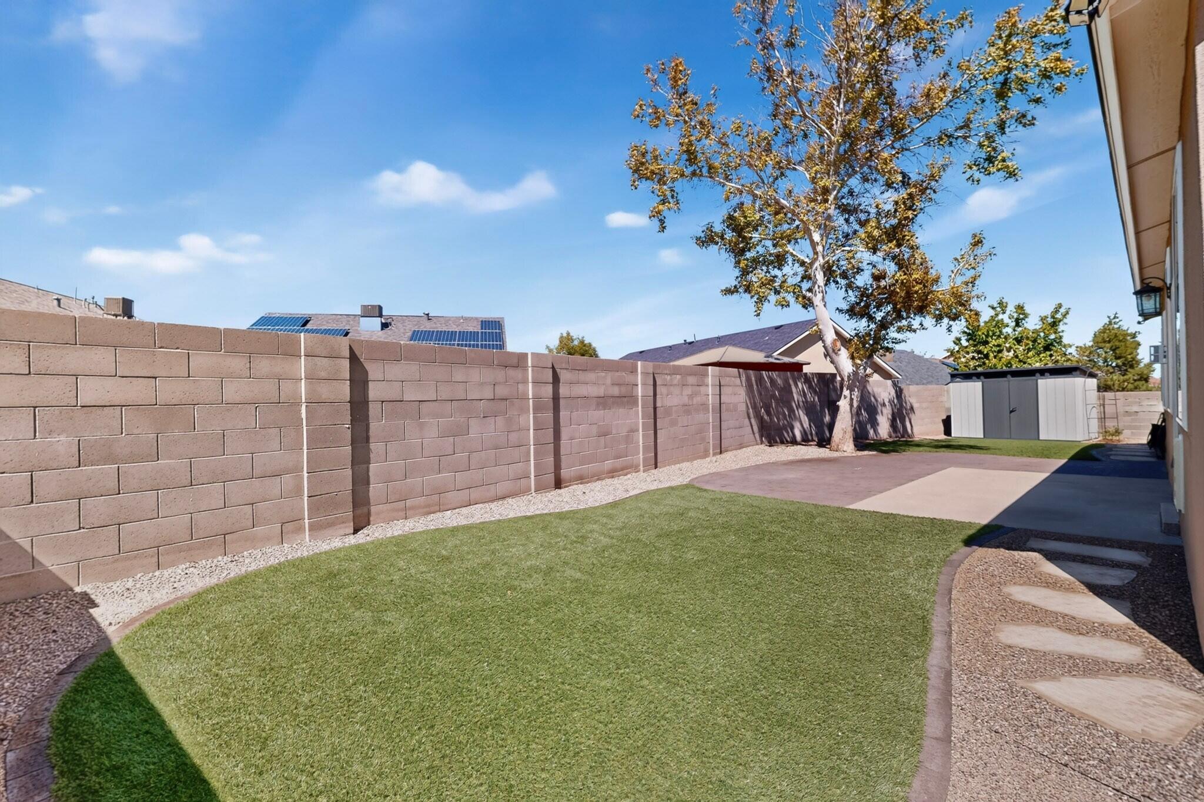
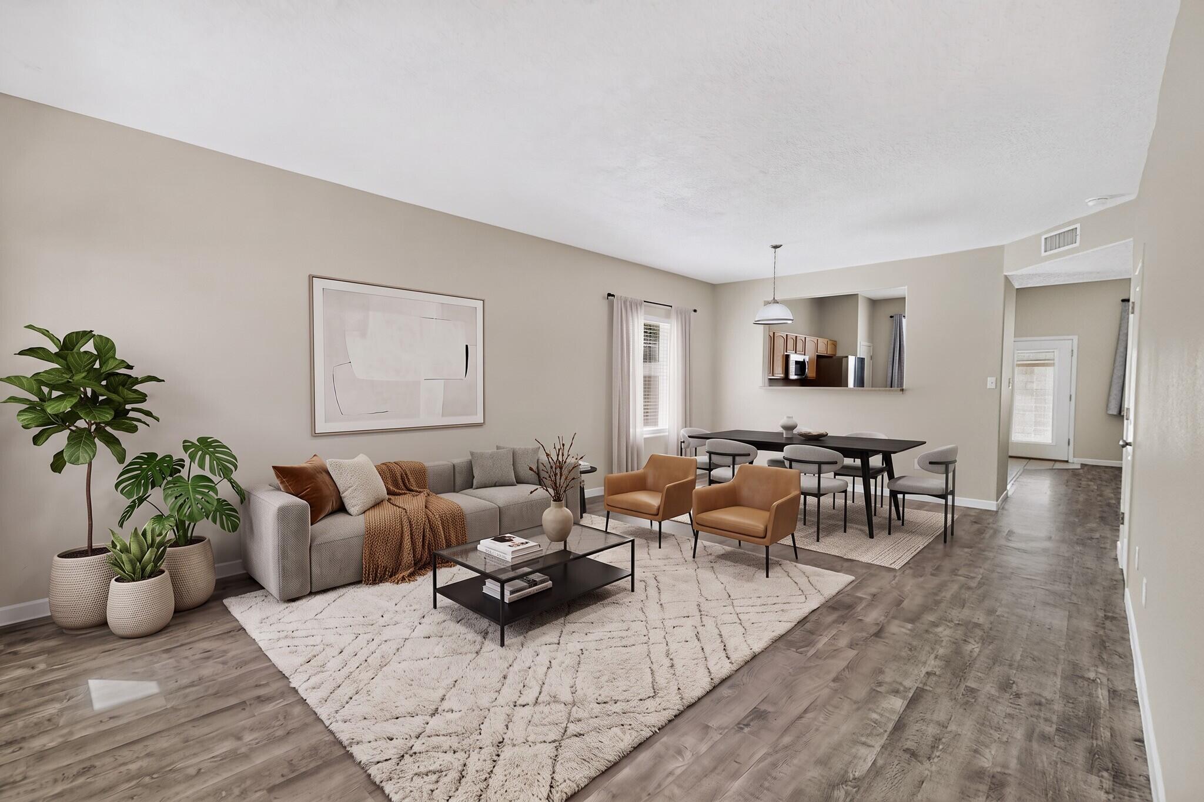
Enter an interest rate to see your estimated monthly payment.Welcome home to this beautifully maintained 4-bedroom single-story retreat, tucked into one of the NW's most convenient pockets. Parks, walking trails, CNM, Rust Medical Center, shopping, and dining are all just minutes away. Peace of mind comes built in with a brand-new roof, installed in 2022.Step inside to an airy open floor plan where the living room, dining area, and kitchen flow together beneath abundant natural light. The chef-friendly kitchen is fully equipped with all appliances, a center island, a walk-in pantry, generous cabinet space, and a built-in water filtration system. The washer and dryer stay too, so you can move right in.Unwind in the primary suite, your private escape, featuring a spacious walk-in closet, dual sinks, a separate shower, and a deep soaking tub. Three additional well-appointed bedrooms and a full guest bath offer plenty of space for family, guests, or a home office. Custom window treatments and updated lighting throughout add a polished, finished feel.Outside, the curb appeal continues with charming walkways, mature landscaping, fragrant roses and herbs, and soft landscape lighting that sets a welcoming tone after dark. The backyard is made for easy living: an extended patio for entertaining or quiet evenings, low-maintenance SYNLawn turf that stays green year-round, and a separate storage shed for tools, hobbies, or extra gear.The oversized 3-car garage has room for vehicles, projects, and storage, and modern entry features add everyday convenience and security.Flexible, well cared for, and truly move-in ready. Schedule your showing today!
| a week ago | Listing updated with changes from the MLS | |
| a week ago | Price changed to $393,000 | |
| 2 weeks ago | Status changed to Pending | |
| 2 months ago | Listing first seen on site |

The data relating to real estate for sale on this website comes in part from the Internet Data exchange (IDX) program of the Southwest Multiple Listing Service. IDX information is provided exclusively for consumers' personal, non-commercial use and may not be used for any purpose other than to identify prospective properties consumers may be interested in purchasing. Real estate listings held by brokerage firms other than , are indicated by detailed information about them such as the name of the listing firms. Information deemed reliable but not guaranteed. Copyright © 2026 Southwest Multiple Listing Service. All Rights Reserved.
Data last updated at: 2026-11-22 06:17 PM UTC

10471 Calle Cordoba NWAlbuquerque, NM 87114
Mortgage Calculator
Monthly Payment (Est.)
Enter an interest rate to see your estimated monthly payment.Welcome home to this beautifully maintained 4-bedroom single-story retreat, tucked into one of the NW's most convenient pockets. Parks, walking trails, CNM, Rust Medical Center, shopping, and dining are all just minutes away. Peace of mind comes built in with a brand-new roof, installed in 2022.Step inside to an airy open floor plan where the living room, dining area, and kitchen flow together beneath abundant natural light. The chef-friendly kitchen is fully equipped with all appliances, a center island, a walk-in pantry, generous cabinet space, and a built-in water filtration system. The washer and dryer stay too, so you can move right in.Unwind in the primary suite, your private escape, featuring a spacious walk-in closet, dual sinks, a separate shower, and a deep soaking tub. Three additional well-appointed bedrooms and a full guest bath offer plenty of space for family, guests, or a home office. Custom window treatments and updated lighting throughout add a polished, finished feel.Outside, the curb appeal continues with charming walkways, mature landscaping, fragrant roses and herbs, and soft landscape lighting that sets a welcoming tone after dark. The backyard is made for easy living: an extended patio for entertaining or quiet evenings, low-maintenance SYNLawn turf that stays green year-round, and a separate storage shed for tools, hobbies, or extra gear.The oversized 3-car garage has room for vehicles, projects, and storage, and modern entry features add everyday convenience and security.Flexible, well cared for, and truly move-in ready. Schedule your showing today!
| a week ago | Listing updated with changes from the MLS | |
| a week ago | Price changed to $393,000 | |
| 2 weeks ago | Status changed to Pending | |
| 2 months ago | Listing first seen on site |
The data relating to real estate for sale on this website comes in part from the Internet Data exchange (IDX) program of the Southwest Multiple Listing Service. IDX information is provided exclusively for consumers' personal, non-commercial use and may not be used for any purpose other than to identify prospective properties consumers may be interested in purchasing. Real estate listings held by brokerage firms other than , are indicated by detailed information about them such as the name of the listing firms. Information deemed reliable but not guaranteed. Copyright © 2026 Southwest Multiple Listing Service. All Rights Reserved.
Data last updated at: 2026-11-22 06:17 PM UTC

Did you know? You can invite friends and family to your search. They can join your search, rate and discuss listings with you.