Save
Ask
Tour
Hide
Share
$360,000
4 Days On Site

1712 Chisholm Trail NE
Rio Rancho, NM 87144

For Sale|Single Family Residence|Active
3
Beds
2
Total Baths
2
Full Baths
1,717
SqFt
$210
/SqFt
2013
Built
Subdivision:
High Range Unit 3
County:
Sandoval
Call Now: 505 401-7500
Is this the listing for you? We can help make it yours.
505 401-7500
1712 Chisholm Trail NE1712 Chisholm Trail NE1712 Chisholm Trail NE1712 Chisholm Trail NE
Save
Ask
Tour
Hide
Share

Mortgage Calculator

Monthly Payment (Est.)

Enter an interest rate to see your estimated monthly payment.
Calculator powered by Showcase IDX, a Constellation1 Company. Copyright ©2026 Information is deemed reliable but not guaranteed.

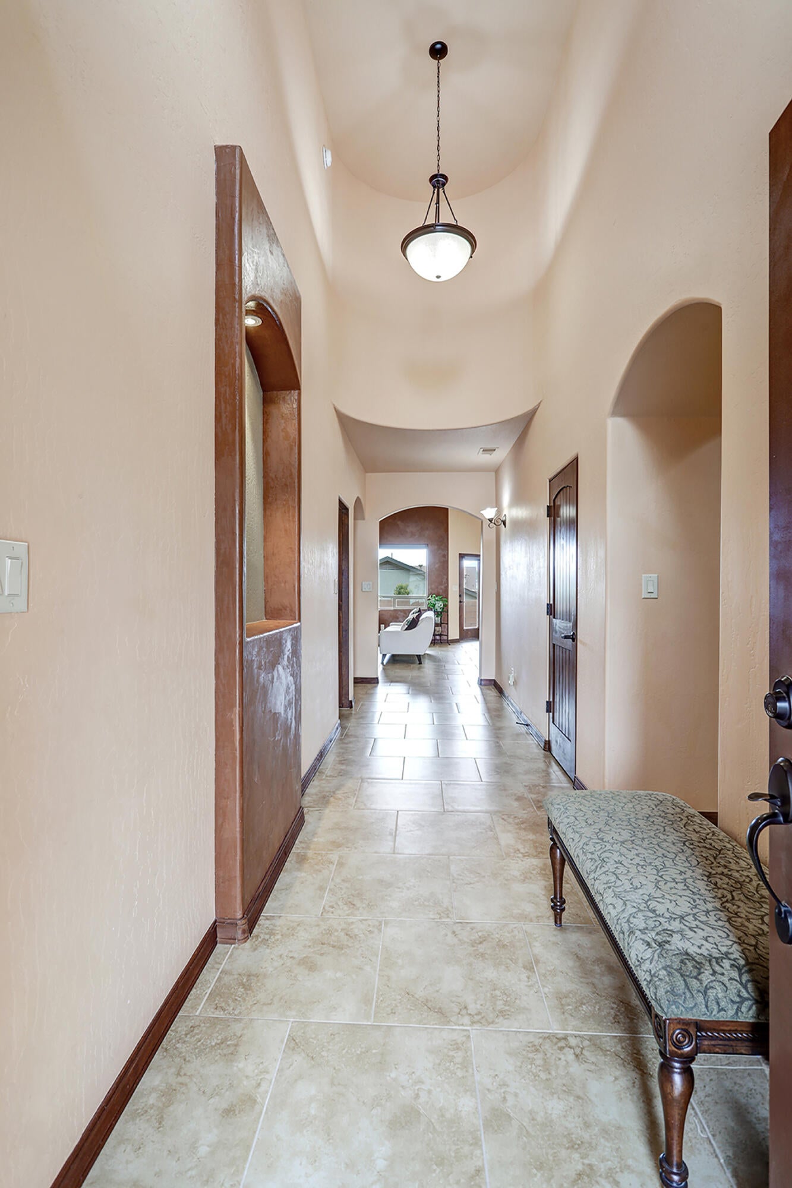
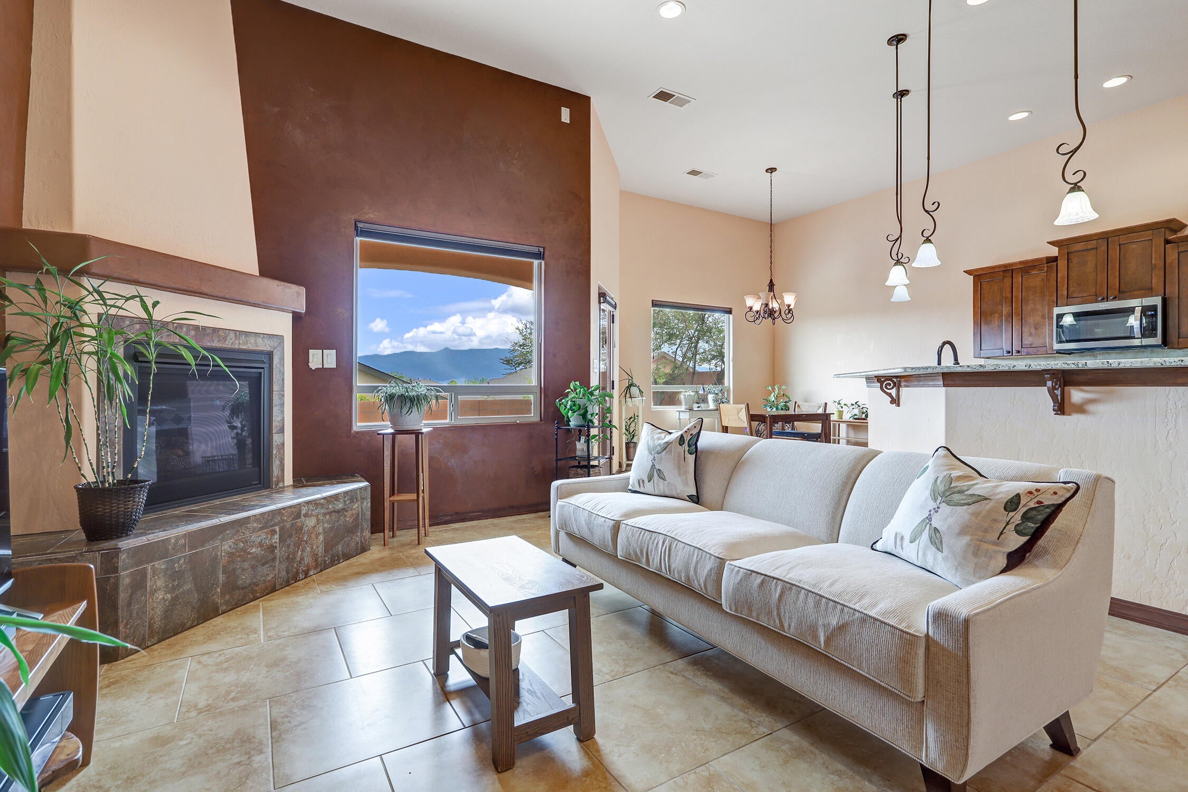
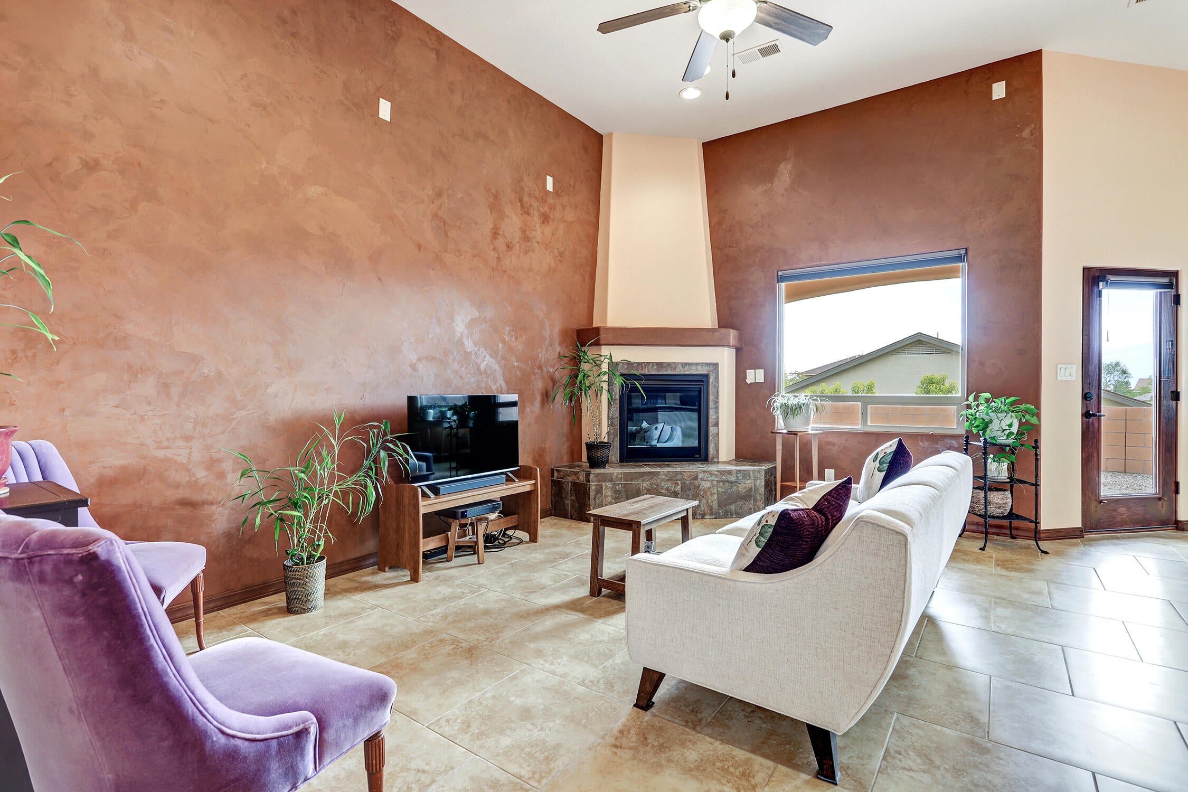
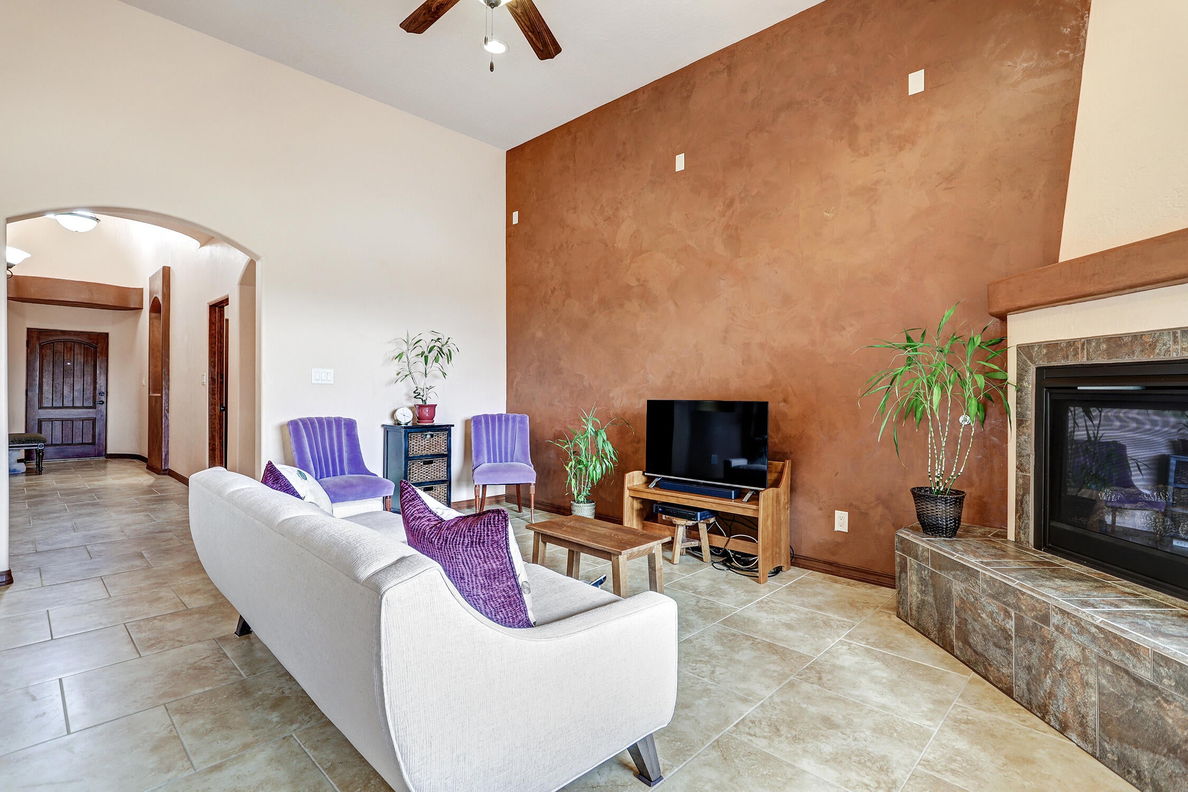
Welcome to your new home in High Range! This spacious residential property boasts high ceilings & modern tankless water heater(2025) for ultimate comfort & efficiency. Built by Casa Verde Builders, it's Green Built Gold Certified, ensuring a sustainable living environment. You'll love the comfort of thebeautiful cork flooring in the primary bedroom & appreciate the stylish tile floors in the wet & living areas. Guest bedrooms have cozy carpet. The kitchen is a dream with granite countertops, soft-close drawers & doors, convenient pull-outs, & a walk-in pantry. Well appointed with pendant & recessed light + S/S appliances. Enjoy easy-care yard upkeep while appreciating the unique touches like a variance plaster accent wall & lighted nichos. Many features in this home are only found in custom built residences. You can have quality construction, style and sustainability at one sweet price.

Save
Ask
Tour
Hide
Share
Listing Snapshot
Price 
$360,000
Days On Site 
4 Days
Bedrooms 
3
Inside Area (SqFt) 
1,717 sqft
Total Baths 
2
Full Baths 
2
Partial Baths 
N/A
Lot Size 
0.12 Acres
Year Built 
2013
MLS® Number 
1111444
Status 
Active
Property Tax 
$1,914.36
HOA/Condo/Coop Fees 
N/A
Sq Ft Source 
Plans
Friends & Family
Recent Activity
3 days agoListing updated with changes from the MLS®
4 days agoListing first seen on site
General Features
Acres 
0.12
Attached Garage 
Yes
Direction Faces 
West
Disclosures 
Ranm2100 Disclosure
Foundation 
Slab
Garage 
Yes
Garage Spaces 
2
Land Lease 
No
Levels 
One
Parking 
AttachedGarageGarage Door Opener
Property Sub Type 
Single Family Residence
Security 
Smoke Detector(s)
Sewer 
Public Sewer
SqFt Total 
1717
Utilities 
Natural Gas AvailableCable AvailableElectricity ConnectedNatural Gas ConnectedPhone AvailableSewer ConnectedUnderground UtilitiesWater Connected
Water Source 
Public
Zoning 
R-1
Interior Features
Appliances 
OvenDryerDishwasherFree-Standing Electric RangeDisposalMicrowaveRefrigeratorSelf Cleaning OvenWasher
Cooling 
Ceiling Fan(s)
Fireplace 
Yes
Fireplace Features 
Glass DoorsGas Log
Fireplaces 
1
Flooring 
CarpetCorkTile
Heating 
Forced AirNatural Gas
Interior 
Ceiling Fan(s)Entrance FoyerHigh CeilingsPantryWalk-In Closet(s)Master Downstairs
Laundry Features 
Electric Dryer Hookup
Window Features 
Double Pane WindowsInsulated Windows
Bedroom 2 
Dimensions - 12.75 x 11.5Level - MainArea - 146
Dining Room 
Dimensions - 13.5 x 10.0Level - MainArea - 135
Kitchen 
Dimensions - 12.5 x 12.5Level - MainArea - 156
Living Room 
Dimensions - 17.75 x 13.25Level - MainArea - 235
Master Bedroom 
Dimensions - 15.85 x 12.25Level - MainArea - 194
Save
Ask
Tour
Hide
Share
Exterior Features
Construction Details 
FrameStucco
Fencing 
Back Yard
Lot Features 
LandscapedFew TreesWooded
Patio And Porch 
CoveredPatio
Road Frontage 
City Street
Roof 
Tile
Windows/Doors 
Double Pane WindowsInsulated Windows
Community Features
MLS Area 
151 - Rio Rancho Mid-North
Financing Terms Available 
CashConventionalFHAVA Loan
Roads 
Asphalt
Schools
School District
Unknown
Elementary School
Unknown
Middle School
Unknown
High School
V. Sue Cleveland
Listing courtesy of Coldwell Banker Legacy


Listing information is provided by Participants of the Southwest MLS, Inc. IDX information is provided exclusively for personal, non-commercial use, and may not be used for any purpose other than to identify prospective properties consumers may be interested in purchasing. Information is deemed reliable but not guaranteed. Copyright 2026, Southwest MLS, Inc..
Data last updated at: 2026-09-28 09:29 PM UTC

Neighborhood & Commute
Source: Walkscore
Disclosure: Community information and market data powered by Constellation Data Labs. Information is deemed reliable but not guaranteed.
Save
Ask
Tour
Hide
Share
Save
Ask
Tour
Hide
Share
$360,000
4 Days On Site

1712 Chisholm Trail NE
Rio Rancho, NM 87144

For Sale|Single Family Residence|Active
3
Beds
2
Total Baths
2
Full Baths
1,717
SqFt
$210
/SqFt
2013
Built
Subdivision:
High Range Unit 3
County:
Sandoval
Call Now: 505 401-7500
Is this the listing for you? We can help make it yours.
505 401-7500
1712 Chisholm Trail NE1712 Chisholm Trail NE1712 Chisholm Trail NE1712 Chisholm Trail NE
Save
Ask
Tour
Hide
Share

Mortgage Calculator

Monthly Payment (Est.)

Enter an interest rate to see your estimated monthly payment.
Calculator powered by Showcase IDX, a Constellation1 Company. Copyright ©2026 Information is deemed reliable but not guaranteed.

Welcome to your new home in High Range! This spacious residential property boasts high ceilings & modern tankless water heater(2025) for ultimate comfort & efficiency. Built by Casa Verde Builders, it's Green Built Gold Certified, ensuring a sustainable living environment. You'll love the comfort of thebeautiful cork flooring in the primary bedroom & appreciate the stylish tile floors in the wet & living areas. Guest bedrooms have cozy carpet. The kitchen is a dream with granite countertops, soft-close drawers & doors, convenient pull-outs, & a walk-in pantry. Well appointed with pendant & recessed light + S/S appliances. Enjoy easy-care yard upkeep while appreciating the unique touches like a variance plaster accent wall & lighted nichos. Many features in this home are only found in custom built residences. You can have quality construction, style and sustainability at one sweet price.

Save
Ask
Tour
Hide
Share
Listing Snapshot
Price 
$360,000
Days On Site 
4 Days
Bedrooms 
3
Inside Area (SqFt) 
1,717 sqft
Total Baths 
2
Full Baths 
2
Partial Baths 
N/A
Lot Size 
0.12 Acres
Year Built 
2013
MLS® Number 
1111444
Status 
Active
Property Tax 
$1,914.36
HOA/Condo/Coop Fees 
N/A
Sq Ft Source 
Plans
Friends & Family
Recent Activity
3 days agoListing updated with changes from the MLS®
4 days agoListing first seen on site
General Features
Acres 
0.12
Attached Garage 
Yes
Direction Faces 
West
Disclosures 
Ranm2100 Disclosure
Foundation 
Slab
Garage 
Yes
Garage Spaces 
2
Land Lease 
No
Levels 
One
Parking 
AttachedGarageGarage Door Opener
Property Sub Type 
Single Family Residence
Security 
Smoke Detector(s)
Sewer 
Public Sewer
SqFt Total 
1717
Utilities 
Natural Gas AvailableCable AvailableElectricity ConnectedNatural Gas ConnectedPhone AvailableSewer ConnectedUnderground UtilitiesWater Connected
Water Source 
Public
Zoning 
R-1
Interior Features
Appliances 
OvenDryerDishwasherFree-Standing Electric RangeDisposalMicrowaveRefrigeratorSelf Cleaning OvenWasher
Cooling 
Ceiling Fan(s)
Fireplace 
Yes
Fireplace Features 
Glass DoorsGas Log
Fireplaces 
1
Flooring 
CarpetCorkTile
Heating 
Forced AirNatural Gas
Interior 
Ceiling Fan(s)Entrance FoyerHigh CeilingsPantryWalk-In Closet(s)Master Downstairs
Laundry Features 
Electric Dryer Hookup
Window Features 
Double Pane WindowsInsulated Windows
Bedroom 2 
Dimensions - 12.75 x 11.5Level - MainArea - 146
Dining Room 
Dimensions - 13.5 x 10.0Level - MainArea - 135
Kitchen 
Dimensions - 12.5 x 12.5Level - MainArea - 156
Living Room 
Dimensions - 17.75 x 13.25Level - MainArea - 235
Master Bedroom 
Dimensions - 15.85 x 12.25Level - MainArea - 194
Save
Ask
Tour
Hide
Share
Exterior Features
Construction Details 
FrameStucco
Fencing 
Back Yard
Lot Features 
LandscapedFew TreesWooded
Patio And Porch 
CoveredPatio
Road Frontage 
City Street
Roof 
Tile
Windows/Doors 
Double Pane WindowsInsulated Windows
Community Features
MLS Area 
151 - Rio Rancho Mid-North
Financing Terms Available 
CashConventionalFHAVA Loan
Roads 
Asphalt
Schools
School District
Unknown
Elementary School
Unknown
Middle School
Unknown
High School
V. Sue Cleveland
Listing courtesy of Coldwell Banker Legacy


Listing information is provided by Participants of the Southwest MLS, Inc. IDX information is provided exclusively for personal, non-commercial use, and may not be used for any purpose other than to identify prospective properties consumers may be interested in purchasing. Information is deemed reliable but not guaranteed. Copyright 2026, Southwest MLS, Inc..
Data last updated at: 2026-09-28 09:29 PM UTC

Neighborhood & Commute
Source: Walkscore
Disclosure: Community information and market data powered by Constellation Data Labs. Information is deemed reliable but not guaranteed.
Save
Ask
Tour
Hide
Share