Save
Ask
Tour
Hide
Share
$215,000
15 Days On Site

1601 Pennsylvania Street NE O1
Albuquerque, NM 87110

For Sale|Condominium|Active
2
Beds
3
Total Baths
2
Full Baths
1
Partial Bath
1,128
SqFt
$191
/SqFt
1969
Built
Subdivision:
Parcel K Land Division
County:
Bernalillo
Call Now: 505 401-7500
Is this the listing for you? We can help make it yours.
505 401-7500
1601 Pennsylvania Street NE O11601 Pennsylvania Street NE O11601 Pennsylvania Street NE O11601 Pennsylvania Street NE O1
Save
Ask
Tour
Hide
Share

Mortgage Calculator

Monthly Payment (Est.)

Enter an interest rate to see your estimated monthly payment.
Calculator powered by Showcase IDX, a Constellation1 Company. Copyright ©2026 Information is deemed reliable but not guaranteed.

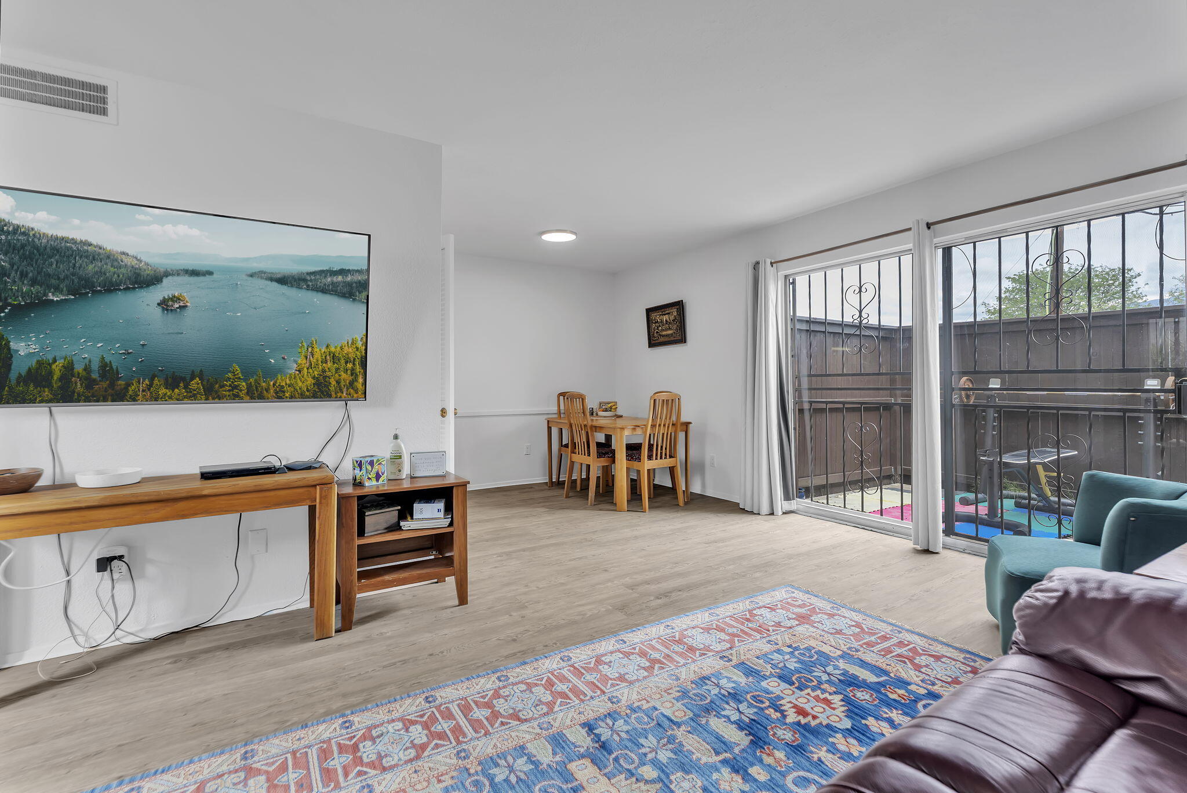
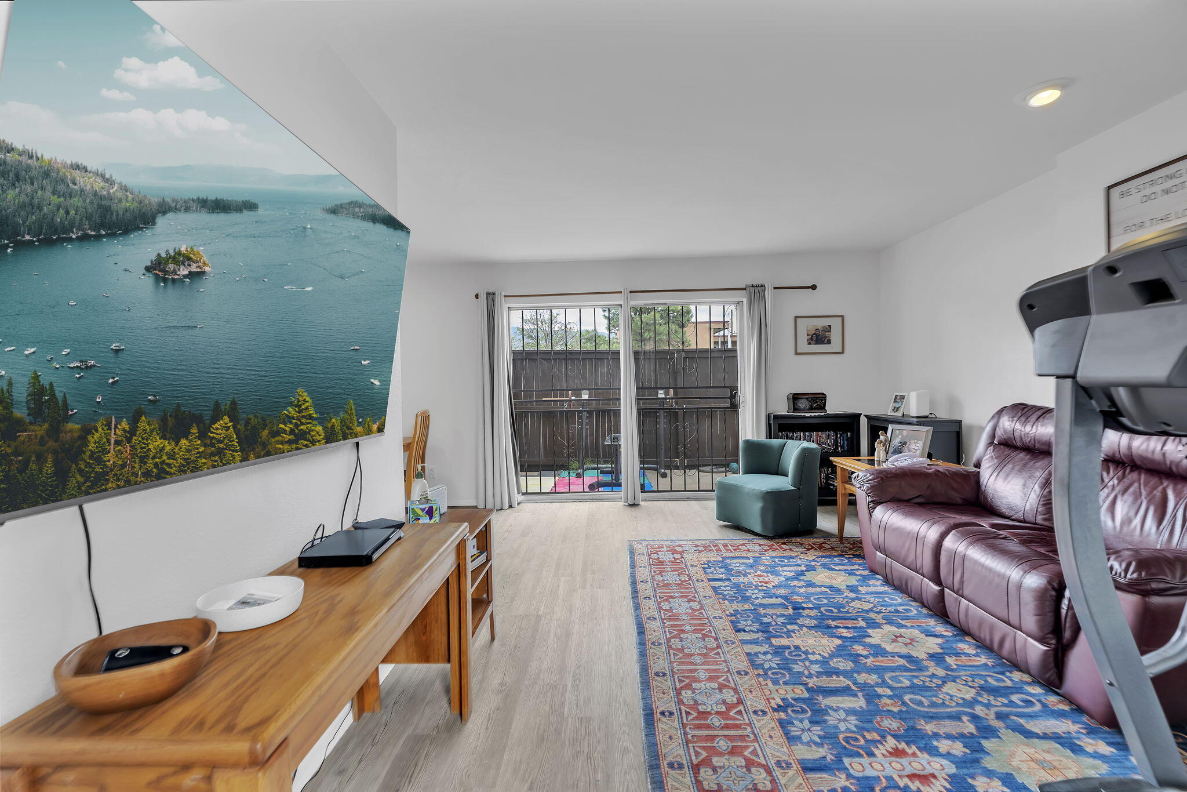
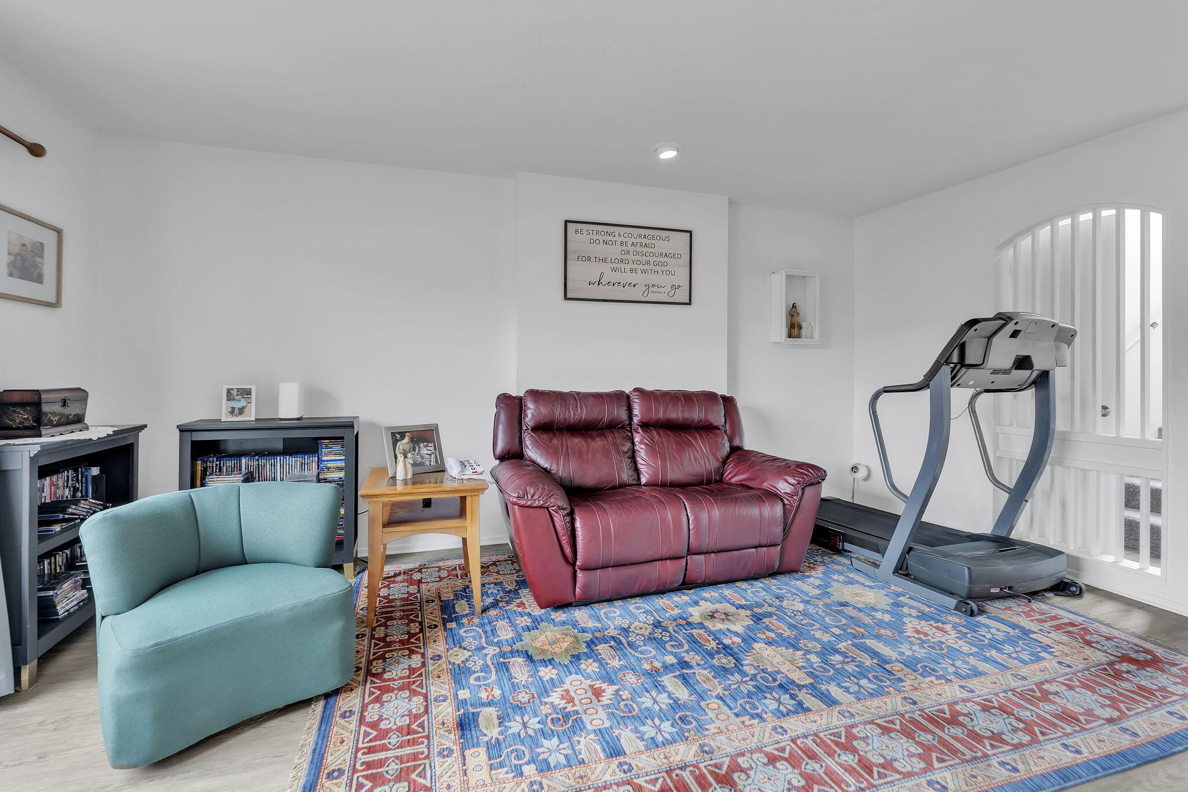
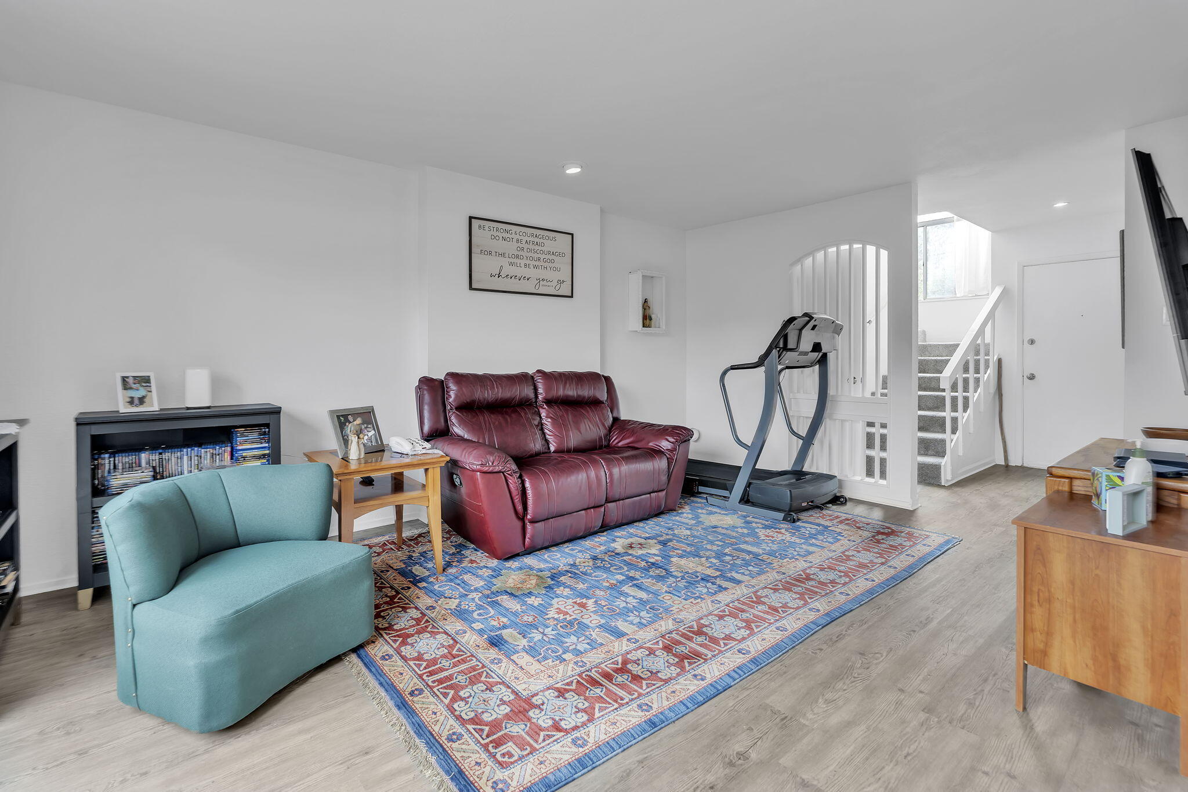
Fully furnished and thoughtfully laid out across two levels, this condo features two ensuite bedrooms upstairs, offering privacy and separation from the main living spaces below. The ground level provides a comfortable setting for everyday living and entertaining, with a fireplace adding warmth to the living area and a private back patio offering a place to enjoy the outdoors.The HOA includes utilities, property taxes, and exterior maintenance, along with access to indoor and outdoor pools, a clubhouse, fitness center, and covered parking. Located near schools, Winrock Mall, shopping, and dining, you'll have many everyday conveniences close to home.Whether you're looking for a place of your own, a second residence, or an investment property, the combination of furnished living, community amenities, and included expenses offers plenty to appreciate.

Save
Ask
Tour
Hide
Share
Listing Snapshot
Price 
$215,000
Days On Site 
15 Days
Bedrooms 
2
Inside Area (SqFt) 
1,128 sqft
Total Baths 
3
Full Baths 
2
Partial Baths 
1
Lot Size 
13.23 Acres
Year Built 
1969
MLS® Number 
1111410
Status 
Active
Property Tax 
$27,096.68
HOA/Condo/Coop Fees 
$612.91 monthly
Sq Ft Source 
Plans
Friends & Family
Recent Activity
2 weeks agoListing updated with changes from the MLS®
2 weeks agoListing first seen on site
General Features
Acres 
13.23
Carport 
1
Direction Faces 
West
Disclosures 
Lead Based Paint Disclosure, Ranm2100 Disclosure
Land Lease 
Yes
Lease Amount 
$133.94
Lease Amount Frequency 
Monthly
Levels 
Two
Number Of Stories 
2
Property Sub Type 
Condominium
Security 
Security Gate
Sewer 
Public Sewer
SqFt Total 
1128
Utilities 
Electricity ConnectedNatural Gas AvailableWater Connected
Water Source 
Public
Zoning 
MX-M*
Interior Features
Cooling 
Fireplace 
Yes
Fireplaces 
1
Flooring 
CarpetTile
Heating 
CentralForced Air
Laundry Features 
Electric Dryer Hookup
Kitchen 
Dimensions - 7.5 x 9.83Level - MainArea - 73
Living Room 
Dimensions - 23.25 x 16.75Level - MainArea - 389
Master Bedroom 
Dimensions - 20.25 x 14.67Level - UpperArea - 297
Save
Ask
Tour
Hide
Share
Exterior Features
Exterior 
Outdoor GrillPlayground
Fencing 
Gate
Patio And Porch 
Patio
Pool Features 
Community
Roof 
Flat
Community Features
Association Fee 
$612.91
Association Fee Frequency 
Monthly
MLS Area 
41 - Uptown
Financing Terms Available 
CashConventional
Schools
School District
Unknown
Elementary School
Inez
Middle School
Grant
High School
Sandia
Listing courtesy of Realty One Group Concierge


Listing information is provided by Participants of the Southwest MLS, Inc. IDX information is provided exclusively for personal, non-commercial use, and may not be used for any purpose other than to identify prospective properties consumers may be interested in purchasing. Information is deemed reliable but not guaranteed. Copyright 2026, Southwest MLS, Inc..
Data last updated at: 2026-10-09 02:04 AM UTC

Neighborhood & Commute
Source: Walkscore
Disclosure: Community information and market data powered by Constellation Data Labs. Information is deemed reliable but not guaranteed.
Save
Ask
Tour
Hide
Share
Save
Ask
Tour
Hide
Share
$215,000
15 Days On Site

1601 Pennsylvania Street NE O1
Albuquerque, NM 87110

For Sale|Condominium|Active
2
Beds
3
Total Baths
2
Full Baths
1
Partial Bath
1,128
SqFt
$191
/SqFt
1969
Built
Subdivision:
Parcel K Land Division
County:
Bernalillo
Call Now: 505 401-7500
Is this the listing for you? We can help make it yours.
505 401-7500
1601 Pennsylvania Street NE O11601 Pennsylvania Street NE O11601 Pennsylvania Street NE O11601 Pennsylvania Street NE O1
Save
Ask
Tour
Hide
Share

Mortgage Calculator

Monthly Payment (Est.)

Enter an interest rate to see your estimated monthly payment.
Calculator powered by Showcase IDX, a Constellation1 Company. Copyright ©2026 Information is deemed reliable but not guaranteed.

Fully furnished and thoughtfully laid out across two levels, this condo features two ensuite bedrooms upstairs, offering privacy and separation from the main living spaces below. The ground level provides a comfortable setting for everyday living and entertaining, with a fireplace adding warmth to the living area and a private back patio offering a place to enjoy the outdoors.The HOA includes utilities, property taxes, and exterior maintenance, along with access to indoor and outdoor pools, a clubhouse, fitness center, and covered parking. Located near schools, Winrock Mall, shopping, and dining, you'll have many everyday conveniences close to home.Whether you're looking for a place of your own, a second residence, or an investment property, the combination of furnished living, community amenities, and included expenses offers plenty to appreciate.

Save
Ask
Tour
Hide
Share
Listing Snapshot
Price 
$215,000
Days On Site 
15 Days
Bedrooms 
2
Inside Area (SqFt) 
1,128 sqft
Total Baths 
3
Full Baths 
2
Partial Baths 
1
Lot Size 
13.23 Acres
Year Built 
1969
MLS® Number 
1111410
Status 
Active
Property Tax 
$27,096.68
HOA/Condo/Coop Fees 
$612.91 monthly
Sq Ft Source 
Plans
Friends & Family
Recent Activity
2 weeks agoListing updated with changes from the MLS®
2 weeks agoListing first seen on site
General Features
Acres 
13.23
Carport 
1
Direction Faces 
West
Disclosures 
Lead Based Paint Disclosure, Ranm2100 Disclosure
Land Lease 
Yes
Lease Amount 
$133.94
Lease Amount Frequency 
Monthly
Levels 
Two
Number Of Stories 
2
Property Sub Type 
Condominium
Security 
Security Gate
Sewer 
Public Sewer
SqFt Total 
1128
Utilities 
Electricity ConnectedNatural Gas AvailableWater Connected
Water Source 
Public
Zoning 
MX-M*
Interior Features
Cooling 
Fireplace 
Yes
Fireplaces 
1
Flooring 
CarpetTile
Heating 
CentralForced Air
Laundry Features 
Electric Dryer Hookup
Kitchen 
Dimensions - 7.5 x 9.83Level - MainArea - 73
Living Room 
Dimensions - 23.25 x 16.75Level - MainArea - 389
Master Bedroom 
Dimensions - 20.25 x 14.67Level - UpperArea - 297
Save
Ask
Tour
Hide
Share
Exterior Features
Exterior 
Outdoor GrillPlayground
Fencing 
Gate
Patio And Porch 
Patio
Pool Features 
Community
Roof 
Flat
Community Features
Association Fee 
$612.91
Association Fee Frequency 
Monthly
MLS Area 
41 - Uptown
Financing Terms Available 
CashConventional
Schools
School District
Unknown
Elementary School
Inez
Middle School
Grant
High School
Sandia
Listing courtesy of Realty One Group Concierge


Listing information is provided by Participants of the Southwest MLS, Inc. IDX information is provided exclusively for personal, non-commercial use, and may not be used for any purpose other than to identify prospective properties consumers may be interested in purchasing. Information is deemed reliable but not guaranteed. Copyright 2026, Southwest MLS, Inc..
Data last updated at: 2026-10-09 02:04 AM UTC

Neighborhood & Commute
Source: Walkscore
Disclosure: Community information and market data powered by Constellation Data Labs. Information is deemed reliable but not guaranteed.
Save
Ask
Tour
Hide
Share