
3105 Demavend Road NERio Rancho, NM 87144
Mortgage Calculator
Monthly Payment (Est.)
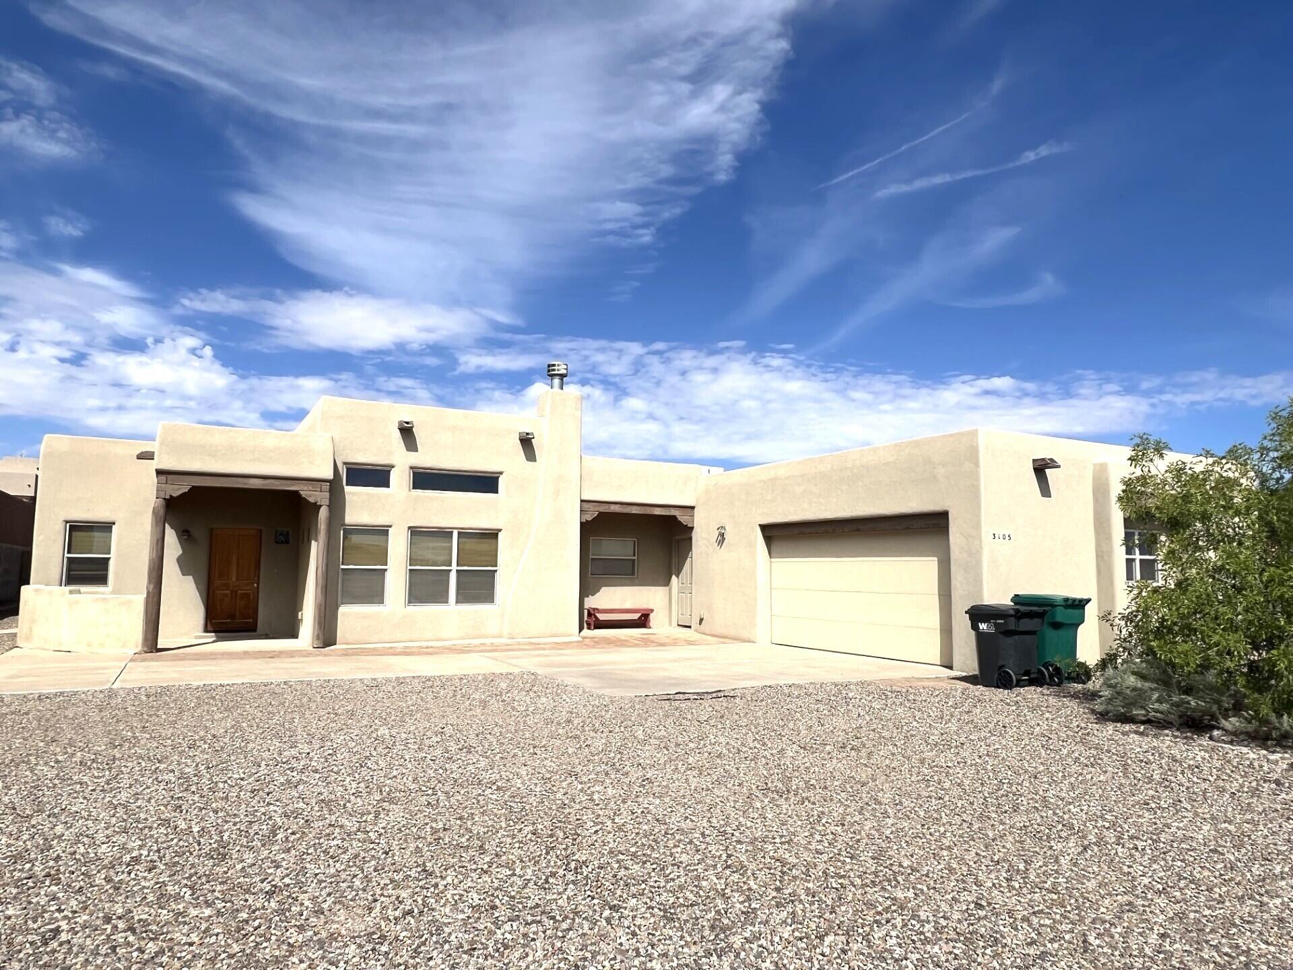
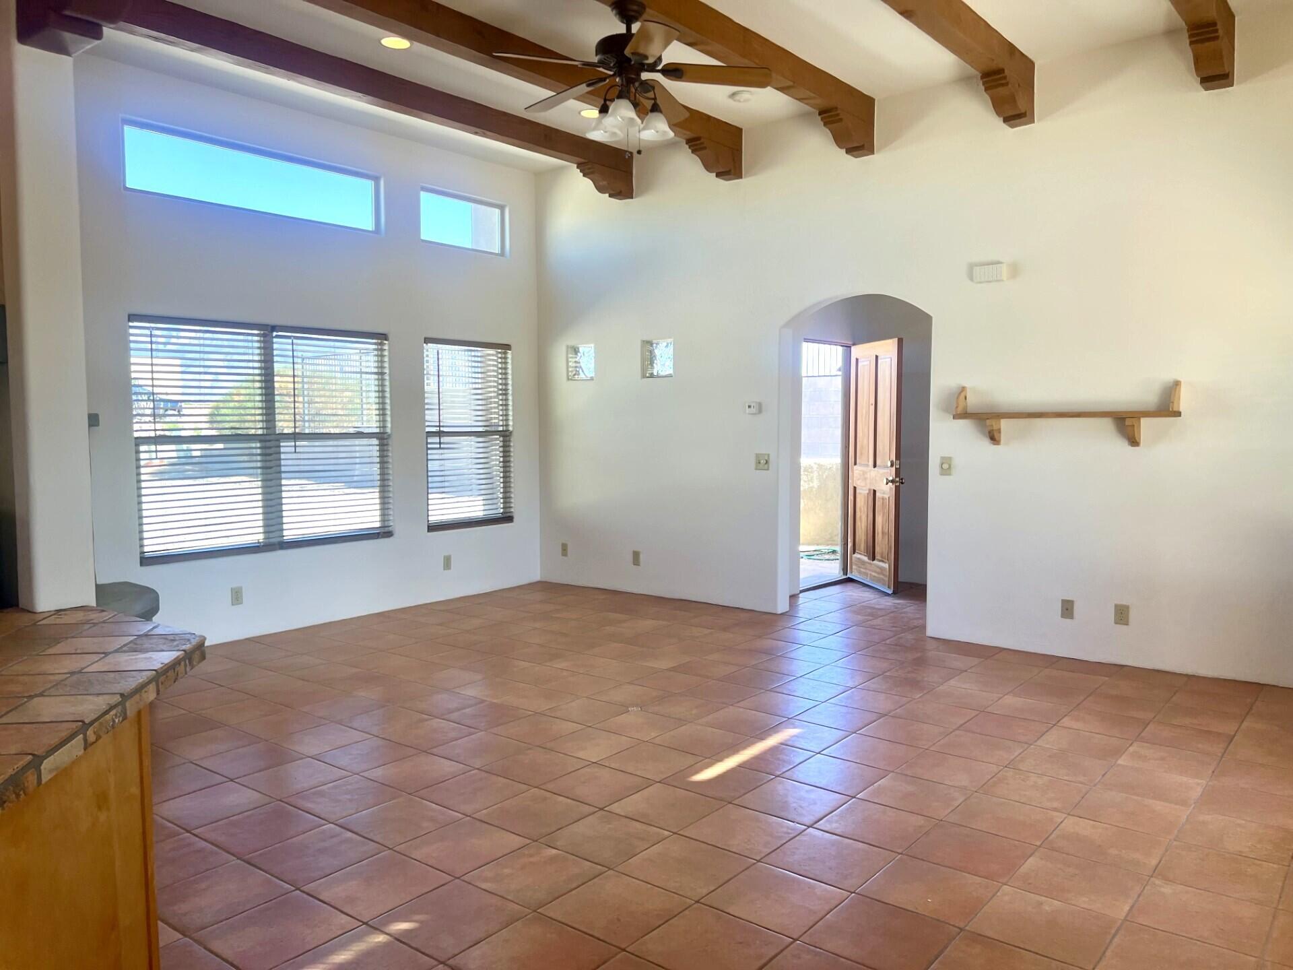
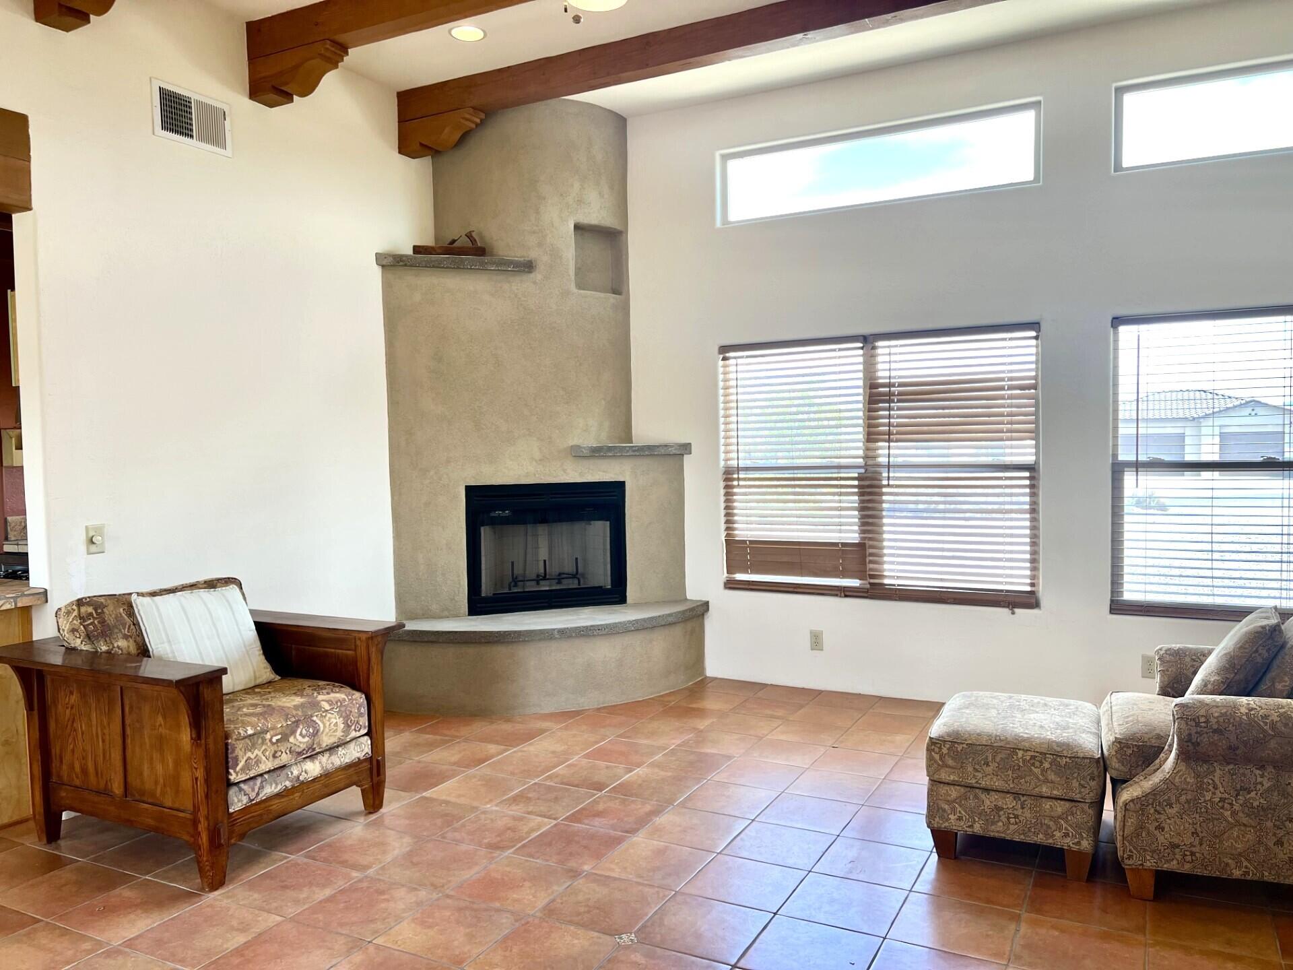
Enter an interest rate to see your estimated monthly payment.Welcome to this custom Pueblo-style home in the Vista Entrada Sub in Rio Rancho, surrounded by other distinctive custom homes. The dramatic open floor plan is filled with authentic Southwest character, including wood-beam ceilings, rustic brick floors and a custom wood-burning fireplace with banco. Custom wood doors throughout and the skip-trowel textured walls add warmth and character to the home. The spacious split primary suite offers a walk-in closet, jet tub, separate shower and private water closet. With three bedrooms plus a dedicated office, the home provides flexible space for guests, work or everyday living. Freshly painted and move-in ready. Two French doors lead to out to the cozy covered patio. Set on a half-acre lot with natural landscaping, the property offers plenty of space and privacy. The extra-deep, oversized 21/2-car garage provides room for large vehicles and additional storage. Comfort features include radiant heat and evaporative cooling. City water and city sewer, and there is no HOA. The acreage allows for endless possibilities, bring your RV or toys! Master bathroom is stubbed-in for a second vanity sink.
| 5 days ago | Listing updated with changes from the MLS® | |
| 6 days ago | Status changed to Active | |
| 2 weeks ago | Listing first seen on site |

Listing information is provided by Participants of the Southwest MLS, Inc. IDX information is provided exclusively for personal, non-commercial use, and may not be used for any purpose other than to identify prospective properties consumers may be interested in purchasing. Information is deemed reliable but not guaranteed. Copyright 2026, Southwest MLS, Inc..
Data last updated at: 2026-10-05 03:25 AM UTC

3105 Demavend Road NERio Rancho, NM 87144
Mortgage Calculator
Monthly Payment (Est.)
Enter an interest rate to see your estimated monthly payment.Welcome to this custom Pueblo-style home in the Vista Entrada Sub in Rio Rancho, surrounded by other distinctive custom homes. The dramatic open floor plan is filled with authentic Southwest character, including wood-beam ceilings, rustic brick floors and a custom wood-burning fireplace with banco. Custom wood doors throughout and the skip-trowel textured walls add warmth and character to the home. The spacious split primary suite offers a walk-in closet, jet tub, separate shower and private water closet. With three bedrooms plus a dedicated office, the home provides flexible space for guests, work or everyday living. Freshly painted and move-in ready. Two French doors lead to out to the cozy covered patio. Set on a half-acre lot with natural landscaping, the property offers plenty of space and privacy. The extra-deep, oversized 21/2-car garage provides room for large vehicles and additional storage. Comfort features include radiant heat and evaporative cooling. City water and city sewer, and there is no HOA. The acreage allows for endless possibilities, bring your RV or toys! Master bathroom is stubbed-in for a second vanity sink.
| 5 days ago | Listing updated with changes from the MLS® | |
| 6 days ago | Status changed to Active | |
| 2 weeks ago | Listing first seen on site |
Listing information is provided by Participants of the Southwest MLS, Inc. IDX information is provided exclusively for personal, non-commercial use, and may not be used for any purpose other than to identify prospective properties consumers may be interested in purchasing. Information is deemed reliable but not guaranteed. Copyright 2026, Southwest MLS, Inc..
Data last updated at: 2026-10-05 03:25 AM UTC

Did you know? You can invite friends and family to your search. They can join your search, rate and discuss listings with you.