Save
Ask
Tour
Hide
Share
$655,000
1 Day On Site

9009 Camino Del Sol NE
Albuquerque, NM 87111

For Sale|Single Family Residence|Active
4
Beds
3
Total Baths
1
Full Bath
2
Partial Baths
2,710
SqFt
$242
/SqFt
1978
Built
Subdivision:
Academy Estates
County:
Bernalillo
Call Now: 505 401-7500
Is this the listing for you? We can help make it yours.
505 401-7500
Upcoming Open Houses
Sun, Sep 27, 2:00 PM - 4:00 PM
9009 Camino Del Sol NE9009 Camino Del Sol NE9009 Camino Del Sol NE9009 Camino Del Sol NE
Save
Ask
Tour
Hide
Share

Mortgage Calculator

Monthly Payment (Est.)

Enter an interest rate to see your estimated monthly payment.
Calculator powered by Showcase IDX, a Constellation1 Company. Copyright ©2026 Information is deemed reliable but not guaranteed.

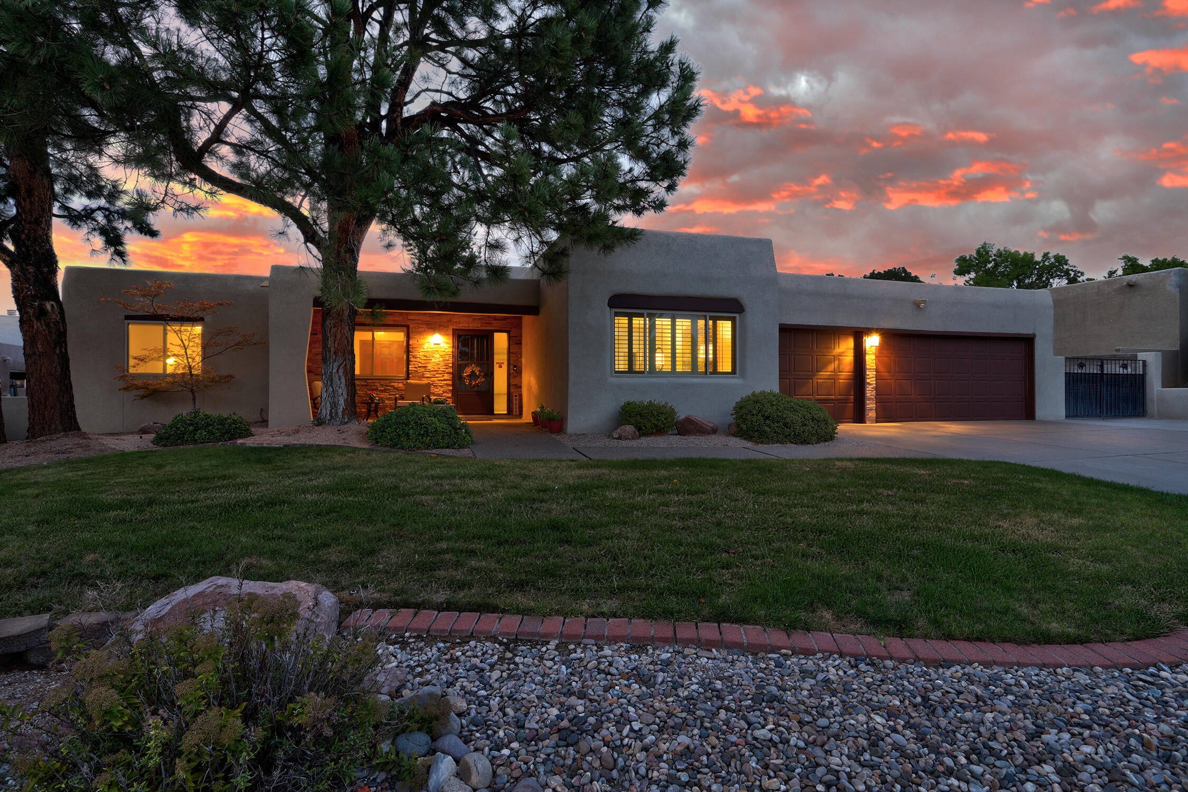
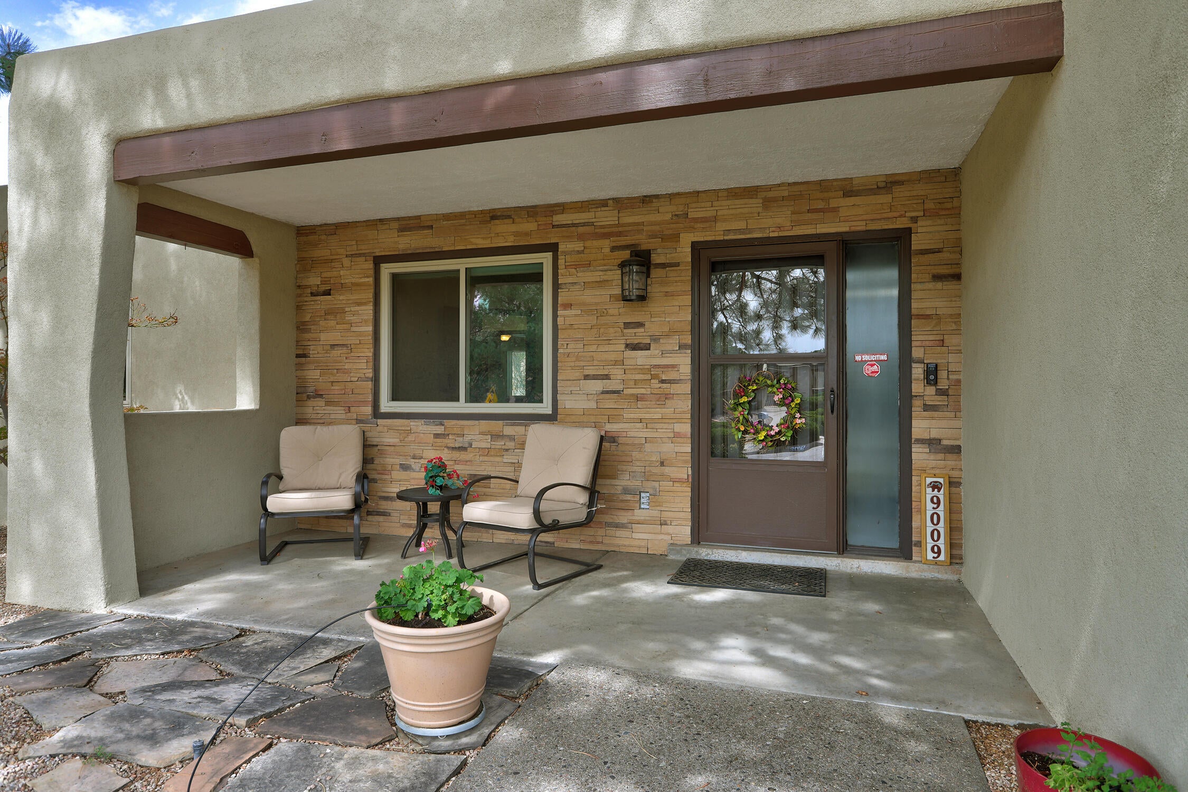
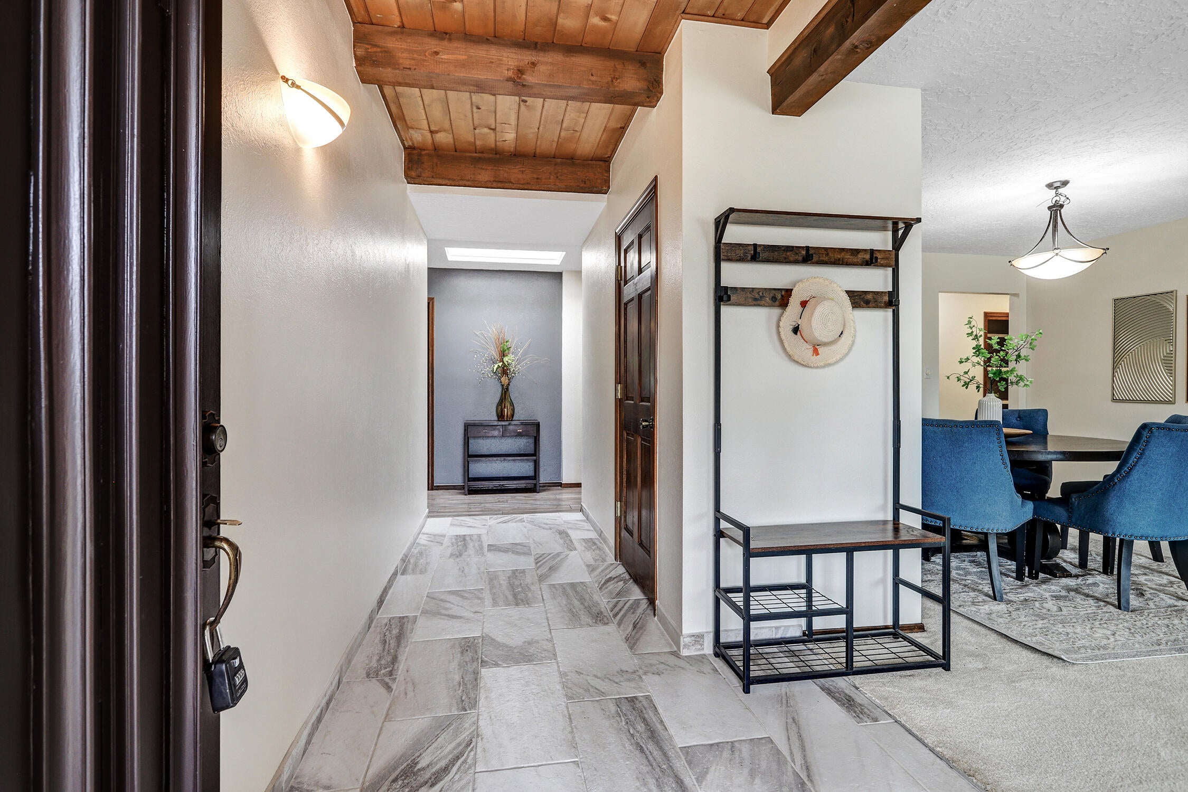
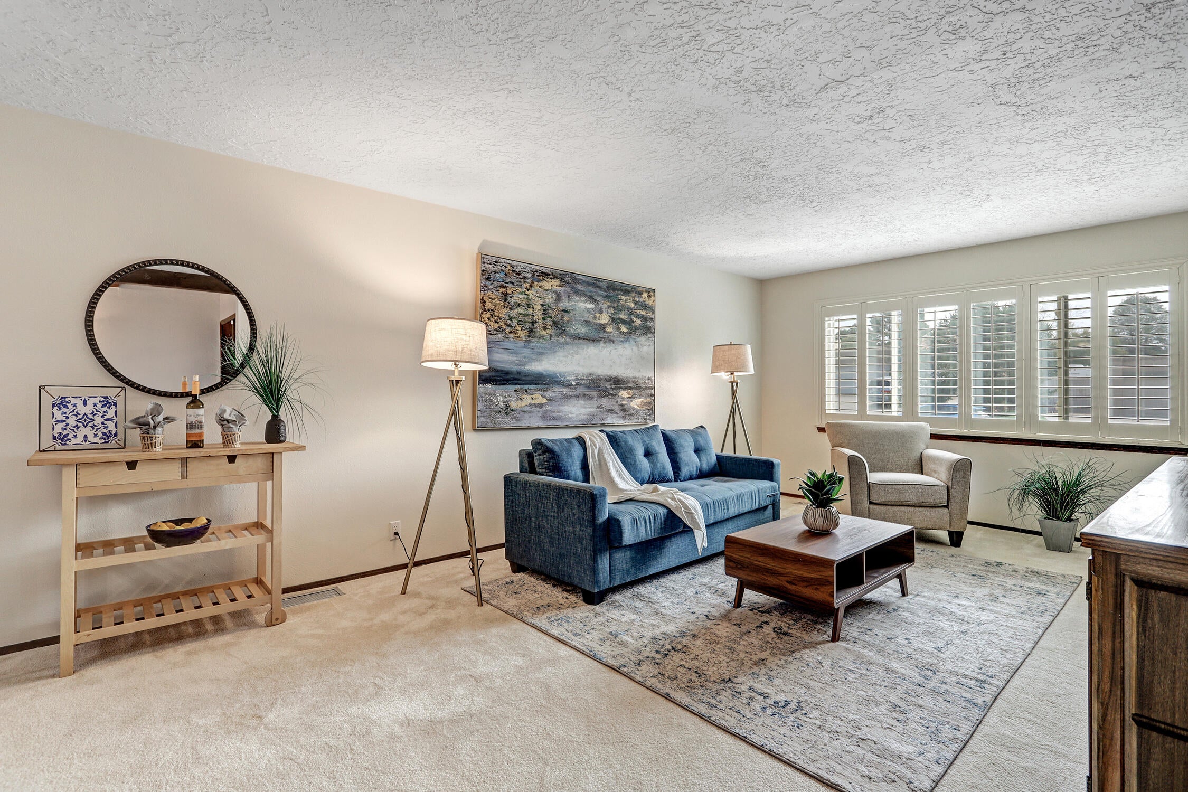
One-owner sought after Academy Estates single story on a wide lot--easy to live in, easy to love! Inviting front porch welcomes you to this lovingly maintained comfortable floor plan including formal and casual spaces and good flow in between. Open kitchen with breakfast bar, plenty of granite counters, under cab lighting, generous breakfast nook, and newer appliances. Oven includes an air fryer! The Den is the entertaining room ready for football! It's so cozy with beamed tongue and groove ceilings, beautiful stone fireplace, with banco and wetbar - great features to keep people out of the cook's way! Covered patio draws you out to the beautifully landscaped rear yard with roses, pomegranate, and grapes and offers another place to gather. Wide hall. Skylights. All 4 bedrooms are comfortable. Owned solar! Recent refrigerated air units, windows, stucco, kitchen appliances, flooring. See feature sheet in documents. Side yard parking. Home is freshly painted and ready to welcome its second owner

Save
Ask
Tour
Hide
Share
Listing Snapshot
Price 
$655,000
Days On Site 
1 Day
Bedrooms 
4
Inside Area (SqFt) 
2,710 sqft
Total Baths 
3
Full Baths 
1
Partial Baths 
2
Lot Size 
0.27 Acres
Year Built 
1978
MLS® Number 
1111304
Status 
Active
Property Tax 
$4,417.44
HOA/Condo/Coop Fees 
N/A
Sq Ft Source 
Plans
Friends & Family
Recent Activity
12 hours agoListing updated with changes from the MLS®
yesterdayListing first seen on site
General Features
Acres 
0.27
Attached Garage 
Yes
Direction Faces 
South
Disclosures 
Lead Based Paint Disclosure, Ranm2100 Disclosure
Energy Features 
Solar
Foundation 
Slab
Garage 
Yes
Garage Spaces 
3
Land Lease 
No
Levels 
One
Parking 
AttachedGarageRV Access/Parking
Property Sub Type 
Single Family Residence
Security 
Security System
Sewer 
Public Sewer
SqFt Total 
2710
Style 
Pueblo
Utilities 
Natural Gas AvailableElectricity ConnectedNatural Gas ConnectedSewer ConnectedWater Connected
Water Source 
Public
Zoning 
R-1D*
Interior Features
Appliances 
DryerDishwasherMicrowaveRefrigeratorWasher
Cooling 
Ceiling Fan(s)
Fireplace 
Yes
Fireplace Features 
Gas Log
Fireplaces 
1
Flooring 
CarpetTileVinyl
Heating 
Forced AirNatural Gas
Interior 
Beamed CeilingsWet BarBreakfast BarBookcasesCeiling Fan(s)Walk-In Closet(s)Master Downstairs
Laundry Features 
Electric Dryer Hookup
Window Features 
Skylight(s)Double Pane WindowsInsulated Windows
Bedroom 2 
Dimensions - 12.4 x 12.5Level - MainArea - 155
Bedroom 3 
Dimensions - 11.2 x 12.1Level - MainArea - 135
Bedroom 4 
Dimensions - 10.1 x 12.2Level - MainArea - 123
Dining Room 
Dimensions - 11.4 x 15.3Level - MainArea - 174
Family Room 
Dimensions - 17.9 x 19.4Level - MainArea - 347
Kitchen 
Dimensions - 11.4 x 14.7Level - MainArea - 167
Living Room 
Dimensions - 13.2 x 15.4Level - MainArea - 203
Master Bedroom 
Dimensions - 12.8 x 18.7Level - MainArea - 239
Save
Ask
Tour
Hide
Share
Exterior Features
Construction Details 
FrameStucco
Exterior 
Private Yard
Other Structures 
None
Patio And Porch 
CoveredPatio
Roof 
FlatTar/Gravel
Windows/Doors 
Skylight(s)Double Pane WindowsInsulated Windows
Community Features
MLS Area 
30 - Far NE Heights
Financing Terms Available 
CashConventionalFHAVA Loan
Roads 
Paved
Schools
School District
Unknown
Elementary School
Osuna
Middle School
Madison
High School
Sandia
Listing courtesy of Vista Encantada Realtors, LLC


Listing information is provided by Participants of the Southwest MLS, Inc. IDX information is provided exclusively for personal, non-commercial use, and may not be used for any purpose other than to identify prospective properties consumers may be interested in purchasing. Information is deemed reliable but not guaranteed. Copyright 2026, Southwest MLS, Inc..
Data last updated at: 2026-09-23 01:30 PM UTC

Neighborhood & Commute
Source: Walkscore
Disclosure: Community information and market data powered by Constellation Data Labs. Information is deemed reliable but not guaranteed.
Save
Ask
Tour
Hide
Share
Save
Ask
Tour
Hide
Share
$655,000
1 Day On Site

9009 Camino Del Sol NE
Albuquerque, NM 87111

For Sale|Single Family Residence|Active
4
Beds
3
Total Baths
1
Full Bath
2
Partial Baths
2,710
SqFt
$242
/SqFt
1978
Built
Subdivision:
Academy Estates
County:
Bernalillo
Call Now: 505 401-7500
Is this the listing for you? We can help make it yours.
505 401-7500
Upcoming Open Houses
Sun, Sep 27, 2:00 PM - 4:00 PM
9009 Camino Del Sol NE9009 Camino Del Sol NE9009 Camino Del Sol NE9009 Camino Del Sol NE
Save
Ask
Tour
Hide
Share

Mortgage Calculator

Monthly Payment (Est.)

Enter an interest rate to see your estimated monthly payment.
Calculator powered by Showcase IDX, a Constellation1 Company. Copyright ©2026 Information is deemed reliable but not guaranteed.

One-owner sought after Academy Estates single story on a wide lot--easy to live in, easy to love! Inviting front porch welcomes you to this lovingly maintained comfortable floor plan including formal and casual spaces and good flow in between. Open kitchen with breakfast bar, plenty of granite counters, under cab lighting, generous breakfast nook, and newer appliances. Oven includes an air fryer! The Den is the entertaining room ready for football! It's so cozy with beamed tongue and groove ceilings, beautiful stone fireplace, with banco and wetbar - great features to keep people out of the cook's way! Covered patio draws you out to the beautifully landscaped rear yard with roses, pomegranate, and grapes and offers another place to gather. Wide hall. Skylights. All 4 bedrooms are comfortable. Owned solar! Recent refrigerated air units, windows, stucco, kitchen appliances, flooring. See feature sheet in documents. Side yard parking. Home is freshly painted and ready to welcome its second owner

Save
Ask
Tour
Hide
Share
Listing Snapshot
Price 
$655,000
Days On Site 
1 Day
Bedrooms 
4
Inside Area (SqFt) 
2,710 sqft
Total Baths 
3
Full Baths 
1
Partial Baths 
2
Lot Size 
0.27 Acres
Year Built 
1978
MLS® Number 
1111304
Status 
Active
Property Tax 
$4,417.44
HOA/Condo/Coop Fees 
N/A
Sq Ft Source 
Plans
Friends & Family
Recent Activity
12 hours agoListing updated with changes from the MLS®
yesterdayListing first seen on site
General Features
Acres 
0.27
Attached Garage 
Yes
Direction Faces 
South
Disclosures 
Lead Based Paint Disclosure, Ranm2100 Disclosure
Energy Features 
Solar
Foundation 
Slab
Garage 
Yes
Garage Spaces 
3
Land Lease 
No
Levels 
One
Parking 
AttachedGarageRV Access/Parking
Property Sub Type 
Single Family Residence
Security 
Security System
Sewer 
Public Sewer
SqFt Total 
2710
Style 
Pueblo
Utilities 
Natural Gas AvailableElectricity ConnectedNatural Gas ConnectedSewer ConnectedWater Connected
Water Source 
Public
Zoning 
R-1D*
Interior Features
Appliances 
DryerDishwasherMicrowaveRefrigeratorWasher
Cooling 
Ceiling Fan(s)
Fireplace 
Yes
Fireplace Features 
Gas Log
Fireplaces 
1
Flooring 
CarpetTileVinyl
Heating 
Forced AirNatural Gas
Interior 
Beamed CeilingsWet BarBreakfast BarBookcasesCeiling Fan(s)Walk-In Closet(s)Master Downstairs
Laundry Features 
Electric Dryer Hookup
Window Features 
Skylight(s)Double Pane WindowsInsulated Windows
Bedroom 2 
Dimensions - 12.4 x 12.5Level - MainArea - 155
Bedroom 3 
Dimensions - 11.2 x 12.1Level - MainArea - 135
Bedroom 4 
Dimensions - 10.1 x 12.2Level - MainArea - 123
Dining Room 
Dimensions - 11.4 x 15.3Level - MainArea - 174
Family Room 
Dimensions - 17.9 x 19.4Level - MainArea - 347
Kitchen 
Dimensions - 11.4 x 14.7Level - MainArea - 167
Living Room 
Dimensions - 13.2 x 15.4Level - MainArea - 203
Master Bedroom 
Dimensions - 12.8 x 18.7Level - MainArea - 239
Save
Ask
Tour
Hide
Share
Exterior Features
Construction Details 
FrameStucco
Exterior 
Private Yard
Other Structures 
None
Patio And Porch 
CoveredPatio
Roof 
FlatTar/Gravel
Windows/Doors 
Skylight(s)Double Pane WindowsInsulated Windows
Community Features
MLS Area 
30 - Far NE Heights
Financing Terms Available 
CashConventionalFHAVA Loan
Roads 
Paved
Schools
School District
Unknown
Elementary School
Osuna
Middle School
Madison
High School
Sandia
Listing courtesy of Vista Encantada Realtors, LLC


Listing information is provided by Participants of the Southwest MLS, Inc. IDX information is provided exclusively for personal, non-commercial use, and may not be used for any purpose other than to identify prospective properties consumers may be interested in purchasing. Information is deemed reliable but not guaranteed. Copyright 2026, Southwest MLS, Inc..
Data last updated at: 2026-09-23 01:30 PM UTC

Neighborhood & Commute
Source: Walkscore
Disclosure: Community information and market data powered by Constellation Data Labs. Information is deemed reliable but not guaranteed.
Save
Ask
Tour
Hide
Share