
4919 Valle Rio Trail NWAlbuquerque, NM 87120

Mortgage Calculator
Monthly Payment (Est.)
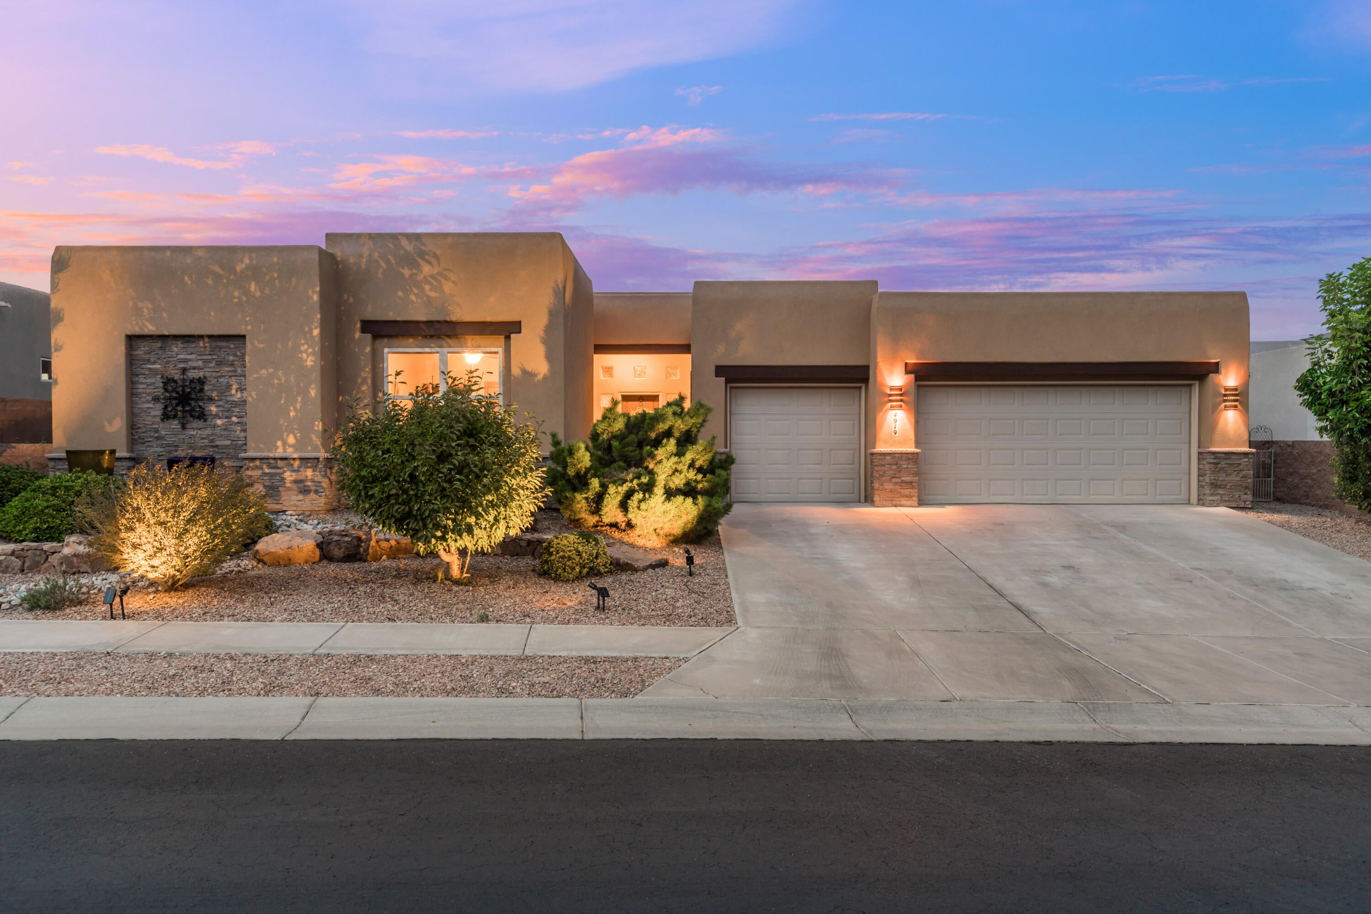
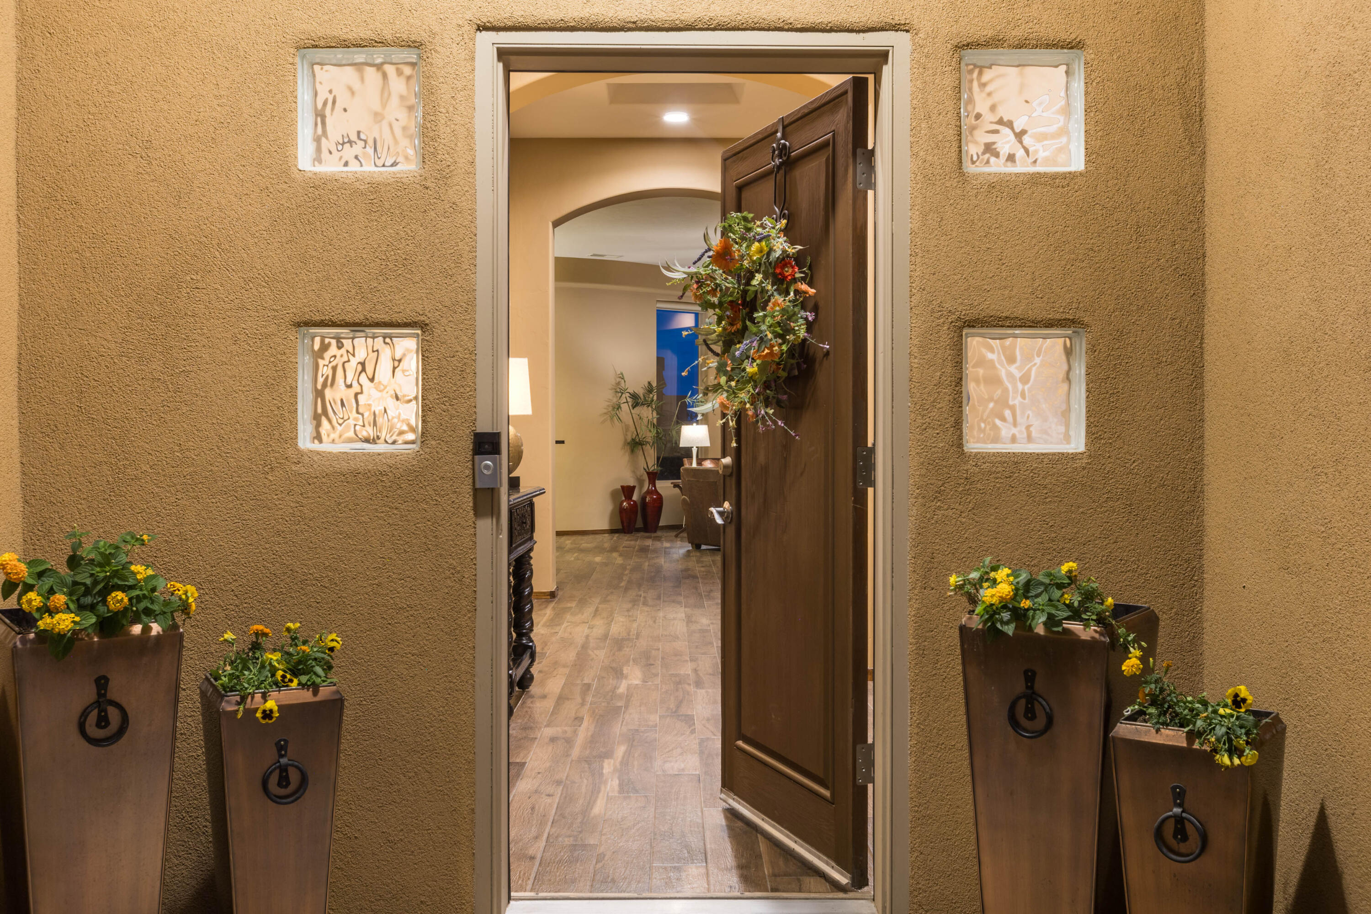
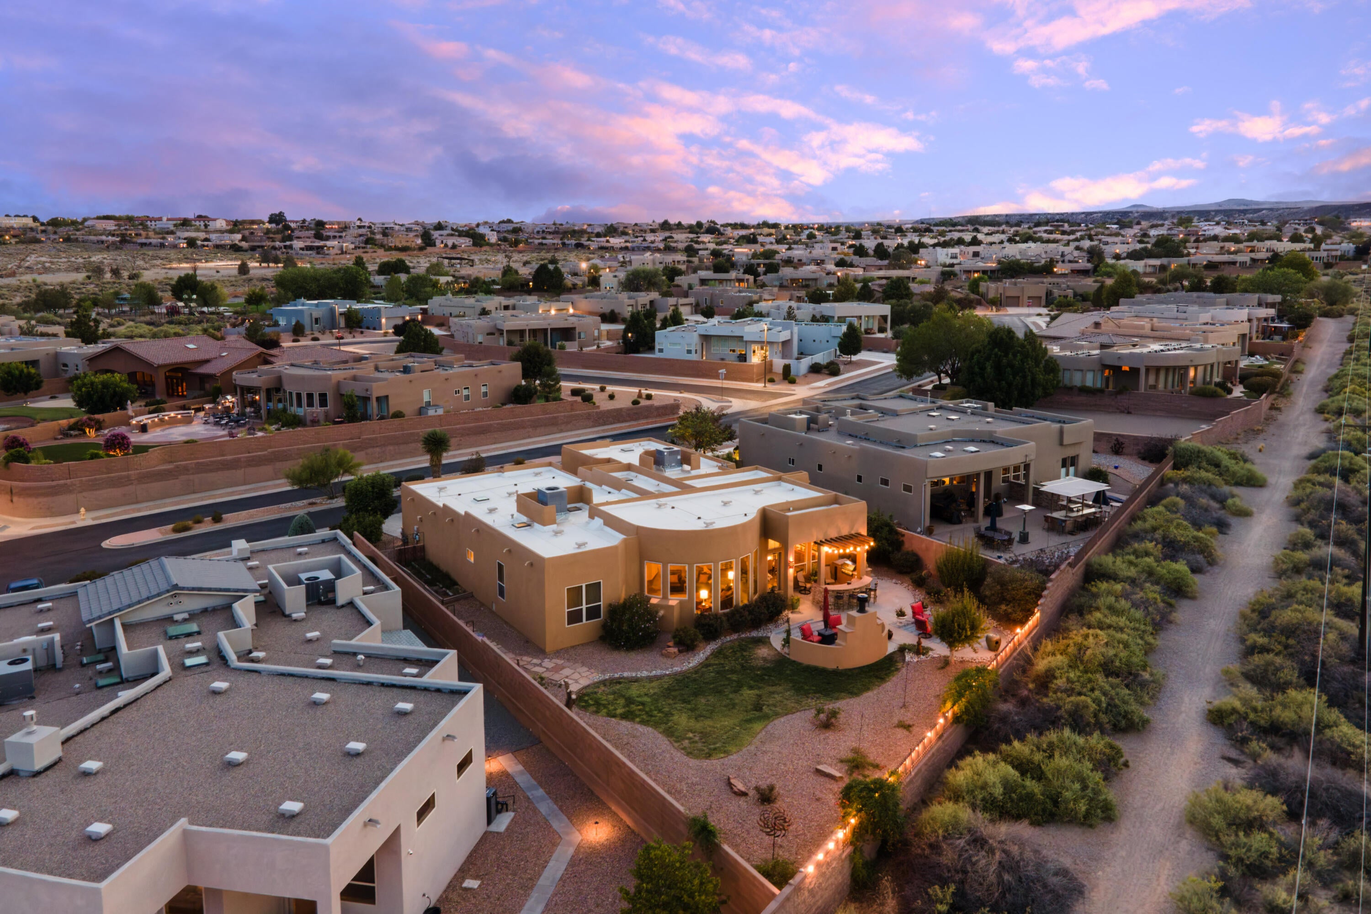
Enter an interest rate to see your estimated monthly payment.Spectacular views, unforgettable sunsets and exceptional outdoor living define this beautiful single-story home in the gated El Bosque community. With just under 3200 square feet, four bedrooms and a three-car garage, the thoughtfully designed residence built by Scott Patrick Homes offers generous living spaces while capturing stunning views of the Albuquerque skyline and Rio Grande Bosque. Offers a rare combination of privacy, space and scenery. New roof in 2024, new HVAC in 2026 and new stucco in 2024. Inside, expansive windows bring the views into the home and fill the living spaces with natural light. The gracious living room provides a beautiful setting for entertaining, while a separate family room offers a more relaxed place to gather. The spacious kitchen, complete with center island and pantry, connects easily to the dining and living areas, creating a wonderful flow for both everyday living and special occasions.The thoughtfully designed floor plan features four bedrooms, including a private primary suite tucked away from the secondary bedrooms with a generous bath and walk-in closet. Multiple living areas and well-proportioned bedrooms provide flexibility for guests, a home office or additional entertaining space Designed to embrace Albuquerque's incredible indoor-outdoor lifestyle, the home opens to an expansive backyard entertaining area with multiple gathering spaces, an outdoor fireplace and a built-in bar beneath a lighted pergola. It's an inviting setting for everything from casual evenings with friends to dinner under the New Mexico sky. As the sun goes down, colorful sunsets give way to sparkling city lights, creating a spectacular backdrop for outdoor living.Outside, the extraordinary setting takes center stage. Enjoy colorful New Mexico sunsets, the changing seasons of the Bosque and sparkling city lights after dark--a backdrop that makes this home feel truly special. A three-car garage, gated location and spacious one-story design complete this distinctive Albuquerque property.This is more than a beautiful home--it's an opportunity to enjoy the views, privacy and relaxed elegance of Bosque living every day.
| 2 days ago | Listing updated with changes from the MLS | |
| 4 weeks ago | Status changed to Active | |
| a month ago | Listing first seen on site |

Listing information is provided by Participants of the Southwest MLS, Inc. IDX information is provided exclusively for personal, non-commercial use, and may not be used for any purpose other than to identify prospective properties consumers may be interested in purchasing. Information is deemed reliable but not guaranteed. Copyright 2026, Southwest MLS, Inc..
Data last updated at: 2026-10-23 07:53 PM UTC

4919 Valle Rio Trail NWAlbuquerque, NM 87120
Mortgage Calculator
Monthly Payment (Est.)
Enter an interest rate to see your estimated monthly payment.Spectacular views, unforgettable sunsets and exceptional outdoor living define this beautiful single-story home in the gated El Bosque community. With just under 3200 square feet, four bedrooms and a three-car garage, the thoughtfully designed residence built by Scott Patrick Homes offers generous living spaces while capturing stunning views of the Albuquerque skyline and Rio Grande Bosque. Offers a rare combination of privacy, space and scenery. New roof in 2024, new HVAC in 2026 and new stucco in 2024. Inside, expansive windows bring the views into the home and fill the living spaces with natural light. The gracious living room provides a beautiful setting for entertaining, while a separate family room offers a more relaxed place to gather. The spacious kitchen, complete with center island and pantry, connects easily to the dining and living areas, creating a wonderful flow for both everyday living and special occasions.The thoughtfully designed floor plan features four bedrooms, including a private primary suite tucked away from the secondary bedrooms with a generous bath and walk-in closet. Multiple living areas and well-proportioned bedrooms provide flexibility for guests, a home office or additional entertaining space Designed to embrace Albuquerque's incredible indoor-outdoor lifestyle, the home opens to an expansive backyard entertaining area with multiple gathering spaces, an outdoor fireplace and a built-in bar beneath a lighted pergola. It's an inviting setting for everything from casual evenings with friends to dinner under the New Mexico sky. As the sun goes down, colorful sunsets give way to sparkling city lights, creating a spectacular backdrop for outdoor living.Outside, the extraordinary setting takes center stage. Enjoy colorful New Mexico sunsets, the changing seasons of the Bosque and sparkling city lights after dark--a backdrop that makes this home feel truly special. A three-car garage, gated location and spacious one-story design complete this distinctive Albuquerque property.This is more than a beautiful home--it's an opportunity to enjoy the views, privacy and relaxed elegance of Bosque living every day.
| 2 days ago | Listing updated with changes from the MLS | |
| 4 weeks ago | Status changed to Active | |
| a month ago | Listing first seen on site |
Listing information is provided by Participants of the Southwest MLS, Inc. IDX information is provided exclusively for personal, non-commercial use, and may not be used for any purpose other than to identify prospective properties consumers may be interested in purchasing. Information is deemed reliable but not guaranteed. Copyright 2026, Southwest MLS, Inc..
Data last updated at: 2026-10-23 07:53 PM UTC

Did you know? You can invite friends and family to your search. They can join your search, rate and discuss listings with you.