
Save
Ask
Tour
Hide
$135,000
1 Day On Site
1742 Heaton Loop SERio Communities, NM 87002
For Sale|Manufactured Home|Active
3
Beds
2
Total Baths
1
Full Bath
1
Partial Bath
1,120
SqFt
$121
/SqFt
1980
Built
Subdivision:
Carson Park B-5-27 & 33
County:
Valencia
Call Now: 505 401-7500
Is this the listing for you? We can help make it yours.
505 401-7500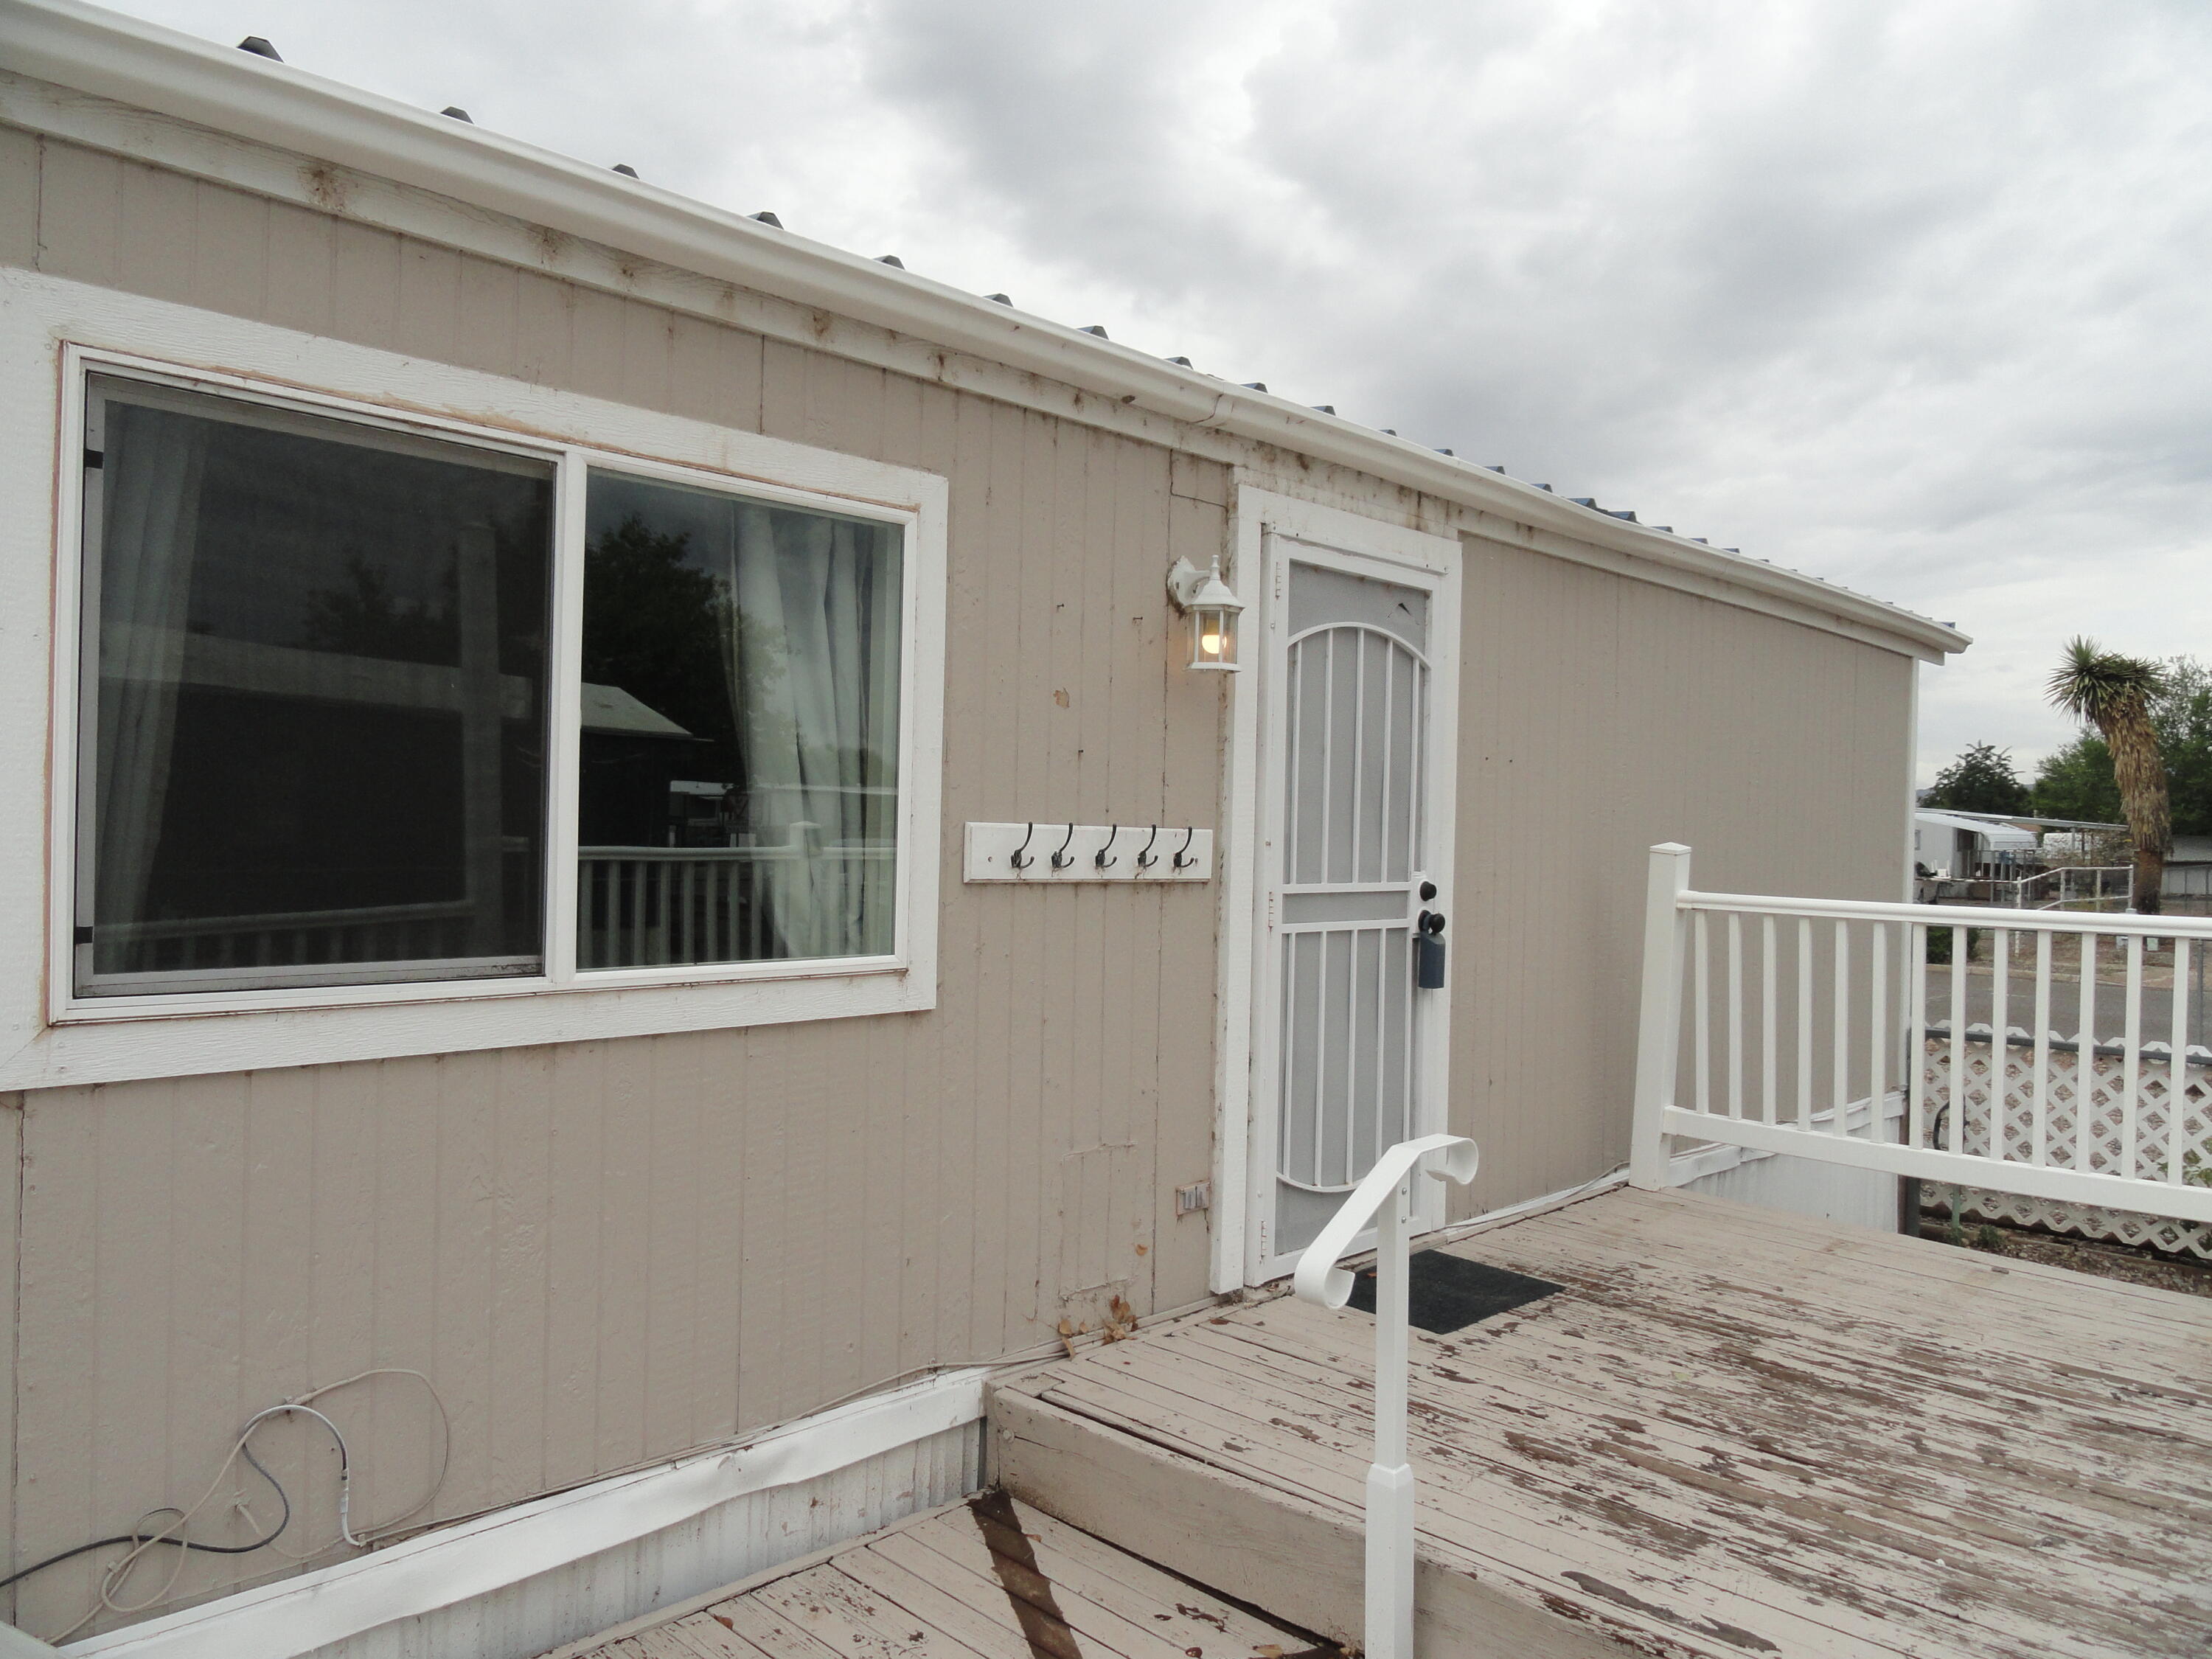
Save
Ask
Tour
Hide
Mortgage Calculator
Monthly Payment (Est.)
Enter an interest rate to see your estimated monthly payment.Calculator powered by Showcase IDX, a Constellation1 Company. Copyright ©2026 Information is deemed reliable but not guaranteed.
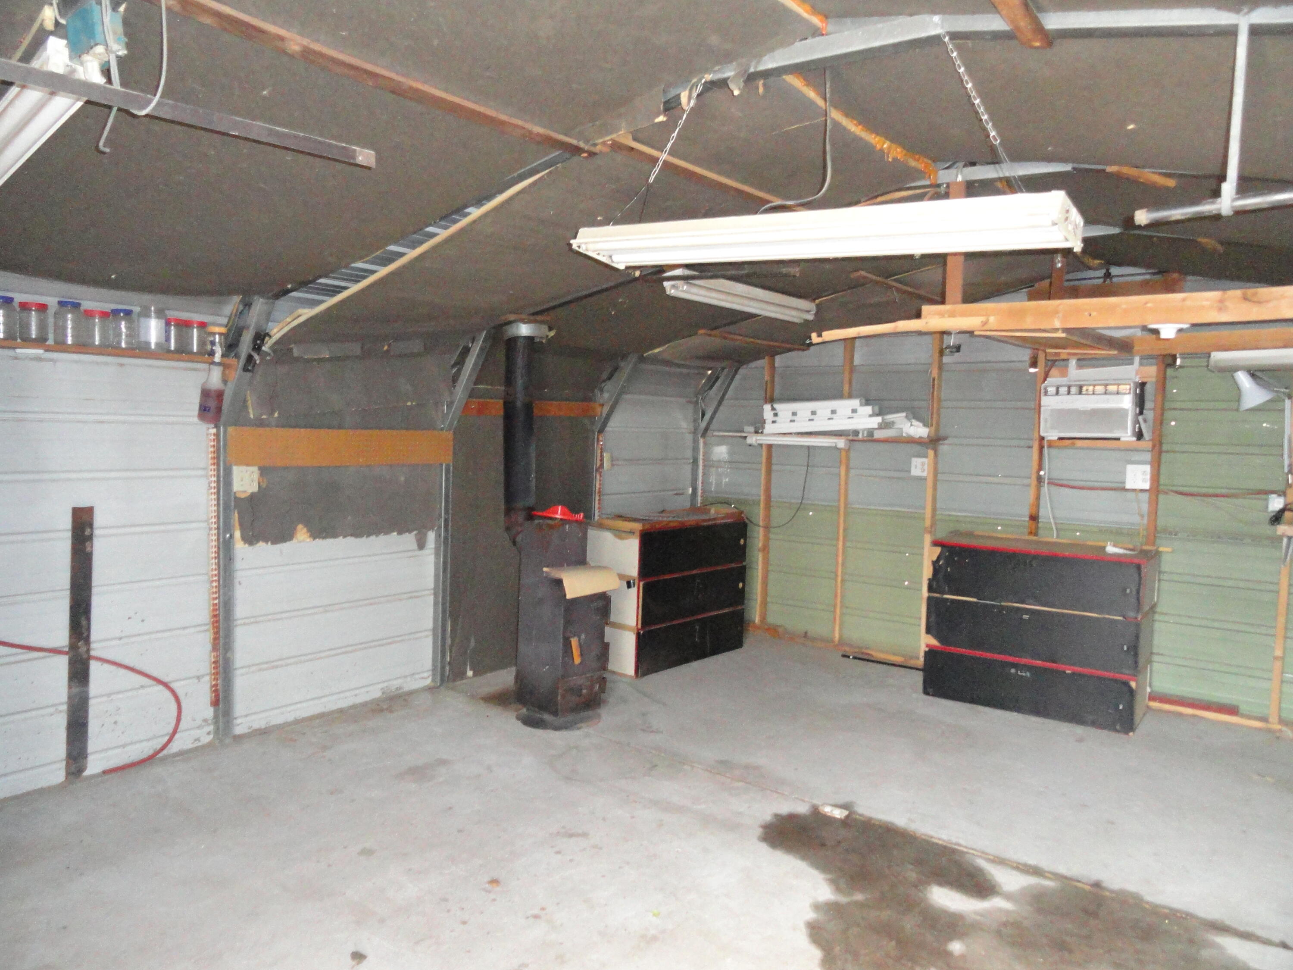
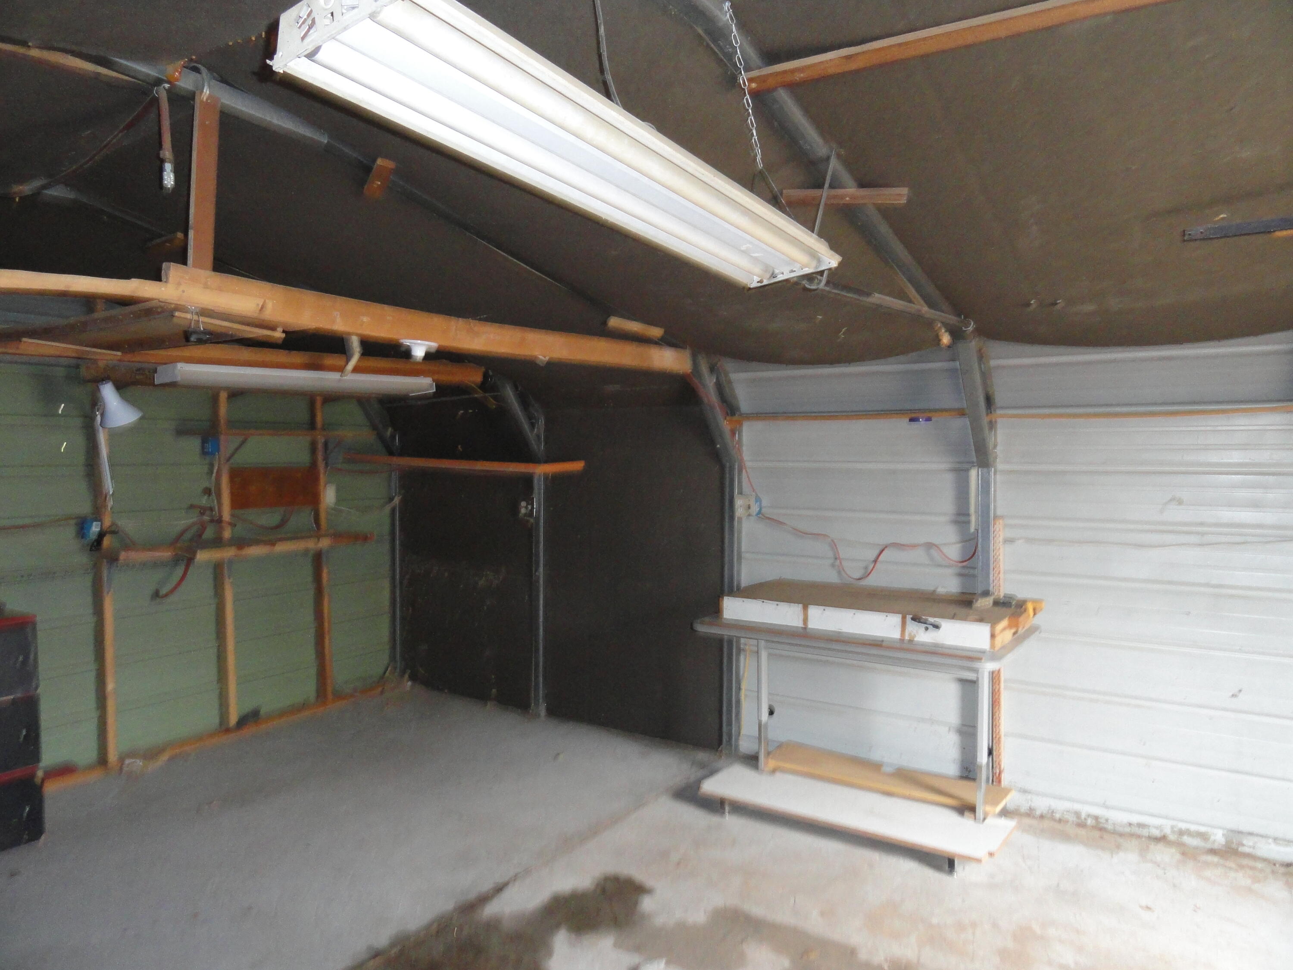
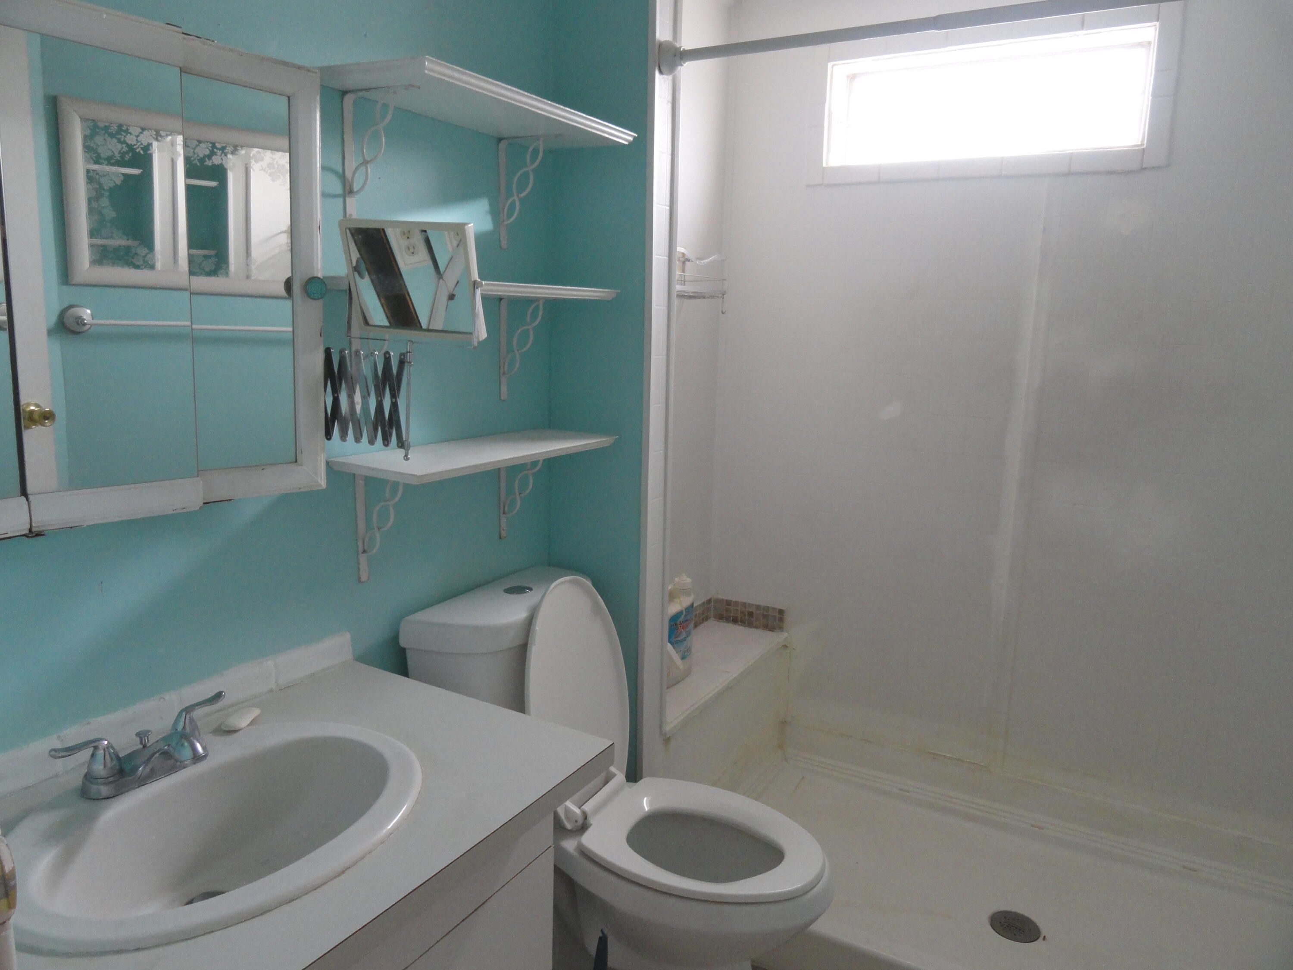
Cute home in nice area. 3 bedroom 2 bath features 4 mini splits, newer metal roof, and shop. Adjacent to the river. Owner Financing.!!
Save
Ask
Tour
Hide
Listing Snapshot
Price
$135,000
Days On Site
1 Day
Bedrooms
3
Inside Area (SqFt)
1,120 sqft
Total Baths
2
Full Baths
1
Partial Baths
1
Lot Size
0.15 Acres
Year Built
1980
MLS® Number
1111297
Status
Active
Property Tax
$1,124.74
HOA/Condo/Coop Fees
N/A
Sq Ft Source
N/A
Friends & Family
Recent Activity
| 21 hours ago | Listing updated with changes from the MLS® | |
| yesterday | Listing first seen on site |
General Features
Acres
0.15
Direction Faces
North
Disclosures
Ranm2100 Disclosure
Land Lease
No
Levels
One
Property Sub Type
Manufactured Home
Sewer
Public Sewer
SqFt Total
1120
Utilities
Natural Gas AvailableElectricity ConnectedNatural Gas ConnectedSewer Connected
Water Source
Public
Zoning
R-1
Interior Features
Appliances
DishwasherRefrigerator
Cooling
Ductless
Fireplace
Yes
Fireplace Features
Wood Burning Stove
Fireplaces
1
Flooring
LaminateVinyl
Heating
Wood StoveDuctless
Interior
Master Downstairs
Laundry Features
Electric Dryer Hookup
Window Features
Double Pane WindowsInsulated Windows
Bedroom 2
Dimensions - 9.0 x 13.0Level - MainArea - 117
Bedroom 3
Dimensions - 10.0 x 7.0Level - MainArea - 70
Kitchen
Dimensions - 9.0 x 14.0Level - MainArea - 126
Living Room
Dimensions - 16.0 x 14.0Level - MainArea - 224
Master Bedroom
Dimensions - 11.0 x 14.0Level - MainArea - 154
Save
Ask
Tour
Hide
Exterior Features
Fencing
Full
Other Structures
Workshop
Patio And Porch
Deck
Road Frontage
City Street
Roof
Metal
Windows/Doors
Double Pane WindowsInsulated Windows
Community Features
MLS Area
700 - Los Lunas
Financing Terms Available
CashOwner May Carry
Roads
Asphalt
Schools
School District
Unknown
Elementary School
Los Lunas
Middle School
Los Lunas
High School
Los Lunas
Listing courtesy of Coldwell Banker Legacy

Listing information is provided by Participants of the Southwest MLS, Inc. IDX information is provided exclusively for personal, non-commercial use, and may not be used for any purpose other than to identify prospective properties consumers may be interested in purchasing. Information is deemed reliable but not guaranteed. Copyright 2026, Southwest MLS, Inc..
Data last updated at: 2026-09-23 12:27 PM UTC

Listing information is provided by Participants of the Southwest MLS, Inc. IDX information is provided exclusively for personal, non-commercial use, and may not be used for any purpose other than to identify prospective properties consumers may be interested in purchasing. Information is deemed reliable but not guaranteed. Copyright 2026, Southwest MLS, Inc..
Data last updated at: 2026-09-23 12:27 PM UTC
Neighborhood & Commute
Source: Walkscore
Disclosure: Community information and market data powered by Constellation Data Labs. Information is deemed reliable but not guaranteed.
Save
Ask
Tour
Hide
Save
Ask
Tour
Hide
$135,000
1 Day On Site
1742 Heaton Loop SERio Communities, NM 87002
For Sale|Manufactured Home|Active
3
Beds
2
Total Baths
1
Full Bath
1
Partial Bath
1,120
SqFt
$121
/SqFt
1980
Built
Subdivision:
Carson Park B-5-27 & 33
County:
Valencia
Call Now: 505 401-7500
Is this the listing for you? We can help make it yours.
505 401-7500Save
Ask
Tour
Hide
Mortgage Calculator
Monthly Payment (Est.)
Enter an interest rate to see your estimated monthly payment.Calculator powered by Showcase IDX, a Constellation1 Company. Copyright ©2026 Information is deemed reliable but not guaranteed.
Cute home in nice area. 3 bedroom 2 bath features 4 mini splits, newer metal roof, and shop. Adjacent to the river. Owner Financing.!!
Save
Ask
Tour
Hide
Listing Snapshot
Price
$135,000
Days On Site
1 Day
Bedrooms
3
Inside Area (SqFt)
1,120 sqft
Total Baths
2
Full Baths
1
Partial Baths
1
Lot Size
0.15 Acres
Year Built
1980
MLS® Number
1111297
Status
Active
Property Tax
$1,124.74
HOA/Condo/Coop Fees
N/A
Sq Ft Source
N/A
Friends & Family
Recent Activity
| 21 hours ago | Listing updated with changes from the MLS® | |
| yesterday | Listing first seen on site |
General Features
Acres
0.15
Direction Faces
North
Disclosures
Ranm2100 Disclosure
Land Lease
No
Levels
One
Property Sub Type
Manufactured Home
Sewer
Public Sewer
SqFt Total
1120
Utilities
Natural Gas AvailableElectricity ConnectedNatural Gas ConnectedSewer Connected
Water Source
Public
Zoning
R-1
Interior Features
Appliances
DishwasherRefrigerator
Cooling
Ductless
Fireplace
Yes
Fireplace Features
Wood Burning Stove
Fireplaces
1
Flooring
LaminateVinyl
Heating
Wood StoveDuctless
Interior
Master Downstairs
Laundry Features
Electric Dryer Hookup
Window Features
Double Pane WindowsInsulated Windows
Bedroom 2
Dimensions - 9.0 x 13.0Level - MainArea - 117
Bedroom 3
Dimensions - 10.0 x 7.0Level - MainArea - 70
Kitchen
Dimensions - 9.0 x 14.0Level - MainArea - 126
Living Room
Dimensions - 16.0 x 14.0Level - MainArea - 224
Master Bedroom
Dimensions - 11.0 x 14.0Level - MainArea - 154
Save
Ask
Tour
Hide
Exterior Features
Fencing
Full
Other Structures
Workshop
Patio And Porch
Deck
Road Frontage
City Street
Roof
Metal
Windows/Doors
Double Pane WindowsInsulated Windows
Community Features
MLS Area
700 - Los Lunas
Financing Terms Available
CashOwner May Carry
Roads
Asphalt
Schools
School District
Unknown
Elementary School
Los Lunas
Middle School
Los Lunas
High School
Los Lunas
Listing courtesy of Coldwell Banker Legacy
Listing information is provided by Participants of the Southwest MLS, Inc. IDX information is provided exclusively for personal, non-commercial use, and may not be used for any purpose other than to identify prospective properties consumers may be interested in purchasing. Information is deemed reliable but not guaranteed. Copyright 2026, Southwest MLS, Inc..
Data last updated at: 2026-09-23 12:27 PM UTC
Listing information is provided by Participants of the Southwest MLS, Inc. IDX information is provided exclusively for personal, non-commercial use, and may not be used for any purpose other than to identify prospective properties consumers may be interested in purchasing. Information is deemed reliable but not guaranteed. Copyright 2026, Southwest MLS, Inc..
Data last updated at: 2026-09-23 12:27 PM UTC
Neighborhood & Commute
Source: Walkscore
Disclosure: Community information and market data powered by Constellation Data Labs. Information is deemed reliable but not guaranteed.
Save
Ask
Tour
Hide

Did you know? You can invite friends and family to your search. They can join your search, rate and discuss listings with you.