Save
Ask
Tour
Hide
Share
$330,000
1 Day On Site

3732 Oasis Springs Road NE
Rio Rancho, NM 87144

For Sale|Single Family Residence|Active
3
Beds
2
Total Baths
2
Full Baths
1,391
SqFt
$237
/SqFt
2008
Built
Subdivision:
Northern Meadows Unit 18
County:
Sandoval
Call Now: 505 401-7500
Is this the listing for you? We can help make it yours.
505 401-7500
3732 Oasis Springs Road NE3732 Oasis Springs Road NE3732 Oasis Springs Road NE3732 Oasis Springs Road NE
Save
Ask
Tour
Hide
Share

Mortgage Calculator

Monthly Payment (Est.)

Enter an interest rate to see your estimated monthly payment.
Calculator powered by Showcase IDX, a Constellation1 Company. Copyright ©2026 Information is deemed reliable but not guaranteed.

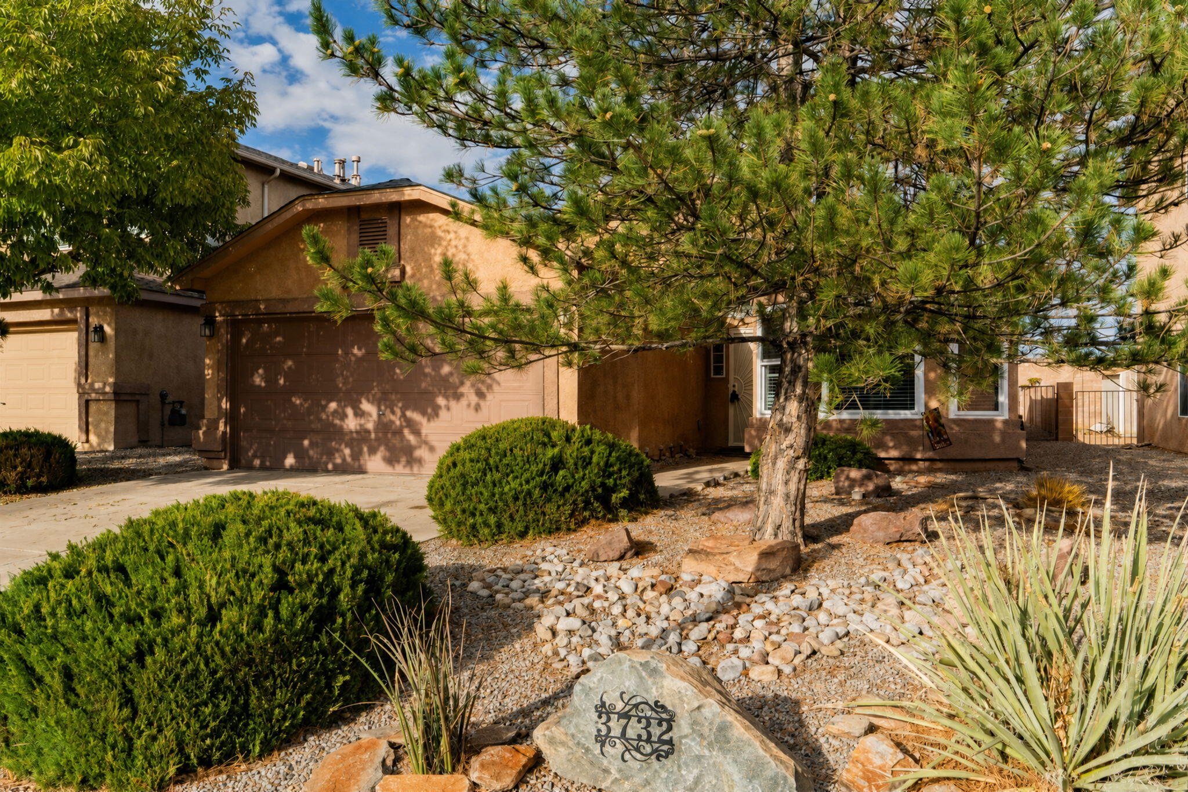
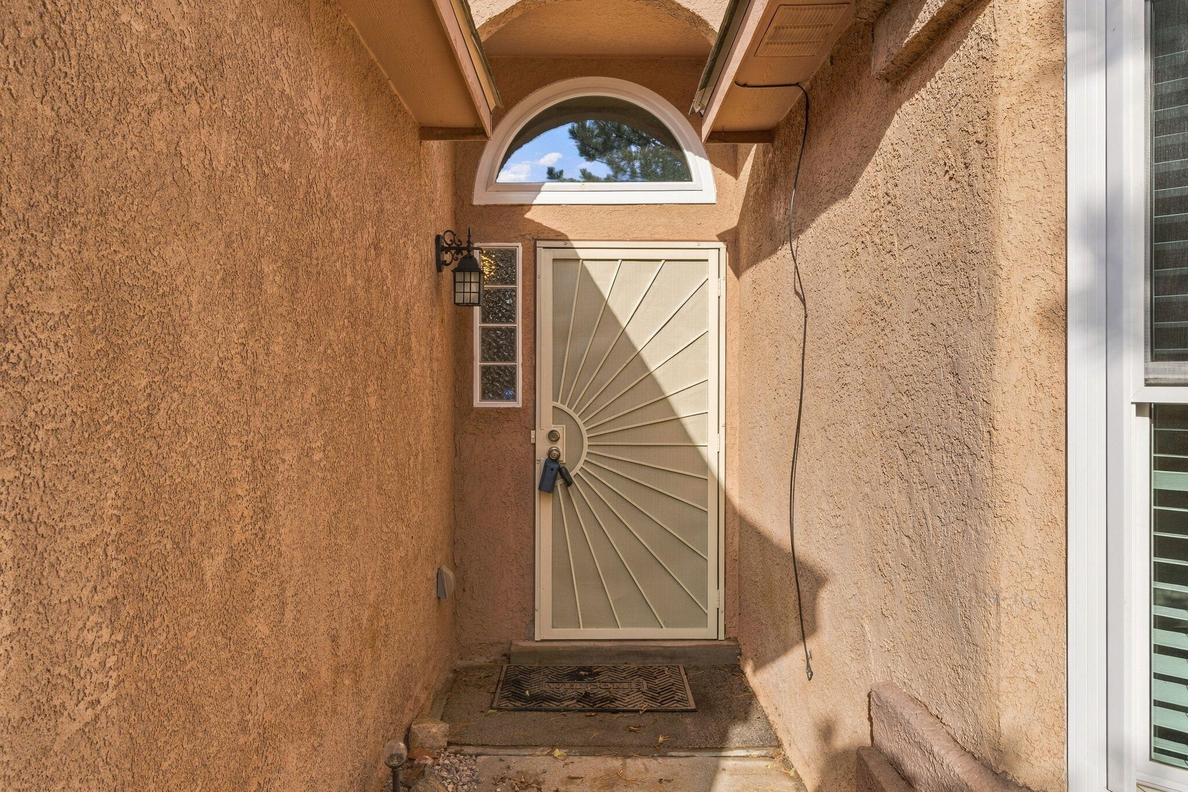
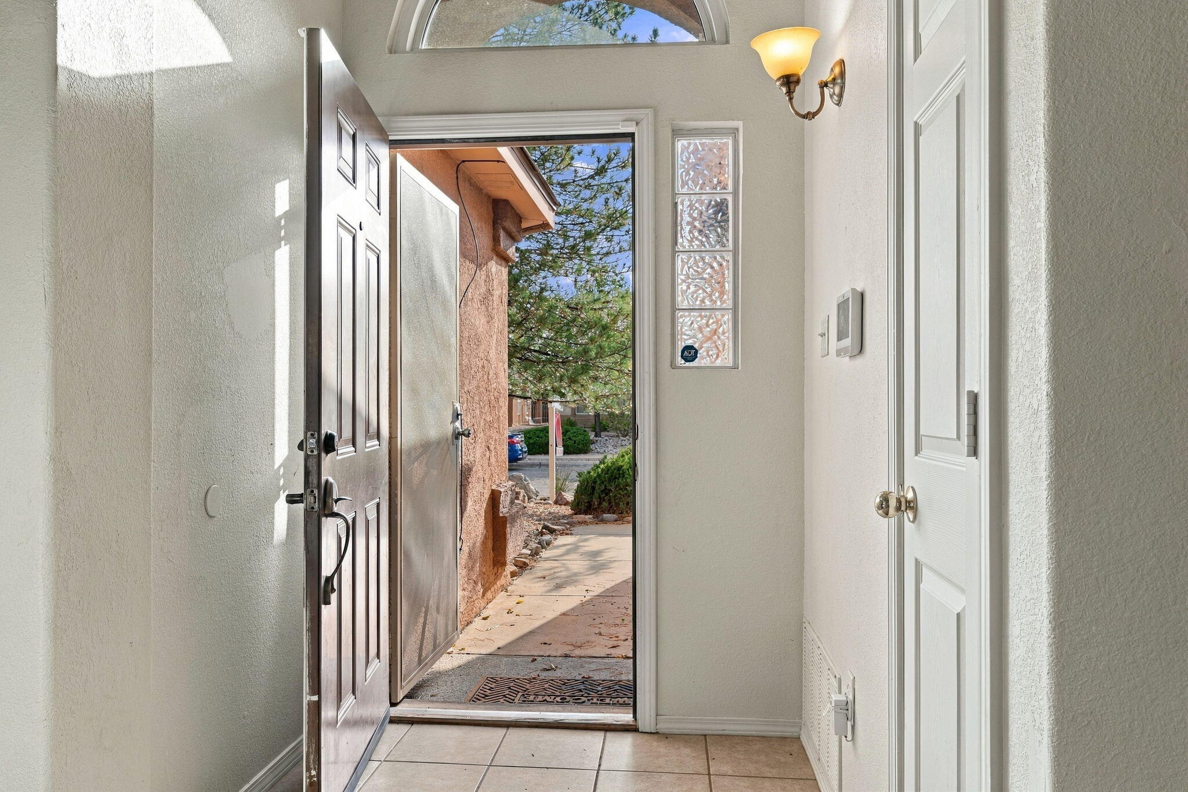
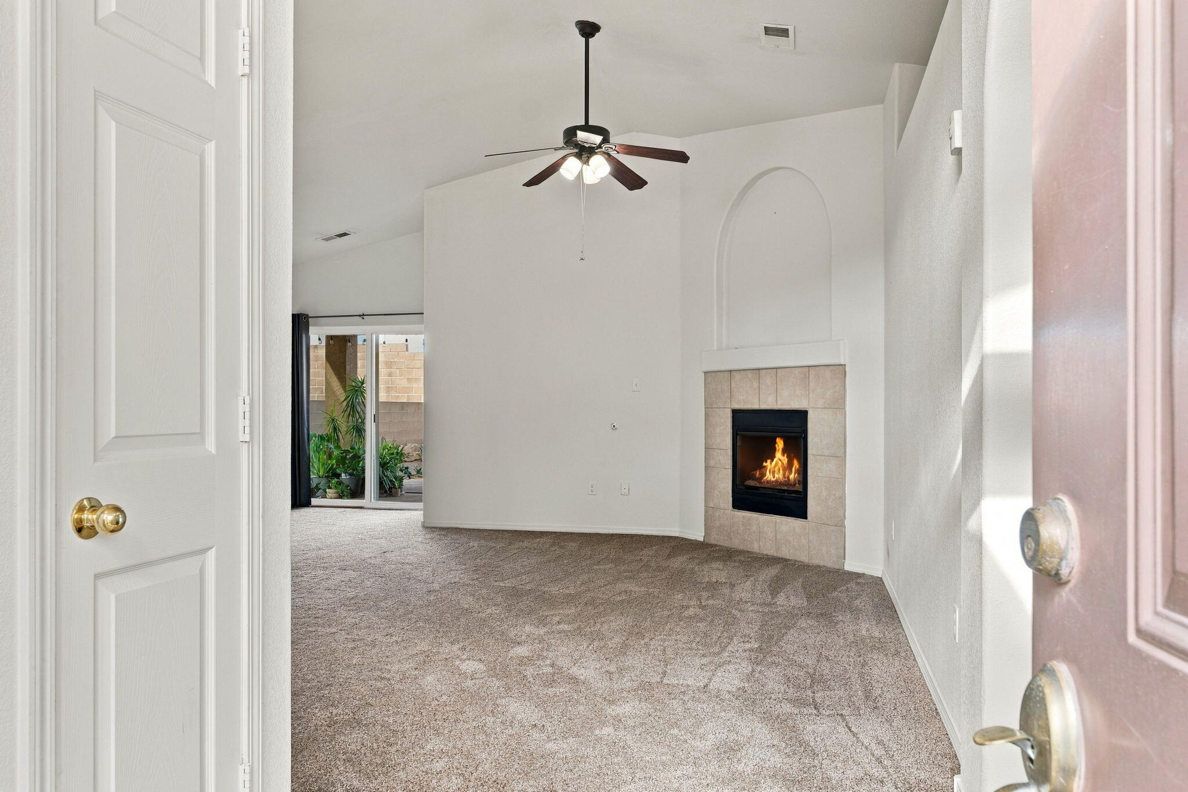
One story DR Horton Antelope model! So many recent upgrades!! New blinds and windows with transferrable 25 year old warranty (24 years remaining). Amazing new LK LG Thin Q appliance package: Gas stove, refrigerator, dishwasher, microwave. Newer washer, and dryer remain with home! Freezer remains! New refrigerated air and ducting! One year old water heater! Brand new carpet! New security door! Transferrable alarm system. Cozy gas fireplace with glass doors for those cool evenings. Primary suite with romantic garden tub! Raised garden beds in backyard, and tall wall around back yard for added privacy and security. Added 12X 12 covered patio in back for those cozy nights to relax after a long day. The homeowners association maintains the gorgeous landscaped front yard! What a great home just waiting for you.

Save
Ask
Tour
Hide
Share
Listing Snapshot
Price 
$330,000
Days On Site 
1 Day
Bedrooms 
3
Inside Area (SqFt) 
1,391 sqft
Total Baths 
2
Full Baths 
2
Partial Baths 
N/A
Lot Size 
0.11 Acres
Year Built 
2008
MLS® Number 
1111291
Status 
Active
Property Tax 
$3,292.08
HOA/Condo/Coop Fees 
$59 monthly
Sq Ft Source 
Plans
Friends & Family
Recent Activity
20 hours agoListing updated with changes from the MLS®
20 hours agoPrice changed to $330,000
yesterdayListing first seen on site
General Features
Acres 
0.11
Attached Garage 
Yes
Direction Faces 
West
Disclosures 
Ranm2100 Disclosure
Garage 
Yes
Garage Spaces 
2
Green Energy Efficient 
Appliances
Land Lease 
No
Levels 
One
Parking 
AttachedGarageGarage Door Opener
Property Sub Type 
Single Family Residence
Security 
Security System
Sewer 
Public Sewer
SqFt Total 
1391
Utilities 
Cable AvailableNatural Gas AvailableCable ConnectedElectricity ConnectedNatural Gas ConnectedPhone ConnectedSewer ConnectedUnderground UtilitiesWater Connected
Water Source 
Public
Zoning 
R-1
Interior Features
Appliances 
OvenBuilt-In Gas RangeDryerDishwasherENERGY STAR Qualified AppliancesDisposalMicrowaveRefrigeratorSelf Cleaning OvenWasher
Cooling 
Fireplace 
Yes
Fireplace Features 
Glass DoorsGas Log
Fireplaces 
1
Flooring 
CarpetTile
Heating 
CentralForced AirNatural Gas
Interior 
Breakfast BarCathedral Ceiling(s)PantrySoaking TubWalk-In Closet(s)Master Downstairs
Laundry Features 
Electric Dryer Hookup
Window Features 
Double Pane WindowsInsulated Windows
Bedroom 2 
Dimensions - 10.0 x 12.0Level - MainArea - 120
Bedroom 3 
Dimensions - 10.0 x 13.0Level - MainArea - 130
Dining Room 
Dimensions - 10.0 x 12.0Level - MainArea - 120
Kitchen 
Dimensions - 9.0 x 16.0Level - MainArea - 144
Living Room 
Dimensions - 15.0 x 17.0Level - MainArea - 255
Master Bedroom 
Dimensions - 13.0 x 14.0Level - MainArea - 182
Save
Ask
Tour
Hide
Share
Exterior Features
Construction Details 
FrameStucco
Exterior 
Private Yard
Lot Features 
Landscaped
Patio And Porch 
CoveredPatio
Road Frontage 
City Street
Roof 
Shingle
Windows/Doors 
Double Pane WindowsInsulated Windows
Community Features
Association Fee 
$59.0
Association Fee Frequency 
Monthly
MLS Area 
161 - Rio Rancho Central
Financing Terms Available 
CashConventionalFHAVA Loan
Roads 
Paved
Listing courtesy of Criel and Associates, LLC


Listing information is provided by Participants of the Southwest MLS, Inc. IDX information is provided exclusively for personal, non-commercial use, and may not be used for any purpose other than to identify prospective properties consumers may be interested in purchasing. Information is deemed reliable but not guaranteed. Copyright 2026, Southwest MLS, Inc..
Data last updated at: 2026-09-22 10:07 PM UTC

Neighborhood & Commute
Source: Walkscore
Disclosure: Community information and market data powered by Constellation Data Labs. Information is deemed reliable but not guaranteed.
Save
Ask
Tour
Hide
Share
Save
Ask
Tour
Hide
Share
$330,000
1 Day On Site

3732 Oasis Springs Road NE
Rio Rancho, NM 87144

For Sale|Single Family Residence|Active
3
Beds
2
Total Baths
2
Full Baths
1,391
SqFt
$237
/SqFt
2008
Built
Subdivision:
Northern Meadows Unit 18
County:
Sandoval
Call Now: 505 401-7500
Is this the listing for you? We can help make it yours.
505 401-7500
3732 Oasis Springs Road NE3732 Oasis Springs Road NE3732 Oasis Springs Road NE3732 Oasis Springs Road NE
Save
Ask
Tour
Hide
Share

Mortgage Calculator

Monthly Payment (Est.)

Enter an interest rate to see your estimated monthly payment.
Calculator powered by Showcase IDX, a Constellation1 Company. Copyright ©2026 Information is deemed reliable but not guaranteed.

One story DR Horton Antelope model! So many recent upgrades!! New blinds and windows with transferrable 25 year old warranty (24 years remaining). Amazing new LK LG Thin Q appliance package: Gas stove, refrigerator, dishwasher, microwave. Newer washer, and dryer remain with home! Freezer remains! New refrigerated air and ducting! One year old water heater! Brand new carpet! New security door! Transferrable alarm system. Cozy gas fireplace with glass doors for those cool evenings. Primary suite with romantic garden tub! Raised garden beds in backyard, and tall wall around back yard for added privacy and security. Added 12X 12 covered patio in back for those cozy nights to relax after a long day. The homeowners association maintains the gorgeous landscaped front yard! What a great home just waiting for you.

Save
Ask
Tour
Hide
Share
Listing Snapshot
Price 
$330,000
Days On Site 
1 Day
Bedrooms 
3
Inside Area (SqFt) 
1,391 sqft
Total Baths 
2
Full Baths 
2
Partial Baths 
N/A
Lot Size 
0.11 Acres
Year Built 
2008
MLS® Number 
1111291
Status 
Active
Property Tax 
$3,292.08
HOA/Condo/Coop Fees 
$59 monthly
Sq Ft Source 
Plans
Friends & Family
Recent Activity
20 hours agoListing updated with changes from the MLS®
20 hours agoPrice changed to $330,000
yesterdayListing first seen on site
General Features
Acres 
0.11
Attached Garage 
Yes
Direction Faces 
West
Disclosures 
Ranm2100 Disclosure
Garage 
Yes
Garage Spaces 
2
Green Energy Efficient 
Appliances
Land Lease 
No
Levels 
One
Parking 
AttachedGarageGarage Door Opener
Property Sub Type 
Single Family Residence
Security 
Security System
Sewer 
Public Sewer
SqFt Total 
1391
Utilities 
Cable AvailableNatural Gas AvailableCable ConnectedElectricity ConnectedNatural Gas ConnectedPhone ConnectedSewer ConnectedUnderground UtilitiesWater Connected
Water Source 
Public
Zoning 
R-1
Interior Features
Appliances 
OvenBuilt-In Gas RangeDryerDishwasherENERGY STAR Qualified AppliancesDisposalMicrowaveRefrigeratorSelf Cleaning OvenWasher
Cooling 
Fireplace 
Yes
Fireplace Features 
Glass DoorsGas Log
Fireplaces 
1
Flooring 
CarpetTile
Heating 
CentralForced AirNatural Gas
Interior 
Breakfast BarCathedral Ceiling(s)PantrySoaking TubWalk-In Closet(s)Master Downstairs
Laundry Features 
Electric Dryer Hookup
Window Features 
Double Pane WindowsInsulated Windows
Bedroom 2 
Dimensions - 10.0 x 12.0Level - MainArea - 120
Bedroom 3 
Dimensions - 10.0 x 13.0Level - MainArea - 130
Dining Room 
Dimensions - 10.0 x 12.0Level - MainArea - 120
Kitchen 
Dimensions - 9.0 x 16.0Level - MainArea - 144
Living Room 
Dimensions - 15.0 x 17.0Level - MainArea - 255
Master Bedroom 
Dimensions - 13.0 x 14.0Level - MainArea - 182
Save
Ask
Tour
Hide
Share
Exterior Features
Construction Details 
FrameStucco
Exterior 
Private Yard
Lot Features 
Landscaped
Patio And Porch 
CoveredPatio
Road Frontage 
City Street
Roof 
Shingle
Windows/Doors 
Double Pane WindowsInsulated Windows
Community Features
Association Fee 
$59.0
Association Fee Frequency 
Monthly
MLS Area 
161 - Rio Rancho Central
Financing Terms Available 
CashConventionalFHAVA Loan
Roads 
Paved
Listing courtesy of Criel and Associates, LLC


Listing information is provided by Participants of the Southwest MLS, Inc. IDX information is provided exclusively for personal, non-commercial use, and may not be used for any purpose other than to identify prospective properties consumers may be interested in purchasing. Information is deemed reliable but not guaranteed. Copyright 2026, Southwest MLS, Inc..
Data last updated at: 2026-09-22 10:07 PM UTC

Neighborhood & Commute
Source: Walkscore
Disclosure: Community information and market data powered by Constellation Data Labs. Information is deemed reliable but not guaranteed.
Save
Ask
Tour
Hide
Share