Save
Ask
Tour
Hide
Share
$696,130
32 Days On Site

9102 Lynx Loop NE
Albuquerque, NM 87122

For Sale|Single Family Residence|Active
3
Beds
2
Total Baths
1
Full Bath
1
Partial Bath
2,078
SqFt
$335
/SqFt
1976
Built
County:
Bernalillo
Call Now: 505 401-7500
Is this the listing for you? We can help make it yours.
505 401-7500
9102 Lynx Loop NE9102 Lynx Loop NE9102 Lynx Loop NE9102 Lynx Loop NE
Save
Ask
Tour
Hide
Share

Mortgage Calculator

Monthly Payment (Est.)

Enter an interest rate to see your estimated monthly payment.
Calculator powered by Showcase IDX, a Constellation1 Company. Copyright ©2026 Information is deemed reliable but not guaranteed.

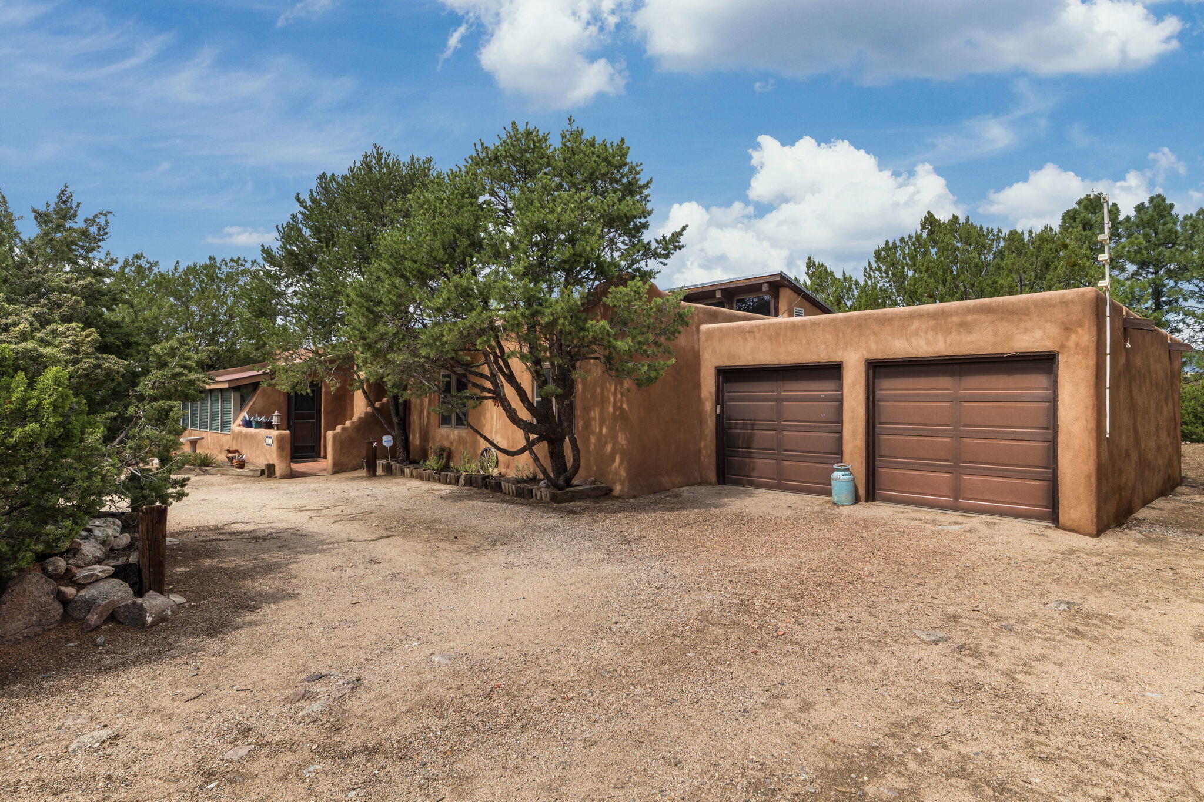
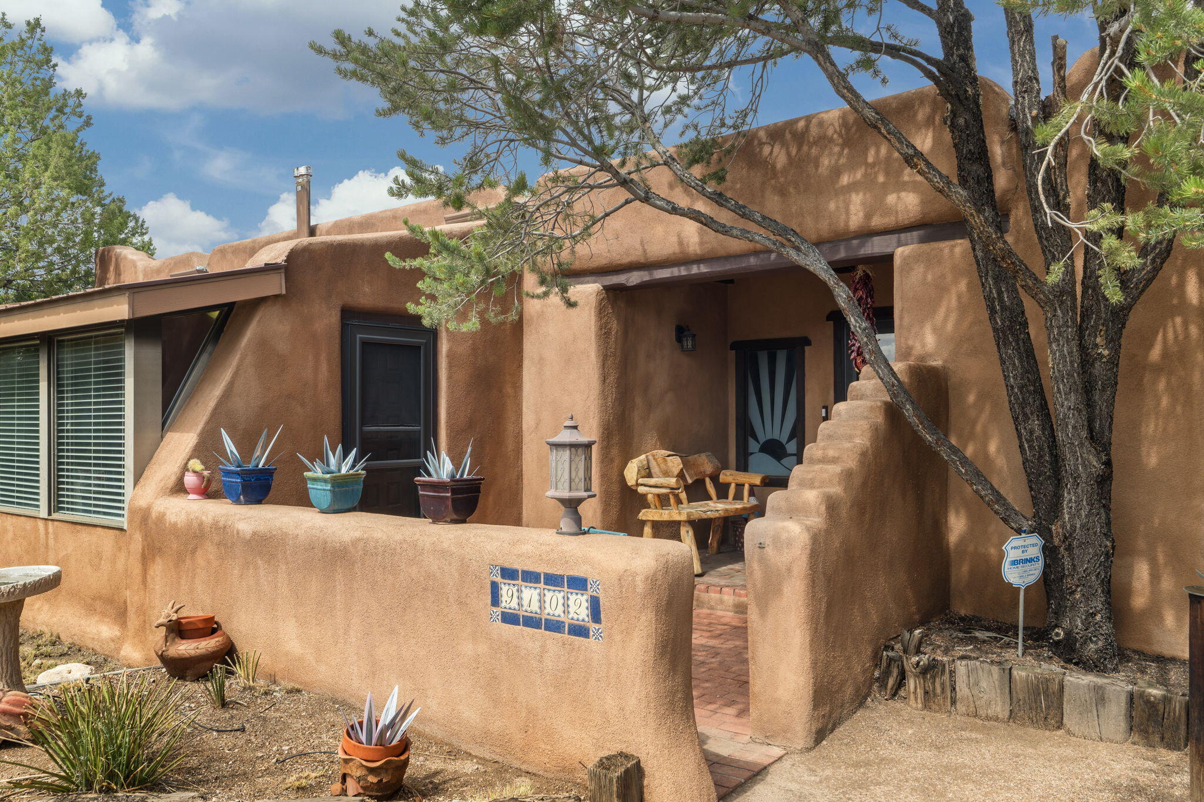
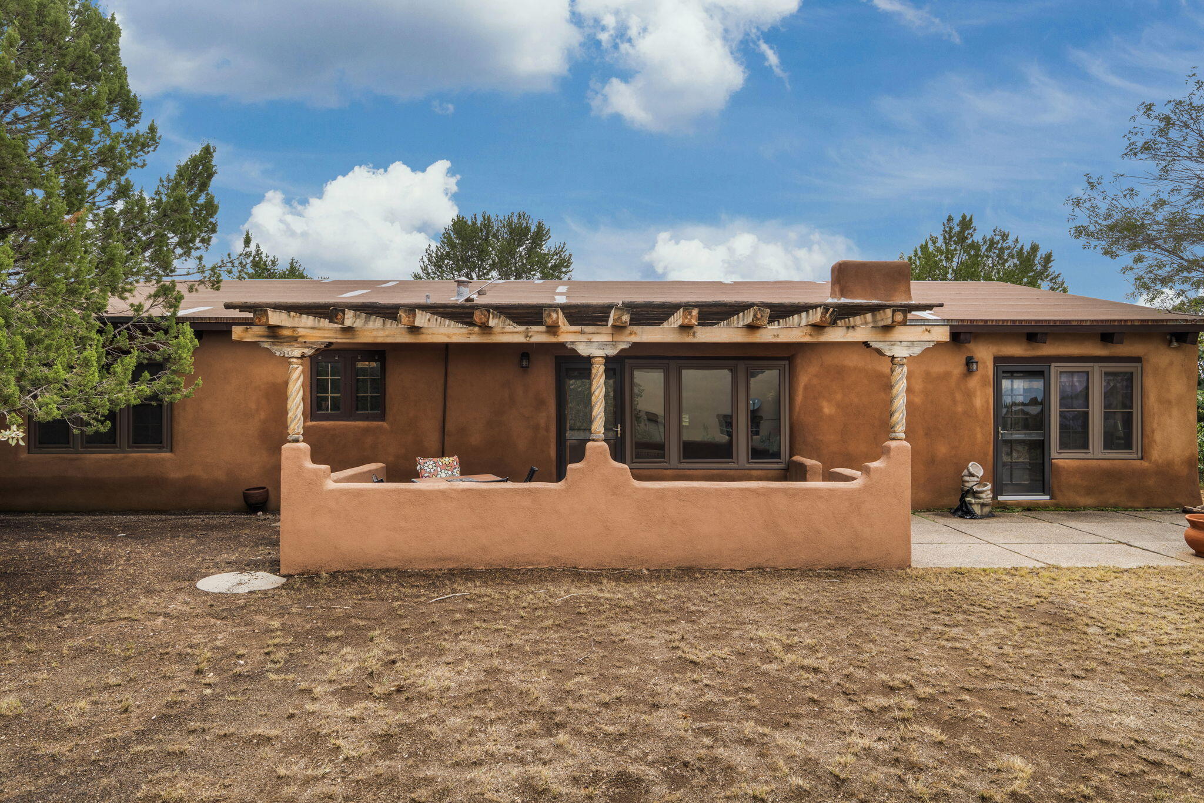
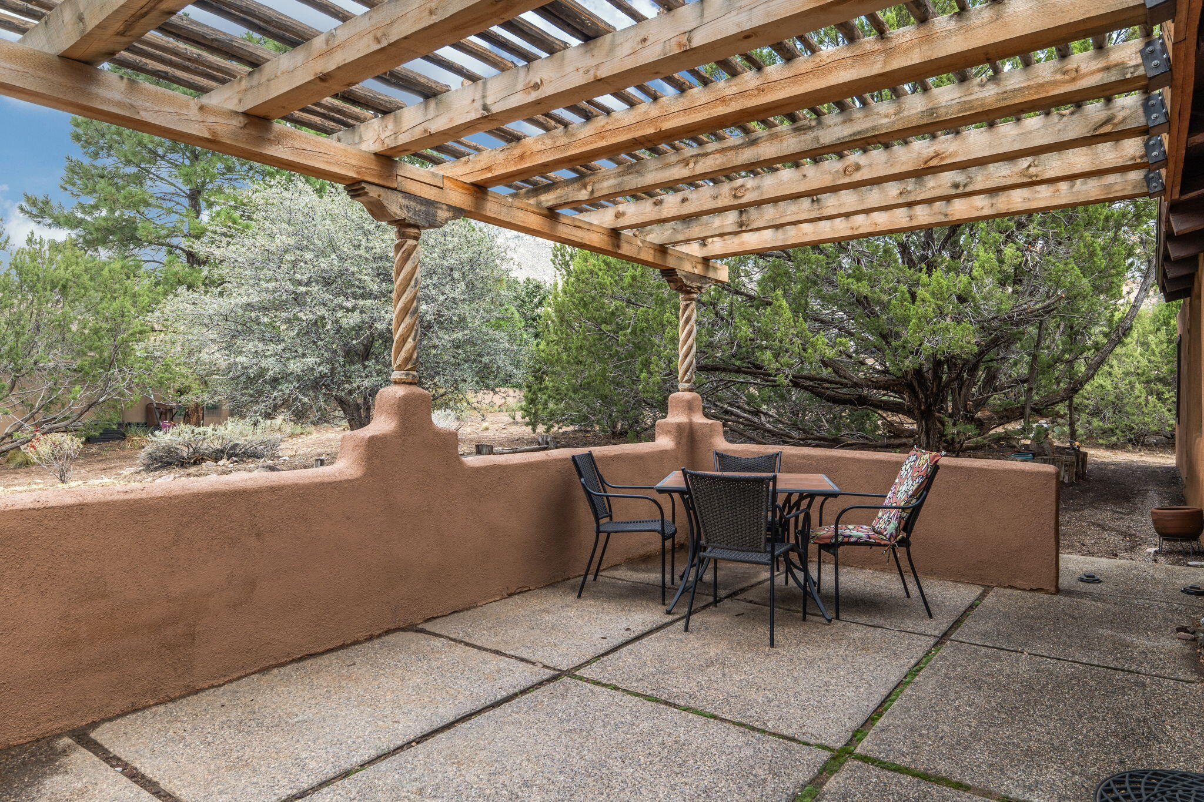
Such a gem in Sandia Heights! So cozy with authentic thick adobe walls with straw. Brick floors, wood windows, and 2 kiva fireplaces adds to charm. Passive solar home. One story with one step down to living room and sunroom. Three bedrooms plus an office/library. Large laundry room, and washer and dryer stay with home, if desired. Clean seamless Corian countertops in kitchen. CFA with added 3 year old gas wall unit in sunroom, serviced annually by Academy Plumbing. Newer pergola for relaxing outdoors with views of the Sandia mountains. Raised garden beds in backyard

Save
Ask
Tour
Hide
Share
Listing Snapshot
Price 
$696,130
Days On Site 
32 Days
Bedrooms 
3
Inside Area (SqFt) 
2,078 sqft
Total Baths 
2
Full Baths 
1
Partial Baths 
1
Lot Size 
0.69 Acres
Year Built 
1976
MLS Number 
1111275
Status 
Active
Property Tax 
$3,936.46
HOA/Condo/Coop Fees 
$15 monthly
Sq Ft Source 
N/A
Friends & Family
Recent Activity
yesterdayListing updated with changes from the MLS
a week agoPrice changed to $696,130
a month agoListing first seen on site
General Features
Acres 
0.69
Attached Garage 
Yes
Direction Faces 
South
Disclosures 
Lead Based Paint Disclosure, Ranm2100 Disclosure
Garage 
Yes
Garage Spaces 
2
Land Lease 
No
Levels 
One
Parking 
AttachedGarageGarage Door Opener
Property Sub Type 
Single Family Residence
Sewer 
Septic Tank
SqFt Total 
2078
Style 
BungalowCustom
Utilities 
Cable AvailableNatural Gas AvailableCable ConnectedElectricity ConnectedNatural Gas ConnectedPhone ConnectedUnderground UtilitiesWater Connected
Zoning 
R-1
Interior Features
Appliances 
Built-In Gas RangeDryerDishwasherDisposalMicrowaveRefrigeratorWasher
Cooling 
Evaporative Cooling
Fireplace 
Yes
Fireplace Features 
Wood Burning
Fireplaces 
2
Flooring 
Brick
Heating 
CentralNatural GasPassive Solar
Interior 
Breakfast BarBookcasesCathedral Ceiling(s)Entrance FoyerMaster Downstairs
Laundry Features 
Electric Dryer Hookup
Window Features 
Double Pane WindowsInsulated WindowsWood Frames
Bedroom 2 
Dimensions - 10.0 x 12.0Level - MainArea - 120
Bedroom 3 
Dimensions - 11.0 x 9.0Level - MainArea - 99
Dining Room 
Dimensions - 13.0 x 15.0Level - MainArea - 195
Kitchen 
Dimensions - 11.0 x 15.0Level - MainArea - 165
Living Room 
Dimensions - 20.0 x 15.0Level - MainArea - 300
Master Bedroom 
Dimensions - 14.0 x 15.0Level - MainArea - 210
Office 
Dimensions - 9.0 x 15.0Level - MainArea - 135
Save
Ask
Tour
Hide
Share
Exterior Features
Construction Details 
Frame
Exterior 
CourtyardPrivate Yard
Lot Features 
Sprinklers In RearLandscaped
Patio And Porch 
Patio
Road Frontage 
County Road
Roof 
FlatMetal
Windows/Doors 
Double Pane WindowsInsulated WindowsWood Frames
Community Features
Association Fee 
$15.0
Association Fee Frequency 
Monthly
MLS Area 
10 - Sandia Heights
Financing Terms Available 
CashConventionalFHAOwner May CarryVA Loan
Roads 
Paved
Schools
School District
Unknown
Elementary School
Double Eagle
Middle School
Desert Ridge
High School
La Cueva
Listing courtesy of Criel and Associates, LLC


Listing information is provided by Participants of the Southwest MLS, Inc. IDX information is provided exclusively for personal, non-commercial use, and may not be used for any purpose other than to identify prospective properties consumers may be interested in purchasing. Information is deemed reliable but not guaranteed. Copyright 2026, Southwest MLS, Inc..
Data last updated at: 2026-10-23 09:09 AM UTC

Neighborhood & Commute
Source: Walkscore
Disclosure: Community information and market data powered by Constellation Data Labs. Information is deemed reliable but not guaranteed.
Save
Ask
Tour
Hide
Share
Save
Ask
Tour
Hide
Share
$696,130
32 Days On Site

9102 Lynx Loop NE
Albuquerque, NM 87122

For Sale|Single Family Residence|Active
3
Beds
2
Total Baths
1
Full Bath
1
Partial Bath
2,078
SqFt
$335
/SqFt
1976
Built
County:
Bernalillo
Call Now: 505 401-7500
Is this the listing for you? We can help make it yours.
505 401-7500
9102 Lynx Loop NE9102 Lynx Loop NE9102 Lynx Loop NE9102 Lynx Loop NE
Save
Ask
Tour
Hide
Share

Mortgage Calculator

Monthly Payment (Est.)

Enter an interest rate to see your estimated monthly payment.
Calculator powered by Showcase IDX, a Constellation1 Company. Copyright ©2026 Information is deemed reliable but not guaranteed.

Such a gem in Sandia Heights! So cozy with authentic thick adobe walls with straw. Brick floors, wood windows, and 2 kiva fireplaces adds to charm. Passive solar home. One story with one step down to living room and sunroom. Three bedrooms plus an office/library. Large laundry room, and washer and dryer stay with home, if desired. Clean seamless Corian countertops in kitchen. CFA with added 3 year old gas wall unit in sunroom, serviced annually by Academy Plumbing. Newer pergola for relaxing outdoors with views of the Sandia mountains. Raised garden beds in backyard

Save
Ask
Tour
Hide
Share
Listing Snapshot
Price 
$696,130
Days On Site 
32 Days
Bedrooms 
3
Inside Area (SqFt) 
2,078 sqft
Total Baths 
2
Full Baths 
1
Partial Baths 
1
Lot Size 
0.69 Acres
Year Built 
1976
MLS Number 
1111275
Status 
Active
Property Tax 
$3,936.46
HOA/Condo/Coop Fees 
$15 monthly
Sq Ft Source 
N/A
Friends & Family
Recent Activity
yesterdayListing updated with changes from the MLS
a week agoPrice changed to $696,130
a month agoListing first seen on site
General Features
Acres 
0.69
Attached Garage 
Yes
Direction Faces 
South
Disclosures 
Lead Based Paint Disclosure, Ranm2100 Disclosure
Garage 
Yes
Garage Spaces 
2
Land Lease 
No
Levels 
One
Parking 
AttachedGarageGarage Door Opener
Property Sub Type 
Single Family Residence
Sewer 
Septic Tank
SqFt Total 
2078
Style 
BungalowCustom
Utilities 
Cable AvailableNatural Gas AvailableCable ConnectedElectricity ConnectedNatural Gas ConnectedPhone ConnectedUnderground UtilitiesWater Connected
Zoning 
R-1
Interior Features
Appliances 
Built-In Gas RangeDryerDishwasherDisposalMicrowaveRefrigeratorWasher
Cooling 
Evaporative Cooling
Fireplace 
Yes
Fireplace Features 
Wood Burning
Fireplaces 
2
Flooring 
Brick
Heating 
CentralNatural GasPassive Solar
Interior 
Breakfast BarBookcasesCathedral Ceiling(s)Entrance FoyerMaster Downstairs
Laundry Features 
Electric Dryer Hookup
Window Features 
Double Pane WindowsInsulated WindowsWood Frames
Bedroom 2 
Dimensions - 10.0 x 12.0Level - MainArea - 120
Bedroom 3 
Dimensions - 11.0 x 9.0Level - MainArea - 99
Dining Room 
Dimensions - 13.0 x 15.0Level - MainArea - 195
Kitchen 
Dimensions - 11.0 x 15.0Level - MainArea - 165
Living Room 
Dimensions - 20.0 x 15.0Level - MainArea - 300
Master Bedroom 
Dimensions - 14.0 x 15.0Level - MainArea - 210
Office 
Dimensions - 9.0 x 15.0Level - MainArea - 135
Save
Ask
Tour
Hide
Share
Exterior Features
Construction Details 
Frame
Exterior 
CourtyardPrivate Yard
Lot Features 
Sprinklers In RearLandscaped
Patio And Porch 
Patio
Road Frontage 
County Road
Roof 
FlatMetal
Windows/Doors 
Double Pane WindowsInsulated WindowsWood Frames
Community Features
Association Fee 
$15.0
Association Fee Frequency 
Monthly
MLS Area 
10 - Sandia Heights
Financing Terms Available 
CashConventionalFHAOwner May CarryVA Loan
Roads 
Paved
Schools
School District
Unknown
Elementary School
Double Eagle
Middle School
Desert Ridge
High School
La Cueva
Listing courtesy of Criel and Associates, LLC


Listing information is provided by Participants of the Southwest MLS, Inc. IDX information is provided exclusively for personal, non-commercial use, and may not be used for any purpose other than to identify prospective properties consumers may be interested in purchasing. Information is deemed reliable but not guaranteed. Copyright 2026, Southwest MLS, Inc..
Data last updated at: 2026-10-23 09:09 AM UTC

Neighborhood & Commute
Source: Walkscore
Disclosure: Community information and market data powered by Constellation Data Labs. Information is deemed reliable but not guaranteed.
Save
Ask
Tour
Hide
Share