Save
Ask
Tour
Hide
Share
$175,000
1 Day On Site

12009 Stilwell Drive NE APT B
Albuquerque, NM 87112

For Sale|Condominium|Active
2
Beds
1
Total Bath
1
Full Bath
836
SqFt
$209
/SqFt
1973
Built
Subdivision:
The Indian Ridge Subdivision
County:
Bernalillo
Call Now: 505 401-7500
Is this the listing for you? We can help make it yours.
505 401-7500
12009 Stilwell Drive NE APT B12009 Stilwell Drive NE APT B12009 Stilwell Drive NE APT B12009 Stilwell Drive NE APT B
Save
Ask
Tour
Hide
Share

Mortgage Calculator

Monthly Payment (Est.)

Enter an interest rate to see your estimated monthly payment.
Calculator powered by Showcase IDX, a Constellation1 Company. Copyright ©2026 Information is deemed reliable but not guaranteed.

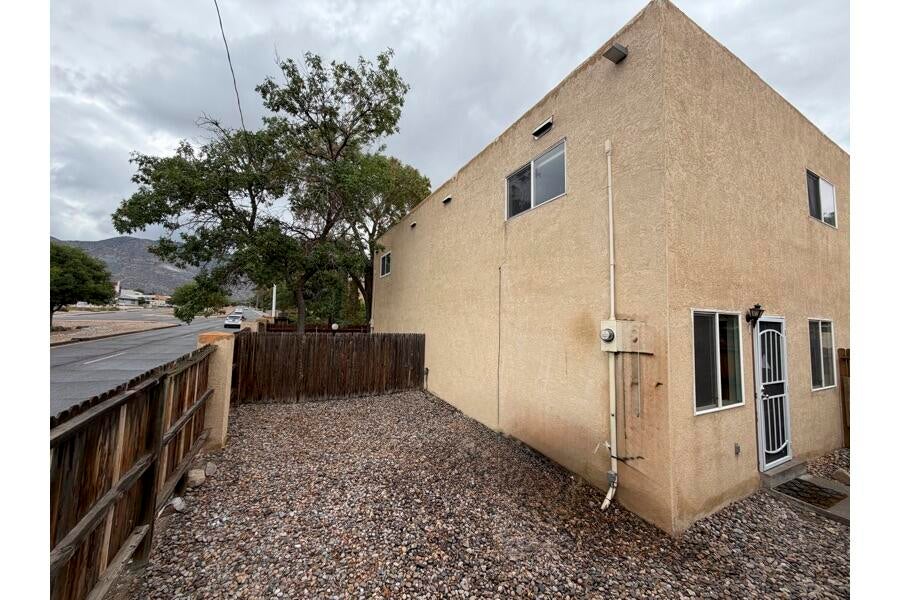
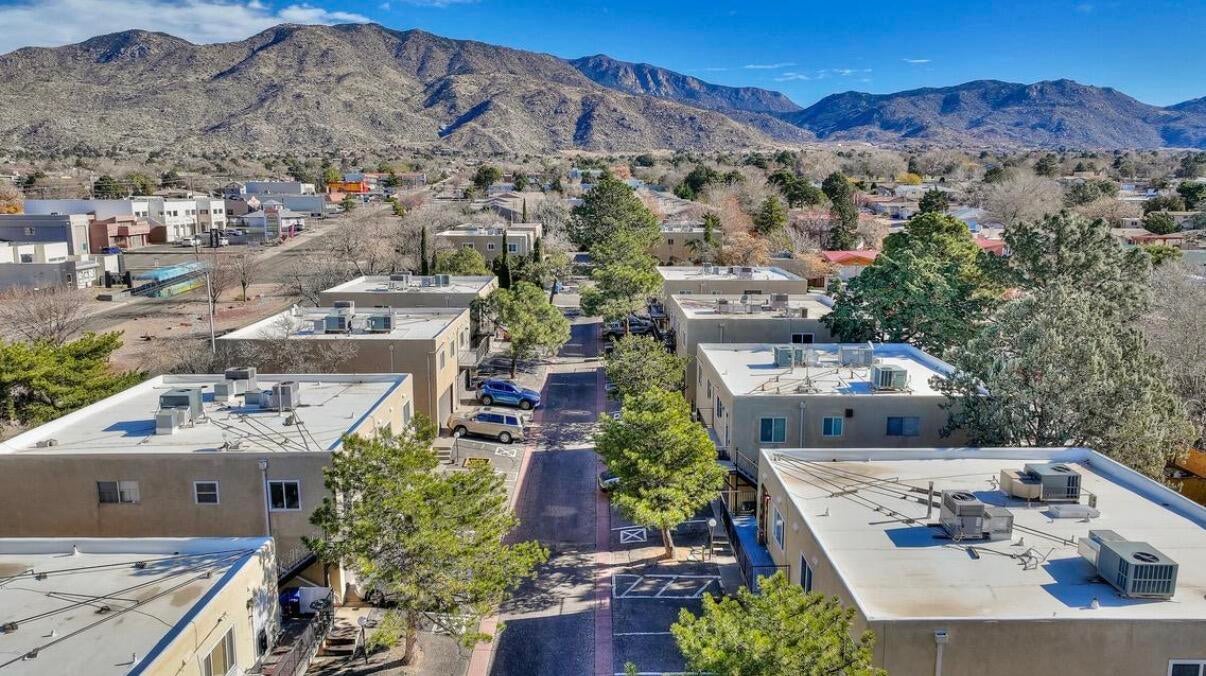
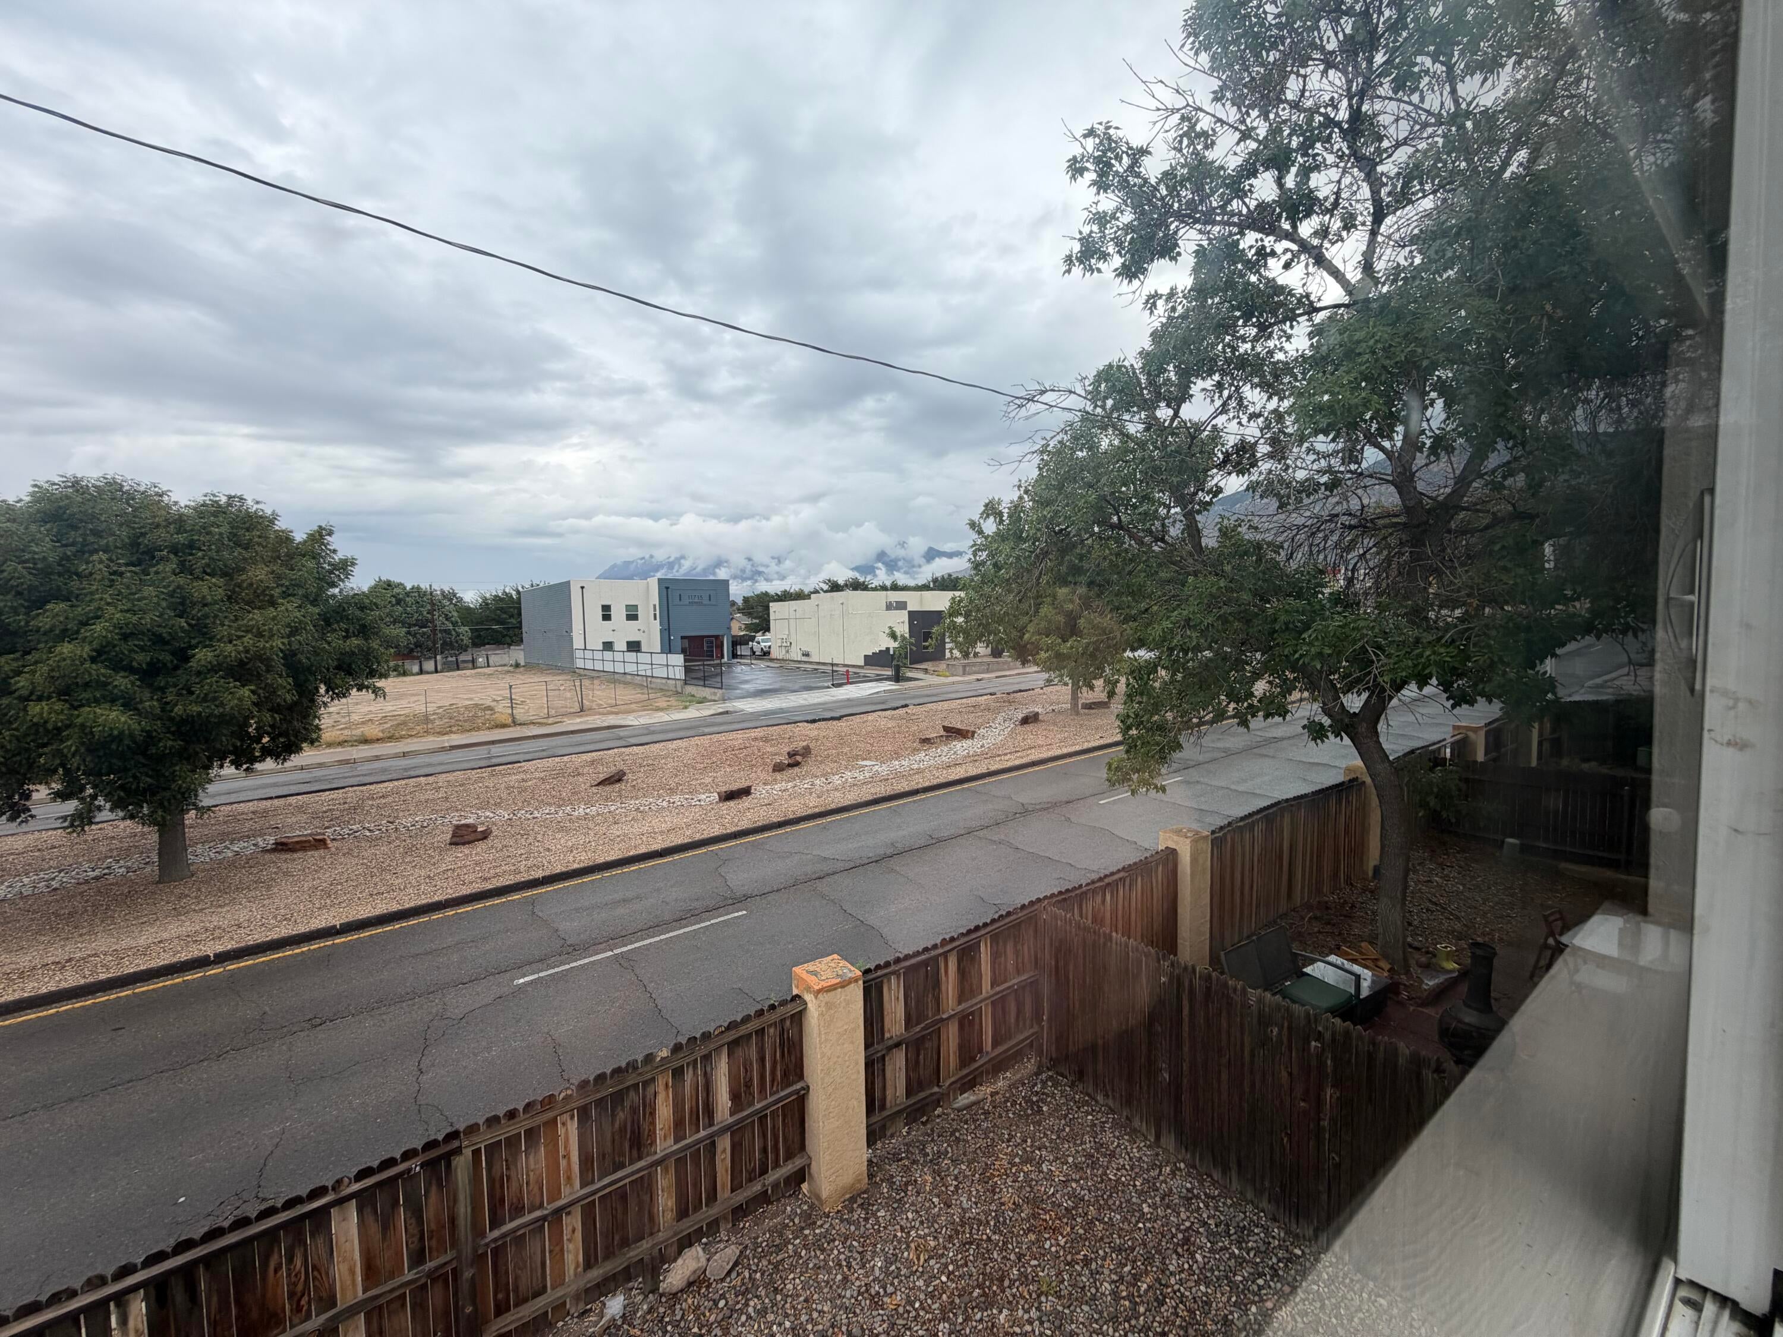
Welcome home to this beautifully renovated 2-bedroom, 1-bathroom condo, offering the perfect combination of comfort, style, and convenience with stunning views of the Sandia Mountains.Step inside and enjoy a fresh, contemporary feel throughout, featuring brand-new paint. New carpet, tile, and stylish modern light fixtures. The thoughtfully updated kitchen features brand-new appliances, while the beautifully renovated bathroom showcases a premium porcelain tub and custom tile work.Whether you're a first-time homebuyer, looking to downsize, or searching for a low-maintenance investment, this move-in-ready condo is ready for its next owner.Additional features include a shared garage with storage, plus additional parking outside the garage. A convenient laundry area is located within the building.The HOA helps make ownership easy by covering water, sewer, trash, and exterior maintenance, allowing you to spend less time on upkeep and more time enjoying your home.Located just minutes from trails, parks, shopping, restaurants, and everyday conveniences.

Save
Ask
Tour
Hide
Share
Listing Snapshot
Price 
$175,000
Days On Site 
1 Day
Bedrooms 
2
Inside Area (SqFt) 
836 sqft
Total Baths 
1
Full Baths 
1
Partial Baths 
N/A
Lot Size 
0.01 Acres
Year Built 
1973
MLS® Number 
1111265
Status 
Active
Property Tax 
$610.56
HOA/Condo/Coop Fees 
$260 monthly
Sq Ft Source 
Plans
Friends & Family
Recent Activity
3 hours agoListing updated with changes from the MLS®
yesterdayListing first seen on site
General Features
Acres 
0.01
Direction Faces 
North
Disclosures 
Lead Based Paint Disclosure, Ranm2100 Disclosure
Garage 
Yes
Garage Spaces 
1
Land Lease 
No
Levels 
Two
Number Of Stories 
2
Property Sub Type 
Condominium
Sewer 
Public Sewer
SqFt Total 
836
Utilities 
Natural Gas AvailableElectricity ConnectedNatural Gas ConnectedSewer ConnectedWater Connected
Water Source 
Public
Zoning 
R-MH*
Interior Features
Appliances 
Built-In Gas RangeDishwasherMicrowaveRefrigerator
Flooring 
CarpetTile
Heating 
CentralForced Air
Laundry Features 
None
Bedroom 2 
Dimensions - 101.0 x 145.0Level - UpperArea - 14645
Kitchen 
Dimensions - 72.0 x 911.0Level - MainArea - 65592
Living Room 
Dimensions - 1710.0 x 216.0Level - MainArea - 369360
Master Bedroom 
Dimensions - 108.0 x 145.0Level - UpperArea - 15660
Save
Ask
Tour
Hide
Share
Exterior Features
Construction Details 
FrameStucco
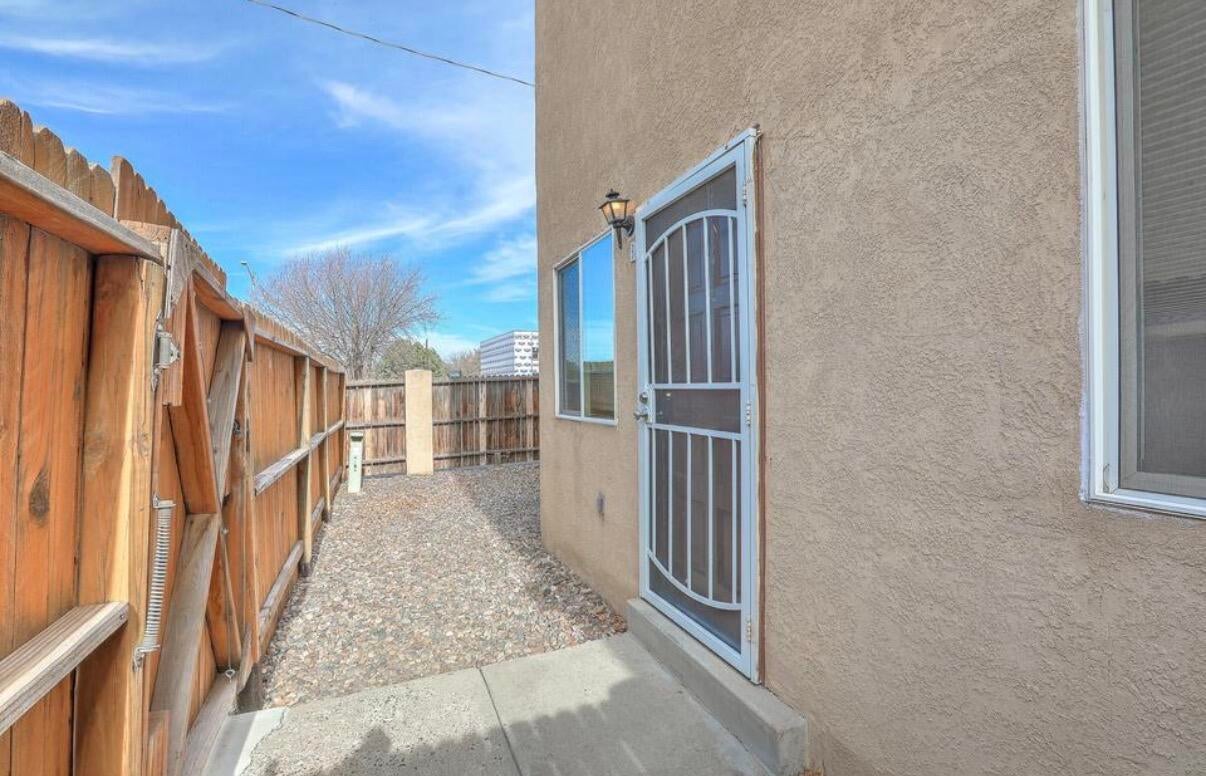
Exterior 
Courtyard
Roof 
Flat
Community Features
Association Fee 
$260.0
Association Fee Frequency 
Monthly
MLS Area 
50 - Northeast Heights
Financing Terms Available 
CashConventionalFHAVA Loan
Schools
School District
Unknown
Elementary School
Onate (y)
Middle School
Jackson
High School
Eldorado
Listing courtesy of Q Realty


Listing information is provided by Participants of the Southwest MLS, Inc. IDX information is provided exclusively for personal, non-commercial use, and may not be used for any purpose other than to identify prospective properties consumers may be interested in purchasing. Information is deemed reliable but not guaranteed. Copyright 2026, Southwest MLS, Inc..
Data last updated at: 2026-09-21 06:59 PM UTC

Neighborhood & Commute
Source: Walkscore
Disclosure: Community information and market data powered by Constellation Data Labs. Information is deemed reliable but not guaranteed.
Save
Ask
Tour
Hide
Share
Save
Ask
Tour
Hide
Share
$175,000
1 Day On Site

12009 Stilwell Drive NE APT B
Albuquerque, NM 87112

For Sale|Condominium|Active
2
Beds
1
Total Bath
1
Full Bath
836
SqFt
$209
/SqFt
1973
Built
Subdivision:
The Indian Ridge Subdivision
County:
Bernalillo
Call Now: 505 401-7500
Is this the listing for you? We can help make it yours.
505 401-7500
12009 Stilwell Drive NE APT B12009 Stilwell Drive NE APT B12009 Stilwell Drive NE APT B12009 Stilwell Drive NE APT B
Save
Ask
Tour
Hide
Share

Mortgage Calculator

Monthly Payment (Est.)

Enter an interest rate to see your estimated monthly payment.
Calculator powered by Showcase IDX, a Constellation1 Company. Copyright ©2026 Information is deemed reliable but not guaranteed.

Welcome home to this beautifully renovated 2-bedroom, 1-bathroom condo, offering the perfect combination of comfort, style, and convenience with stunning views of the Sandia Mountains.Step inside and enjoy a fresh, contemporary feel throughout, featuring brand-new paint. New carpet, tile, and stylish modern light fixtures. The thoughtfully updated kitchen features brand-new appliances, while the beautifully renovated bathroom showcases a premium porcelain tub and custom tile work.Whether you're a first-time homebuyer, looking to downsize, or searching for a low-maintenance investment, this move-in-ready condo is ready for its next owner.Additional features include a shared garage with storage, plus additional parking outside the garage. A convenient laundry area is located within the building.The HOA helps make ownership easy by covering water, sewer, trash, and exterior maintenance, allowing you to spend less time on upkeep and more time enjoying your home.Located just minutes from trails, parks, shopping, restaurants, and everyday conveniences.

Save
Ask
Tour
Hide
Share
Listing Snapshot
Price 
$175,000
Days On Site 
1 Day
Bedrooms 
2
Inside Area (SqFt) 
836 sqft
Total Baths 
1
Full Baths 
1
Partial Baths 
N/A
Lot Size 
0.01 Acres
Year Built 
1973
MLS® Number 
1111265
Status 
Active
Property Tax 
$610.56
HOA/Condo/Coop Fees 
$260 monthly
Sq Ft Source 
Plans
Friends & Family
Recent Activity
3 hours agoListing updated with changes from the MLS®
yesterdayListing first seen on site
General Features
Acres 
0.01
Direction Faces 
North
Disclosures 
Lead Based Paint Disclosure, Ranm2100 Disclosure
Garage 
Yes
Garage Spaces 
1
Land Lease 
No
Levels 
Two
Number Of Stories 
2
Property Sub Type 
Condominium
Sewer 
Public Sewer
SqFt Total 
836
Utilities 
Natural Gas AvailableElectricity ConnectedNatural Gas ConnectedSewer ConnectedWater Connected
Water Source 
Public
Zoning 
R-MH*
Interior Features
Appliances 
Built-In Gas RangeDishwasherMicrowaveRefrigerator
Flooring 
CarpetTile
Heating 
CentralForced Air
Laundry Features 
None
Bedroom 2 
Dimensions - 101.0 x 145.0Level - UpperArea - 14645
Kitchen 
Dimensions - 72.0 x 911.0Level - MainArea - 65592
Living Room 
Dimensions - 1710.0 x 216.0Level - MainArea - 369360
Master Bedroom 
Dimensions - 108.0 x 145.0Level - UpperArea - 15660
Save
Ask
Tour
Hide
Share
Exterior Features
Construction Details 
FrameStucco
Exterior 
Courtyard
Roof 
Flat
Community Features
Association Fee 
$260.0
Association Fee Frequency 
Monthly
MLS Area 
50 - Northeast Heights
Financing Terms Available 
CashConventionalFHAVA Loan
Schools
School District
Unknown
Elementary School
Onate (y)
Middle School
Jackson
High School
Eldorado
Listing courtesy of Q Realty


Listing information is provided by Participants of the Southwest MLS, Inc. IDX information is provided exclusively for personal, non-commercial use, and may not be used for any purpose other than to identify prospective properties consumers may be interested in purchasing. Information is deemed reliable but not guaranteed. Copyright 2026, Southwest MLS, Inc..
Data last updated at: 2026-09-21 06:59 PM UTC

Neighborhood & Commute
Source: Walkscore
Disclosure: Community information and market data powered by Constellation Data Labs. Information is deemed reliable but not guaranteed.
Save
Ask
Tour
Hide
Share