Save
Ask
Tour
Hide
Share
$299,900
1 Day On Site

4532 Holiday Breeze Place NE
Albuquerque, NM 87111

Townhouse|Coming Soon
2
Beds
2
Total Baths
1
Full Bath
1
Partial Bath
1,089
SqFt
$275
/SqFt
2001
Built
Subdivision:
Plat Of Holiday Breeze Subdivision
County:
Bernalillo
Call Now: 505 401-7500
Is this the listing for you? We can help make it yours.
505 401-7500
4532 Holiday Breeze Place NE4532 Holiday Breeze Place NE4532 Holiday Breeze Place NE4532 Holiday Breeze Place NE
Save
Ask
Tour
Hide
Share

Mortgage Calculator

Monthly Payment (Est.)

$1,368
Calculator powered by Showcase IDX, a Constellation1 Company. Copyright ©2026 Information is deemed reliable but not guaranteed.

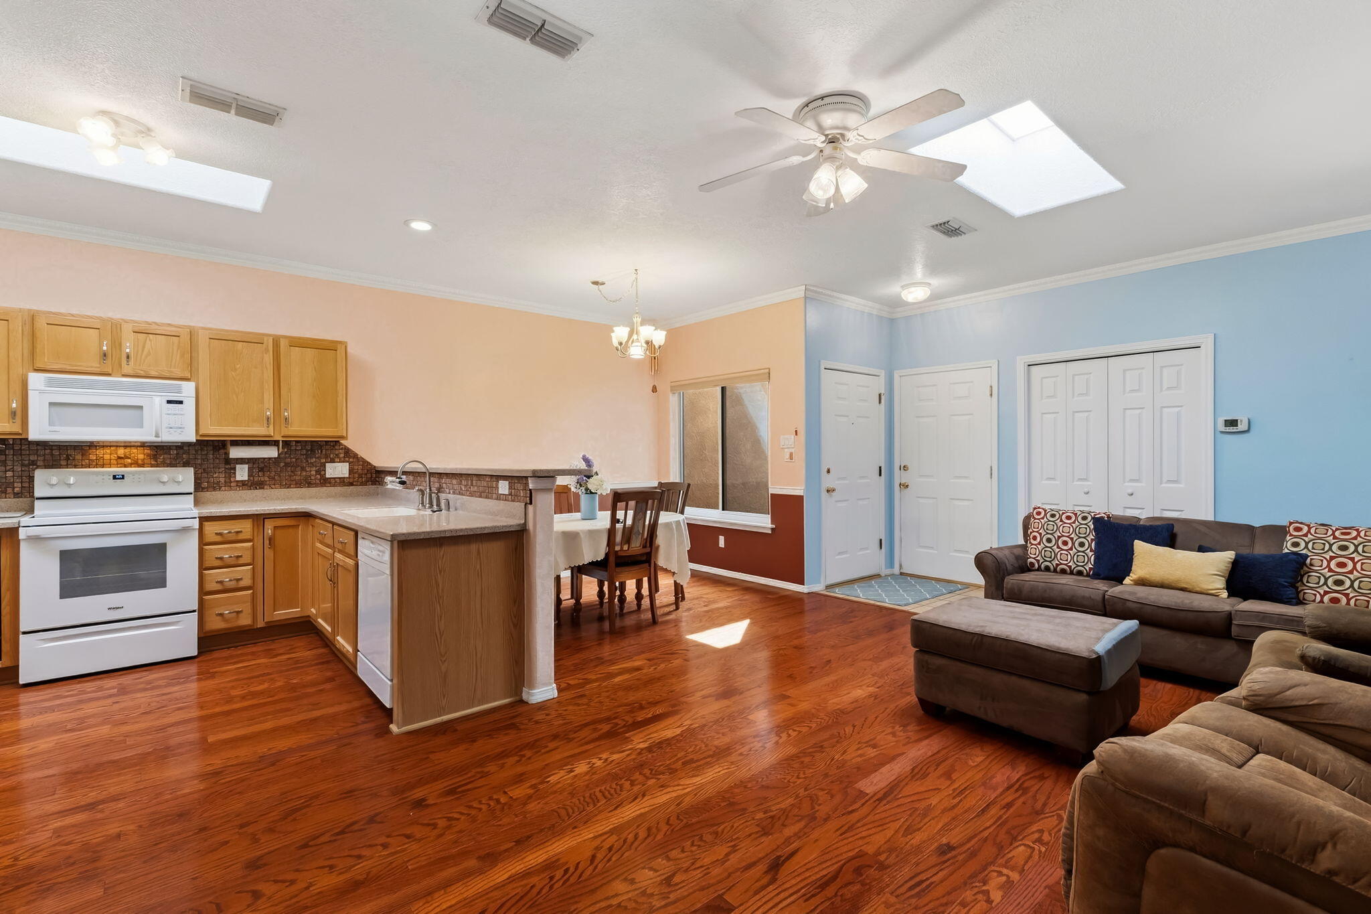
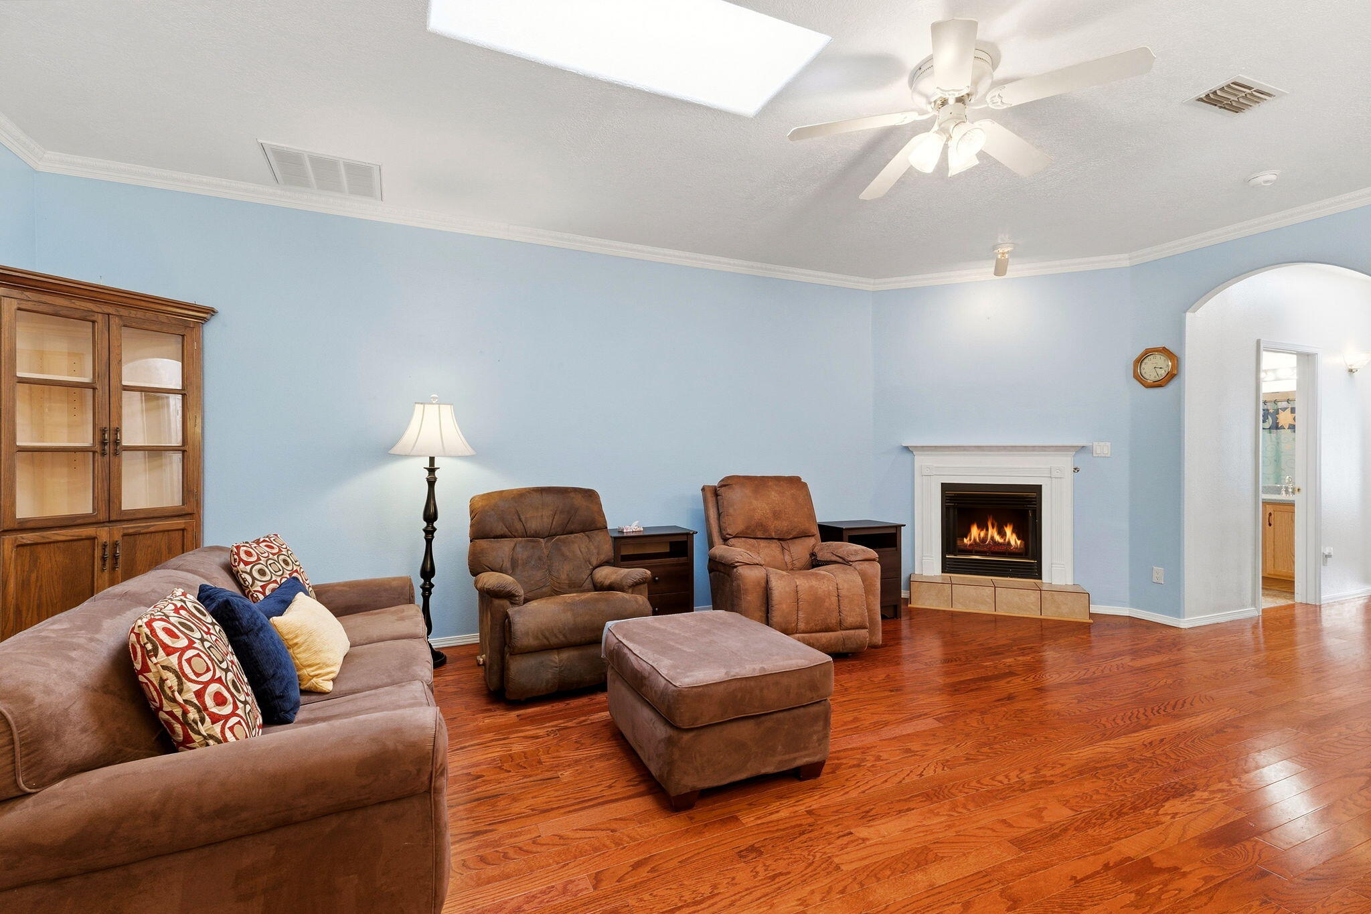
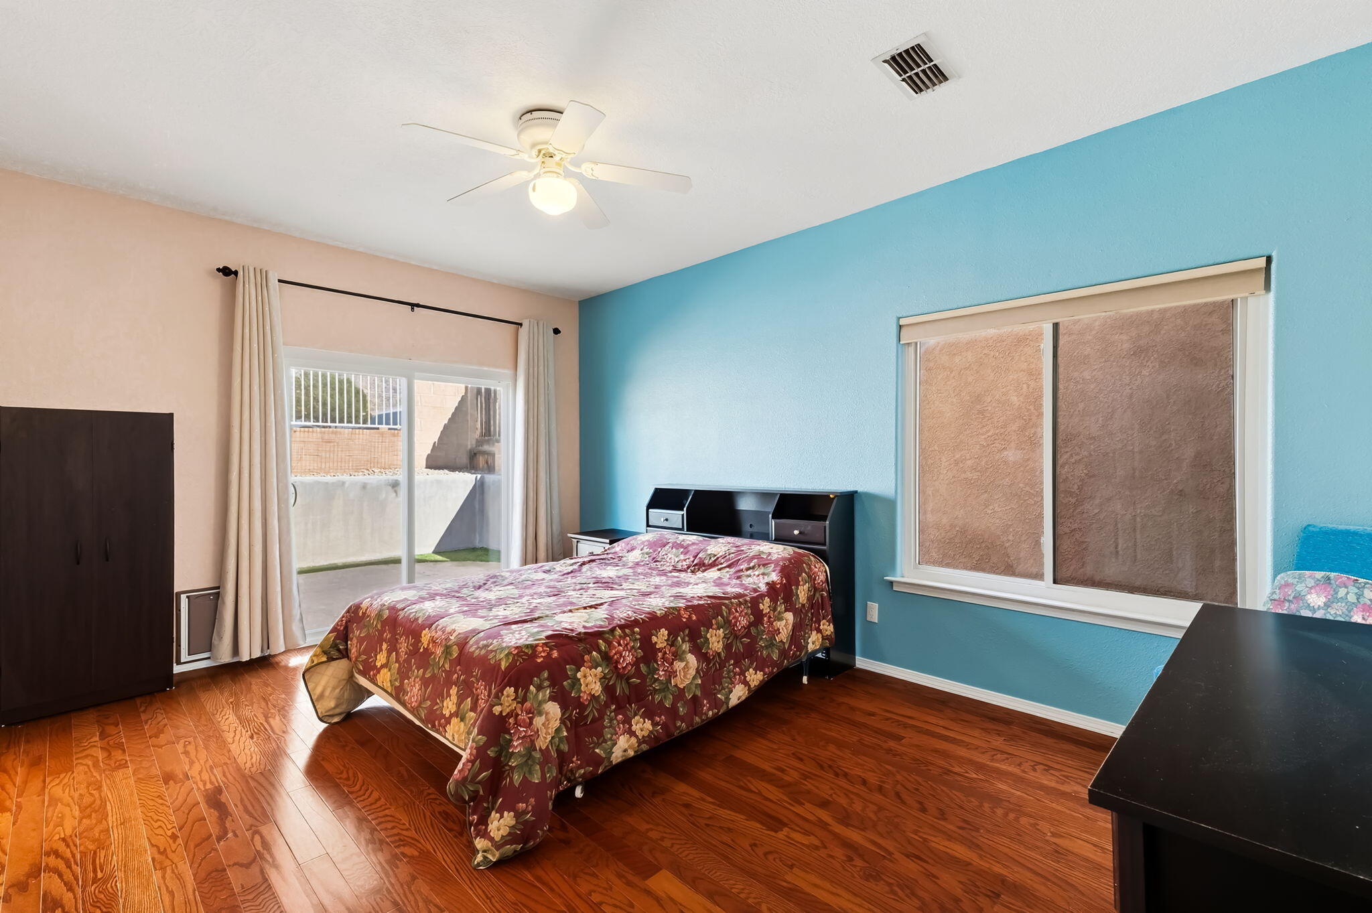
Easy, comfortable living with NO HOA! This well-kept 2-bedroom, 2-bath townhome offers 1,089 square feet of thoughtfully designed, single-level living in a small townhome community - with the added benefit of ADA-accessible features throughout. Inside, the open kitchen connects easily to the living area, creating a comfortable central space for everyday living and entertaining. A gas fireplace adds warmth and character to the living room, while the cozy breakfast nook offers the perfect spot for morning coffee. Both bedrooms and baths are conveniently located on one level, with a floor plan designed for accessibility and ease of movement. An attached 2-car garage provides plenty of room for parking and storage - an especially nice bonus in a home with such an easy-to-manage footprint. The home is in good overall condition, offering enough space to live comfortably without spending your weekends taking care of more house than you need. And with no HOA, there's no monthly association fee adding to the cost of ownership. The location makes everyday life easy, too, with shopping, dining and a great Starbucks within walking distance. Competitively priced with the market in mind, this is a terrific opportunity for buyers looking for an accessible, low-maintenance home that's ready for its next owner. One level, two bedrooms, two baths, a gas fireplace, 2-car garage, no HOA and a location that puts plenty within easy reach - come take a look!

Save
Ask
Tour
Hide
Share
Listing Snapshot
Price 
$299,900
Days On Site 
1 Day
Bedrooms 
2
Inside Area (SqFt) 
1,089 sqft
Total Baths 
2
Full Baths 
1
Partial Baths 
1
Lot Size 
0.06 Acres
Year Built 
2001
MLS® Number 
1111263
Status 
Coming Soon
Property Tax 
$1,314.62
HOA/Condo/Coop Fees 
N/A
Sq Ft Source 
Plans
Friends & Family
Recent Activity
yesterdayListing updated with changes from the MLS®
yesterdayListing first seen on site
General Features
Acres 
0.06
Attached Garage 
Yes
Direction Faces 
West
Disclosures 
Ranm2100 Disclosure
Garage 
Yes
Garage Spaces 
2
Land Lease 
No
Levels 
One
Number Of Stories 
1
Parking 
AttachedGarageGarage Door Opener
Property Sub Type 
Townhouse
Security 
Smoke Detector(s)
Sewer 
Public Sewer
SqFt Total 
1089
Utilities 
Cable AvailableNatural Gas AvailableCable ConnectedElectricity ConnectedNatural Gas ConnectedSewer ConnectedWater Connected
Water Source 
Public
Zoning 
MX-T*
Interior Features
Appliances 
DryerDishwasherFree-Standing Electric RangeMicrowaveRefrigeratorWasher
Cooling 
Ceiling Fan(s)
Fireplace 
Yes
Fireplace Features 
Gas Log
Fireplaces 
1
Flooring 
TileWood
Heating 
CentralForced AirNatural Gas
Interior 
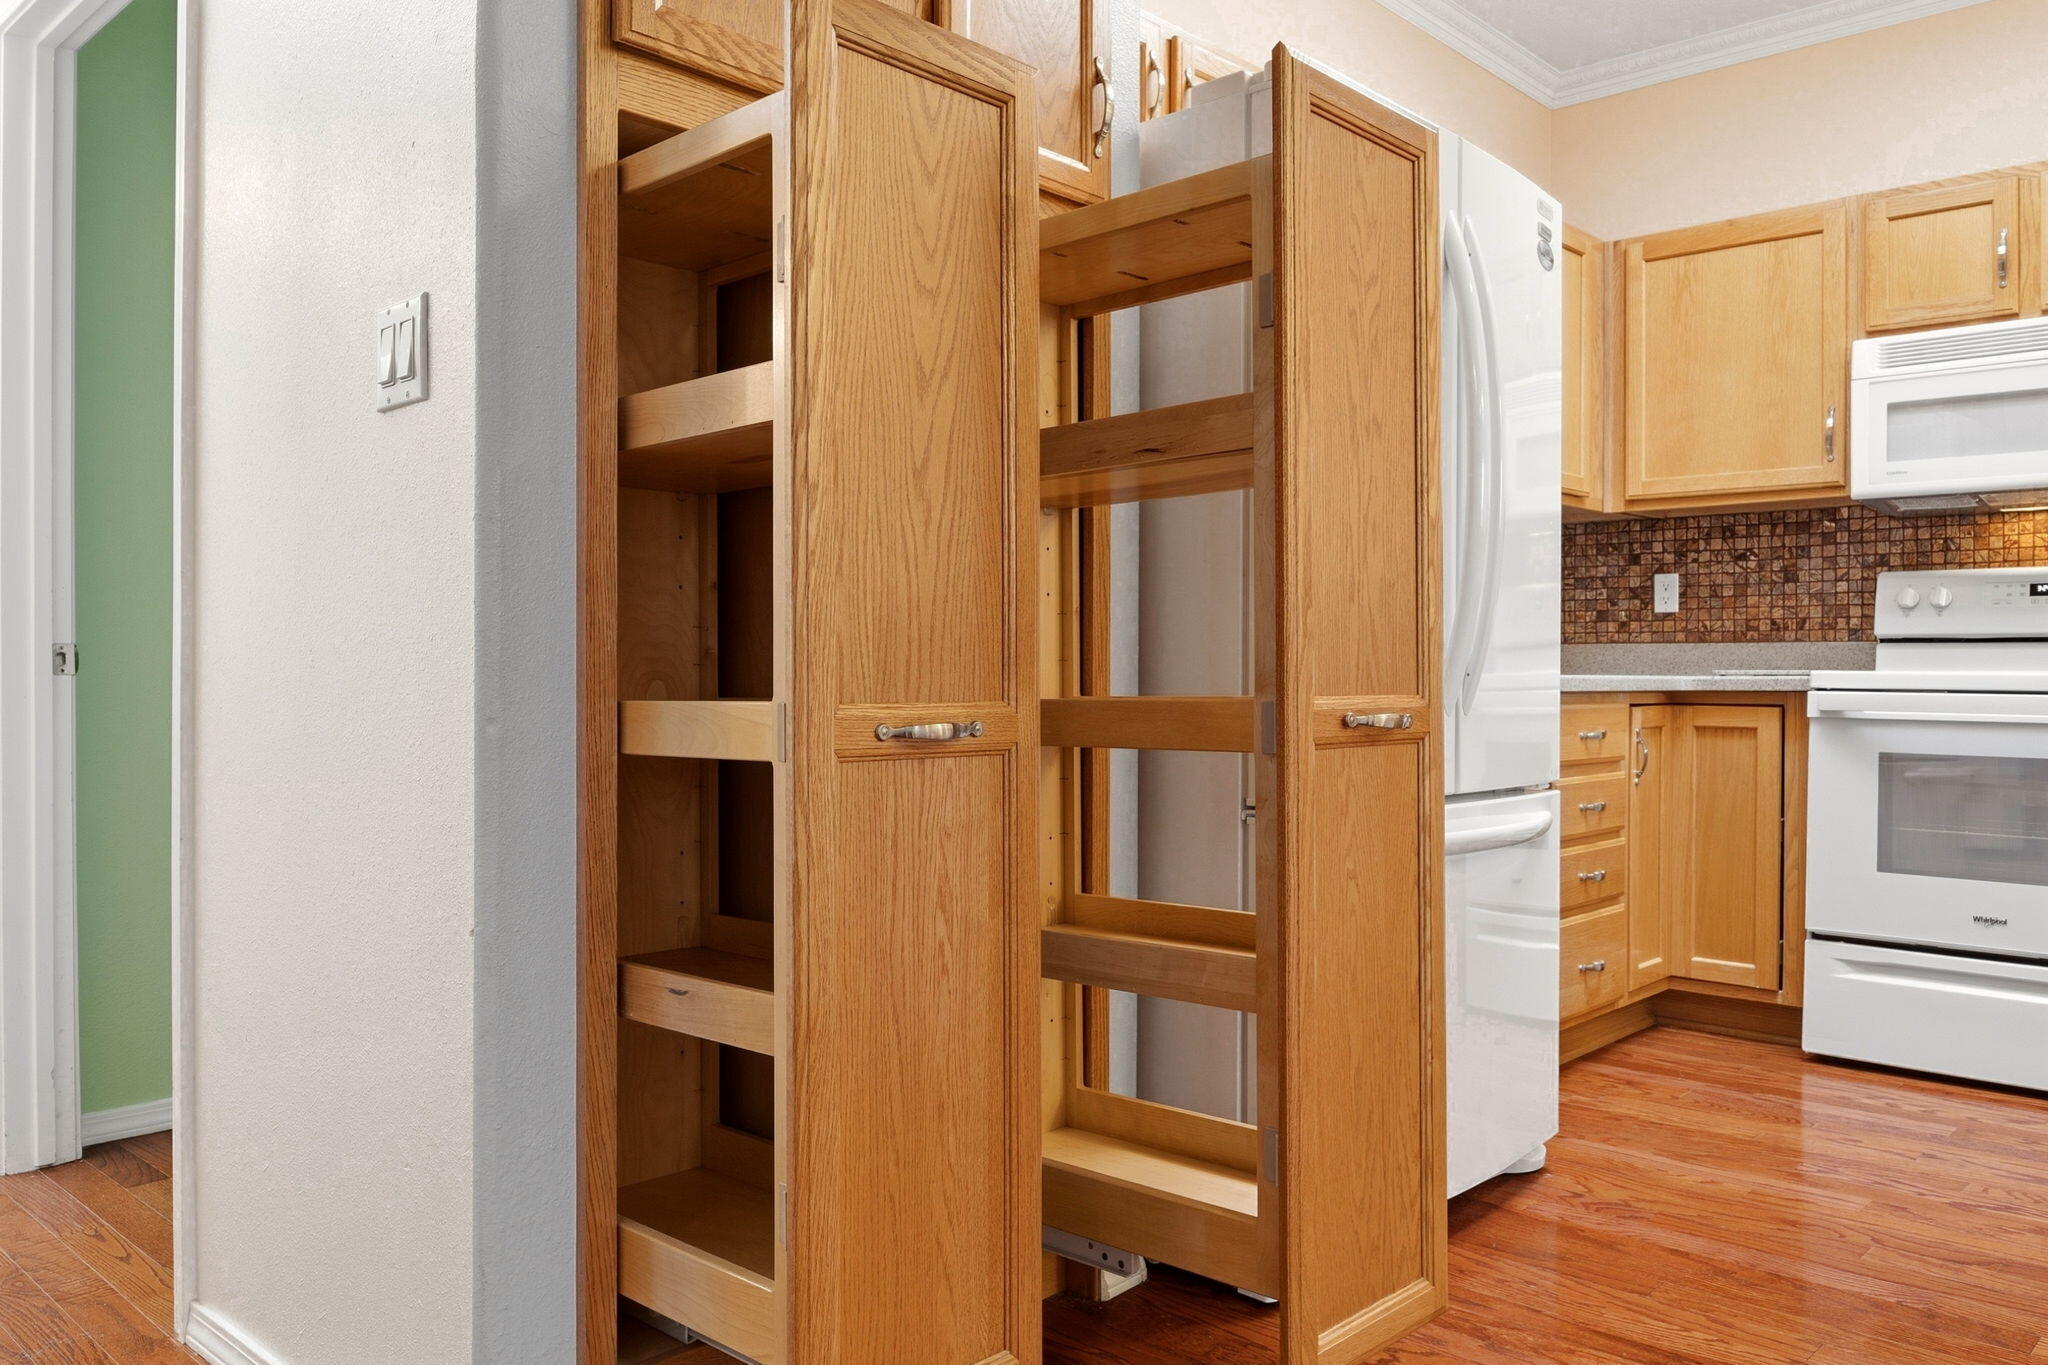
Breakfast BarCeiling Fan(s)PantryWalk-In Closet(s)Master Downstairs
Laundry Features 
Washer HookupElectric Dryer HookupGas Dryer Hookup
Window Features 
Skylight(s)Insulated Windows
Bedroom 2 
Dimensions - 12.4 x 9.8Level - MainArea - 121
Dining Room 
Dimensions - 8.6 x 9.1Level - MainArea - 78
Kitchen 
Dimensions - 9.5 x 9.1Level - MainArea - 86
Living Room 
Dimensions - 21.6 x 11.9Level - MainArea - 257
Master Bedroom 
Dimensions - 16.1 x 11.8Level - MainArea - 189
Save
Ask
Tour
Hide
Share
Exterior Features
Construction Details 
FrameStucco
Exterior 
CourtyardPrivate Yard
Lot Features 
Cul-De-SacLandscaped
Patio And Porch 
Patio
Road Frontage 
City Street
Roof 
Flat
Windows/Doors 
Skylight(s)Insulated Windows
Community Features
Accessibility Features 
Accessible Entrance
MLS Area 
30 - Far NE Heights
Financing Terms Available 
CashConventionalFHAVA Loan
Roads 
Asphalt
Schools
School District
Unknown
Elementary School
S Y Jackson
Middle School
Eisenhower
High School
Eldorado
Listing courtesy of Realty One of New Mexico


Listing information is provided by Participants of the Southwest MLS, Inc. IDX information is provided exclusively for personal, non-commercial use, and may not be used for any purpose other than to identify prospective properties consumers may be interested in purchasing. Information is deemed reliable but not guaranteed. Copyright 2026, Southwest MLS, Inc..
Data last updated at: 2026-09-21 02:47 AM UTC

Neighborhood & Commute
Source: Walkscore
Disclosure: Community information and market data powered by Constellation Data Labs. Information is deemed reliable but not guaranteed.
Save
Ask
Tour
Hide
Share
Save
Ask
Tour
Hide
Share
$299,900
1 Day On Site

4532 Holiday Breeze Place NE
Albuquerque, NM 87111

Townhouse|Coming Soon
2
Beds
2
Total Baths
1
Full Bath
1
Partial Bath
1,089
SqFt
$275
/SqFt
2001
Built
Subdivision:
Plat Of Holiday Breeze Subdivision
County:
Bernalillo
Call Now: 505 401-7500
Is this the listing for you? We can help make it yours.
505 401-7500
4532 Holiday Breeze Place NE4532 Holiday Breeze Place NE4532 Holiday Breeze Place NE4532 Holiday Breeze Place NE
Save
Ask
Tour
Hide
Share

Mortgage Calculator

Monthly Payment (Est.)

$1,368
Calculator powered by Showcase IDX, a Constellation1 Company. Copyright ©2026 Information is deemed reliable but not guaranteed.

Easy, comfortable living with NO HOA! This well-kept 2-bedroom, 2-bath townhome offers 1,089 square feet of thoughtfully designed, single-level living in a small townhome community - with the added benefit of ADA-accessible features throughout. Inside, the open kitchen connects easily to the living area, creating a comfortable central space for everyday living and entertaining. A gas fireplace adds warmth and character to the living room, while the cozy breakfast nook offers the perfect spot for morning coffee. Both bedrooms and baths are conveniently located on one level, with a floor plan designed for accessibility and ease of movement. An attached 2-car garage provides plenty of room for parking and storage - an especially nice bonus in a home with such an easy-to-manage footprint. The home is in good overall condition, offering enough space to live comfortably without spending your weekends taking care of more house than you need. And with no HOA, there's no monthly association fee adding to the cost of ownership. The location makes everyday life easy, too, with shopping, dining and a great Starbucks within walking distance. Competitively priced with the market in mind, this is a terrific opportunity for buyers looking for an accessible, low-maintenance home that's ready for its next owner. One level, two bedrooms, two baths, a gas fireplace, 2-car garage, no HOA and a location that puts plenty within easy reach - come take a look!

Save
Ask
Tour
Hide
Share
Listing Snapshot
Price 
$299,900
Days On Site 
1 Day
Bedrooms 
2
Inside Area (SqFt) 
1,089 sqft
Total Baths 
2
Full Baths 
1
Partial Baths 
1
Lot Size 
0.06 Acres
Year Built 
2001
MLS® Number 
1111263
Status 
Coming Soon
Property Tax 
$1,314.62
HOA/Condo/Coop Fees 
N/A
Sq Ft Source 
Plans
Friends & Family
Recent Activity
yesterdayListing updated with changes from the MLS®
yesterdayListing first seen on site
General Features
Acres 
0.06
Attached Garage 
Yes
Direction Faces 
West
Disclosures 
Ranm2100 Disclosure
Garage 
Yes
Garage Spaces 
2
Land Lease 
No
Levels 
One
Number Of Stories 
1
Parking 
AttachedGarageGarage Door Opener
Property Sub Type 
Townhouse
Security 
Smoke Detector(s)
Sewer 
Public Sewer
SqFt Total 
1089
Utilities 
Cable AvailableNatural Gas AvailableCable ConnectedElectricity ConnectedNatural Gas ConnectedSewer ConnectedWater Connected
Water Source 
Public
Zoning 
MX-T*
Interior Features
Appliances 
DryerDishwasherFree-Standing Electric RangeMicrowaveRefrigeratorWasher
Cooling 
Ceiling Fan(s)
Fireplace 
Yes
Fireplace Features 
Gas Log
Fireplaces 
1
Flooring 
TileWood
Heating 
CentralForced AirNatural Gas
Interior 
Breakfast BarCeiling Fan(s)PantryWalk-In Closet(s)Master Downstairs
Laundry Features 
Washer HookupElectric Dryer HookupGas Dryer Hookup
Window Features 
Skylight(s)Insulated Windows
Bedroom 2 
Dimensions - 12.4 x 9.8Level - MainArea - 121
Dining Room 
Dimensions - 8.6 x 9.1Level - MainArea - 78
Kitchen 
Dimensions - 9.5 x 9.1Level - MainArea - 86
Living Room 
Dimensions - 21.6 x 11.9Level - MainArea - 257
Master Bedroom 
Dimensions - 16.1 x 11.8Level - MainArea - 189
Save
Ask
Tour
Hide
Share
Exterior Features
Construction Details 
FrameStucco
Exterior 
CourtyardPrivate Yard
Lot Features 
Cul-De-SacLandscaped
Patio And Porch 
Patio
Road Frontage 
City Street
Roof 
Flat
Windows/Doors 
Skylight(s)Insulated Windows
Community Features
Accessibility Features 
Accessible Entrance
MLS Area 
30 - Far NE Heights
Financing Terms Available 
CashConventionalFHAVA Loan
Roads 
Asphalt
Schools
School District
Unknown
Elementary School
S Y Jackson
Middle School
Eisenhower
High School
Eldorado
Listing courtesy of Realty One of New Mexico


Listing information is provided by Participants of the Southwest MLS, Inc. IDX information is provided exclusively for personal, non-commercial use, and may not be used for any purpose other than to identify prospective properties consumers may be interested in purchasing. Information is deemed reliable but not guaranteed. Copyright 2026, Southwest MLS, Inc..
Data last updated at: 2026-09-21 02:47 AM UTC

Neighborhood & Commute
Source: Walkscore
Disclosure: Community information and market data powered by Constellation Data Labs. Information is deemed reliable but not guaranteed.
Save
Ask
Tour
Hide
Share