Save
Ask
Tour
Hide
Share
$550,000
31 Days On Site

12120 Echo Valley Lane NW
Albuquerque, NM 87120

For Sale|Single Family Residence|Active
4
Beds
3
Total Baths
2
Full Baths
1
Partial Bath
2,916
SqFt
$189
/SqFt
2022
Built
Subdivision:
Plat For Inspiration Subdivision
County:
Bernalillo
Call Now: 505 401-7500
Is this the listing for you? We can help make it yours.
505 401-7500
12120 Echo Valley Lane NW12120 Echo Valley Lane NW12120 Echo Valley Lane NW12120 Echo Valley Lane NW
Save
Ask
Tour
Hide
Share

Mortgage Calculator

Monthly Payment (Est.)

Enter an interest rate to see your estimated monthly payment.
Calculator powered by Showcase IDX, a Constellation1 Company. Copyright ©2026 Information is deemed reliable but not guaranteed.

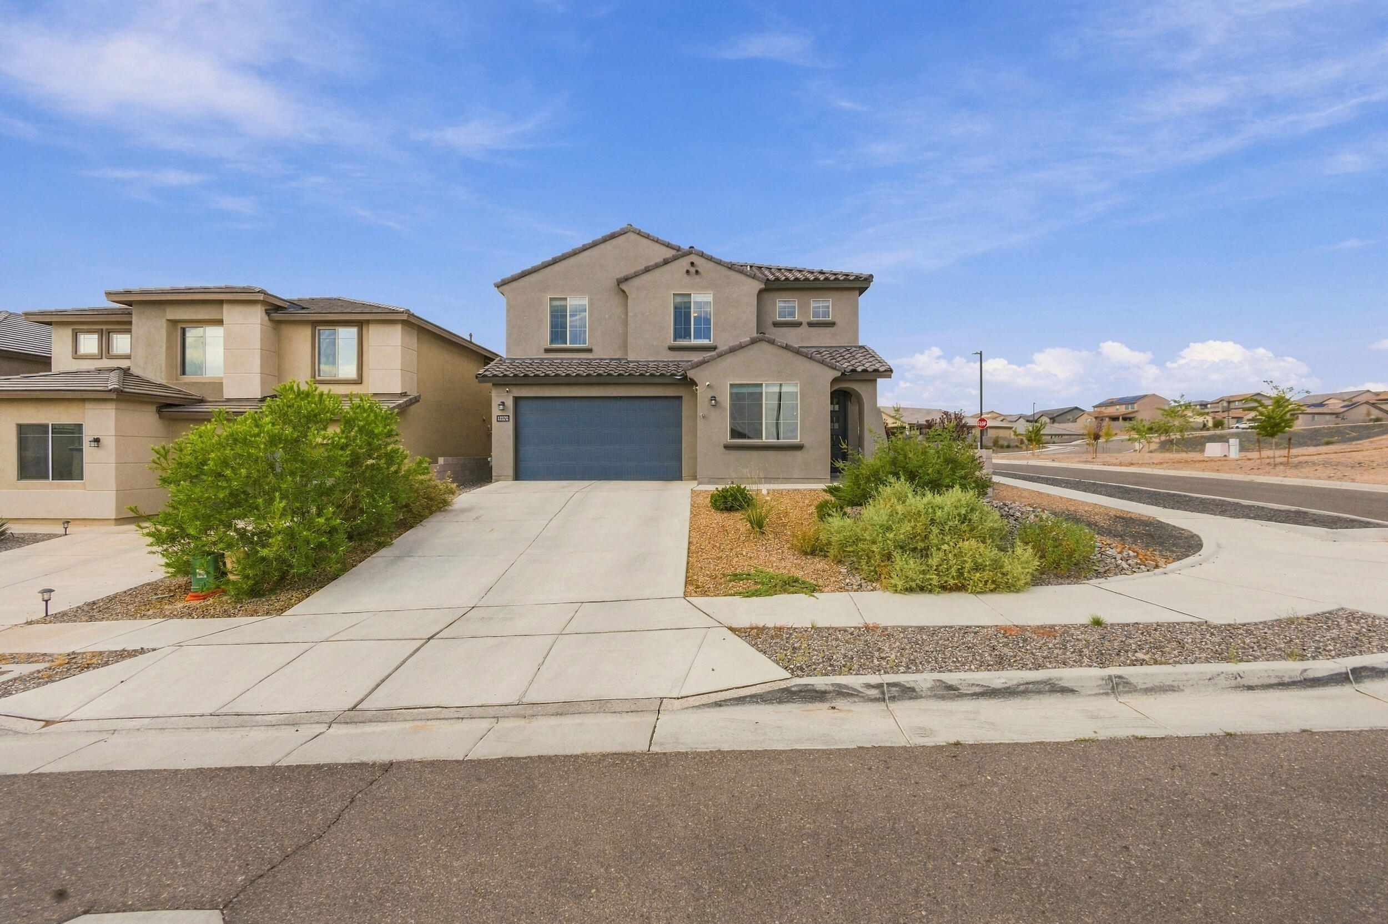
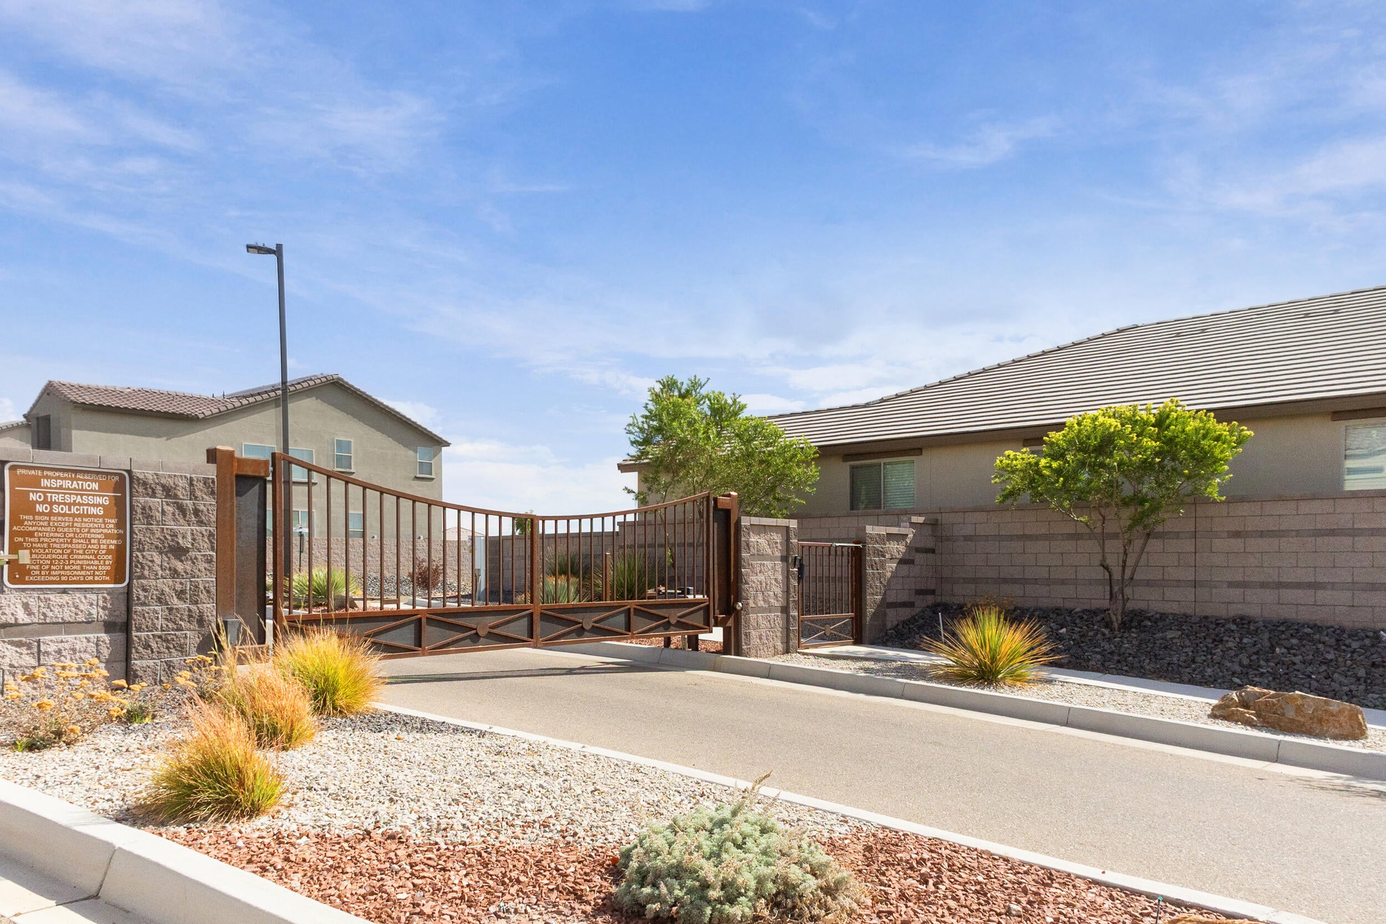
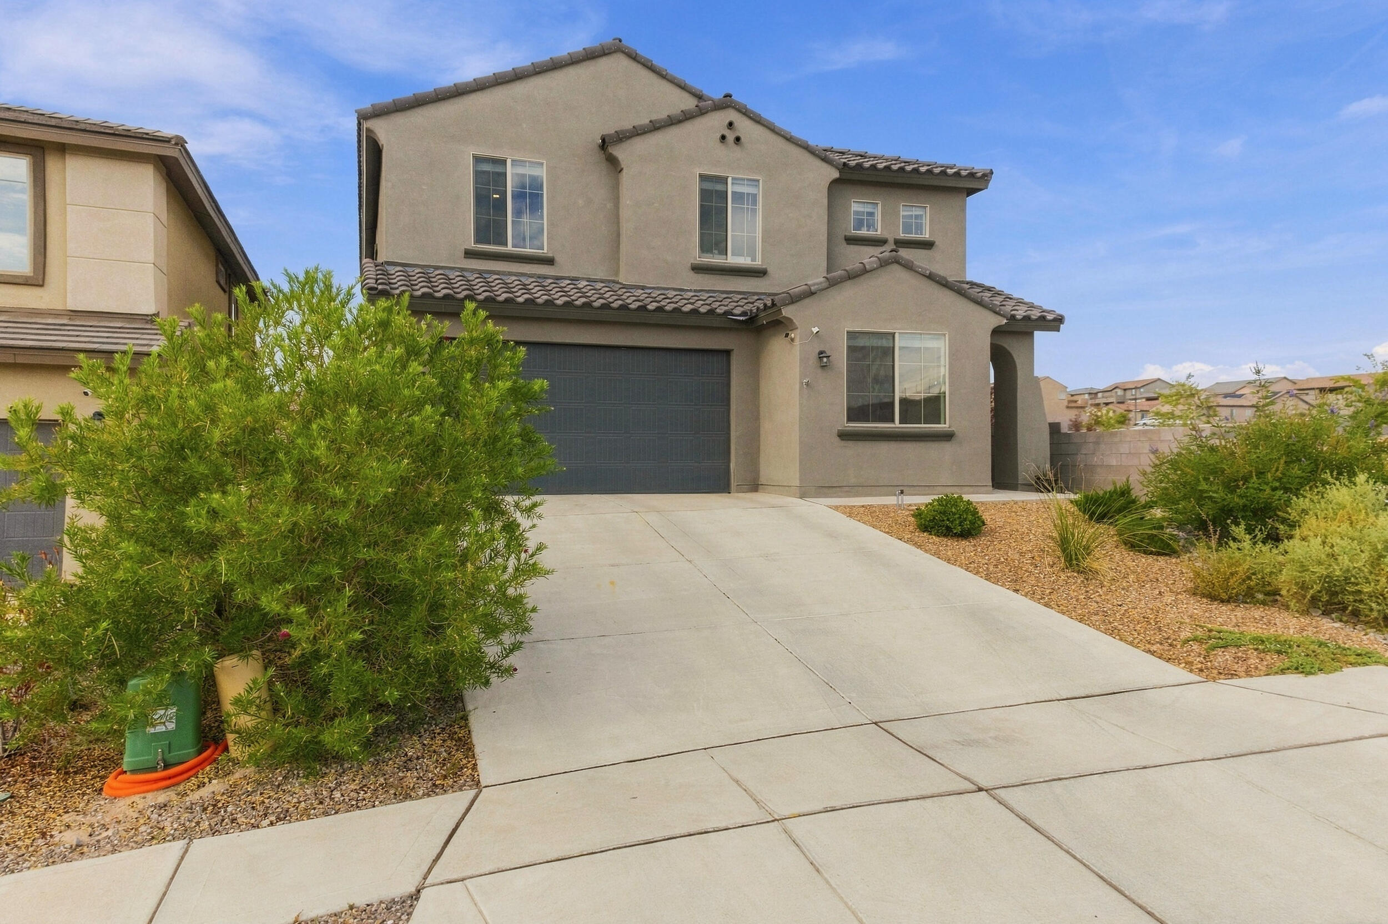
Welcome to this beautiful home in a gated community, where thoughtful design, mountain views, and a wonderful sense of community come together. The open floor plan on the main level makes everyday living and entertaining effortless, with the kitchen serving as the heart of the home. The beautiful kitchen features a large island, perfect for gathering while preparing meals and spending time together. Throughout the home, you'll find an abundance of storage, a dedicated office space, and a spacious upstairs loft that offers additional flexible living space.Step outside to enjoy the inviting backyard, complete with an extended patio and pergola making an ideal setting for relaxing or entertaining. Take in beautiful views of the mountains, city, and nearby petroglyphs, or enjoy the neighborhood park just moments away. Upstairs, both bathrooms feature double sinks, and the home offers the added convenience of endless hot water with easy temperature adjustment from the primary bathroom.With neighbors on only one side and a welcoming, established neighborhood, this home offers a wonderful sense of privacy and community. This is much more than just a house, it's a place that truly feels like home.

Save
Ask
Tour
Hide
Share
Listing Snapshot
Price 
$550,000
Days On Site 
31 Days
Bedrooms 
4
Inside Area (SqFt) 
2,916 sqft
Total Baths 
3
Full Baths 
2
Partial Baths 
1
Lot Size 
0.13 Acres
Year Built 
2022
MLS Number 
1111262
Status 
Active
Property Tax 
$7,918.98
HOA/Condo/Coop Fees 
$84 monthly
Sq Ft Source 
Plans
Friends & Family
Recent Activity
2 weeks agoListing updated with changes from the MLS
a month agoListing first seen on site
General Features
Acres 
0.13
Attached Garage 
Yes
Direction Faces 
Northeast
Disclosures 
Ranm2100 Disclosure
Foundation 
Slab
Garage 
Yes
Garage Spaces 
2
Land Lease 
No
Levels 
Two
Parking 
AttachedGarage
Property Sub Type 
Single Family Residence
Sewer 
Public Sewer
SqFt Total 
2916
Style 
Contemporary
Utilities 
Electricity ConnectedSewer ConnectedWater Connected
Water Source 
Public
Zoning 
PC
Interior Features
Appliances 
Built-In Gas RangeDishwasherMicrowaveRefrigeratorRange Hood
Cooling 
Ceiling Fan(s)
Fireplace 
Yes
Fireplace Features 
Gas Log
Flooring 
CarpetTile
Heating 
CentralForced Air
Interior 
Ceiling Fan(s)Entrance FoyerHigh CeilingsKitchen IslandPantrySoaking TubWalk-In Closet(s)
Laundry Features 
Electric Dryer Hookup
Window Features 
Double Pane WindowsInsulated Windows
Kitchen 
Dimensions - 13.0 x 17.0Level - MainArea - 221
Living Room 
Dimensions - 20.0 x 18.0Level - MainArea - 360
Master Bedroom 
Dimensions - 13.0 x 16.0Level - UpperArea - 208
Save
Ask
Tour
Hide
Share
Exterior Features
Construction Details 
FrameStucco
Fencing 
Privacy
Lot Features 
Corner LotLandscaped
Other Structures 
Pergola
Patio And Porch 
CoveredPatio
Roof 
Tile
Windows/Doors 
Double Pane WindowsInsulated Windows
Community Features
Association Fee 
$84.0
Association Fee Frequency 
Monthly
Community Features 
Gated
MLS Area 
110 - Northwest Heights
Financing Terms Available 
CashConventionalFHAVA Loan
Schools
School District
Unknown
Elementary School
Tres Volcanes
Middle School
Unknown
High School
West Mesa
Listing courtesy of Coldwell Banker Legacy


Listing information is provided by Participants of the Southwest MLS, Inc. IDX information is provided exclusively for personal, non-commercial use, and may not be used for any purpose other than to identify prospective properties consumers may be interested in purchasing. Information is deemed reliable but not guaranteed. Copyright 2026, Southwest MLS, Inc..
Data last updated at: 2026-10-21 04:15 AM UTC

Neighborhood & Commute
Source: Walkscore
Disclosure: Community information and market data powered by Constellation Data Labs. Information is deemed reliable but not guaranteed.
Save
Ask
Tour
Hide
Share
Save
Ask
Tour
Hide
Share
$550,000
31 Days On Site

12120 Echo Valley Lane NW
Albuquerque, NM 87120

For Sale|Single Family Residence|Active
4
Beds
3
Total Baths
2
Full Baths
1
Partial Bath
2,916
SqFt
$189
/SqFt
2022
Built
Subdivision:
Plat For Inspiration Subdivision
County:
Bernalillo
Call Now: 505 401-7500
Is this the listing for you? We can help make it yours.
505 401-7500
12120 Echo Valley Lane NW12120 Echo Valley Lane NW12120 Echo Valley Lane NW12120 Echo Valley Lane NW
Save
Ask
Tour
Hide
Share

Mortgage Calculator

Monthly Payment (Est.)

Enter an interest rate to see your estimated monthly payment.
Calculator powered by Showcase IDX, a Constellation1 Company. Copyright ©2026 Information is deemed reliable but not guaranteed.

Welcome to this beautiful home in a gated community, where thoughtful design, mountain views, and a wonderful sense of community come together. The open floor plan on the main level makes everyday living and entertaining effortless, with the kitchen serving as the heart of the home. The beautiful kitchen features a large island, perfect for gathering while preparing meals and spending time together. Throughout the home, you'll find an abundance of storage, a dedicated office space, and a spacious upstairs loft that offers additional flexible living space.Step outside to enjoy the inviting backyard, complete with an extended patio and pergola making an ideal setting for relaxing or entertaining. Take in beautiful views of the mountains, city, and nearby petroglyphs, or enjoy the neighborhood park just moments away. Upstairs, both bathrooms feature double sinks, and the home offers the added convenience of endless hot water with easy temperature adjustment from the primary bathroom.With neighbors on only one side and a welcoming, established neighborhood, this home offers a wonderful sense of privacy and community. This is much more than just a house, it's a place that truly feels like home.

Save
Ask
Tour
Hide
Share
Listing Snapshot
Price 
$550,000
Days On Site 
31 Days
Bedrooms 
4
Inside Area (SqFt) 
2,916 sqft
Total Baths 
3
Full Baths 
2
Partial Baths 
1
Lot Size 
0.13 Acres
Year Built 
2022
MLS Number 
1111262
Status 
Active
Property Tax 
$7,918.98
HOA/Condo/Coop Fees 
$84 monthly
Sq Ft Source 
Plans
Friends & Family
Recent Activity
2 weeks agoListing updated with changes from the MLS
a month agoListing first seen on site
General Features
Acres 
0.13
Attached Garage 
Yes
Direction Faces 
Northeast
Disclosures 
Ranm2100 Disclosure
Foundation 
Slab
Garage 
Yes
Garage Spaces 
2
Land Lease 
No
Levels 
Two
Parking 
AttachedGarage
Property Sub Type 
Single Family Residence
Sewer 
Public Sewer
SqFt Total 
2916
Style 
Contemporary
Utilities 
Electricity ConnectedSewer ConnectedWater Connected
Water Source 
Public
Zoning 
PC
Interior Features
Appliances 
Built-In Gas RangeDishwasherMicrowaveRefrigeratorRange Hood
Cooling 
Ceiling Fan(s)
Fireplace 
Yes
Fireplace Features 
Gas Log
Flooring 
CarpetTile
Heating 
CentralForced Air
Interior 
Ceiling Fan(s)Entrance FoyerHigh CeilingsKitchen IslandPantrySoaking TubWalk-In Closet(s)
Laundry Features 
Electric Dryer Hookup
Window Features 
Double Pane WindowsInsulated Windows
Kitchen 
Dimensions - 13.0 x 17.0Level - MainArea - 221
Living Room 
Dimensions - 20.0 x 18.0Level - MainArea - 360
Master Bedroom 
Dimensions - 13.0 x 16.0Level - UpperArea - 208
Save
Ask
Tour
Hide
Share
Exterior Features
Construction Details 
FrameStucco
Fencing 
Privacy
Lot Features 
Corner LotLandscaped
Other Structures 
Pergola
Patio And Porch 
CoveredPatio
Roof 
Tile
Windows/Doors 
Double Pane WindowsInsulated Windows
Community Features
Association Fee 
$84.0
Association Fee Frequency 
Monthly
Community Features 
Gated
MLS Area 
110 - Northwest Heights
Financing Terms Available 
CashConventionalFHAVA Loan
Schools
School District
Unknown
Elementary School
Tres Volcanes
Middle School
Unknown
High School
West Mesa
Listing courtesy of Coldwell Banker Legacy


Listing information is provided by Participants of the Southwest MLS, Inc. IDX information is provided exclusively for personal, non-commercial use, and may not be used for any purpose other than to identify prospective properties consumers may be interested in purchasing. Information is deemed reliable but not guaranteed. Copyright 2026, Southwest MLS, Inc..
Data last updated at: 2026-10-21 04:15 AM UTC

Neighborhood & Commute
Source: Walkscore
Disclosure: Community information and market data powered by Constellation Data Labs. Information is deemed reliable but not guaranteed.
Save
Ask
Tour
Hide
Share