Save
Ask
Tour
Hide
Share
$710,000
62 Days On Site

5613 Cometa Court NE
Albuquerque, NM 87111

For Sale|Single Family Residence|Active
3
Beds
3
Total Baths
1
Full Bath
2
Partial Baths
3,156
SqFt
$225
/SqFt
1979
Built
Subdivision:
Academy Estates
County:
Bernalillo
Call Now: 505 401-7500
Is this the listing for you? We can help make it yours.
505 401-7500
Upcoming Open Houses
Sat, Nov 21, 12:00 PM - 3:00 PM
Sun, Nov 22, 12:00 PM - 3:00 PM
5613 Cometa Court NE5613 Cometa Court NE5613 Cometa Court NE5613 Cometa Court NE
Save
Ask
Tour
Hide
Share

Mortgage Calculator

Monthly Payment (Est.)

Enter an interest rate to see your estimated monthly payment.
Calculator powered by Showcase IDX, a Constellation1 Company. Copyright ©2026 Information is deemed reliable but not guaranteed.

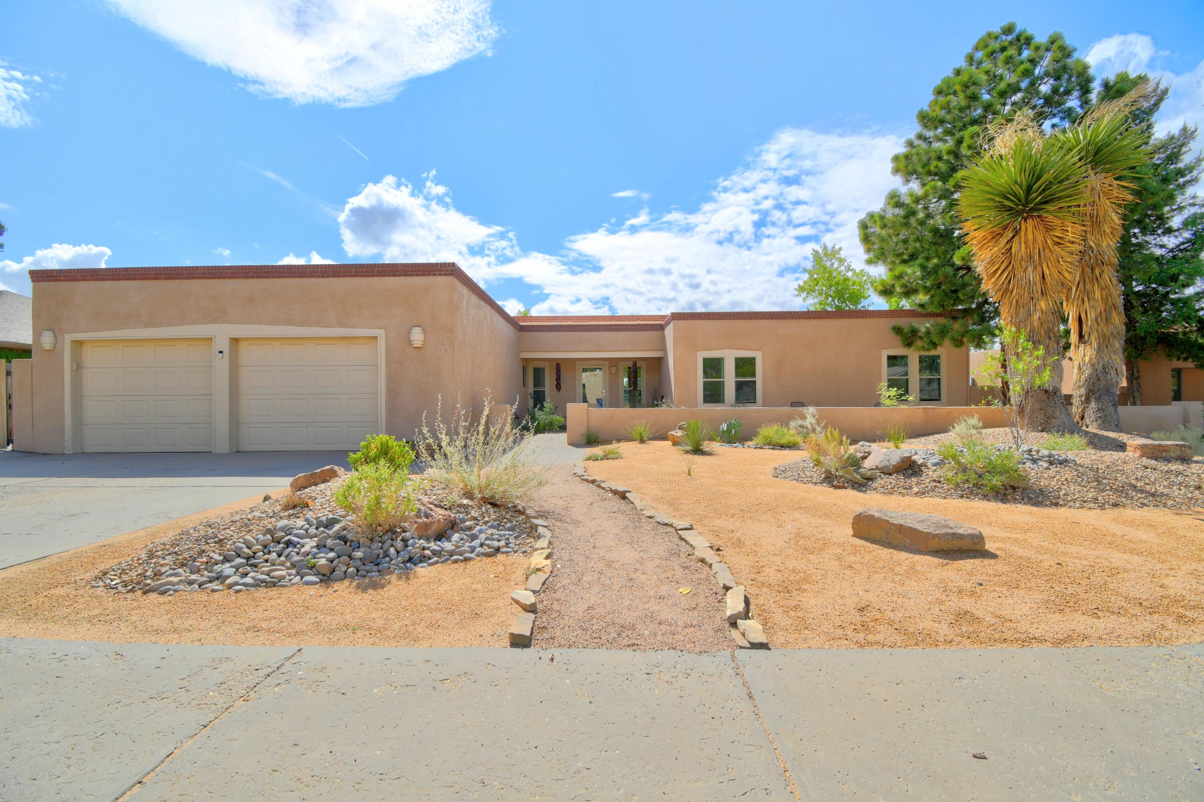
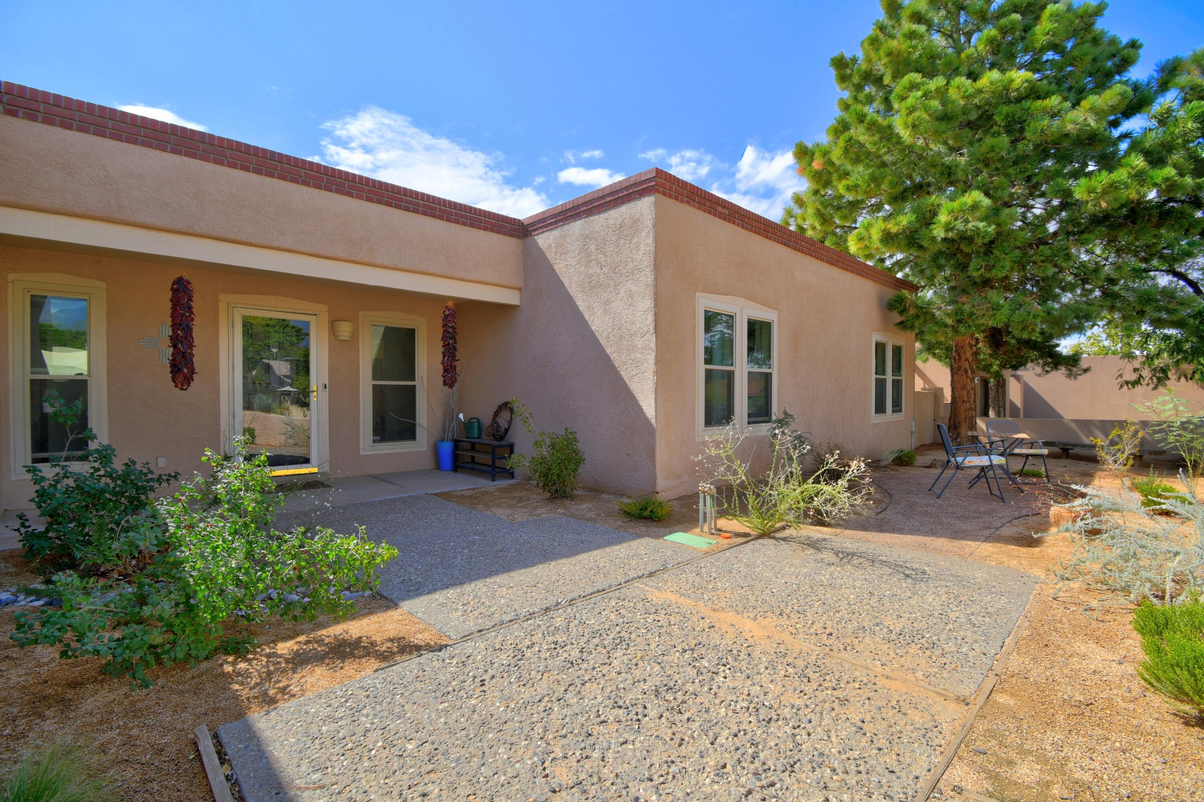
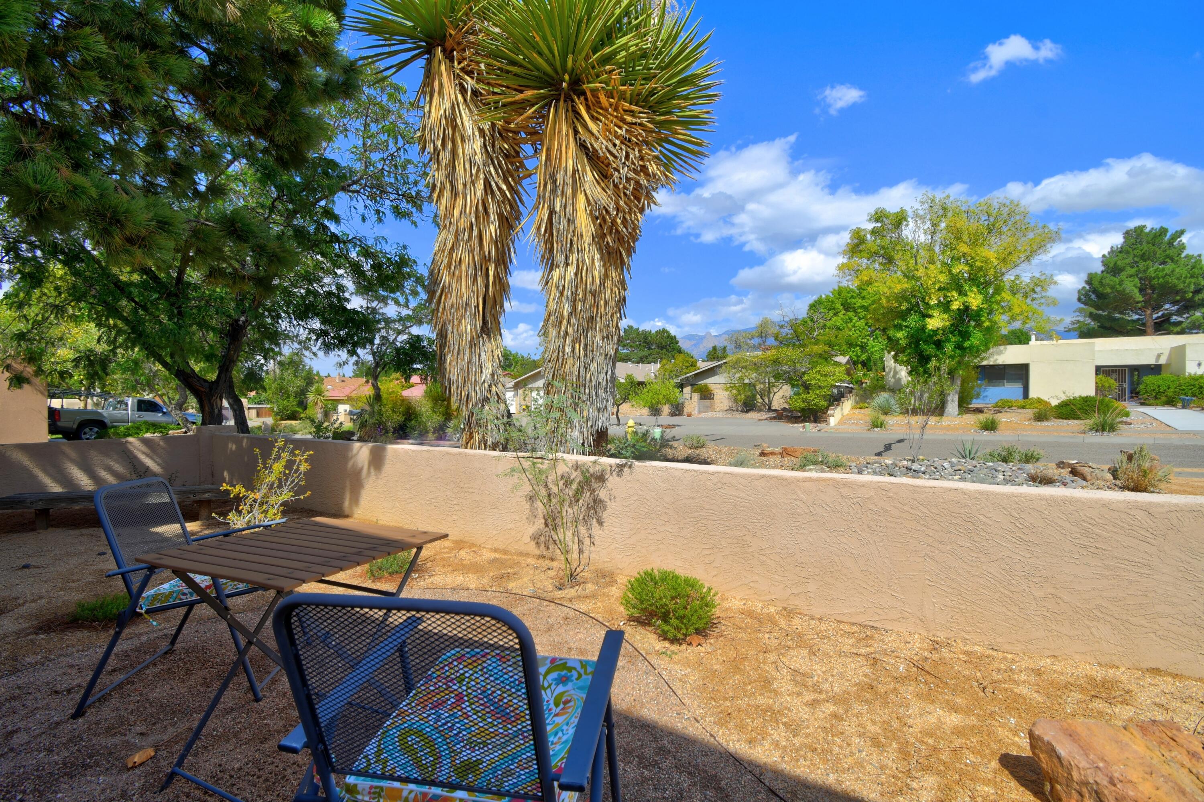
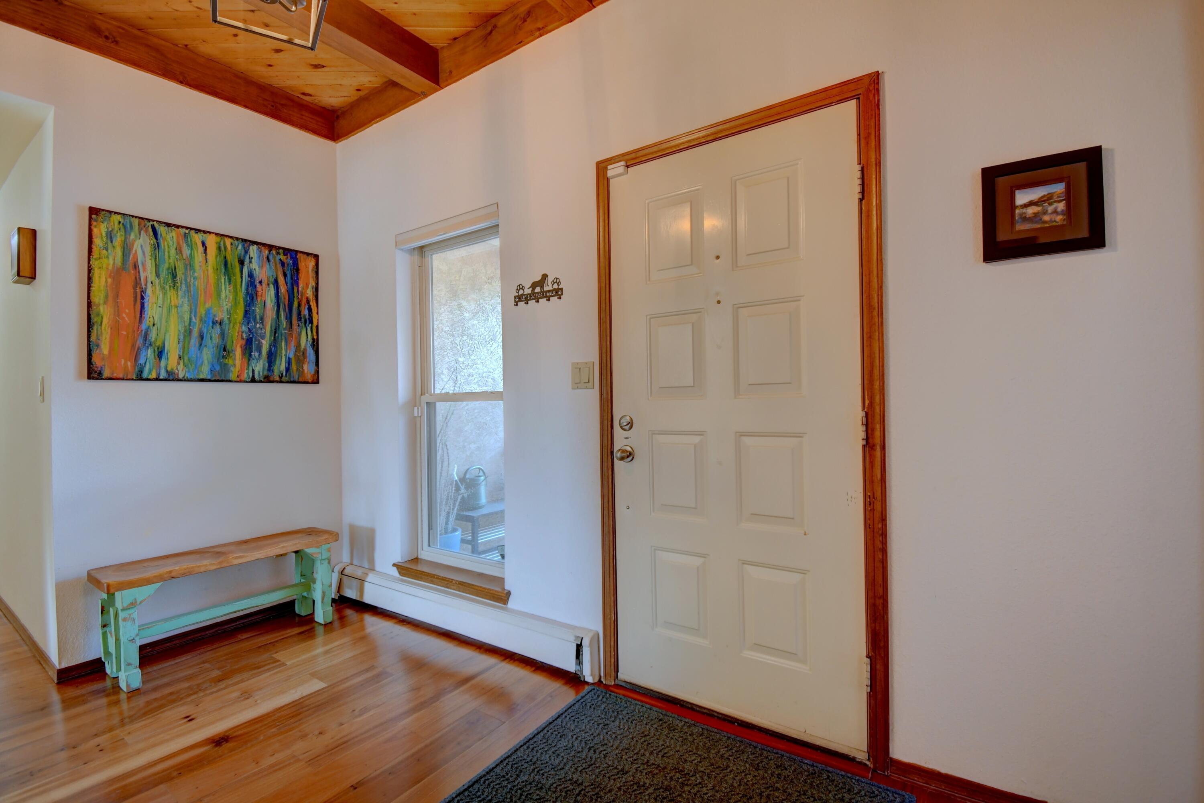
Seller is offering $10,000 towards points, closing costs or whatever the buyer chooses!!!! Yes! 10 grand!!! Tucked away on a quiet cul-de-sac in sought-after Academy Estates, this bright single-level residence blends classic Southwestern warmth with effortless modern comfort. The flowing floor plan offers 3 spacious bedrooms, a dedicated home office. 3 distinct living areas accented by tongue-and-groove wood ceilings, natural skylights, and a custom family room fireplace.Sunlight fills the open kitchen, connecting seamlessly to the formal dining room, wet bar, and main living spaces. The private primary suite opens to its own secluded courtyard, creating a peaceful sanctuary away from the rest of the home.Step out into the backyard retreat, where a covered patio and low-maintenance landscaping make indoor-outdoor living effortless. Bonus perks include abundant built-in storage, a finished 2-car garage with 220V power, and gated side-yard parking for an RV or boat. Ideally located near parks and trails, Whole Foods, and great schools. Move-in ready with extensive preventative maintenance already completed, including a brand-new evaporative cooler, serviced sewer line, cleaned and coated ductwork, and roof and stucco recently maintained.

Save
Ask
Tour
Hide
Share
Listing Snapshot
Price 
$710,000
Days On Site 
62 Days
Bedrooms 
3
Inside Area (SqFt) 
3,156 sqft
Total Baths 
3
Full Baths 
1
Partial Baths 
2
Lot Size 
0.28 Acres
Year Built 
1979
MLS Number 
1111260
Status 
Active
Property Tax 
$9,217.52
HOA/Condo/Coop Fees 
N/A
Sq Ft Source 
Plans
Friends & Family
Recent Activity
yesterdayListing updated with changes from the MLS
4 weeks agoPrice changed to $710,000
4 weeks agoStatus changed to Active
2 months agoListing first seen on site
General Features
Acres 
0.28
Attached Garage 
Yes
Direction Faces 
East
Disclosures 
Ranm2100 Disclosure, Restricted
Foundation 
Concrete Perimeter
Garage 
Yes
Garage Spaces 
2
Land Lease 
No
Levels 
One
Parking 
AttachedGarage
Property Sub Type 
Single Family Residence
Security 
Smoke Detector(s)
Sewer 
Public Sewer
SqFt Total 
3156
Style 
Territorial
Utilities 
Natural Gas AvailableElectricity ConnectedNatural Gas ConnectedPhone ConnectedSewer ConnectedUnderground UtilitiesWater Connected
Water Source 
Public
Zoning 
R-1D*
Interior Features
Appliances 
OvenBuilt-In Electric RangeDryerDishwasherDisposalMicrowaveRefrigeratorRange HoodSelf Cleaning OvenWasher
Cooling 
Ceiling Fan(s)Evaporative Cooling
Fireplace 
Yes
Fireplaces 
1
Flooring 
CarpetWood
Heating 
BaseboardHot Water
Interior 
Beamed CeilingsWet BarBreakfast BarCeiling Fan(s)PantryMaster Downstairs
Laundry Features 
Electric Dryer Hookup
Window Features 
Skylight(s)Double Pane WindowsInsulated Windows
Bedroom 2 
Dimensions - 13.0 x 13.0Level - MainArea - 169
Bedroom 3 
Dimensions - 13.0 x 13.0Level - MainArea - 169
Dining Room 
Dimensions - 14.0 x 12.0Level - MainArea - 168
Family Room 
Dimensions - 19.0 x 22.0Level - MainArea - 418
Kitchen 
Dimensions - 15.0 x 14.0Level - MainArea - 210
Living Room 
Dimensions - 23.0 x 19.0Level - MainArea - 437
Master Bedroom 
Dimensions - 15.0 x 15.0Level - MainArea - 225
Office 
Dimensions - 15.0 x 8.0Level - MainArea - 120
Save
Ask
Tour
Hide
Share
Exterior Features
Construction Details 
FrameStucco
Exterior 
CourtyardPrivate YardPrivate Entrance
Other Structures 
Storage
Patio And Porch 
Patio
Road Frontage 
City Street
Windows/Doors 
Skylight(s)Double Pane WindowsInsulated Windows
Community Features
MLS Area 
30 - Far NE Heights
Financing Terms Available 
CashConventionalVA Loan
Roads 
Paved
Schools
School District
Unknown
Elementary School
Osuna
Middle School
Madison
High School
Sandia
Listing courtesy of Coldwell Banker Legacy


The data relating to real estate for sale on this website comes in part from the Internet Data exchange (IDX) program of the Southwest Multiple Listing Service. IDX information is provided exclusively for consumers' personal, non-commercial use and may not be used for any purpose other than to identify prospective properties consumers may be interested in purchasing. Real estate listings held by brokerage firms other than , are indicated by detailed information about them such as the name of the listing firms. Information deemed reliable but not guaranteed. Copyright © 2026 Southwest Multiple Listing Service. All Rights Reserved.
Data last updated at: 2026-11-21 10:08 AM UTC

Neighborhood & Commute
Source: Walkscore
Disclosure: Community information and market data powered by Constellation Data Labs. Information is deemed reliable but not guaranteed.
Save
Ask
Tour
Hide
Share
Save
Ask
Tour
Hide
Share
$710,000
62 Days On Site

5613 Cometa Court NE
Albuquerque, NM 87111

For Sale|Single Family Residence|Active
3
Beds
3
Total Baths
1
Full Bath
2
Partial Baths
3,156
SqFt
$225
/SqFt
1979
Built
Subdivision:
Academy Estates
County:
Bernalillo
Call Now: 505 401-7500
Is this the listing for you? We can help make it yours.
505 401-7500
Upcoming Open Houses
Sat, Nov 21, 12:00 PM - 3:00 PM
Sun, Nov 22, 12:00 PM - 3:00 PM
5613 Cometa Court NE5613 Cometa Court NE5613 Cometa Court NE5613 Cometa Court NE
Save
Ask
Tour
Hide
Share

Mortgage Calculator

Monthly Payment (Est.)

Enter an interest rate to see your estimated monthly payment.
Calculator powered by Showcase IDX, a Constellation1 Company. Copyright ©2026 Information is deemed reliable but not guaranteed.

Seller is offering $10,000 towards points, closing costs or whatever the buyer chooses!!!! Yes! 10 grand!!! Tucked away on a quiet cul-de-sac in sought-after Academy Estates, this bright single-level residence blends classic Southwestern warmth with effortless modern comfort. The flowing floor plan offers 3 spacious bedrooms, a dedicated home office. 3 distinct living areas accented by tongue-and-groove wood ceilings, natural skylights, and a custom family room fireplace.Sunlight fills the open kitchen, connecting seamlessly to the formal dining room, wet bar, and main living spaces. The private primary suite opens to its own secluded courtyard, creating a peaceful sanctuary away from the rest of the home.Step out into the backyard retreat, where a covered patio and low-maintenance landscaping make indoor-outdoor living effortless. Bonus perks include abundant built-in storage, a finished 2-car garage with 220V power, and gated side-yard parking for an RV or boat. Ideally located near parks and trails, Whole Foods, and great schools. Move-in ready with extensive preventative maintenance already completed, including a brand-new evaporative cooler, serviced sewer line, cleaned and coated ductwork, and roof and stucco recently maintained.

Save
Ask
Tour
Hide
Share
Listing Snapshot
Price 
$710,000
Days On Site 
62 Days
Bedrooms 
3
Inside Area (SqFt) 
3,156 sqft
Total Baths 
3
Full Baths 
1
Partial Baths 
2
Lot Size 
0.28 Acres
Year Built 
1979
MLS Number 
1111260
Status 
Active
Property Tax 
$9,217.52
HOA/Condo/Coop Fees 
N/A
Sq Ft Source 
Plans
Friends & Family
Recent Activity
yesterdayListing updated with changes from the MLS
4 weeks agoPrice changed to $710,000
4 weeks agoStatus changed to Active
2 months agoListing first seen on site
General Features
Acres 
0.28
Attached Garage 
Yes
Direction Faces 
East
Disclosures 
Ranm2100 Disclosure, Restricted
Foundation 
Concrete Perimeter
Garage 
Yes
Garage Spaces 
2
Land Lease 
No
Levels 
One
Parking 
AttachedGarage
Property Sub Type 
Single Family Residence
Security 
Smoke Detector(s)
Sewer 
Public Sewer
SqFt Total 
3156
Style 
Territorial
Utilities 
Natural Gas AvailableElectricity ConnectedNatural Gas ConnectedPhone ConnectedSewer ConnectedUnderground UtilitiesWater Connected
Water Source 
Public
Zoning 
R-1D*
Interior Features
Appliances 
OvenBuilt-In Electric RangeDryerDishwasherDisposalMicrowaveRefrigeratorRange HoodSelf Cleaning OvenWasher
Cooling 
Ceiling Fan(s)Evaporative Cooling
Fireplace 
Yes
Fireplaces 
1
Flooring 
CarpetWood
Heating 
BaseboardHot Water
Interior 
Beamed CeilingsWet BarBreakfast BarCeiling Fan(s)PantryMaster Downstairs
Laundry Features 
Electric Dryer Hookup
Window Features 
Skylight(s)Double Pane WindowsInsulated Windows
Bedroom 2 
Dimensions - 13.0 x 13.0Level - MainArea - 169
Bedroom 3 
Dimensions - 13.0 x 13.0Level - MainArea - 169
Dining Room 
Dimensions - 14.0 x 12.0Level - MainArea - 168
Family Room 
Dimensions - 19.0 x 22.0Level - MainArea - 418
Kitchen 
Dimensions - 15.0 x 14.0Level - MainArea - 210
Living Room 
Dimensions - 23.0 x 19.0Level - MainArea - 437
Master Bedroom 
Dimensions - 15.0 x 15.0Level - MainArea - 225
Office 
Dimensions - 15.0 x 8.0Level - MainArea - 120
Save
Ask
Tour
Hide
Share
Exterior Features
Construction Details 
FrameStucco
Exterior 
CourtyardPrivate YardPrivate Entrance
Other Structures 
Storage
Patio And Porch 
Patio
Road Frontage 
City Street
Windows/Doors 
Skylight(s)Double Pane WindowsInsulated Windows
Community Features
MLS Area 
30 - Far NE Heights
Financing Terms Available 
CashConventionalVA Loan
Roads 
Paved
Schools
School District
Unknown
Elementary School
Osuna
Middle School
Madison
High School
Sandia
Listing courtesy of Coldwell Banker Legacy


The data relating to real estate for sale on this website comes in part from the Internet Data exchange (IDX) program of the Southwest Multiple Listing Service. IDX information is provided exclusively for consumers' personal, non-commercial use and may not be used for any purpose other than to identify prospective properties consumers may be interested in purchasing. Real estate listings held by brokerage firms other than , are indicated by detailed information about them such as the name of the listing firms. Information deemed reliable but not guaranteed. Copyright © 2026 Southwest Multiple Listing Service. All Rights Reserved.
Data last updated at: 2026-11-21 10:08 AM UTC

Neighborhood & Commute
Source: Walkscore
Disclosure: Community information and market data powered by Constellation Data Labs. Information is deemed reliable but not guaranteed.
Save
Ask
Tour
Hide
Share