Save
Ask
Tour
Hide
Share
$625,000
15 Days On Site

45 Sandia Lane
Placitas, NM 87043

Single Family Residence|Pending
3
Beds
3
Total Baths
2
Full Baths
1
Partial Bath
1,798
SqFt
$348
/SqFt
1979
Built
Subdivision:
RANCHOS DE PLACITAS 2
County:
Sandoval
Call Now: 505 401-7500
Is this the listing for you? We can help make it yours.
505 401-7500
45 Sandia Lane45 Sandia Lane45 Sandia Lane45 Sandia Lane
Save
Ask
Tour
Hide
Share

Mortgage Calculator

Monthly Payment (Est.)

Enter an interest rate to see your estimated monthly payment.
Calculator powered by Showcase IDX, a Constellation1 Company. Copyright ©2026 Information is deemed reliable but not guaranteed.

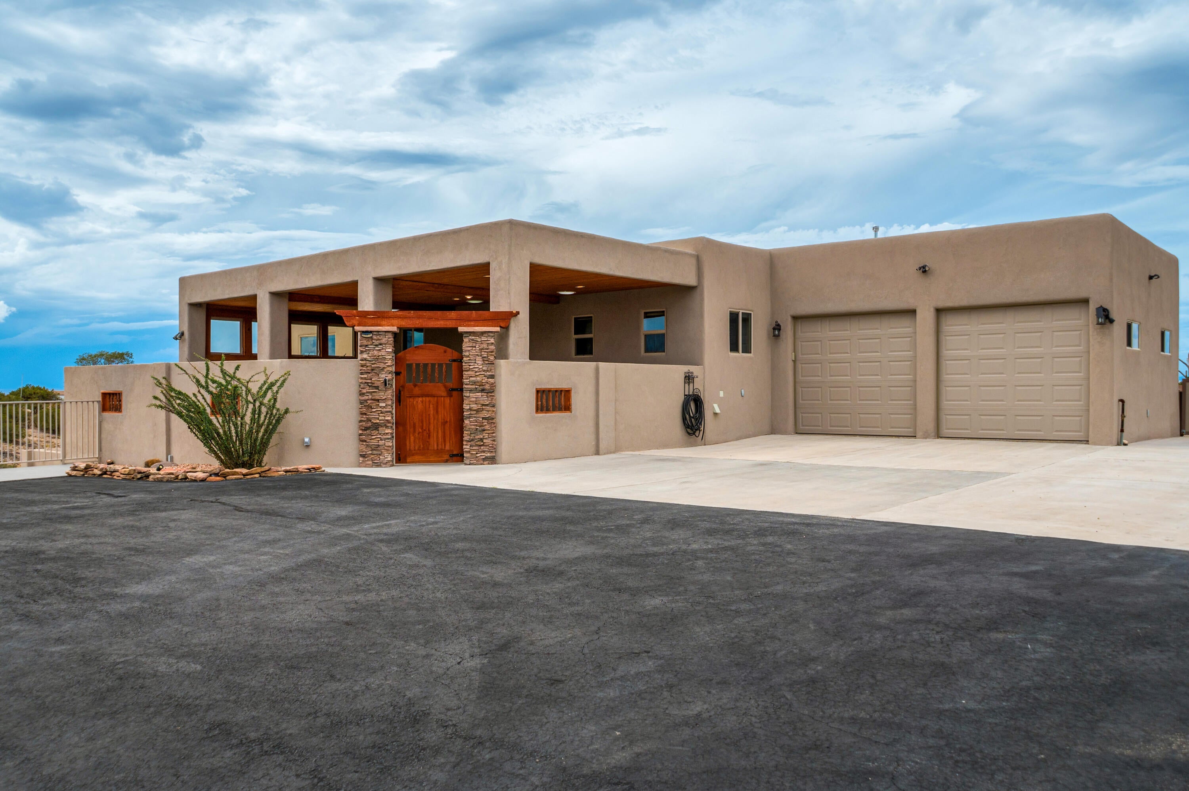
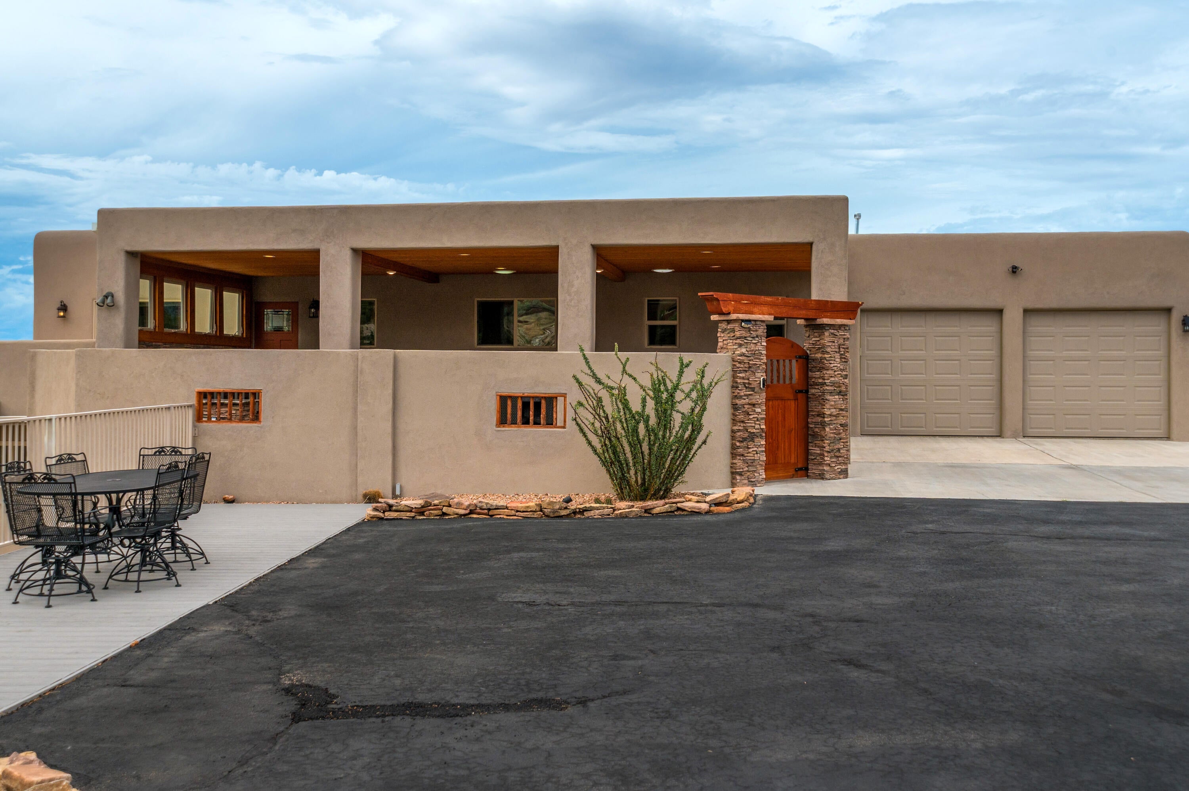
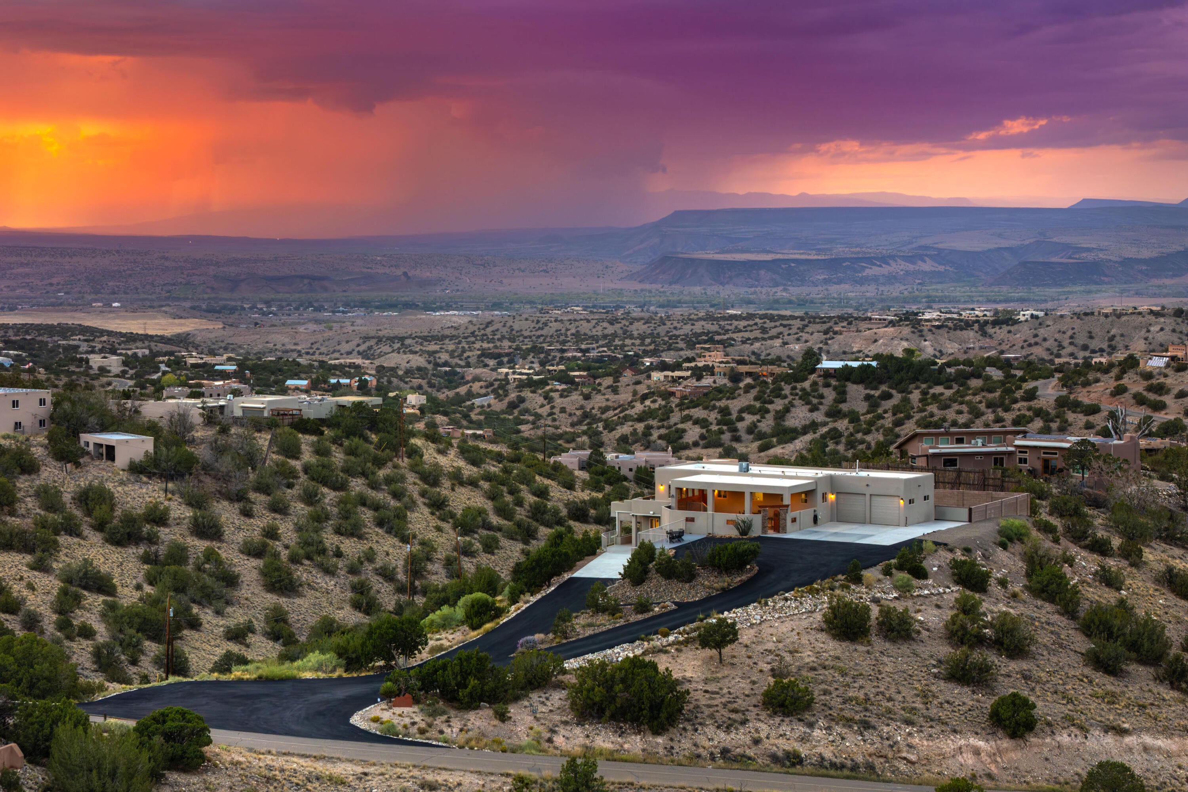
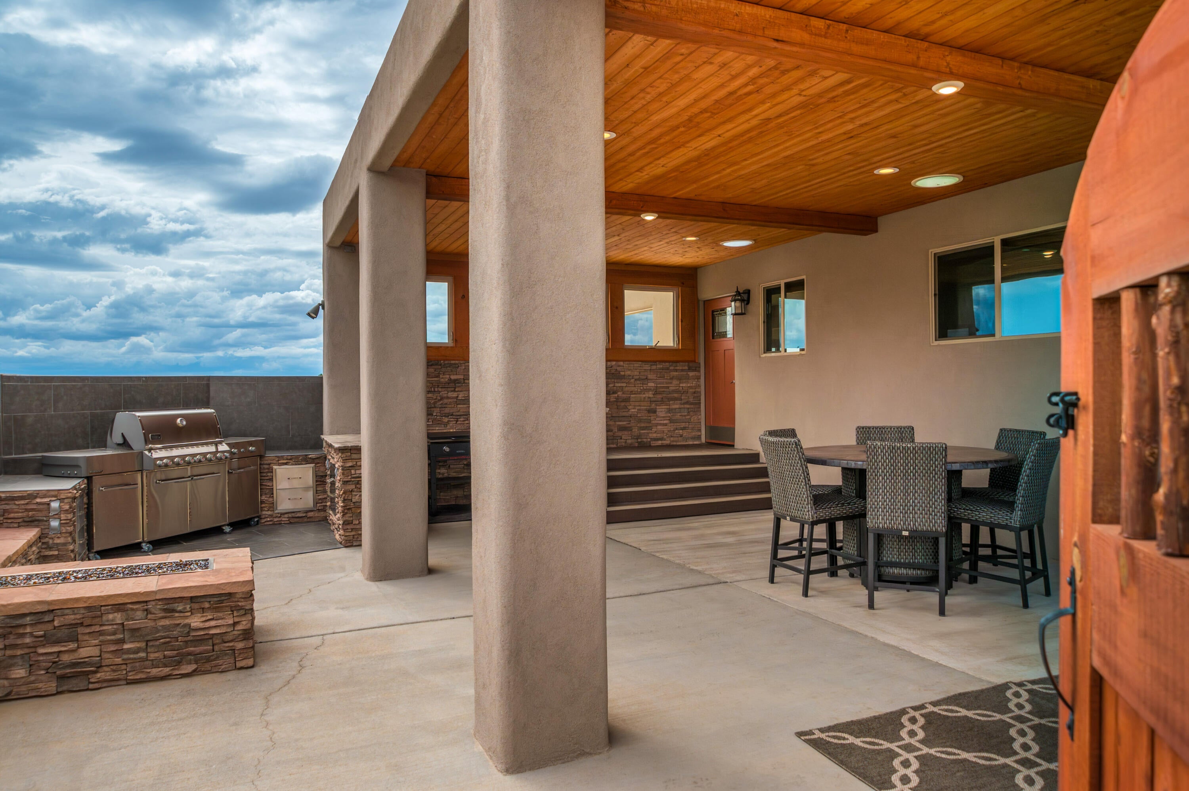
Experience elevated Placitas living at 45 Sandia Lane--a beautifully reimagined retreat on 1.79 acres with captivating views in every direction. Renovated and rebuilt from the studs beginning in 2019, this home features updated plumbing and electrical systems, energy-efficient heating and refrigerated air, a 2023 TPO roof, LVT flooring, fixtures, cabinetry, countertops, stainless-steel appliances, and a 9/2026 water heater. A septic system and drain field were also installed in 2019. The open concept main level centers around an impressive kitchen with rich cherry soft-close cabinetry, premium granite, an induction cooktop, two ovens, and both farmhouse and prep sinks. Expansive outdoor living areas include a three-sided patio, gas firepit, outdoor grill, garden space, and nearly 30 feet of finished storage container--all designed to take full advantage of the peaceful setting and remarkable, stunning scenery.The private lower level offers guest accommodations with a separate entrance and full bath. The third bedroom provides exceptional flexibility as an office, studio, bedroom, or additional guest space, and the downstairs area is already plumbed for a future sink behind the baker's rack/coffee bar.Abundant parking, RV access, and several mature pinon trees create a welcoming approach to this distinctive Placitas property. Thoughtfully renovated, beautifully situated, and designed for both everyday living and unforgettable entertaining--this is the Placitas lifestyle with views that your buyers have been waiting for.

Save
Ask
Tour
Hide
Share
Listing Snapshot
Price 
$625,000
Days On Site 
15 Days
Bedrooms 
3
Inside Area (SqFt) 
1,798 sqft
Total Baths 
3
Full Baths 
2
Partial Baths 
1
Lot Size 
1.79 Acres
Year Built 
1979
MLS® Number 
1111254
Status 
Pending
Property Tax 
$3,371.68
HOA/Condo/Coop Fees 
$2.08 monthly
Sq Ft Source 
N/A
Friends & Family
Recent Activity
a week agoListing updated with changes from the MLS®
a week agoStatus changed to Pending
2 weeks agoListing first seen on site
General Features
Acres 
1.79
Attached Garage 
Yes
Direction Faces 
East
Disclosures 
Ranm2100 Disclosure
Foundation 
Slab
Garage 
Yes
Garage Spaces 
2
Land Lease 
No
Levels 
Two
Parking 
AttachedGarageGarage Door OpenerRV Access/Parking
Property Sub Type 
Single Family Residence
Security 
Smoke Detector(s)
Sewer 
Septic Tank
SqFt Total 
1798
Utilities 
Natural Gas AvailableElectricity ConnectedNatural Gas Connected
Zoning 
R-1
Interior Features
Appliances 
OvenBuilt-In Electric RangeConvection OvenCooktopDouble OvenDryerDishwasherDisposalMicrowaveRefrigeratorWater Softener OwnedSelf Cleaning OvenWasher
Cooling 
Fireplace 
Yes
Fireplace Features 
Outside
Fireplaces 
1
Flooring 
Laminate
Heating 
CentralForced AirNatural Gas
Interior 
Beamed CeilingsBreakfast BarEntrance FoyerKitchen IslandWalk-In Closet(s)Master Downstairs
Laundry Features 
Washer HookupElectric Dryer HookupGas Dryer Hookup
Window Features 
Double Pane WindowsInsulated Windows
Bedroom 2 
Dimensions - 11.33 x 9.0Level - LowerArea - 101
Bedroom 3 
Dimensions - 11.67 x 10.17Level - LowerArea - 118
Family Room 
Dimensions - 13.67 x 9.17Level - LowerArea - 125
Kitchen 
Dimensions - 17.83 x 11.25Level - MainArea - 200
Living Room 
Dimensions - 23.33 x 17.33Level - MainArea - 404
Master Bedroom 
Dimensions - 15.17 x 11.67Level - MainArea - 177
Save
Ask
Tour
Hide
Share
Exterior Features
Construction Details 
FrameStucco
Exterior 
BalconyCourtyardOutdoor GrillPrivate Yard
Fencing 
Back YardPrivacy
Lot Features 
LandscapedFew TreesViewsWooded
Other Structures 
Storage
Patio And Porch 
DeckCoveredPatio
Road Frontage 
City Street
Roof 
Flat
Windows/Doors 
Double Pane WindowsInsulated Windows
Community Features
Association Fee 
$25.0
Association Fee Frequency 
Annually
MLS Area 
180 - Placitas Area
Financing Terms Available 
CashConventionalVA Loan
Roads 
Asphalt
Schools
School District
Unknown
Elementary School
Placitas
Middle School
Unknown
High School
Bernalillo
Listing courtesy of Real Broker, LLC


Listing information is provided by Participants of the Southwest MLS, Inc. IDX information is provided exclusively for personal, non-commercial use, and may not be used for any purpose other than to identify prospective properties consumers may be interested in purchasing. Information is deemed reliable but not guaranteed. Copyright 2026, Southwest MLS, Inc..
Data last updated at: 2026-10-05 02:09 AM UTC

Neighborhood & Commute
Source: Walkscore
Disclosure: Community information and market data powered by Constellation Data Labs. Information is deemed reliable but not guaranteed.
Save
Ask
Tour
Hide
Share
Save
Ask
Tour
Hide
Share
$625,000
15 Days On Site

45 Sandia Lane
Placitas, NM 87043

Single Family Residence|Pending
3
Beds
3
Total Baths
2
Full Baths
1
Partial Bath
1,798
SqFt
$348
/SqFt
1979
Built
Subdivision:
RANCHOS DE PLACITAS 2
County:
Sandoval
Call Now: 505 401-7500
Is this the listing for you? We can help make it yours.
505 401-7500
45 Sandia Lane45 Sandia Lane45 Sandia Lane45 Sandia Lane
Save
Ask
Tour
Hide
Share

Mortgage Calculator

Monthly Payment (Est.)

Enter an interest rate to see your estimated monthly payment.
Calculator powered by Showcase IDX, a Constellation1 Company. Copyright ©2026 Information is deemed reliable but not guaranteed.

Experience elevated Placitas living at 45 Sandia Lane--a beautifully reimagined retreat on 1.79 acres with captivating views in every direction. Renovated and rebuilt from the studs beginning in 2019, this home features updated plumbing and electrical systems, energy-efficient heating and refrigerated air, a 2023 TPO roof, LVT flooring, fixtures, cabinetry, countertops, stainless-steel appliances, and a 9/2026 water heater. A septic system and drain field were also installed in 2019. The open concept main level centers around an impressive kitchen with rich cherry soft-close cabinetry, premium granite, an induction cooktop, two ovens, and both farmhouse and prep sinks. Expansive outdoor living areas include a three-sided patio, gas firepit, outdoor grill, garden space, and nearly 30 feet of finished storage container--all designed to take full advantage of the peaceful setting and remarkable, stunning scenery.The private lower level offers guest accommodations with a separate entrance and full bath. The third bedroom provides exceptional flexibility as an office, studio, bedroom, or additional guest space, and the downstairs area is already plumbed for a future sink behind the baker's rack/coffee bar.Abundant parking, RV access, and several mature pinon trees create a welcoming approach to this distinctive Placitas property. Thoughtfully renovated, beautifully situated, and designed for both everyday living and unforgettable entertaining--this is the Placitas lifestyle with views that your buyers have been waiting for.

Save
Ask
Tour
Hide
Share
Listing Snapshot
Price 
$625,000
Days On Site 
15 Days
Bedrooms 
3
Inside Area (SqFt) 
1,798 sqft
Total Baths 
3
Full Baths 
2
Partial Baths 
1
Lot Size 
1.79 Acres
Year Built 
1979
MLS® Number 
1111254
Status 
Pending
Property Tax 
$3,371.68
HOA/Condo/Coop Fees 
$2.08 monthly
Sq Ft Source 
N/A
Friends & Family
Recent Activity
a week agoListing updated with changes from the MLS®
a week agoStatus changed to Pending
2 weeks agoListing first seen on site
General Features
Acres 
1.79
Attached Garage 
Yes
Direction Faces 
East
Disclosures 
Ranm2100 Disclosure
Foundation 
Slab
Garage 
Yes
Garage Spaces 
2
Land Lease 
No
Levels 
Two
Parking 
AttachedGarageGarage Door OpenerRV Access/Parking
Property Sub Type 
Single Family Residence
Security 
Smoke Detector(s)
Sewer 
Septic Tank
SqFt Total 
1798
Utilities 
Natural Gas AvailableElectricity ConnectedNatural Gas Connected
Zoning 
R-1
Interior Features
Appliances 
OvenBuilt-In Electric RangeConvection OvenCooktopDouble OvenDryerDishwasherDisposalMicrowaveRefrigeratorWater Softener OwnedSelf Cleaning OvenWasher
Cooling 
Fireplace 
Yes
Fireplace Features 
Outside
Fireplaces 
1
Flooring 
Laminate
Heating 
CentralForced AirNatural Gas
Interior 
Beamed CeilingsBreakfast BarEntrance FoyerKitchen IslandWalk-In Closet(s)Master Downstairs
Laundry Features 
Washer HookupElectric Dryer HookupGas Dryer Hookup
Window Features 
Double Pane WindowsInsulated Windows
Bedroom 2 
Dimensions - 11.33 x 9.0Level - LowerArea - 101
Bedroom 3 
Dimensions - 11.67 x 10.17Level - LowerArea - 118
Family Room 
Dimensions - 13.67 x 9.17Level - LowerArea - 125
Kitchen 
Dimensions - 17.83 x 11.25Level - MainArea - 200
Living Room 
Dimensions - 23.33 x 17.33Level - MainArea - 404
Master Bedroom 
Dimensions - 15.17 x 11.67Level - MainArea - 177
Save
Ask
Tour
Hide
Share
Exterior Features
Construction Details 
FrameStucco
Exterior 
BalconyCourtyardOutdoor GrillPrivate Yard
Fencing 
Back YardPrivacy
Lot Features 
LandscapedFew TreesViewsWooded
Other Structures 
Storage
Patio And Porch 
DeckCoveredPatio
Road Frontage 
City Street
Roof 
Flat
Windows/Doors 
Double Pane WindowsInsulated Windows
Community Features
Association Fee 
$25.0
Association Fee Frequency 
Annually
MLS Area 
180 - Placitas Area
Financing Terms Available 
CashConventionalVA Loan
Roads 
Asphalt
Schools
School District
Unknown
Elementary School
Placitas
Middle School
Unknown
High School
Bernalillo
Listing courtesy of Real Broker, LLC


Listing information is provided by Participants of the Southwest MLS, Inc. IDX information is provided exclusively for personal, non-commercial use, and may not be used for any purpose other than to identify prospective properties consumers may be interested in purchasing. Information is deemed reliable but not guaranteed. Copyright 2026, Southwest MLS, Inc..
Data last updated at: 2026-10-05 02:09 AM UTC

Neighborhood & Commute
Source: Walkscore
Disclosure: Community information and market data powered by Constellation Data Labs. Information is deemed reliable but not guaranteed.
Save
Ask
Tour
Hide
Share