Save
Ask
Tour
Hide
Share
$175,000
32 Days On Site

8333 Comanche Road NE 2B
Albuquerque, NM 87110

Condominium|Pending
2
Beds
2
Total Baths
1
Full Bath
1
Partial Bath
959
SqFt
$182
/SqFt
1979
Built
Subdivision:
Phase II Del Sol Condominium
County:
Bernalillo
Call Now: 505 401-7500
Is this the listing for you? We can help make it yours.
505 401-7500
8333 Comanche Road NE 2B8333 Comanche Road NE 2B8333 Comanche Road NE 2B8333 Comanche Road NE 2B
Save
Ask
Tour
Hide
Share

Mortgage Calculator

Monthly Payment (Est.)

Enter an interest rate to see your estimated monthly payment.
Calculator powered by Showcase IDX, a Constellation1 Company. Copyright ©2026 Information is deemed reliable but not guaranteed.

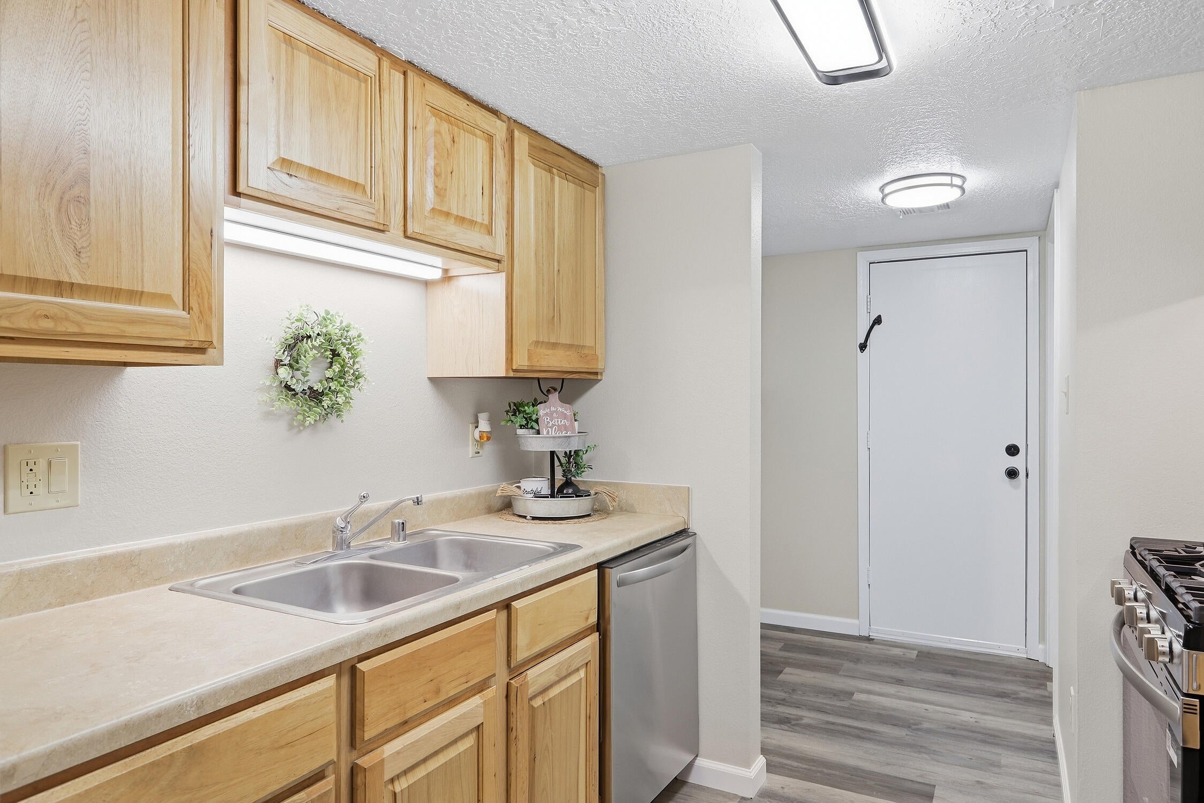
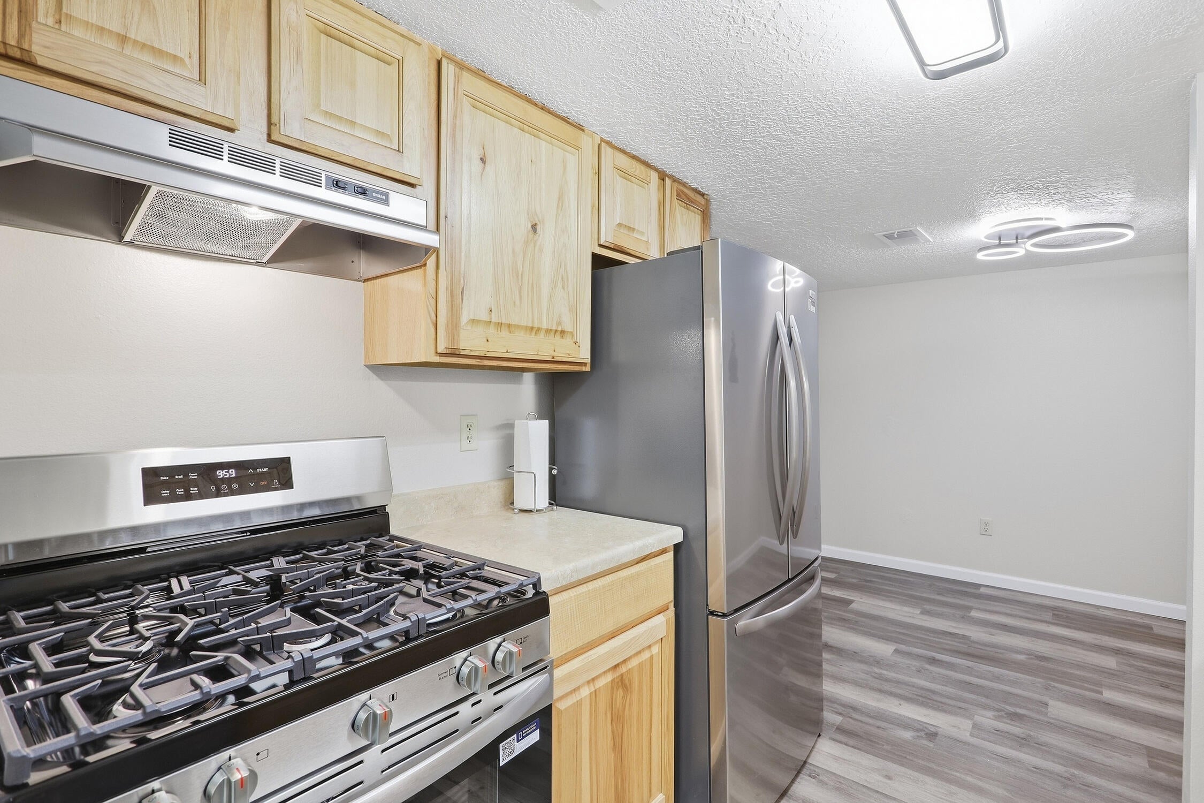
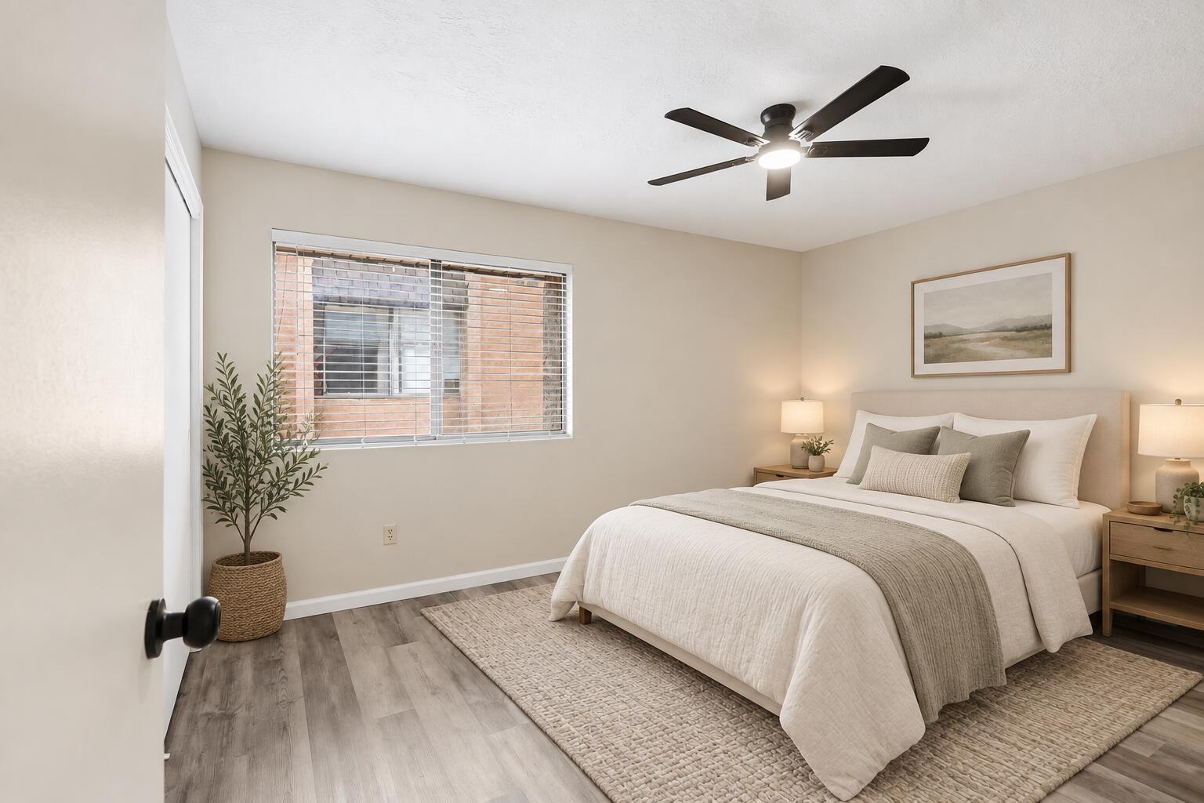
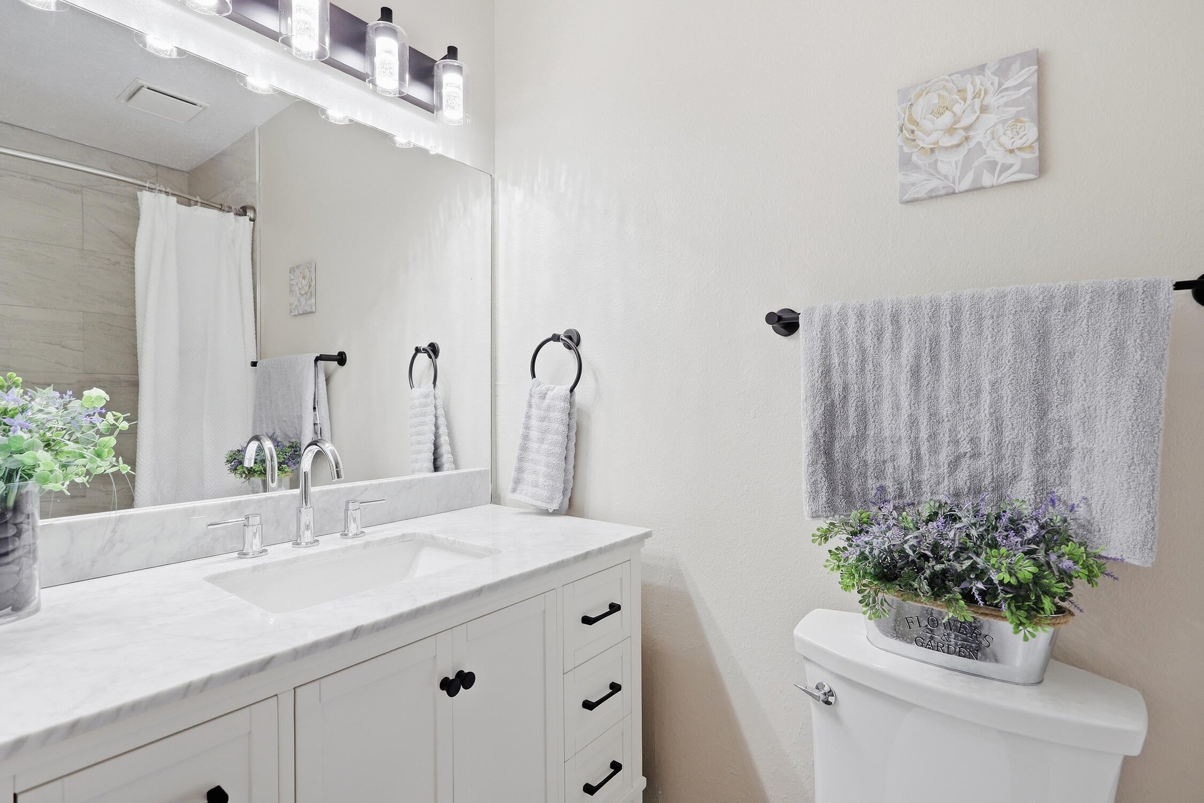
Come home to a thoughtfully updated condo where the work has already been done. With 2 bedrooms, 1.5 bathrooms, and 959 square feet, this inviting Northeast Heights home offers a comfortable layout that feels fresh, functional, and easy to maintain.New laminate flooring flows throughout the home, complemented by fresh paint and updated fixtures. The remodeled kitchen features new appliances and a clean, refreshed design that makes everything from morning coffee to weeknight meals feel effortless. Both bathrooms have also been remodeled, creating a consistent, polished feel throughout the home. In-unit laundry connections and an attached one-car garage add the everyday conveniences we appreciate.When it is time to get out, enjoy nearby recreation at Arroyo del Oso Park and Golf Course, explore the shopping and dining options along Wyoming and Montgomery, or head to ABQ Uptown and Winrock Town Center for restaurants, retail, and entertainment. This condo offers a comfortable place to settle in while keeping much of Albuquerque's Northeast Heights within easy reach.

Save
Ask
Tour
Hide
Share
Listing Snapshot
Price 
$175,000
Days On Site 
32 Days
Bedrooms 
2
Inside Area (SqFt) 
959 sqft
Total Baths 
2
Full Baths 
1
Partial Baths 
1
Lot Size 
N/A
Year Built 
1979
MLS Number 
1111253
Status 
Pending
Property Tax 
$1,118.2
HOA/Condo/Coop Fees 
$480 monthly
Sq Ft Source 
Plans
Friends & Family
Recent Activity
9 hours agoListing updated with changes from the MLS
2 weeks agoStatus changed to Pending
a month agoListing first seen on site
General Features
Attached Garage 
Yes
Direction Faces 
West
Disclosures 
Ranm2100 Disclosure
Garage 
Yes
Garage Spaces 
1
Land Lease 
No
Levels 
Two
Number Of Stories 
2
Parking 
AttachedGarage
Property Sub Type 
Condominium
Sewer 
Public Sewer
SqFt Total 
959
Utilities 
Natural Gas AvailableCable AvailableElectricity ConnectedNatural Gas ConnectedSewer ConnectedWater Connected
Water Source 
Public
Zoning 
R-MH*
Interior Features
Appliances 
DishwasherFree-Standing Gas RangeRefrigeratorRange Hood
Cooling 
Ceiling Fan(s)Central Air
Flooring 
Laminate
Heating 
CentralForced Air
Interior 
Ceiling Fan(s)
Laundry Features 
Electric Dryer Hookup
Bedroom 2 
Dimensions - 11.0 x 10.6Level - UpperArea - 116
Dining Room 
Dimensions - 8.11 x 8.2Level - MainArea - 66
Kitchen 
Dimensions - 8.7 x 7.5Level - MainArea - 65
Living Room 
Dimensions - 18.0 x 13.1Level - MainArea - 235
Master Bedroom 
Dimensions - 14.5 x 11.0Level - UpperArea - 159
Save
Ask
Tour
Hide
Share
Exterior Features
Construction Details 
Frame
Patio And Porch 
PatioScreened
Roof 
Flat
Community Features
Association Fee 
$480.0
Association Fee Frequency 
Monthly
MLS Area 
41 - Uptown
Financing Terms Available 
CashConventional
Roads 
Paved
Schools
School District
Unknown
Elementary School
Comanche
Middle School
Cleveland
High School
Sandia
Listing courtesy of EXP Realty LLC


Listing information is provided by Participants of the Southwest MLS, Inc. IDX information is provided exclusively for personal, non-commercial use, and may not be used for any purpose other than to identify prospective properties consumers may be interested in purchasing. Information is deemed reliable but not guaranteed. Copyright 2026, Southwest MLS, Inc..
Data last updated at: 2026-10-22 04:48 AM UTC

Neighborhood & Commute
Source: Walkscore
Disclosure: Community information and market data powered by Constellation Data Labs. Information is deemed reliable but not guaranteed.
Save
Ask
Tour
Hide
Share
Save
Ask
Tour
Hide
Share
$175,000
32 Days On Site

8333 Comanche Road NE 2B
Albuquerque, NM 87110

Condominium|Pending
2
Beds
2
Total Baths
1
Full Bath
1
Partial Bath
959
SqFt
$182
/SqFt
1979
Built
Subdivision:
Phase II Del Sol Condominium
County:
Bernalillo
Call Now: 505 401-7500
Is this the listing for you? We can help make it yours.
505 401-7500
8333 Comanche Road NE 2B8333 Comanche Road NE 2B8333 Comanche Road NE 2B8333 Comanche Road NE 2B
Save
Ask
Tour
Hide
Share

Mortgage Calculator

Monthly Payment (Est.)

Enter an interest rate to see your estimated monthly payment.
Calculator powered by Showcase IDX, a Constellation1 Company. Copyright ©2026 Information is deemed reliable but not guaranteed.

Come home to a thoughtfully updated condo where the work has already been done. With 2 bedrooms, 1.5 bathrooms, and 959 square feet, this inviting Northeast Heights home offers a comfortable layout that feels fresh, functional, and easy to maintain.New laminate flooring flows throughout the home, complemented by fresh paint and updated fixtures. The remodeled kitchen features new appliances and a clean, refreshed design that makes everything from morning coffee to weeknight meals feel effortless. Both bathrooms have also been remodeled, creating a consistent, polished feel throughout the home. In-unit laundry connections and an attached one-car garage add the everyday conveniences we appreciate.When it is time to get out, enjoy nearby recreation at Arroyo del Oso Park and Golf Course, explore the shopping and dining options along Wyoming and Montgomery, or head to ABQ Uptown and Winrock Town Center for restaurants, retail, and entertainment. This condo offers a comfortable place to settle in while keeping much of Albuquerque's Northeast Heights within easy reach.

Save
Ask
Tour
Hide
Share
Listing Snapshot
Price 
$175,000
Days On Site 
32 Days
Bedrooms 
2
Inside Area (SqFt) 
959 sqft
Total Baths 
2
Full Baths 
1
Partial Baths 
1
Lot Size 
N/A
Year Built 
1979
MLS Number 
1111253
Status 
Pending
Property Tax 
$1,118.2
HOA/Condo/Coop Fees 
$480 monthly
Sq Ft Source 
Plans
Friends & Family
Recent Activity
9 hours agoListing updated with changes from the MLS
2 weeks agoStatus changed to Pending
a month agoListing first seen on site
General Features
Attached Garage 
Yes
Direction Faces 
West
Disclosures 
Ranm2100 Disclosure
Garage 
Yes
Garage Spaces 
1
Land Lease 
No
Levels 
Two
Number Of Stories 
2
Parking 
AttachedGarage
Property Sub Type 
Condominium
Sewer 
Public Sewer
SqFt Total 
959
Utilities 
Natural Gas AvailableCable AvailableElectricity ConnectedNatural Gas ConnectedSewer ConnectedWater Connected
Water Source 
Public
Zoning 
R-MH*
Interior Features
Appliances 
DishwasherFree-Standing Gas RangeRefrigeratorRange Hood
Cooling 
Ceiling Fan(s)Central Air
Flooring 
Laminate
Heating 
CentralForced Air
Interior 
Ceiling Fan(s)
Laundry Features 
Electric Dryer Hookup
Bedroom 2 
Dimensions - 11.0 x 10.6Level - UpperArea - 116
Dining Room 
Dimensions - 8.11 x 8.2Level - MainArea - 66
Kitchen 
Dimensions - 8.7 x 7.5Level - MainArea - 65
Living Room 
Dimensions - 18.0 x 13.1Level - MainArea - 235
Master Bedroom 
Dimensions - 14.5 x 11.0Level - UpperArea - 159
Save
Ask
Tour
Hide
Share
Exterior Features
Construction Details 
Frame
Patio And Porch 
PatioScreened
Roof 
Flat
Community Features
Association Fee 
$480.0
Association Fee Frequency 
Monthly
MLS Area 
41 - Uptown
Financing Terms Available 
CashConventional
Roads 
Paved
Schools
School District
Unknown
Elementary School
Comanche
Middle School
Cleveland
High School
Sandia
Listing courtesy of EXP Realty LLC


Listing information is provided by Participants of the Southwest MLS, Inc. IDX information is provided exclusively for personal, non-commercial use, and may not be used for any purpose other than to identify prospective properties consumers may be interested in purchasing. Information is deemed reliable but not guaranteed. Copyright 2026, Southwest MLS, Inc..
Data last updated at: 2026-10-22 04:48 AM UTC

Neighborhood & Commute
Source: Walkscore
Disclosure: Community information and market data powered by Constellation Data Labs. Information is deemed reliable but not guaranteed.
Save
Ask
Tour
Hide
Share