Save
Ask
Tour
Hide
Share
$387,500
5 Days On Site

701 Chaps Road SE
Rio Rancho, NM 87124

For Sale|Single Family Residence|Active
3
Beds
2
Total Baths
2
Full Baths
1,926
SqFt
$201
/SqFt
1994
Built
Subdivision:
Western Hills
County:
Sandoval
Call Now: 505 401-7500
Is this the listing for you? We can help make it yours.
505 401-7500
701 Chaps Road SE701 Chaps Road SE701 Chaps Road SE701 Chaps Road SE
Save
Ask
Tour
Hide
Share

Mortgage Calculator

Monthly Payment (Est.)

Enter an interest rate to see your estimated monthly payment.
Calculator powered by Showcase IDX, a Constellation1 Company. Copyright ©2026 Information is deemed reliable but not guaranteed.

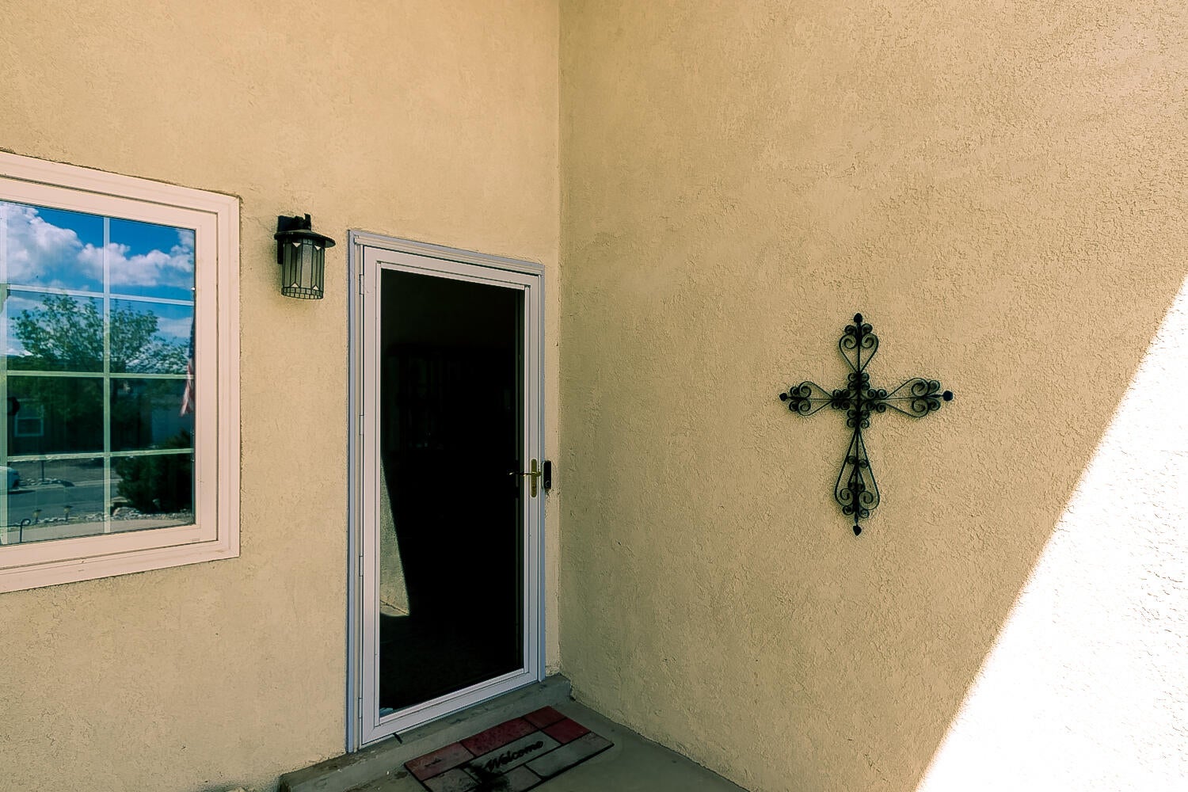
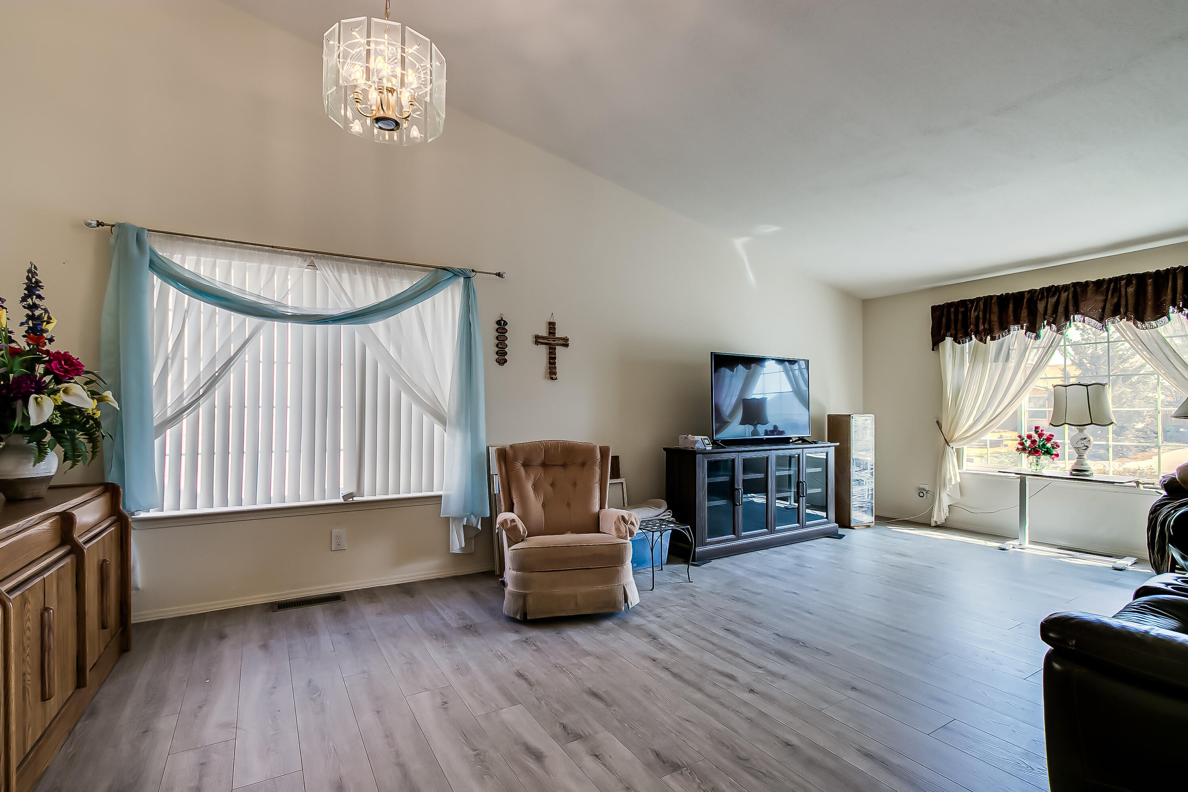
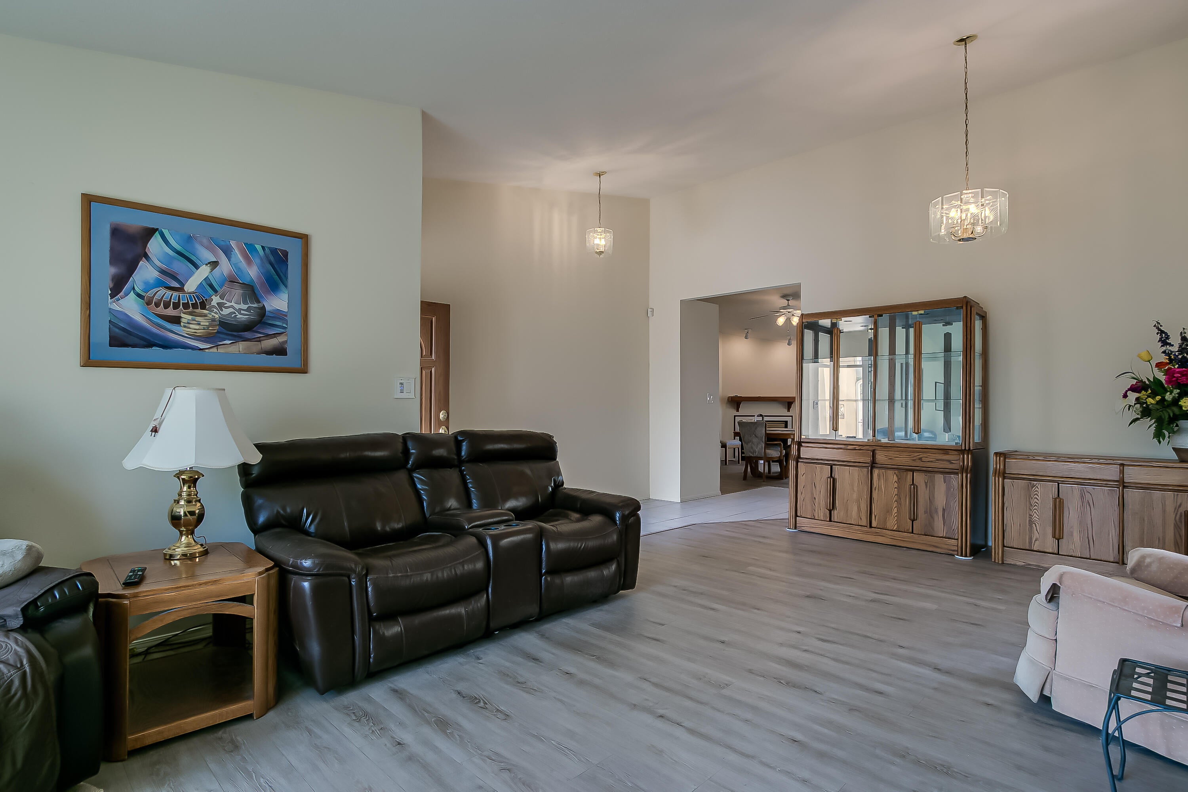
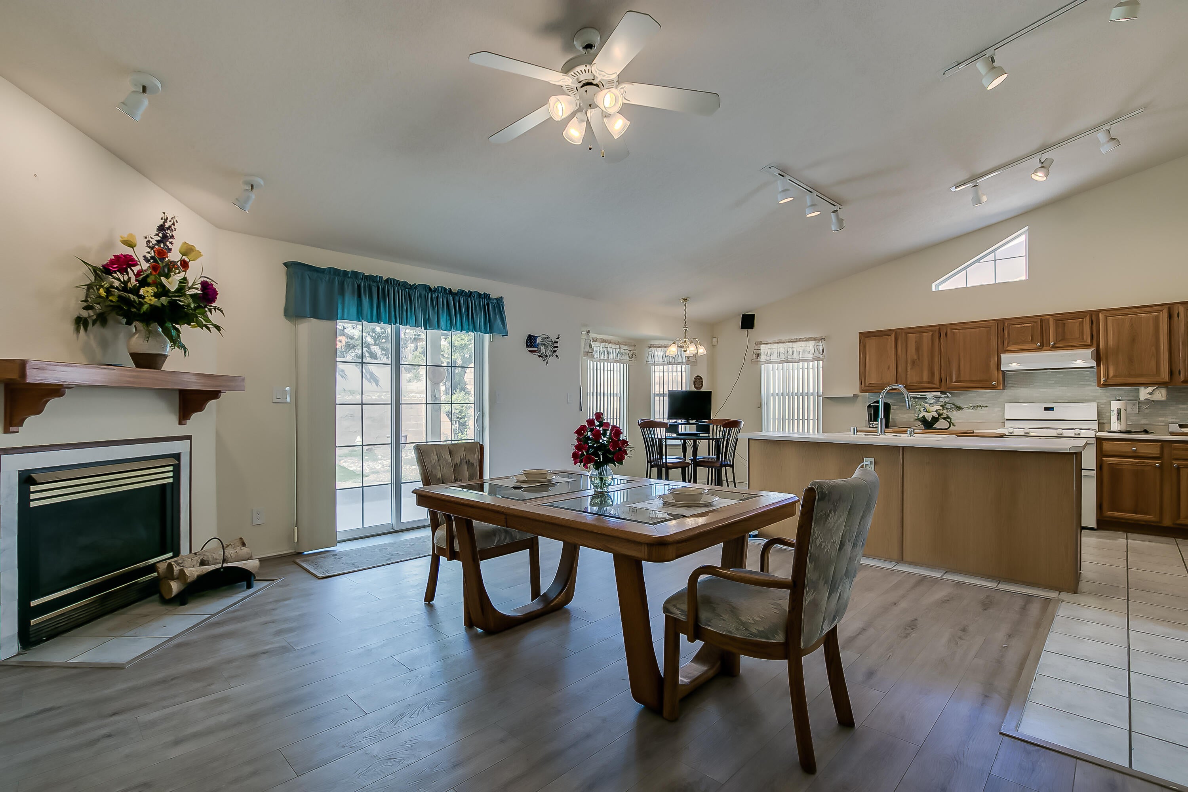
Welcome to 701 Chaps Rd. SE! This spacious single-story home offers approximately 1,926 sq. ft. with 3 bedrooms, 2 full bathrooms, two generous living areas and an open floor plan. Cathedral ceilings throughout much of the home, skylights and large windows create a bright, open feel, while updated laminate flooring in the main living areas and bedrooms adds a fresh, modern touch. The spacious kitchen features a large center island, breakfast bar, abundant cabinetry and countertop space, custom tile backsplash, pantry, breakfast nook and a freestanding range with double ovens. The second living area offers a gas-log fireplace and decorative plant shelf, providing a comfortable gathering space. Double doors open to the primary suite featuring cathedral ceilings, new laminate flooring, a large picture window overlooking the backyard and two walk-in closets. The primary bath includes double sinks, ceramic tile flooring, a skylight, glass-block accents, a tub/shower combination with cultured marble surround and a separate walk-in shower. The hall bath also features a tub/shower combination with cultured marble surround, vanity, skylight and tile flooring. One secondary bedroom includes a spacious walk-in closet, and ceiling fans are located in all bedrooms and the family room. Major improvements include 2x6 exterior wall construction, upgraded vinyl thermal low E double-pane windows installed in 2018, 50 gallon water heater 2015, additional attic insulation bringing the insulation to approximately R-49, and updated central forced-air gas heating and refrigerated air conditioning installed in 2018. Solar panels add additional energy-efficiency potential. Outside, enjoy a large backyard with backyard access, low-maintenance landscaping, an expanded covered concrete patio, a 10' x 12' storage shed and seamless gutters. The finished garage offers added versatility. The third garage bay is currently configured as a heated and cooled tool room, while the original garage door remains in place for potential conversion back to garage space. A well-appointed home with numerous updates, flexible living spaces and excellent indoor and outdoor functionality.

Save
Ask
Tour
Hide
Share
Listing Snapshot
Price 
$387,500
Days On Site 
5 Days
Bedrooms 
3
Inside Area (SqFt) 
1,926 sqft
Total Baths 
2
Full Baths 
2
Partial Baths 
N/A
Lot Size 
0.21 Acres
Year Built 
1994
MLS® Number 
1111231
Status 
Active
Property Tax 
$2,145.36
HOA/Condo/Coop Fees 
N/A
Sq Ft Source 
N/A
Friends & Family
Recent Activity
8 hours agoListing updated with changes from the MLS®
yesterdayStatus changed to Active
5 days agoListing first seen on site
General Features
Acres 
0.21
Attached Garage 
Yes
Direction Faces 
East
Disclosures 
Ranm2100 Disclosure
Energy Features 
Solar
Foundation 
Slab
Garage 
Yes
Garage Spaces 
3
Land Lease 
No
Levels 
One
Parking 
AttachedGarageOversized
Property Sub Type 
Single Family Residence
Security 
Smoke Detector(s)
Sewer 
Public Sewer
SqFt Total 
1926
Style 
CustomRanchTerritorial
Utilities 
Natural Gas AvailableElectricity ConnectedNatural Gas ConnectedSewer ConnectedWater Connected
Water Source 
Public
Zoning 
R-1
Interior Features
Appliances 
Double OvenDryerDishwasherFree-Standing Gas RangeDisposalRefrigeratorRange HoodWasher
Cooling 
Ceiling Fan(s)
Electric 
Net Meter
Fireplace 
Yes
Fireplace Features 
Gas Log
Fireplaces 
1
Flooring 
LaminateTile
Heating 
CentralForced AirNatural Gas
Interior 
Breakfast BarCeiling Fan(s)Entrance FoyerHigh Speed InternetKitchen IslandPantrySoaking TubWalk-In Closet(s)Master Downstairs
Laundry Features 
Washer HookupElectric Dryer HookupGas Dryer Hookup
Window Features 
Skylight(s)Double Pane WindowsInsulated WindowsLow Emissivity Windows
Bedroom 2 
Dimensions - 13.0 x 10.0Level - MainArea - 130
Bedroom 3 
Dimensions - 11.5 x 13.0Level - MainArea - 149
Family Room 
Dimensions - 15.0 x 18.0Level - MainArea - 270
Kitchen 
Dimensions - 12.0 x 23.0Level - MainArea - 276
Living Room 
Dimensions - 14.0 x 23.5Level - MainArea - 329
Master Bedroom 
Dimensions - 15.0 x 14.0Level - MainArea - 210
Save
Ask
Tour
Hide
Share
Exterior Features
Construction Details 
FrameStucco
Exterior 
Private Yard
Lot Features 
Landscaped
Other Structures 
Shed(s)
Patio And Porch 
CoveredPatio
Road Frontage 
City Street
Roof 
Shingle
Windows/Doors 
Skylight(s)Double Pane WindowsInsulated WindowsLow Emissivity Windows
Community Features
Accessibility Features 
Accessible Entrance
MLS Area 
150 - Rio Rancho MiD
Financing Terms Available 
CashConventionalFHAVA Loan
Roads 
Asphalt
Schools
School District
Unknown
Elementary School
La Luz
Middle School
Lincoln
High School
Rio Rancho
Listing courtesy of Campbell & Campbell Real Estat


Listing information is provided by Participants of the Southwest MLS, Inc. IDX information is provided exclusively for personal, non-commercial use, and may not be used for any purpose other than to identify prospective properties consumers may be interested in purchasing. Information is deemed reliable but not guaranteed. Copyright 2026, Southwest MLS, Inc..
Data last updated at: 2026-09-24 05:54 AM UTC

Neighborhood & Commute
Source: Walkscore
Disclosure: Community information and market data powered by Constellation Data Labs. Information is deemed reliable but not guaranteed.
Save
Ask
Tour
Hide
Share
Save
Ask
Tour
Hide
Share
$387,500
5 Days On Site

701 Chaps Road SE
Rio Rancho, NM 87124

For Sale|Single Family Residence|Active
3
Beds
2
Total Baths
2
Full Baths
1,926
SqFt
$201
/SqFt
1994
Built
Subdivision:
Western Hills
County:
Sandoval
Call Now: 505 401-7500
Is this the listing for you? We can help make it yours.
505 401-7500
701 Chaps Road SE701 Chaps Road SE701 Chaps Road SE701 Chaps Road SE
Save
Ask
Tour
Hide
Share

Mortgage Calculator

Monthly Payment (Est.)

Enter an interest rate to see your estimated monthly payment.
Calculator powered by Showcase IDX, a Constellation1 Company. Copyright ©2026 Information is deemed reliable but not guaranteed.

Welcome to 701 Chaps Rd. SE! This spacious single-story home offers approximately 1,926 sq. ft. with 3 bedrooms, 2 full bathrooms, two generous living areas and an open floor plan. Cathedral ceilings throughout much of the home, skylights and large windows create a bright, open feel, while updated laminate flooring in the main living areas and bedrooms adds a fresh, modern touch. The spacious kitchen features a large center island, breakfast bar, abundant cabinetry and countertop space, custom tile backsplash, pantry, breakfast nook and a freestanding range with double ovens. The second living area offers a gas-log fireplace and decorative plant shelf, providing a comfortable gathering space. Double doors open to the primary suite featuring cathedral ceilings, new laminate flooring, a large picture window overlooking the backyard and two walk-in closets. The primary bath includes double sinks, ceramic tile flooring, a skylight, glass-block accents, a tub/shower combination with cultured marble surround and a separate walk-in shower. The hall bath also features a tub/shower combination with cultured marble surround, vanity, skylight and tile flooring. One secondary bedroom includes a spacious walk-in closet, and ceiling fans are located in all bedrooms and the family room. Major improvements include 2x6 exterior wall construction, upgraded vinyl thermal low E double-pane windows installed in 2018, 50 gallon water heater 2015, additional attic insulation bringing the insulation to approximately R-49, and updated central forced-air gas heating and refrigerated air conditioning installed in 2018. Solar panels add additional energy-efficiency potential. Outside, enjoy a large backyard with backyard access, low-maintenance landscaping, an expanded covered concrete patio, a 10' x 12' storage shed and seamless gutters. The finished garage offers added versatility. The third garage bay is currently configured as a heated and cooled tool room, while the original garage door remains in place for potential conversion back to garage space. A well-appointed home with numerous updates, flexible living spaces and excellent indoor and outdoor functionality.

Save
Ask
Tour
Hide
Share
Listing Snapshot
Price 
$387,500
Days On Site 
5 Days
Bedrooms 
3
Inside Area (SqFt) 
1,926 sqft
Total Baths 
2
Full Baths 
2
Partial Baths 
N/A
Lot Size 
0.21 Acres
Year Built 
1994
MLS® Number 
1111231
Status 
Active
Property Tax 
$2,145.36
HOA/Condo/Coop Fees 
N/A
Sq Ft Source 
N/A
Friends & Family
Recent Activity
8 hours agoListing updated with changes from the MLS®
yesterdayStatus changed to Active
5 days agoListing first seen on site
General Features
Acres 
0.21
Attached Garage 
Yes
Direction Faces 
East
Disclosures 
Ranm2100 Disclosure
Energy Features 
Solar
Foundation 
Slab
Garage 
Yes
Garage Spaces 
3
Land Lease 
No
Levels 
One
Parking 
AttachedGarageOversized
Property Sub Type 
Single Family Residence
Security 
Smoke Detector(s)
Sewer 
Public Sewer
SqFt Total 
1926
Style 
CustomRanchTerritorial
Utilities 
Natural Gas AvailableElectricity ConnectedNatural Gas ConnectedSewer ConnectedWater Connected
Water Source 
Public
Zoning 
R-1
Interior Features
Appliances 
Double OvenDryerDishwasherFree-Standing Gas RangeDisposalRefrigeratorRange HoodWasher
Cooling 
Ceiling Fan(s)
Electric 
Net Meter
Fireplace 
Yes
Fireplace Features 
Gas Log
Fireplaces 
1
Flooring 
LaminateTile
Heating 
CentralForced AirNatural Gas
Interior 
Breakfast BarCeiling Fan(s)Entrance FoyerHigh Speed InternetKitchen IslandPantrySoaking TubWalk-In Closet(s)Master Downstairs
Laundry Features 
Washer HookupElectric Dryer HookupGas Dryer Hookup
Window Features 
Skylight(s)Double Pane WindowsInsulated WindowsLow Emissivity Windows
Bedroom 2 
Dimensions - 13.0 x 10.0Level - MainArea - 130
Bedroom 3 
Dimensions - 11.5 x 13.0Level - MainArea - 149
Family Room 
Dimensions - 15.0 x 18.0Level - MainArea - 270
Kitchen 
Dimensions - 12.0 x 23.0Level - MainArea - 276
Living Room 
Dimensions - 14.0 x 23.5Level - MainArea - 329
Master Bedroom 
Dimensions - 15.0 x 14.0Level - MainArea - 210
Save
Ask
Tour
Hide
Share
Exterior Features
Construction Details 
FrameStucco
Exterior 
Private Yard
Lot Features 
Landscaped
Other Structures 
Shed(s)
Patio And Porch 
CoveredPatio
Road Frontage 
City Street
Roof 
Shingle
Windows/Doors 
Skylight(s)Double Pane WindowsInsulated WindowsLow Emissivity Windows
Community Features
Accessibility Features 
Accessible Entrance
MLS Area 
150 - Rio Rancho MiD
Financing Terms Available 
CashConventionalFHAVA Loan
Roads 
Asphalt
Schools
School District
Unknown
Elementary School
La Luz
Middle School
Lincoln
High School
Rio Rancho
Listing courtesy of Campbell & Campbell Real Estat


Listing information is provided by Participants of the Southwest MLS, Inc. IDX information is provided exclusively for personal, non-commercial use, and may not be used for any purpose other than to identify prospective properties consumers may be interested in purchasing. Information is deemed reliable but not guaranteed. Copyright 2026, Southwest MLS, Inc..
Data last updated at: 2026-09-24 05:54 AM UTC

Neighborhood & Commute
Source: Walkscore
Disclosure: Community information and market data powered by Constellation Data Labs. Information is deemed reliable but not guaranteed.
Save
Ask
Tour
Hide
Share