Save
Ask
Tour
Hide
Share
$350,000
27 Days On Site

501 Mulberry Street NE
Albuquerque, NM 87106

For Sale|Townhouse|Active
2
Beds
3
Total Baths
2
Full Baths
1
Partial Bath
1,542
SqFt
$227
/SqFt
1985
Built
Subdivision:
Mulberry Row Add
County:
Bernalillo
Call Now: 505 401-7500
Is this the listing for you? We can help make it yours.
505 401-7500
501 Mulberry Street NE501 Mulberry Street NE501 Mulberry Street NE501 Mulberry Street NE
Save
Ask
Tour
Hide
Share

Mortgage Calculator

Monthly Payment (Est.)

Enter an interest rate to see your estimated monthly payment.
Calculator powered by Showcase IDX, a Constellation1 Company. Copyright ©2026 Information is deemed reliable but not guaranteed.

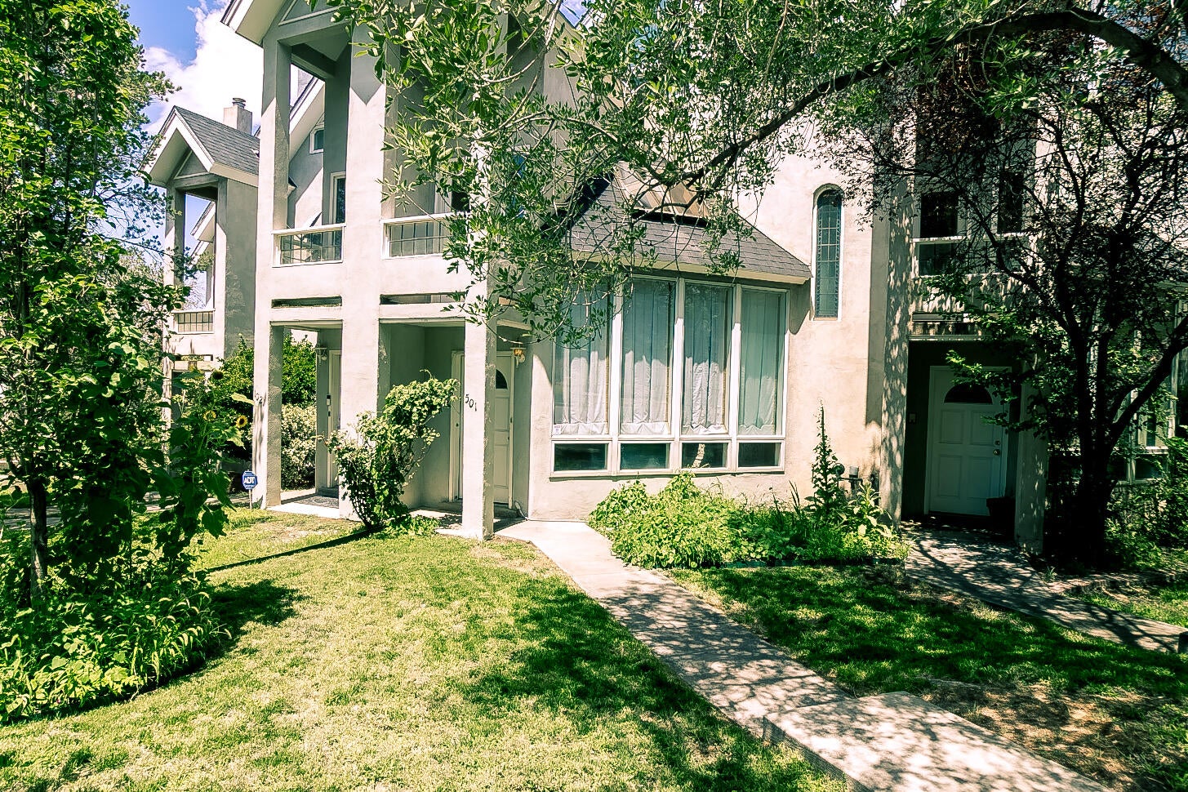
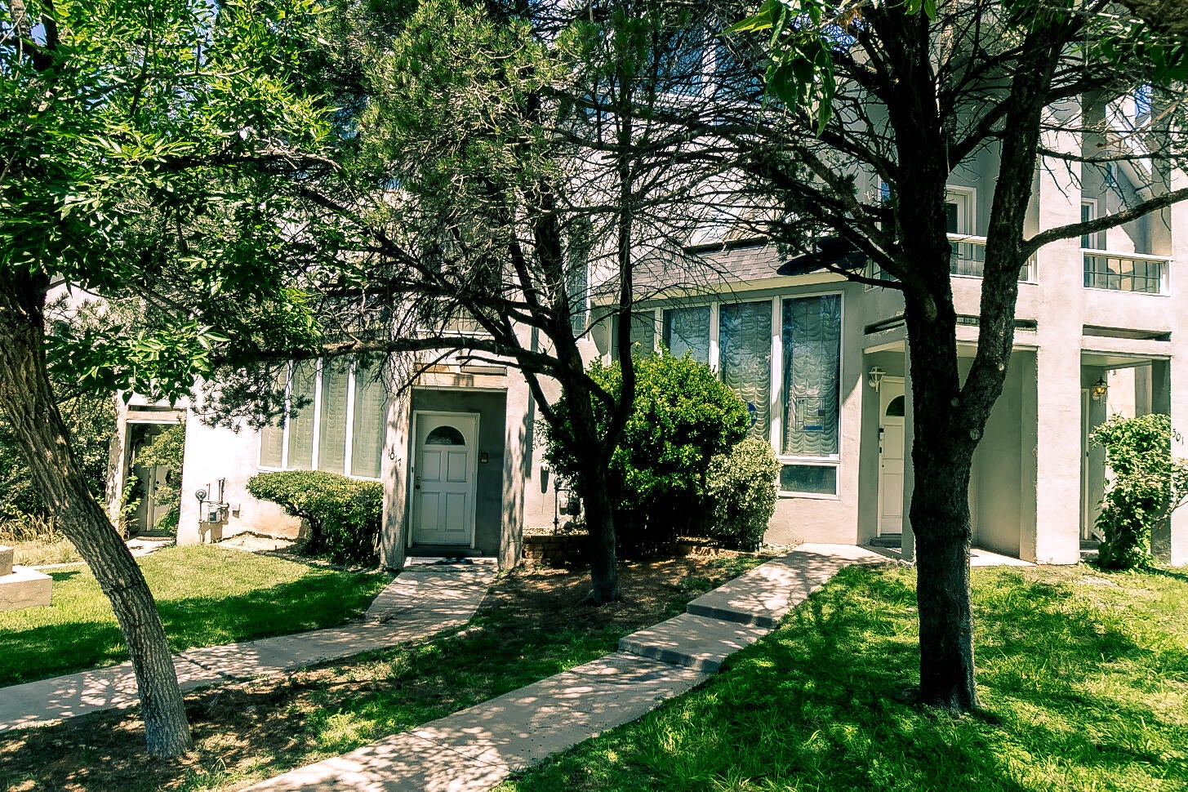
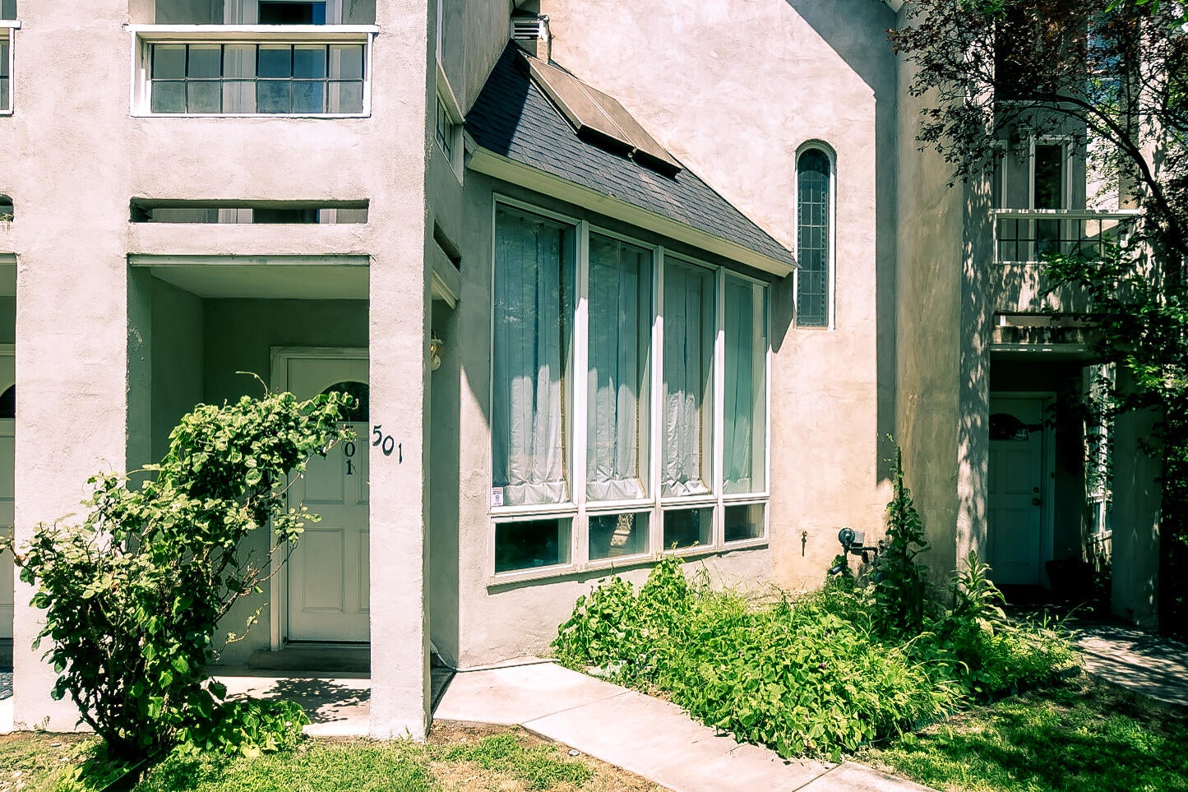
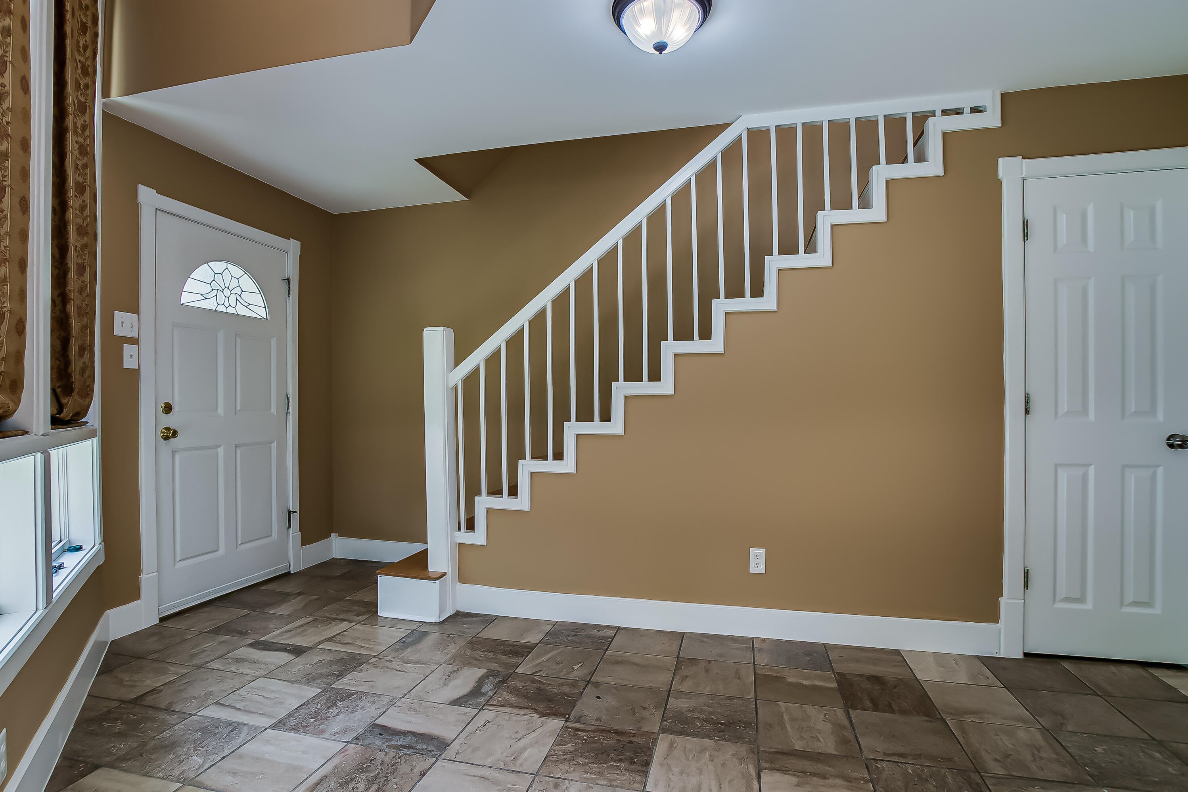
$10,000.00 Buyer closing cost incentive with an acceptable offer! San Francisco in Albuquerque!' Discover one of Albuquerque's most distinctive townhomes in historic Mulberry Row, a collection of turn-of-the-century-inspired residences known for architectural character rarely found in the city. Located in the desirable Spruce Park Neighborhood, with no HOA, 501 Mulberry blends Victorian Revival influence, old-world craftsmanship and a truly unique sense of history. The floor plan offers two primary suites and 2 1/2 bathrooms, providing privacy and flexibility for owners and guests. Interior highlights include a cast-iron fireplace mantel, cast-iron balustrades, reclaimed hardwood flooring originally sourced from a gymnasium, travertine flooring and fresh interior paint. Natural light fills the home through thermal double-pane windows, while central forced-air gas heat and evaporative cooling provides year-round comfort. The history behind Mulberry Row makes this property especially compelling. When the development was introduced in 1985, it was featured in an article titled 'Mulberry Row: San Francisco in Albuquerque'. Its turn-of-the-century design incorporates salvaged architectural materials and antiques from older buildings, including historic cast-iron elements, stained-glass windows and reclaimed wood. Additional features include a roof replaced in 2013, and a detached two-car garage offering valuable parking and storage. Dramatic rooflines, substantial ironwork, reclaimed wood and natural stone give the home a character that feels collected over generations rather than reproduced. Conveniently located near UNM, Downtown, UNMH and Pres. Hospitals, Nob Hill, dining, culture and entertainment, 501 Mulberry offers history, craftsmanship and architectural distinction that would be exceptionally difficult to recreate today - all with no HOA!

Save
Ask
Tour
Hide
Share
Listing Snapshot
Price 
$350,000
Days On Site 
27 Days
Bedrooms 
2
Inside Area (SqFt) 
1,542 sqft
Total Baths 
3
Full Baths 
2
Partial Baths 
1
Lot Size 
0.06 Acres
Year Built 
1985
MLS® Number 
1111227
Status 
Active
Property Tax 
$3,093.06
HOA/Condo/Coop Fees 
N/A
Sq Ft Source 
Appraiser
Friends & Family
Recent Activity
2 days agoListing updated with changes from the MLS®
4 weeks agoListing first seen on site
General Features
Acres 
0.06
Direction Faces 
Southeast
Disclosures 
Ranm2100 Disclosure
Foundation 
Slab
Garage 
Yes
Garage Spaces 
2
Land Lease 
No
Levels 
Three Or More
Number Of Stories 
3
Parking 
DetachedGarageGarage Door Opener
Property Sub Type 
Townhouse
Security 
Smoke Detector(s)
Sewer 
Public Sewer
SqFt Total 
1542
Style 
QueenAnne
Utilities 
Natural Gas AvailableElectricity ConnectedNatural Gas ConnectedSewer ConnectedWater Connected
Water Source 
Public
Zoning 
R-T*
Interior Features
Appliances 
Free-Standing Electric RangeMicrowave
Cooling 
Evaporative Cooling
Fireplace 
Yes
Fireplace Features 
Wood Burning
Fireplaces 
1
Flooring 
TileWood
Heating 
Forced AirNatural Gas
Interior 
Beamed CeilingsBreakfast BarCathedral Ceiling(s)High CeilingsWalk-In Closet(s)
Laundry Features 
Electric Dryer Hookup
Window Features 
Skylight(s)Double Pane WindowsInsulated Windows
Bedroom 2 
Dimensions - 13.6 x 18.6Level - ThirdArea - 252
Dining Room 
Dimensions - 10.2 x 7.5Level - MainArea - 76
Kitchen 
Dimensions - 8.0 x 7.1Level - MainArea - 56
Living Room 
Dimensions - 12.1 x 16.1Level - MainArea - 194
Master Bedroom 
Dimensions - 13.7 x 18.4Level - SecondArea - 252
Save
Ask
Tour
Hide
Share
Exterior Features
Construction Details 
FrameStucco
Exterior 
Balcony
Lot Features 
Landscaped
Patio And Porch 
Patio
Road Frontage 
City Street
Roof 
Shingle
Windows/Doors 
Skylight(s)Double Pane WindowsInsulated Windows
Community Features
MLS Area 
40 - UNM
Financing Terms Available 
CashConventionalFHAVA Loan
Roads 
Paved
Schools
School District
Unknown
Elementary School
Monte Vista
Middle School
Jefferson
High School
Albuquerque
Listing courtesy of Campbell & Campbell Real Estat


Listing information is provided by Participants of the Southwest MLS, Inc. IDX information is provided exclusively for personal, non-commercial use, and may not be used for any purpose other than to identify prospective properties consumers may be interested in purchasing. Information is deemed reliable but not guaranteed. Copyright 2026, Southwest MLS, Inc..
Data last updated at: 2026-10-16 12:50 AM UTC

Neighborhood & Commute
Source: Walkscore
Disclosure: Community information and market data powered by Constellation Data Labs. Information is deemed reliable but not guaranteed.
Save
Ask
Tour
Hide
Share
Save
Ask
Tour
Hide
Share
$350,000
27 Days On Site

501 Mulberry Street NE
Albuquerque, NM 87106

For Sale|Townhouse|Active
2
Beds
3
Total Baths
2
Full Baths
1
Partial Bath
1,542
SqFt
$227
/SqFt
1985
Built
Subdivision:
Mulberry Row Add
County:
Bernalillo
Call Now: 505 401-7500
Is this the listing for you? We can help make it yours.
505 401-7500
501 Mulberry Street NE501 Mulberry Street NE501 Mulberry Street NE501 Mulberry Street NE
Save
Ask
Tour
Hide
Share

Mortgage Calculator

Monthly Payment (Est.)

Enter an interest rate to see your estimated monthly payment.
Calculator powered by Showcase IDX, a Constellation1 Company. Copyright ©2026 Information is deemed reliable but not guaranteed.

$10,000.00 Buyer closing cost incentive with an acceptable offer! San Francisco in Albuquerque!' Discover one of Albuquerque's most distinctive townhomes in historic Mulberry Row, a collection of turn-of-the-century-inspired residences known for architectural character rarely found in the city. Located in the desirable Spruce Park Neighborhood, with no HOA, 501 Mulberry blends Victorian Revival influence, old-world craftsmanship and a truly unique sense of history. The floor plan offers two primary suites and 2 1/2 bathrooms, providing privacy and flexibility for owners and guests. Interior highlights include a cast-iron fireplace mantel, cast-iron balustrades, reclaimed hardwood flooring originally sourced from a gymnasium, travertine flooring and fresh interior paint. Natural light fills the home through thermal double-pane windows, while central forced-air gas heat and evaporative cooling provides year-round comfort. The history behind Mulberry Row makes this property especially compelling. When the development was introduced in 1985, it was featured in an article titled 'Mulberry Row: San Francisco in Albuquerque'. Its turn-of-the-century design incorporates salvaged architectural materials and antiques from older buildings, including historic cast-iron elements, stained-glass windows and reclaimed wood. Additional features include a roof replaced in 2013, and a detached two-car garage offering valuable parking and storage. Dramatic rooflines, substantial ironwork, reclaimed wood and natural stone give the home a character that feels collected over generations rather than reproduced. Conveniently located near UNM, Downtown, UNMH and Pres. Hospitals, Nob Hill, dining, culture and entertainment, 501 Mulberry offers history, craftsmanship and architectural distinction that would be exceptionally difficult to recreate today - all with no HOA!

Save
Ask
Tour
Hide
Share
Listing Snapshot
Price 
$350,000
Days On Site 
27 Days
Bedrooms 
2
Inside Area (SqFt) 
1,542 sqft
Total Baths 
3
Full Baths 
2
Partial Baths 
1
Lot Size 
0.06 Acres
Year Built 
1985
MLS® Number 
1111227
Status 
Active
Property Tax 
$3,093.06
HOA/Condo/Coop Fees 
N/A
Sq Ft Source 
Appraiser
Friends & Family
Recent Activity
2 days agoListing updated with changes from the MLS®
4 weeks agoListing first seen on site
General Features
Acres 
0.06
Direction Faces 
Southeast
Disclosures 
Ranm2100 Disclosure
Foundation 
Slab
Garage 
Yes
Garage Spaces 
2
Land Lease 
No
Levels 
Three Or More
Number Of Stories 
3
Parking 
DetachedGarageGarage Door Opener
Property Sub Type 
Townhouse
Security 
Smoke Detector(s)
Sewer 
Public Sewer
SqFt Total 
1542
Style 
QueenAnne
Utilities 
Natural Gas AvailableElectricity ConnectedNatural Gas ConnectedSewer ConnectedWater Connected
Water Source 
Public
Zoning 
R-T*
Interior Features
Appliances 
Free-Standing Electric RangeMicrowave
Cooling 
Evaporative Cooling
Fireplace 
Yes
Fireplace Features 
Wood Burning
Fireplaces 
1
Flooring 
TileWood
Heating 
Forced AirNatural Gas
Interior 
Beamed CeilingsBreakfast BarCathedral Ceiling(s)High CeilingsWalk-In Closet(s)
Laundry Features 
Electric Dryer Hookup
Window Features 
Skylight(s)Double Pane WindowsInsulated Windows
Bedroom 2 
Dimensions - 13.6 x 18.6Level - ThirdArea - 252
Dining Room 
Dimensions - 10.2 x 7.5Level - MainArea - 76
Kitchen 
Dimensions - 8.0 x 7.1Level - MainArea - 56
Living Room 
Dimensions - 12.1 x 16.1Level - MainArea - 194
Master Bedroom 
Dimensions - 13.7 x 18.4Level - SecondArea - 252
Save
Ask
Tour
Hide
Share
Exterior Features
Construction Details 
FrameStucco
Exterior 
Balcony
Lot Features 
Landscaped
Patio And Porch 
Patio
Road Frontage 
City Street
Roof 
Shingle
Windows/Doors 
Skylight(s)Double Pane WindowsInsulated Windows
Community Features
MLS Area 
40 - UNM
Financing Terms Available 
CashConventionalFHAVA Loan
Roads 
Paved
Schools
School District
Unknown
Elementary School
Monte Vista
Middle School
Jefferson
High School
Albuquerque
Listing courtesy of Campbell & Campbell Real Estat


Listing information is provided by Participants of the Southwest MLS, Inc. IDX information is provided exclusively for personal, non-commercial use, and may not be used for any purpose other than to identify prospective properties consumers may be interested in purchasing. Information is deemed reliable but not guaranteed. Copyright 2026, Southwest MLS, Inc..
Data last updated at: 2026-10-16 12:50 AM UTC

Neighborhood & Commute
Source: Walkscore
Disclosure: Community information and market data powered by Constellation Data Labs. Information is deemed reliable but not guaranteed.
Save
Ask
Tour
Hide
Share