Save
Ask
Tour
Hide
Share
$360,000
63 Days On Site

73 Greer Road
Belen, NM 87002

Manufactured Home|Pending
3
Beds
2
Total Baths
2
Partial Baths
1,775
SqFt
$203
/SqFt
1998
Built
Subdivision:
Rancho Rio Grande
County:
Valencia
Call Now: 505 401-7500
Is this the listing for you? We can help make it yours.
505 401-7500
73 Greer Road73 Greer Road73 Greer Road73 Greer Road
Save
Ask
Tour
Hide
Share

Mortgage Calculator

Monthly Payment (Est.)

Enter an interest rate to see your estimated monthly payment.
Calculator powered by Showcase IDX, a Constellation1 Company. Copyright ©2026 Information is deemed reliable but not guaranteed.

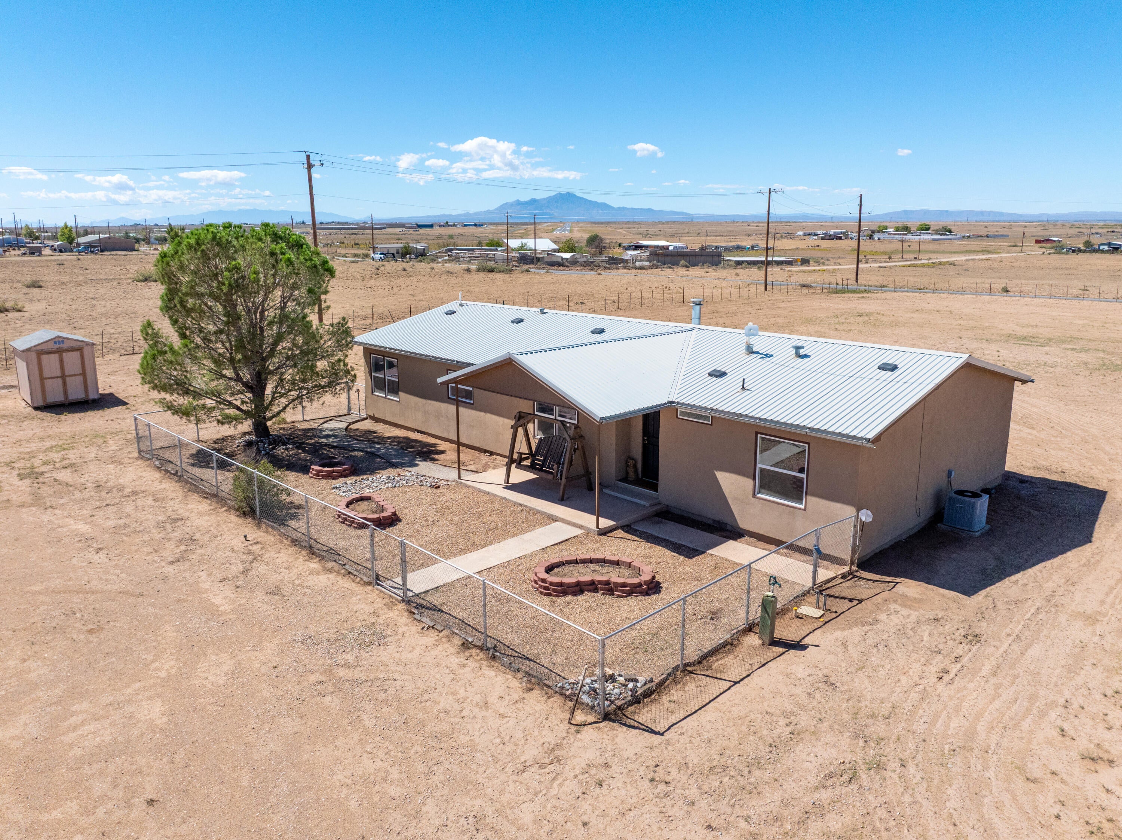
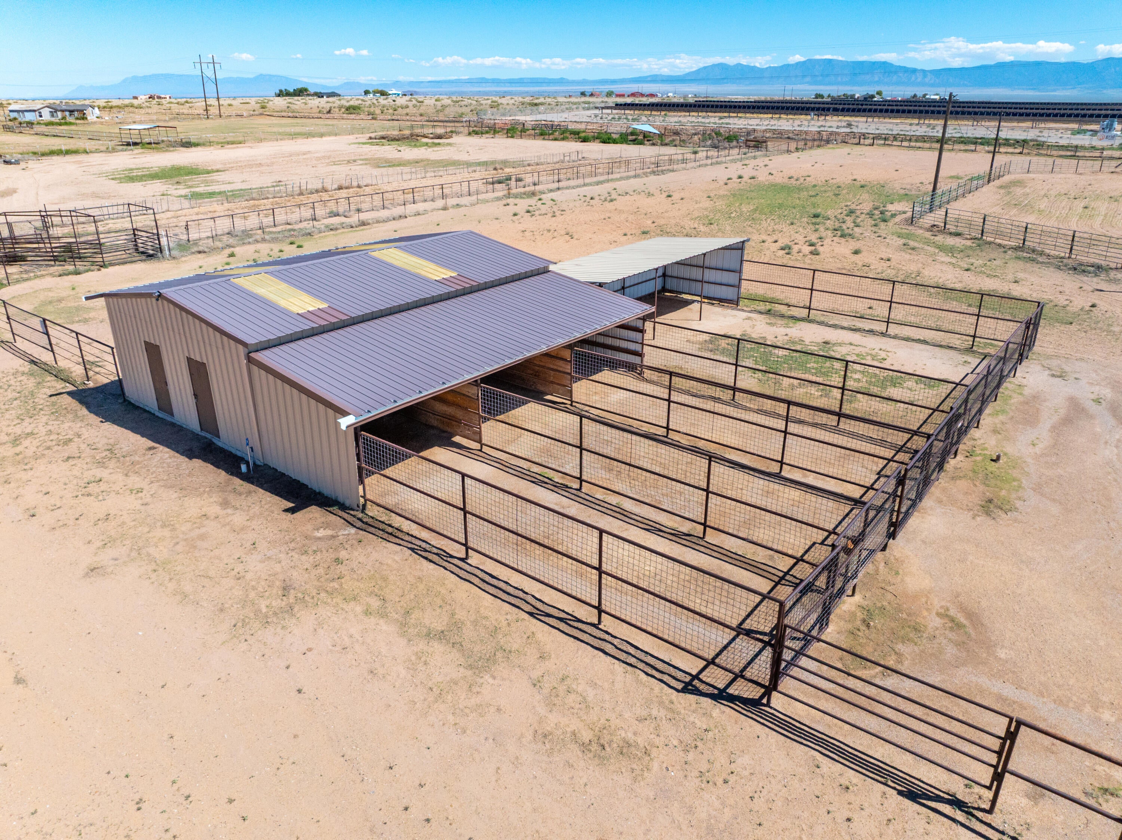
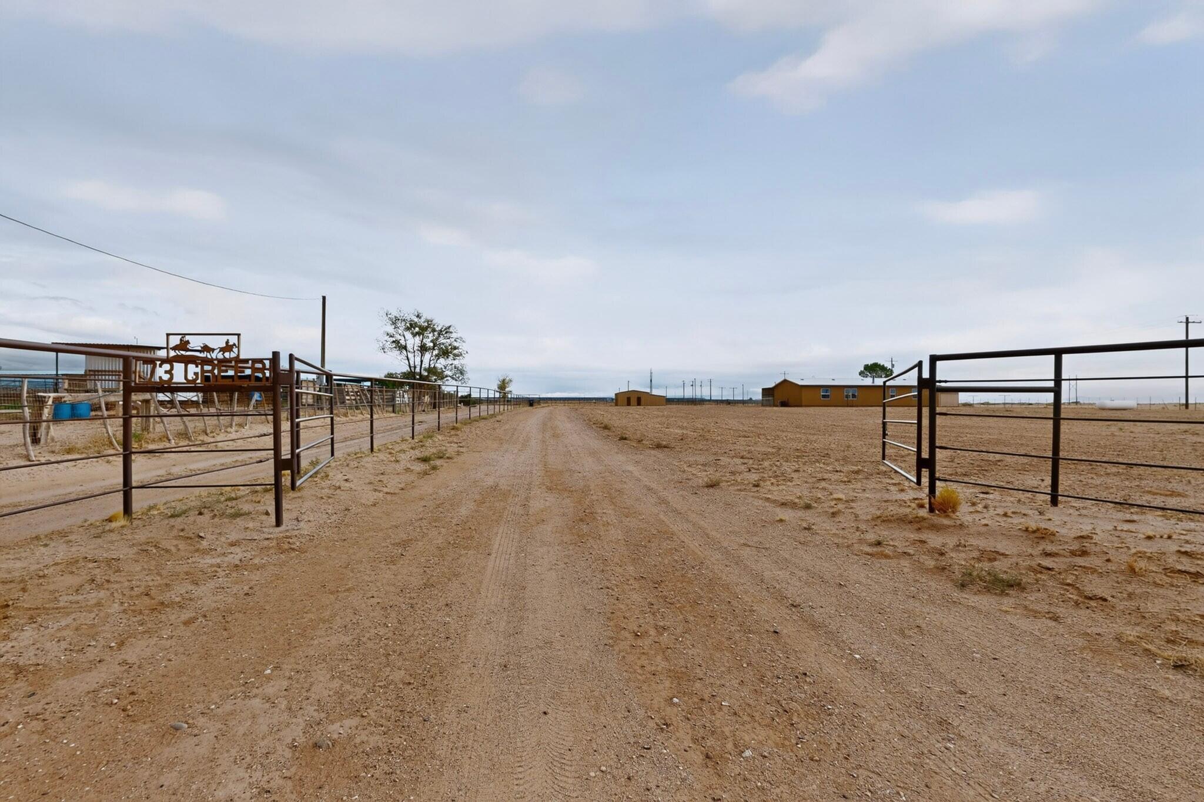
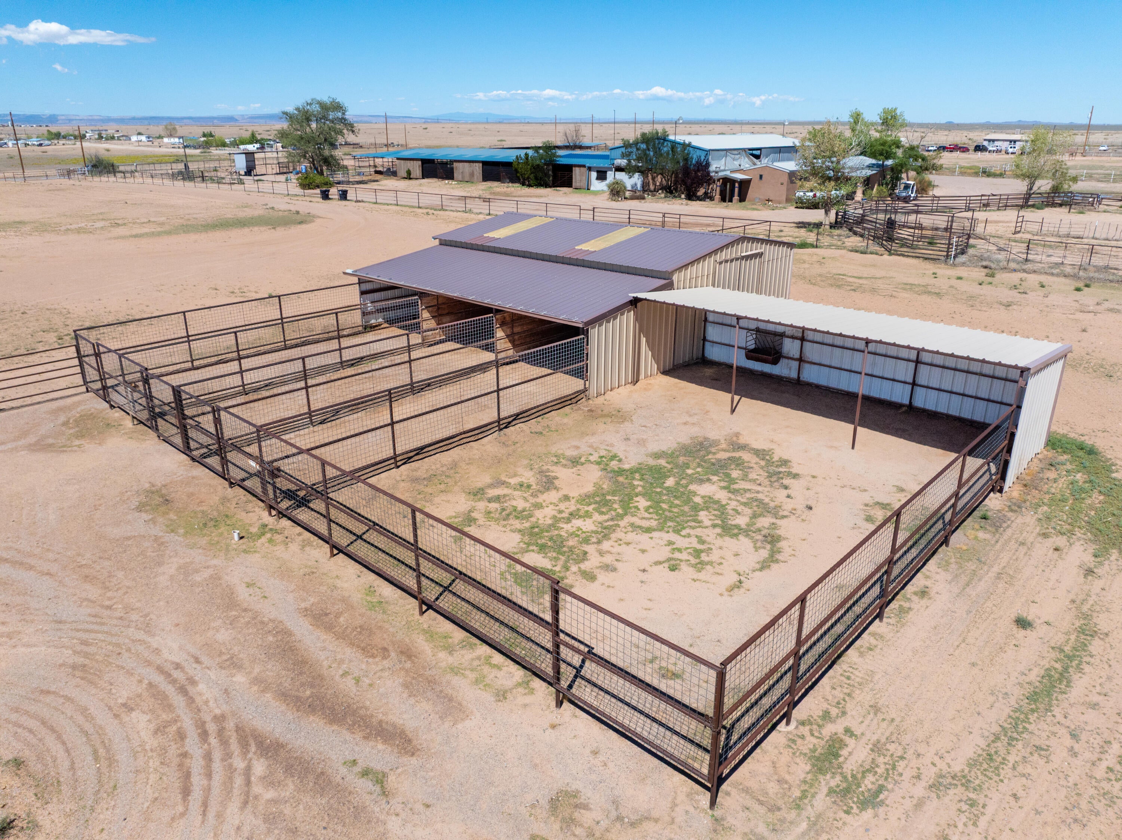
VERY MOTIVATED SELLER! NEW AMAZING PRICE ! HURRY , CALL YOUR FAVORITE REALTOR TODAY! ALL REMODELED & GREAT SPACE! BRING THE HORSES! NO CARPET, NEW FLOORING & MOVE-IN READY, EVERYTHING HAS BEEN REPLACED & UPDATED property on 8.98 ACRES! This clean and well-maintained three-bedroom, two-bath home features a freshly stucco exterior, newer metal roof, refrigerated air, cozy fireplace, fresh interior paint, new energy-efficient windows, new flooring throughout with no carpet, remodeled bathrooms, & updated fixtures. Outside, enjoy a landscaped yard with a drip system, a newly covered carport, and RV parking with utility hookups. The property is equipped for horses with pipe-fenced areas and a metal barn featuring electricity and water, three 12'-- 30' stalls, each with an individual automatic waterer a turnout pen, hay storage, tack room, and an LED-lit arena of more than half an acre with a calf chute. Additional amenities include an owned 1,000-gallon propane tank, owned water softener, private domestic well & septic system, alarm system, washer & dryer, storage shed, & conveniently placed hose bibs throughout the property. FIVE ACRES ON HOMESTEAD AREA, NEARLY 4 ACRES AT SOUTH SIDE PROPERTY! UNIQUE and FULL OF OPPORTUNITY!

Save
Ask
Tour
Hide
Share
Listing Snapshot
Price 
$360,000
Days On Site 
63 Days
Bedrooms 
3
Inside Area (SqFt) 
1,775 sqft
Total Baths 
2
Full Baths 
N/A
Partial Baths 
2
Lot Size 
8.98 Acres
Year Built 
1998
MLS Number 
1111225
Status 
Pending
Property Tax 
$540.88
HOA/Condo/Coop Fees 
N/A
Sq Ft Source 
Plans
Friends & Family
Recent Activity
2 weeks agoListing updated with changes from the MLS
a month agoStatus changed to Pending
a month agoPrice changed to $360,000
2 months agoListing first seen on site
General Features
Acres 
8.98
Additional Property Use 
Horses
Carport 
6
Direction Faces 
East
Disclosures 
Ranm2100 Disclosure
Foundation 
Slab
Land Lease 
No
Levels 
One
Property Sub Type 
Manufactured Home
Security 
Security System
Sewer 
Septic Tank
SqFt Total 
1775
Style 
Ranch
Utilities 
Natural Gas AvailableCable AvailableElectricity ConnectedNatural Gas ConnectedPropaneWater Connected
Water Source 
PrivateWell
Zoning 
RR-1
Interior Features
Appliances 
DryerDishwasherFree-Standing Gas RangeMicrowaveRefrigeratorWasher
Cooling 
Ceiling Fan(s)
Fireplace 
Yes
Fireplace Features 
Wood Burning
Fireplaces 
1
Flooring 
LaminateTile
Heating 
CentralForced AirPropane
Interior 
Breakfast BarBookcasesCeiling Fan(s)Cathedral Ceiling(s)Entrance FoyerHigh CeilingsPantryWalk-In Closet(s)
Laundry Features 
Electric Dryer Hookup
Window Features 
Double Pane WindowsInsulated Windows
Bedroom 2 
Dimensions - 13.2 x 10.8Level - MainArea - 142
Bedroom 3 
Dimensions - 13.6 x 10.1Level - MainArea - 137
Dining Room 
Dimensions - 13.2 x 9.2Level - MainArea - 121
Kitchen 
Dimensions - 13.1 x 13.2Level - MainArea - 172
Living Room 
Dimensions - 19.5 x 13.2Level - MainArea - 257
Master Bedroom 
Dimensions - 17.6 x 13.6Level - MainArea - 239
Save
Ask
Tour
Hide
Share
Exterior Features
Construction Details 
FrameStucco
Exterior 
CourtyardPrivate Yard
Fencing 
Front Yard
Lot Features 
LandscapedViews
Other Structures 
ArenaBarn(s)Corral(s)RV/Boat StorageShed(s)StorageWorkshop
Patio And Porch 
CoveredPatio
Road Frontage 
County Road
Roof 
Metal
Windows/Doors 
Double Pane WindowsInsulated Windows
Community Features
MLS Area 
730 - West Belen
Horse Property 
Arena
Financing Terms Available 
CashConventionalFHAOwner May CarryVA Loan
Horse Allowed 
Yes
Schools
School District
Unknown
Elementary School
Jaramillo
Middle School
Belen
High School
Belen
Listing courtesy of Realty One of New Mexico


The data relating to real estate for sale on this website comes in part from the Internet Data exchange (IDX) program of the Southwest Multiple Listing Service. IDX information is provided exclusively for consumers' personal, non-commercial use and may not be used for any purpose other than to identify prospective properties consumers may be interested in purchasing. Real estate listings held by brokerage firms other than , are indicated by detailed information about them such as the name of the listing firms. Information deemed reliable but not guaranteed. Copyright © 2026 Southwest Multiple Listing Service. All Rights Reserved.
Data last updated at: 2026-11-21 10:08 AM UTC

Neighborhood & Commute
Source: Walkscore
Disclosure: Community information and market data powered by Constellation Data Labs. Information is deemed reliable but not guaranteed.
Save
Ask
Tour
Hide
Share
Save
Ask
Tour
Hide
Share
$360,000
63 Days On Site

73 Greer Road
Belen, NM 87002

Manufactured Home|Pending
3
Beds
2
Total Baths
2
Partial Baths
1,775
SqFt
$203
/SqFt
1998
Built
Subdivision:
Rancho Rio Grande
County:
Valencia
Call Now: 505 401-7500
Is this the listing for you? We can help make it yours.
505 401-7500
73 Greer Road73 Greer Road73 Greer Road73 Greer Road
Save
Ask
Tour
Hide
Share

Mortgage Calculator

Monthly Payment (Est.)

Enter an interest rate to see your estimated monthly payment.
Calculator powered by Showcase IDX, a Constellation1 Company. Copyright ©2026 Information is deemed reliable but not guaranteed.

VERY MOTIVATED SELLER! NEW AMAZING PRICE ! HURRY , CALL YOUR FAVORITE REALTOR TODAY! ALL REMODELED & GREAT SPACE! BRING THE HORSES! NO CARPET, NEW FLOORING & MOVE-IN READY, EVERYTHING HAS BEEN REPLACED & UPDATED property on 8.98 ACRES! This clean and well-maintained three-bedroom, two-bath home features a freshly stucco exterior, newer metal roof, refrigerated air, cozy fireplace, fresh interior paint, new energy-efficient windows, new flooring throughout with no carpet, remodeled bathrooms, & updated fixtures. Outside, enjoy a landscaped yard with a drip system, a newly covered carport, and RV parking with utility hookups. The property is equipped for horses with pipe-fenced areas and a metal barn featuring electricity and water, three 12'-- 30' stalls, each with an individual automatic waterer a turnout pen, hay storage, tack room, and an LED-lit arena of more than half an acre with a calf chute. Additional amenities include an owned 1,000-gallon propane tank, owned water softener, private domestic well & septic system, alarm system, washer & dryer, storage shed, & conveniently placed hose bibs throughout the property. FIVE ACRES ON HOMESTEAD AREA, NEARLY 4 ACRES AT SOUTH SIDE PROPERTY! UNIQUE and FULL OF OPPORTUNITY!

Save
Ask
Tour
Hide
Share
Listing Snapshot
Price 
$360,000
Days On Site 
63 Days
Bedrooms 
3
Inside Area (SqFt) 
1,775 sqft
Total Baths 
2
Full Baths 
N/A
Partial Baths 
2
Lot Size 
8.98 Acres
Year Built 
1998
MLS Number 
1111225
Status 
Pending
Property Tax 
$540.88
HOA/Condo/Coop Fees 
N/A
Sq Ft Source 
Plans
Friends & Family
Recent Activity
2 weeks agoListing updated with changes from the MLS
a month agoStatus changed to Pending
a month agoPrice changed to $360,000
2 months agoListing first seen on site
General Features
Acres 
8.98
Additional Property Use 
Horses
Carport 
6
Direction Faces 
East
Disclosures 
Ranm2100 Disclosure
Foundation 
Slab
Land Lease 
No
Levels 
One
Property Sub Type 
Manufactured Home
Security 
Security System
Sewer 
Septic Tank
SqFt Total 
1775
Style 
Ranch
Utilities 
Natural Gas AvailableCable AvailableElectricity ConnectedNatural Gas ConnectedPropaneWater Connected
Water Source 
PrivateWell
Zoning 
RR-1
Interior Features
Appliances 
DryerDishwasherFree-Standing Gas RangeMicrowaveRefrigeratorWasher
Cooling 
Ceiling Fan(s)
Fireplace 
Yes
Fireplace Features 
Wood Burning
Fireplaces 
1
Flooring 
LaminateTile
Heating 
CentralForced AirPropane
Interior 
Breakfast BarBookcasesCeiling Fan(s)Cathedral Ceiling(s)Entrance FoyerHigh CeilingsPantryWalk-In Closet(s)
Laundry Features 
Electric Dryer Hookup
Window Features 
Double Pane WindowsInsulated Windows
Bedroom 2 
Dimensions - 13.2 x 10.8Level - MainArea - 142
Bedroom 3 
Dimensions - 13.6 x 10.1Level - MainArea - 137
Dining Room 
Dimensions - 13.2 x 9.2Level - MainArea - 121
Kitchen 
Dimensions - 13.1 x 13.2Level - MainArea - 172
Living Room 
Dimensions - 19.5 x 13.2Level - MainArea - 257
Master Bedroom 
Dimensions - 17.6 x 13.6Level - MainArea - 239
Save
Ask
Tour
Hide
Share
Exterior Features
Construction Details 
FrameStucco
Exterior 
CourtyardPrivate Yard
Fencing 
Front Yard
Lot Features 
LandscapedViews
Other Structures 
ArenaBarn(s)Corral(s)RV/Boat StorageShed(s)StorageWorkshop
Patio And Porch 
CoveredPatio
Road Frontage 
County Road
Roof 
Metal
Windows/Doors 
Double Pane WindowsInsulated Windows
Community Features
MLS Area 
730 - West Belen
Horse Property 
Arena
Financing Terms Available 
CashConventionalFHAOwner May CarryVA Loan
Horse Allowed 
Yes
Schools
School District
Unknown
Elementary School
Jaramillo
Middle School
Belen
High School
Belen
Listing courtesy of Realty One of New Mexico


The data relating to real estate for sale on this website comes in part from the Internet Data exchange (IDX) program of the Southwest Multiple Listing Service. IDX information is provided exclusively for consumers' personal, non-commercial use and may not be used for any purpose other than to identify prospective properties consumers may be interested in purchasing. Real estate listings held by brokerage firms other than , are indicated by detailed information about them such as the name of the listing firms. Information deemed reliable but not guaranteed. Copyright © 2026 Southwest Multiple Listing Service. All Rights Reserved.
Data last updated at: 2026-11-21 10:08 AM UTC

Neighborhood & Commute
Source: Walkscore
Disclosure: Community information and market data powered by Constellation Data Labs. Information is deemed reliable but not guaranteed.
Save
Ask
Tour
Hide
Share