Save
Ask
Tour
Hide
Share
$399,000
10 Days On Site

24 Easy Street
Tijeras, NM 87059

For Sale|Single Family Residence|Active
3
Beds
2
Total Baths
2
Partial Baths
1,608
SqFt
$248
/SqFt
2017
Built
Subdivision:
Ramble Woods Sub
County:
Bernalillo
Call Now: 505 401-7500
Is this the listing for you? We can help make it yours.
505 401-7500
24 Easy Street24 Easy Street24 Easy Street24 Easy Street
Save
Ask
Tour
Hide
Share

Mortgage Calculator

Monthly Payment (Est.)

Enter an interest rate to see your estimated monthly payment.
Calculator powered by Showcase IDX, a Constellation1 Company. Copyright ©2026 Information is deemed reliable but not guaranteed.

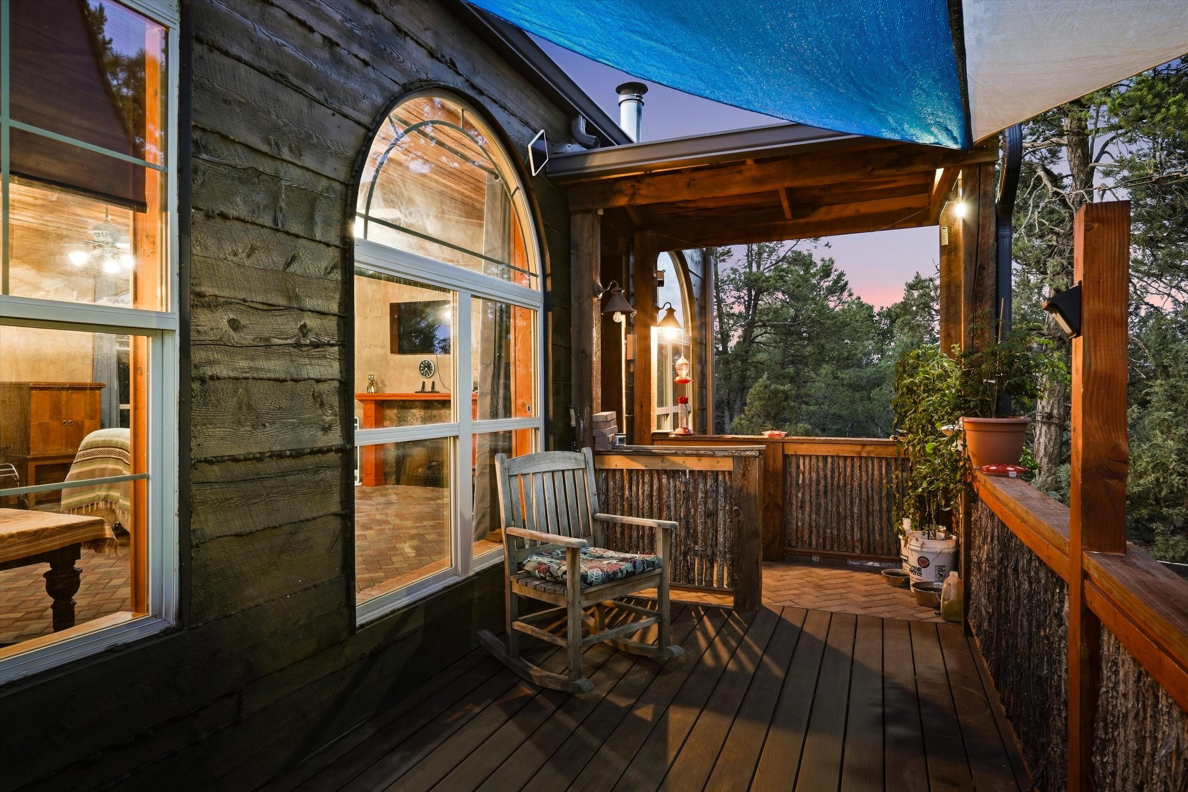
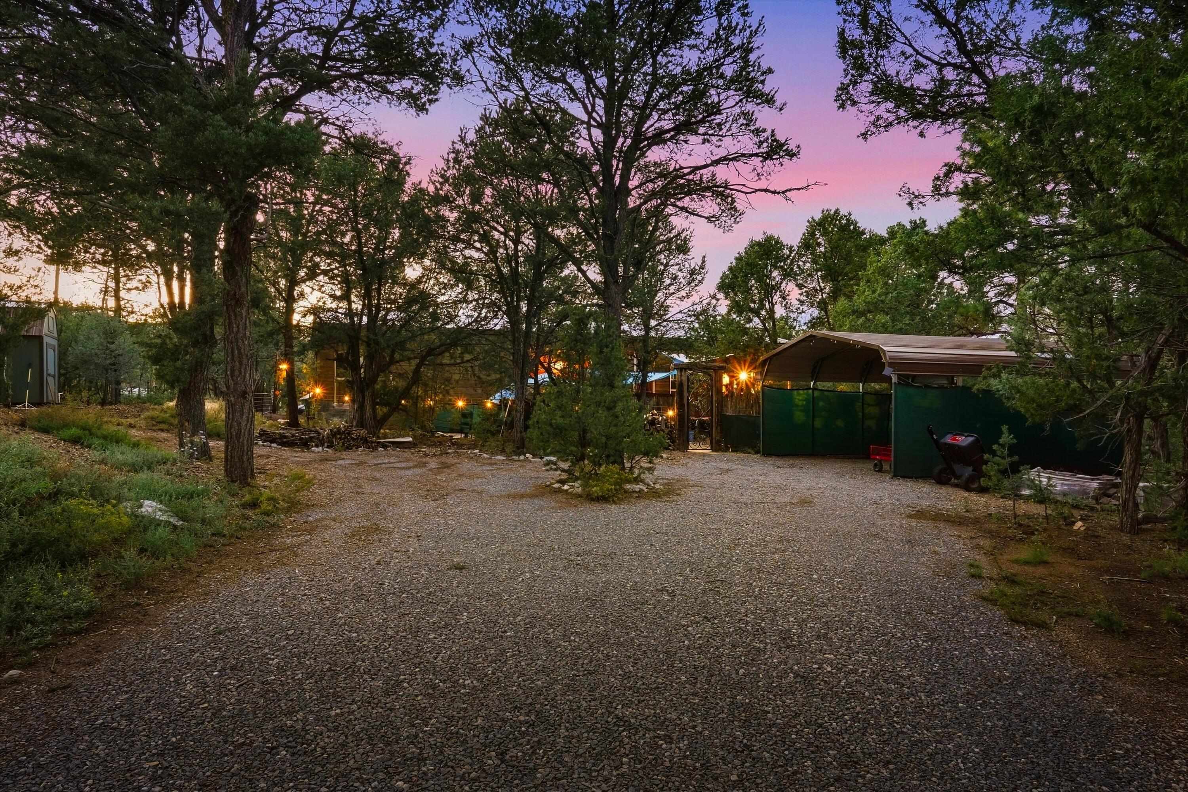
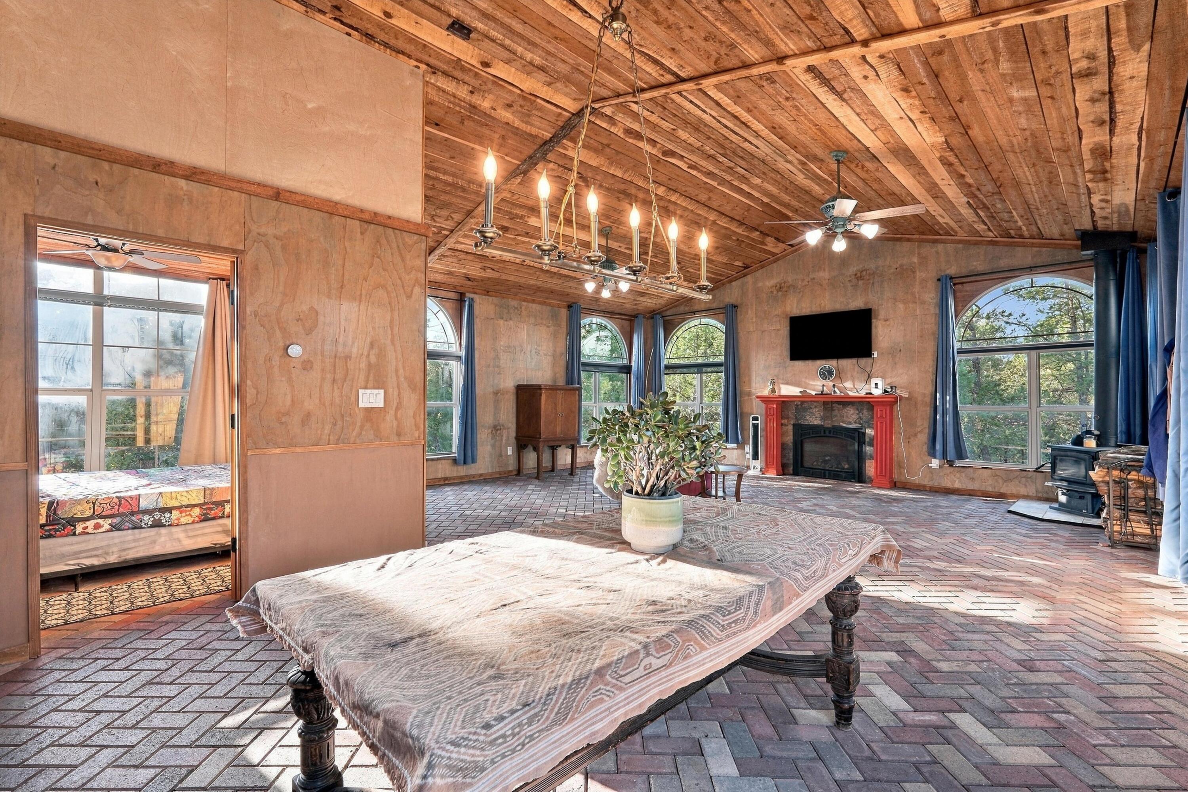
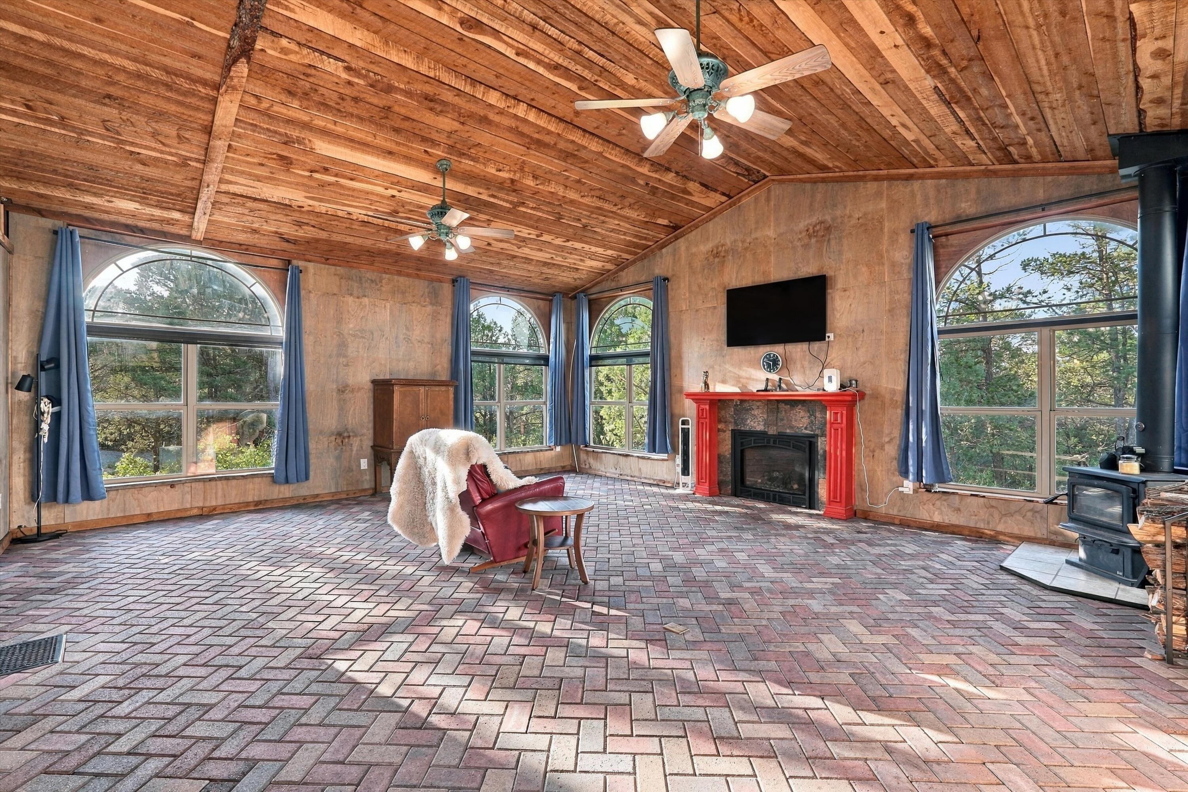
Tucked into a quiet Tijeras neighborhood, this charming 1,608-square-foot mountain home sits on a .93-acre wooded lot and offers a unique blend of rustic character and comfortable living. From the moment you enter, you'll notice the distinctive details, including custom Douglas fir wall paneling, large picture windows, variegated brick flooring, raw wood ceilings, and beautiful latilla wood accents. The great room showcases six arched windows, a vaulted ceiling, a wood-burning stove, and a gas-log fireplace, creating a warm and inviting setting for gathering and relaxing. A dining room is conveniently located just off the living area. The spacious kitchen offers an island, granite countertops, abundant cabinet storage, and an electric oven and cooktop. The primary suite provides a private retreat with backyard access, a walk-in closet, dual vanities, a large walk-in shower, and ample storage. Two additional bedrooms and a second bath provide comfortable space for family, guests, or a home office. Additional features include refrigerated air conditioning, 13-foot ceilings, solid wood doors, wood siding, a metal roof, high-end insulation, an 18' x 20' carport, gravel driveway, and electric gate at the main entrance. Outside, enjoy a charming courtyard with a wrought-iron gate and flagstone, along with a private deck surrounded by trees. The property is equipped with a septic system, hauled water, and owned propane. If you're looking for a distinctive mountain home with character, privacy, and plenty of natural beauty, this Tijeras retreat is one you won't want to miss.

Save
Ask
Tour
Hide
Share
Listing Snapshot
Price 
$399,000
Days On Site 
10 Days
Bedrooms 
3
Inside Area (SqFt) 
1,608 sqft
Total Baths 
2
Full Baths 
N/A
Partial Baths 
2
Lot Size 
0.94 Acres
Year Built 
2017
MLS® Number 
1111223
Status 
Active
Property Tax 
$2,558.7
HOA/Condo/Coop Fees 
N/A
Sq Ft Source 
Plans
Friends & Family
Recent Activity
2 days agoListing updated with changes from the MLS®
2 weeks agoListing first seen on site
General Features
Acres 
0.94
Carport 
2
Direction Faces 
East
Disclosures 
Ranm2100 Disclosure
Land Lease 
No
Levels 
One
Property Sub Type 
Single Family Residence
Security 
Smoke Detector(s)
Sewer 
Septic Tank
SqFt Total 
1608
Style 
Mountain
Utilities 
Electricity ConnectedPropane
Water Source 
Private
Zoning 
M-H
Interior Features
Appliances 
OvenBuilt-In Electric RangeCooktopDryerDishwasherDisposalRefrigeratorSelf Cleaning OvenWasher
Cooling 
Ceiling Fan(s)
Fireplace 
Yes
Fireplace Features 
Gas LogWood Burning Stove
Fireplaces 
2
Flooring 
Brick
Heating 
Wood StoveForced AirPropane
Interior 
Beamed CeilingsCeiling Fan(s)High CeilingsHigh Speed InternetKitchen IslandWalk-In Closet(s)Master Downstairs
Laundry Features 
Electric Dryer Hookup
Window Features 
Low Emissivity Windows
Bedroom 2 
Dimensions - 10.0 x 10.0Level - MainArea - 100
Bedroom 3 
Dimensions - 10.0 x 10.0Level - MainArea - 100
Dining Room 
Dimensions - 13.0 x 7.0Level - MainArea - 91
Kitchen 
Dimensions - 16.0 x 13.0Level - MainArea - 208
Living Room 
Dimensions - 24.0 x 21.0Level - MainArea - 504
Master Bedroom 
Dimensions - 16.0 x 13.0Level - MainArea - 208
Save
Ask
Tour
Hide
Share
Exterior Features
Construction Details 
FrameMetal SidingWood Siding
Exterior 
Private Yard
Fencing 
Full
Lot Features 
LandscapedMany TreesWooded
Other Structures 
Shed(s)
Patio And Porch 
DeckPatio
Roof 
Metal
Windows/Doors 
Low Emissivity Windows
Community Features
MLS Area 
230 - South of I-40
Financing Terms Available 
CashConventionalFHAVA Loan
Roads 
Paved
Schools
School District
Unknown
Elementary School
A Montoya
Middle School
Roosevelt
High School
Manzano
Listing courtesy of Keller Williams Realty


Listing information is provided by Participants of the Southwest MLS, Inc. IDX information is provided exclusively for personal, non-commercial use, and may not be used for any purpose other than to identify prospective properties consumers may be interested in purchasing. Information is deemed reliable but not guaranteed. Copyright 2026, Southwest MLS, Inc..
Data last updated at: 2026-09-29 10:04 PM UTC

Neighborhood & Commute
Source: Walkscore
Disclosure: Community information and market data powered by Constellation Data Labs. Information is deemed reliable but not guaranteed.
Save
Ask
Tour
Hide
Share
Save
Ask
Tour
Hide
Share
$399,000
10 Days On Site

24 Easy Street
Tijeras, NM 87059

For Sale|Single Family Residence|Active
3
Beds
2
Total Baths
2
Partial Baths
1,608
SqFt
$248
/SqFt
2017
Built
Subdivision:
Ramble Woods Sub
County:
Bernalillo
Call Now: 505 401-7500
Is this the listing for you? We can help make it yours.
505 401-7500
24 Easy Street24 Easy Street24 Easy Street24 Easy Street
Save
Ask
Tour
Hide
Share

Mortgage Calculator

Monthly Payment (Est.)

Enter an interest rate to see your estimated monthly payment.
Calculator powered by Showcase IDX, a Constellation1 Company. Copyright ©2026 Information is deemed reliable but not guaranteed.

Tucked into a quiet Tijeras neighborhood, this charming 1,608-square-foot mountain home sits on a .93-acre wooded lot and offers a unique blend of rustic character and comfortable living. From the moment you enter, you'll notice the distinctive details, including custom Douglas fir wall paneling, large picture windows, variegated brick flooring, raw wood ceilings, and beautiful latilla wood accents. The great room showcases six arched windows, a vaulted ceiling, a wood-burning stove, and a gas-log fireplace, creating a warm and inviting setting for gathering and relaxing. A dining room is conveniently located just off the living area. The spacious kitchen offers an island, granite countertops, abundant cabinet storage, and an electric oven and cooktop. The primary suite provides a private retreat with backyard access, a walk-in closet, dual vanities, a large walk-in shower, and ample storage. Two additional bedrooms and a second bath provide comfortable space for family, guests, or a home office. Additional features include refrigerated air conditioning, 13-foot ceilings, solid wood doors, wood siding, a metal roof, high-end insulation, an 18' x 20' carport, gravel driveway, and electric gate at the main entrance. Outside, enjoy a charming courtyard with a wrought-iron gate and flagstone, along with a private deck surrounded by trees. The property is equipped with a septic system, hauled water, and owned propane. If you're looking for a distinctive mountain home with character, privacy, and plenty of natural beauty, this Tijeras retreat is one you won't want to miss.

Save
Ask
Tour
Hide
Share
Listing Snapshot
Price 
$399,000
Days On Site 
10 Days
Bedrooms 
3
Inside Area (SqFt) 
1,608 sqft
Total Baths 
2
Full Baths 
N/A
Partial Baths 
2
Lot Size 
0.94 Acres
Year Built 
2017
MLS® Number 
1111223
Status 
Active
Property Tax 
$2,558.7
HOA/Condo/Coop Fees 
N/A
Sq Ft Source 
Plans
Friends & Family
Recent Activity
2 days agoListing updated with changes from the MLS®
2 weeks agoListing first seen on site
General Features
Acres 
0.94
Carport 
2
Direction Faces 
East
Disclosures 
Ranm2100 Disclosure
Land Lease 
No
Levels 
One
Property Sub Type 
Single Family Residence
Security 
Smoke Detector(s)
Sewer 
Septic Tank
SqFt Total 
1608
Style 
Mountain
Utilities 
Electricity ConnectedPropane
Water Source 
Private
Zoning 
M-H
Interior Features
Appliances 
OvenBuilt-In Electric RangeCooktopDryerDishwasherDisposalRefrigeratorSelf Cleaning OvenWasher
Cooling 
Ceiling Fan(s)
Fireplace 
Yes
Fireplace Features 
Gas LogWood Burning Stove
Fireplaces 
2
Flooring 
Brick
Heating 
Wood StoveForced AirPropane
Interior 
Beamed CeilingsCeiling Fan(s)High CeilingsHigh Speed InternetKitchen IslandWalk-In Closet(s)Master Downstairs
Laundry Features 
Electric Dryer Hookup
Window Features 
Low Emissivity Windows
Bedroom 2 
Dimensions - 10.0 x 10.0Level - MainArea - 100
Bedroom 3 
Dimensions - 10.0 x 10.0Level - MainArea - 100
Dining Room 
Dimensions - 13.0 x 7.0Level - MainArea - 91
Kitchen 
Dimensions - 16.0 x 13.0Level - MainArea - 208
Living Room 
Dimensions - 24.0 x 21.0Level - MainArea - 504
Master Bedroom 
Dimensions - 16.0 x 13.0Level - MainArea - 208
Save
Ask
Tour
Hide
Share
Exterior Features
Construction Details 
FrameMetal SidingWood Siding
Exterior 
Private Yard
Fencing 
Full
Lot Features 
LandscapedMany TreesWooded
Other Structures 
Shed(s)
Patio And Porch 
DeckPatio
Roof 
Metal
Windows/Doors 
Low Emissivity Windows
Community Features
MLS Area 
230 - South of I-40
Financing Terms Available 
CashConventionalFHAVA Loan
Roads 
Paved
Schools
School District
Unknown
Elementary School
A Montoya
Middle School
Roosevelt
High School
Manzano
Listing courtesy of Keller Williams Realty


Listing information is provided by Participants of the Southwest MLS, Inc. IDX information is provided exclusively for personal, non-commercial use, and may not be used for any purpose other than to identify prospective properties consumers may be interested in purchasing. Information is deemed reliable but not guaranteed. Copyright 2026, Southwest MLS, Inc..
Data last updated at: 2026-09-29 10:04 PM UTC

Neighborhood & Commute
Source: Walkscore
Disclosure: Community information and market data powered by Constellation Data Labs. Information is deemed reliable but not guaranteed.
Save
Ask
Tour
Hide
Share