
12108 Woodland Avenue NEAlbuquerque, NM 87112
Mortgage Calculator
Monthly Payment (Est.)
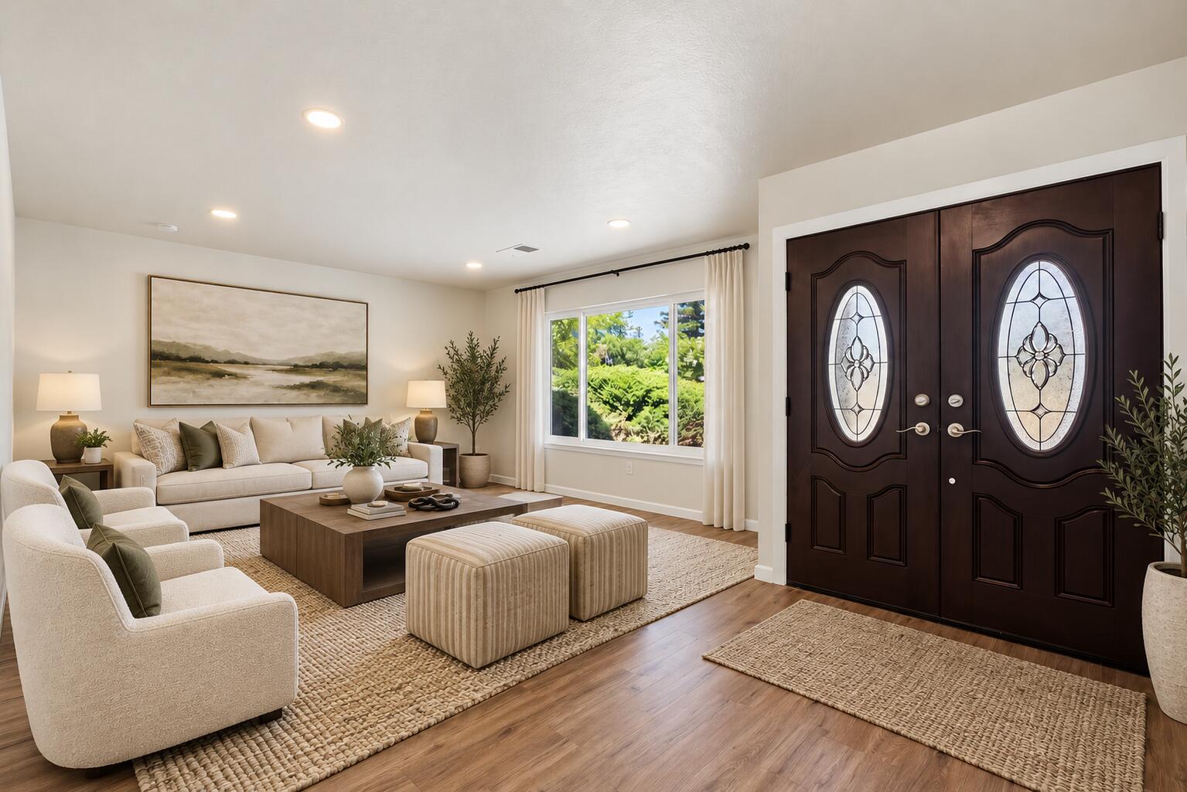
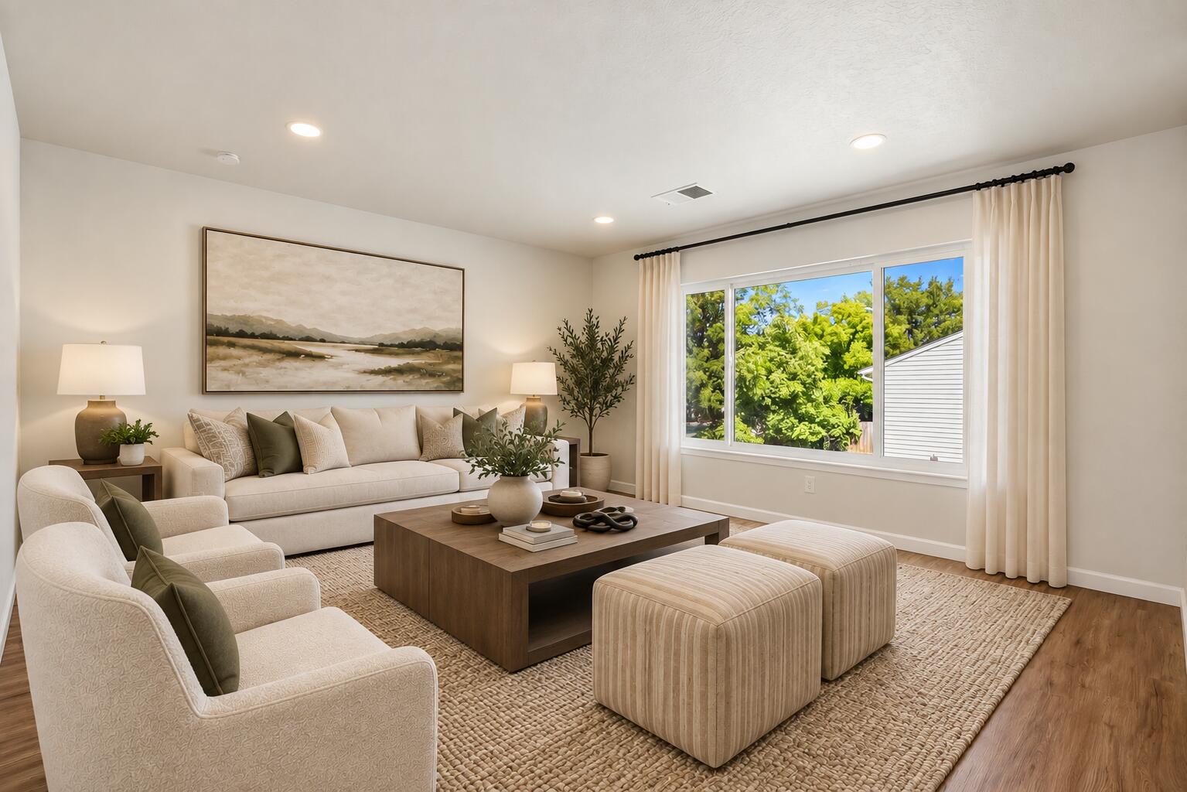
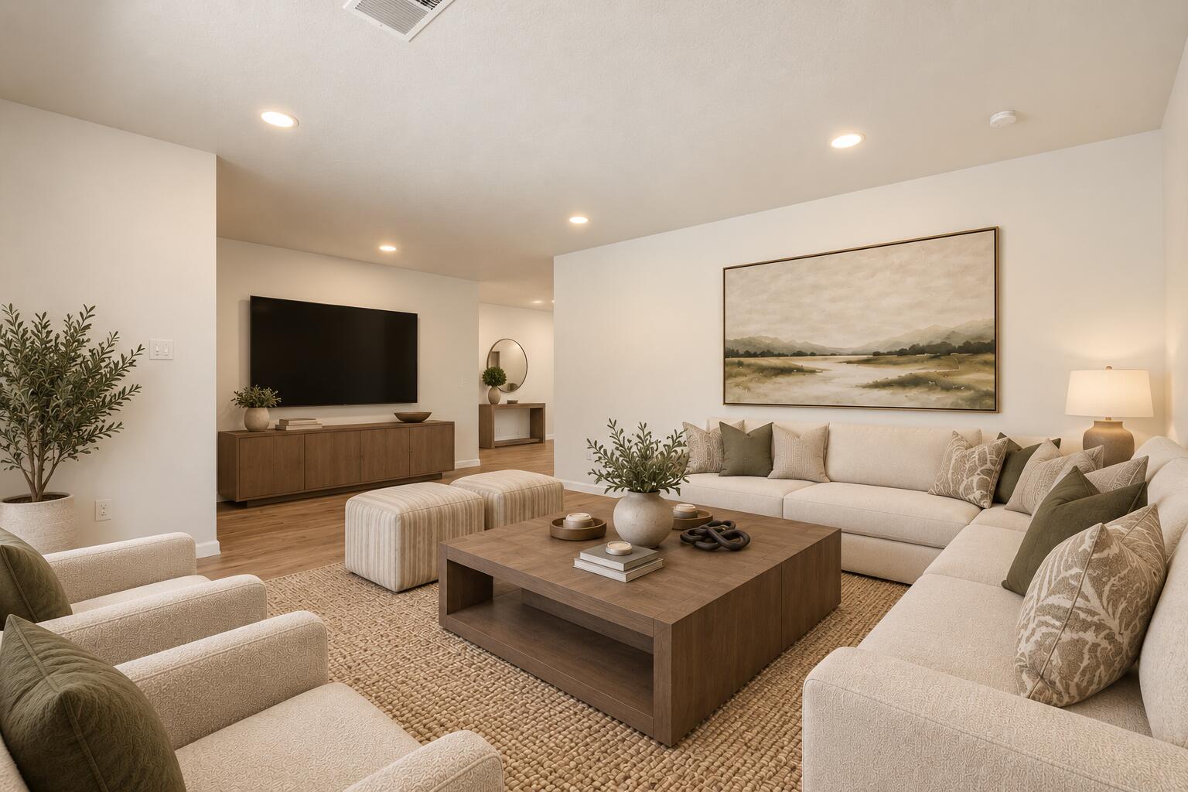
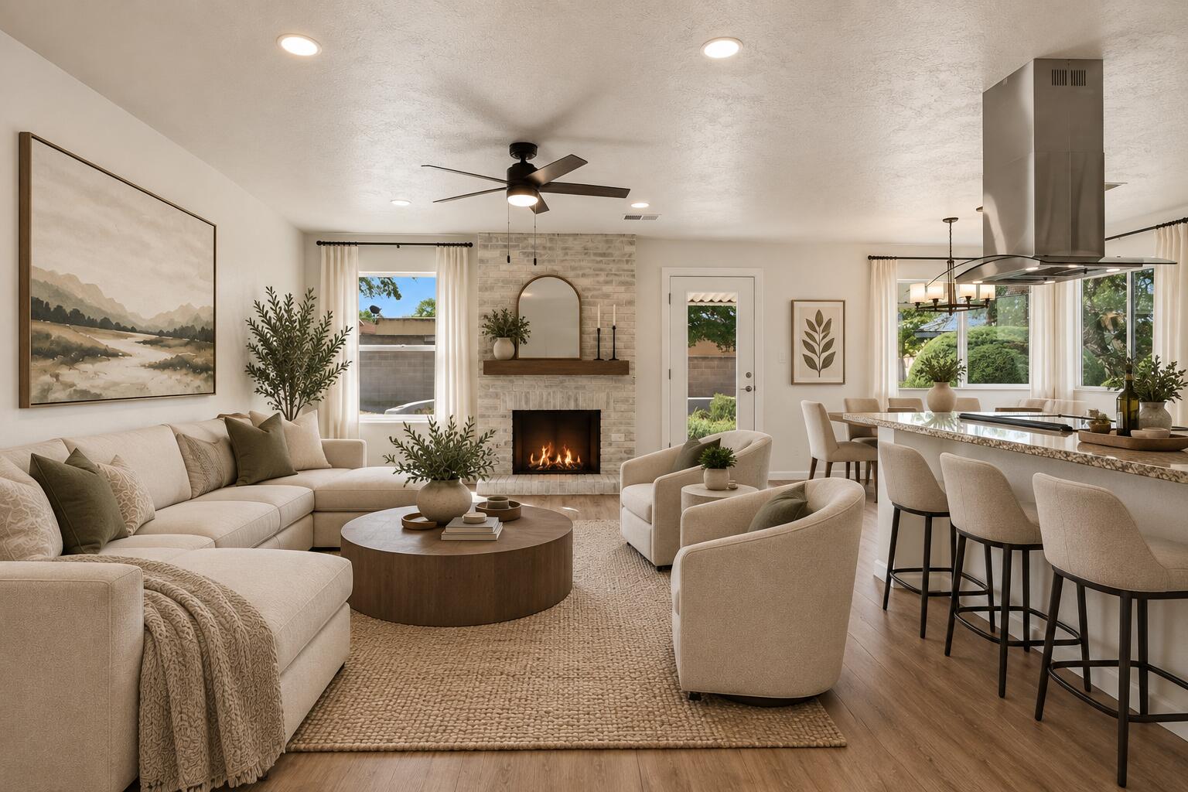
Enter an interest rate to see your estimated monthly payment.Step into a beautifully reimagined NE Heights home, where fresh contemporary finishes, sun-filled living spaces, and a thoughtfully designed floor plan create an inviting place to call home! Offering 1,717 square feet, 4 bedrooms, 2 bathrooms, 2 living areas, and a 2-car garage, this home features an open, light-filled floor plan with updated flooring, fresh paint, and contemporary lighting throughout. The main living spaces feature attractive wood-look LVT flooring that creates a warm, cohesive flow throughout the home. The spacious family room is anchored by a stunning brick fireplace and flows effortlessly into the dining area and kitchen. Beautifully updated kitchen features crisp white cabinetry, granite countertops, stainless steel appliances, a generous breakfast bar with seating, and a bright dining area perfect for everyday meals and entertaining. Retreat to the spacious owner's suite, complete with a generous closet and a beautifully remodeled private bath. A stylish sliding barn door reveals a custom vanity, dual mirrors, and a stunning walk-in shower. Great backyard fully walled with a large covered patio! New carpet, floors, lighting, paint, fixtures, hot water heater and appliances!
| 3 days ago | Listing updated with changes from the MLS® | |
| 4 days ago | Listing first seen on site |

Listing information is provided by Participants of the Southwest MLS, Inc. IDX information is provided exclusively for personal, non-commercial use, and may not be used for any purpose other than to identify prospective properties consumers may be interested in purchasing. Information is deemed reliable but not guaranteed. Copyright 2026, Southwest MLS, Inc..
Data last updated at: 2026-09-22 01:56 PM UTC

12108 Woodland Avenue NEAlbuquerque, NM 87112
Mortgage Calculator
Monthly Payment (Est.)
Enter an interest rate to see your estimated monthly payment.Step into a beautifully reimagined NE Heights home, where fresh contemporary finishes, sun-filled living spaces, and a thoughtfully designed floor plan create an inviting place to call home! Offering 1,717 square feet, 4 bedrooms, 2 bathrooms, 2 living areas, and a 2-car garage, this home features an open, light-filled floor plan with updated flooring, fresh paint, and contemporary lighting throughout. The main living spaces feature attractive wood-look LVT flooring that creates a warm, cohesive flow throughout the home. The spacious family room is anchored by a stunning brick fireplace and flows effortlessly into the dining area and kitchen. Beautifully updated kitchen features crisp white cabinetry, granite countertops, stainless steel appliances, a generous breakfast bar with seating, and a bright dining area perfect for everyday meals and entertaining. Retreat to the spacious owner's suite, complete with a generous closet and a beautifully remodeled private bath. A stylish sliding barn door reveals a custom vanity, dual mirrors, and a stunning walk-in shower. Great backyard fully walled with a large covered patio! New carpet, floors, lighting, paint, fixtures, hot water heater and appliances!
| 3 days ago | Listing updated with changes from the MLS® | |
| 4 days ago | Listing first seen on site |
Listing information is provided by Participants of the Southwest MLS, Inc. IDX information is provided exclusively for personal, non-commercial use, and may not be used for any purpose other than to identify prospective properties consumers may be interested in purchasing. Information is deemed reliable but not guaranteed. Copyright 2026, Southwest MLS, Inc..
Data last updated at: 2026-09-22 01:56 PM UTC

Did you know? You can invite friends and family to your search. They can join your search, rate and discuss listings with you.