Save
Ask
Tour
Hide
Share
$410,000
16 Days On Site

1 Trinity Court
Stanley, NM 87056

For Sale|Single Family Residence|Active
5
Beds
3
Total Baths
2
Full Baths
1
Partial Bath
2,501
SqFt
$164
/SqFt
1996
Built
Subdivision:
Land Division Of Land Of Lauritsen
County:
Santa Fe
Call Now: 505 401-7500
Is this the listing for you? We can help make it yours.
505 401-7500
1 Trinity Court1 Trinity Court1 Trinity Court1 Trinity Court
Save
Ask
Tour
Hide
Share

Mortgage Calculator

Monthly Payment (Est.)

Enter an interest rate to see your estimated monthly payment.
Calculator powered by Showcase IDX, a Constellation1 Company. Copyright ©2026 Information is deemed reliable but not guaranteed.

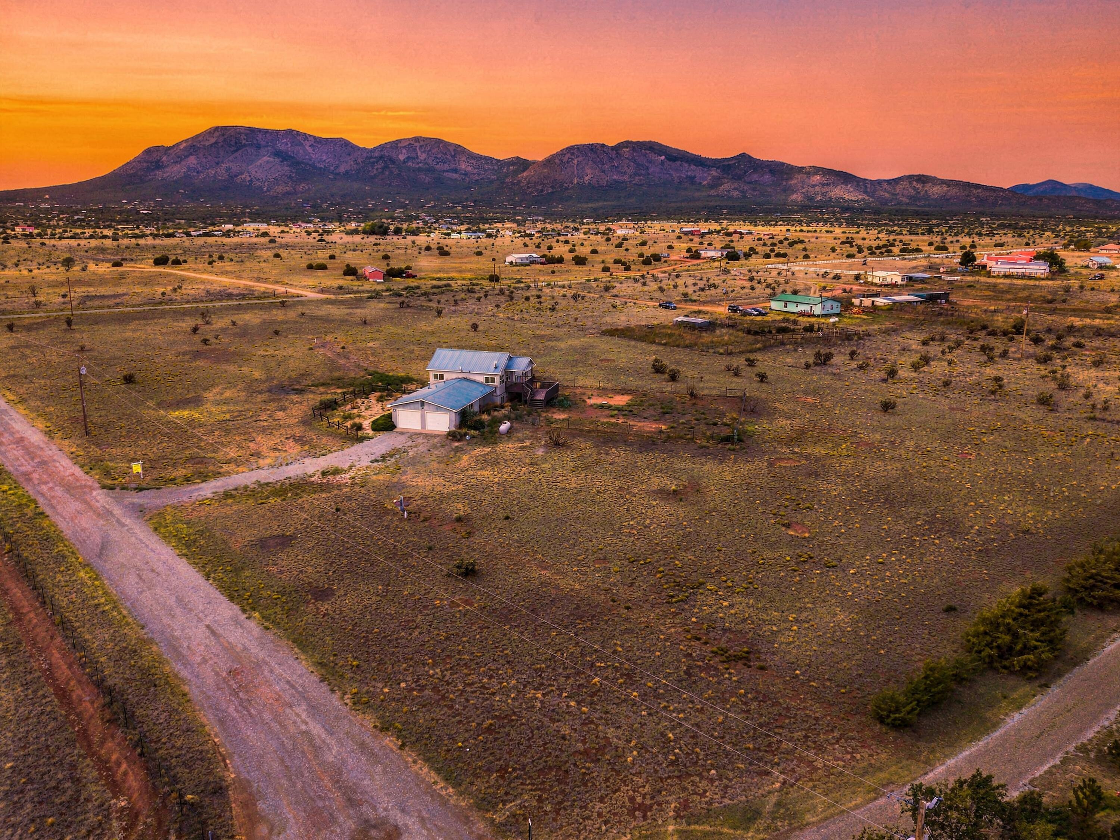
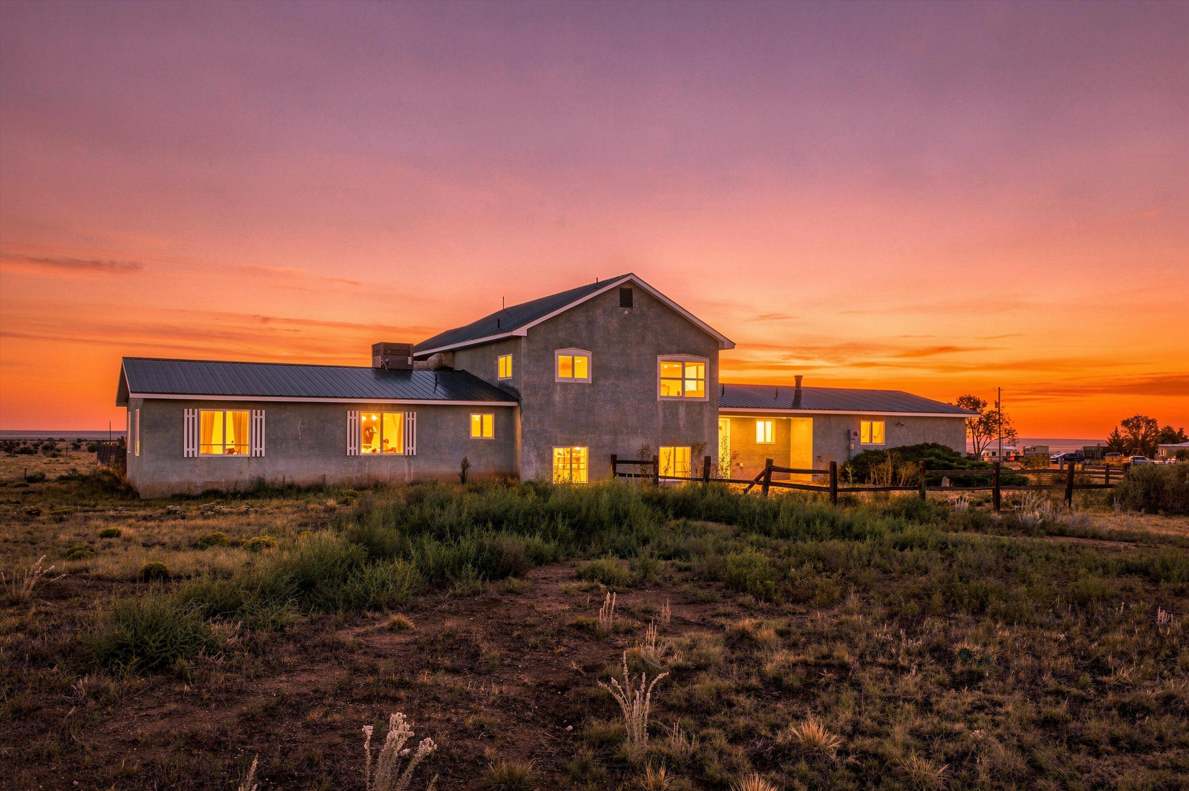
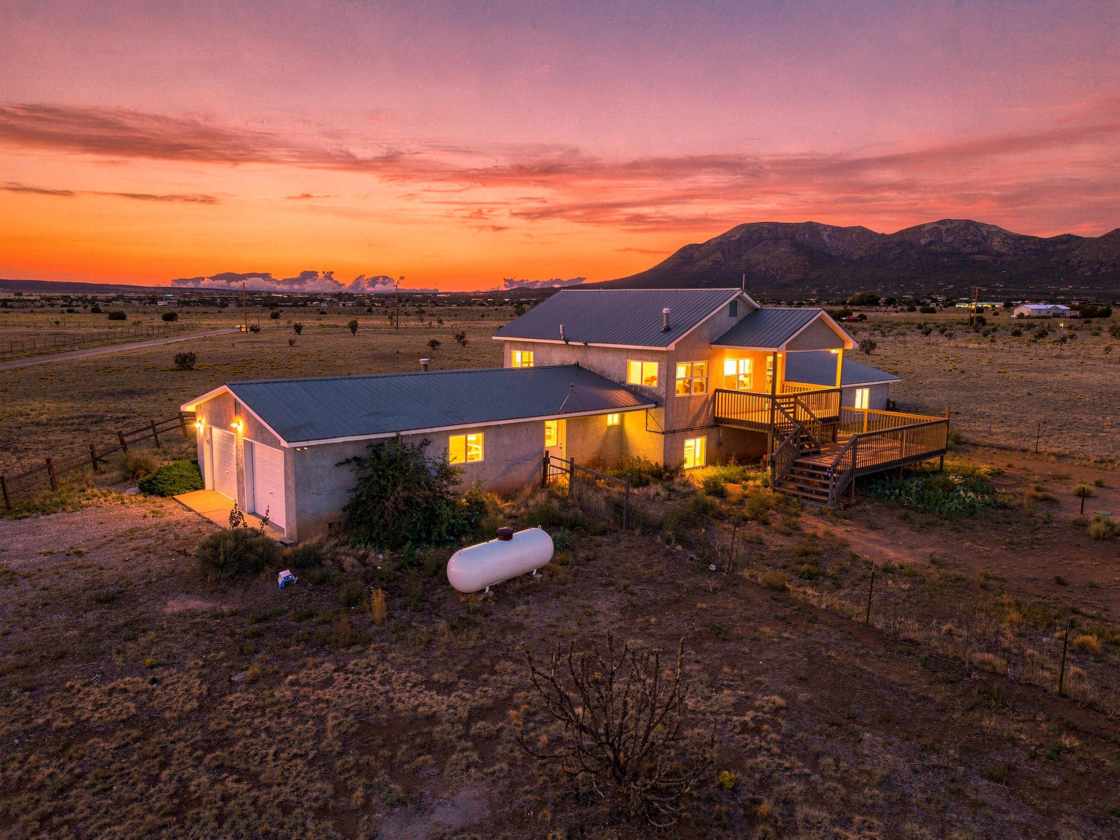
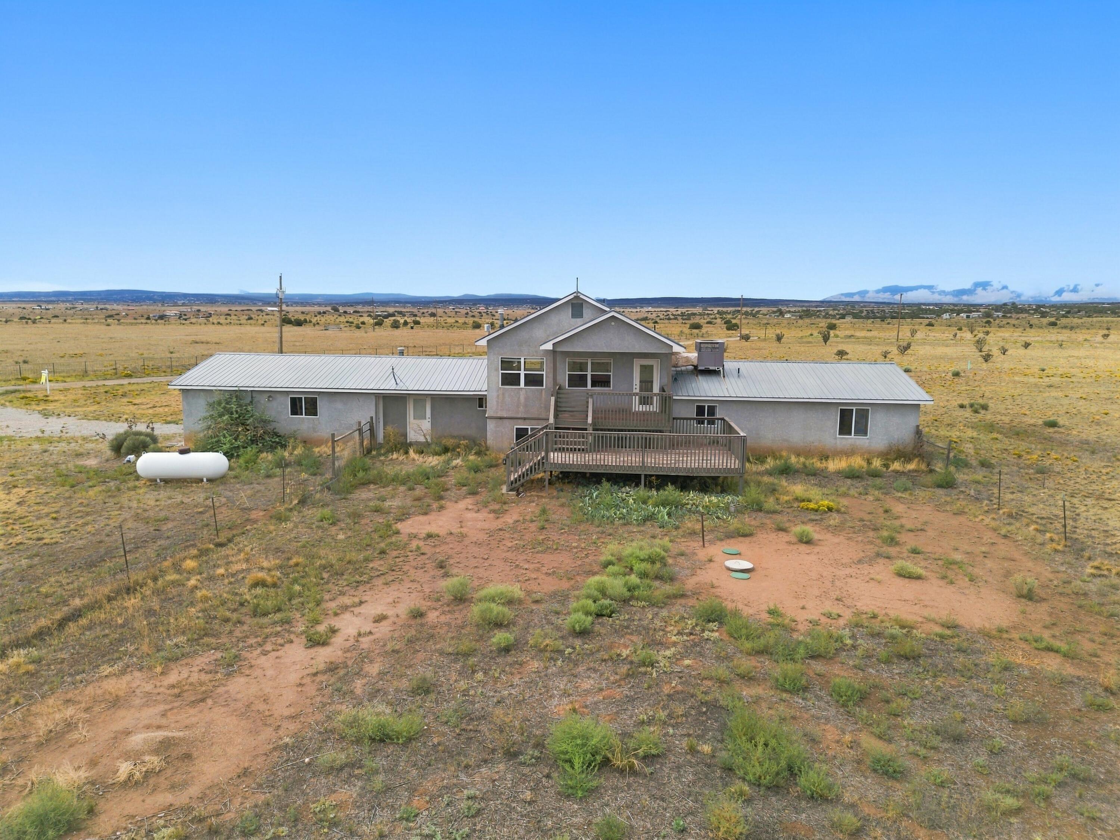
Welcome to this truly one-of-a-kind home in the peaceful rural community of Stanley--far from the typical cookie-cutter property. Situated on nearly 5 acres with sweeping views of the Sandia and San Pedro Mountains, this multi-level home offers 5 bedrooms, 3 bathrooms, 2 living areas, a service room, and an attached 2-car garage. The spacious country kitchen features knotty pine cabinetry, tiled countertops, and plenty of room to gather, while beamed ceilings and abundant windows fill the home with natural light and showcase 360-degree views of the surrounding landscape. The primary suite includes a full bath with jetted tub, separate shower, and walk-in closet. Step outside to a freshly painted deck and covered patio--perfect for morning coffee, entertaining, or stargazing under New Mexico skies. With nearly 5 acres and no HOA, future owners have the freedom and space to build, expand, add a workshop, accommodate recreational vehicles, or create the property they have always envisioned. A unique opportunity with room to grow!

Save
Ask
Tour
Hide
Share
Listing Snapshot
Price 
$410,000
Days On Site 
16 Days
Bedrooms 
5
Inside Area (SqFt) 
2,501 sqft
Total Baths 
3
Full Baths 
2
Partial Baths 
1
Lot Size 
4.96 Acres
Year Built 
1996
MLS® Number 
1111213
Status 
Active
Property Tax 
$2,765.89
HOA/Condo/Coop Fees 
N/A
Sq Ft Source 
Plans
Friends & Family
Recent Activity
2 weeks agoListing updated with changes from the MLS®
2 weeks agoListing first seen on site
General Features
Acres 
4.96
Additional Property Use 
Horses
Attached Garage 
Yes
Direction Faces 
West
Disclosures 
Ranm2100 Disclosure
Foundation 
Permanent
Garage 
Yes
Garage Spaces 
2
Land Lease 
No
Levels 
Two
Parking 
AttachedGarage
Property Sub Type 
Single Family Residence
Sewer 
Septic Tank
SqFt Total 
2501
Style 
Ranch
Utilities 
Electricity ConnectedPropaneWater Connected
Water Source 
Shared Well
Zoning 
A-1
Interior Features
Appliances 
DryerDishwasherMicrowaveRefrigeratorWasher
Cooling 
Ceiling Fan(s)
Flooring 
CarpetTile
Heating 
CentralForced AirRadiant
Interior 
Beamed CeilingsCeiling Fan(s)Walk-In Closet(s)
Laundry Features 
Electric Dryer Hookup
Window Features 
Double Pane WindowsInsulated Windows
Kitchen 
Dimensions - 11.2 x 12.7Level - UpperArea - 142
Living Room 
Dimensions - 22.7 x 12.1Level - UpperArea - 274
Master Bedroom 
Dimensions - 22.7 x 11.2Level - LowerArea - 254
Save
Ask
Tour
Hide
Share
Exterior Features
Construction Details 
FrameStucco
Lot Features 
LandscapedViews
Other Structures 
None
Patio And Porch 
DeckCoveredPatio
Roof 
Metal
Windows/Doors 
Double Pane WindowsInsulated Windows
Community Features
Accessibility Features 
Therapeutic Whirlpool
MLS Area 
270 - NE Edgewood
Financing Terms Available 
CashConventionalFHAVA Loan
Roads 
Dirt
Horse Allowed 
Yes
Schools
School District
Unknown
Elementary School
Edgewood
Middle School
Edgewood
High School
Moriarty
Listing courtesy of Weichert, Realtors Image


Listing information is provided by Participants of the Southwest MLS, Inc. IDX information is provided exclusively for personal, non-commercial use, and may not be used for any purpose other than to identify prospective properties consumers may be interested in purchasing. Information is deemed reliable but not guaranteed. Copyright 2026, Southwest MLS, Inc..
Data last updated at: 2026-10-05 02:45 AM UTC

Neighborhood & Commute
Source: Walkscore
Disclosure: Community information and market data powered by Constellation Data Labs. Information is deemed reliable but not guaranteed.
Save
Ask
Tour
Hide
Share
Save
Ask
Tour
Hide
Share
$410,000
16 Days On Site

1 Trinity Court
Stanley, NM 87056

For Sale|Single Family Residence|Active
5
Beds
3
Total Baths
2
Full Baths
1
Partial Bath
2,501
SqFt
$164
/SqFt
1996
Built
Subdivision:
Land Division Of Land Of Lauritsen
County:
Santa Fe
Call Now: 505 401-7500
Is this the listing for you? We can help make it yours.
505 401-7500
1 Trinity Court1 Trinity Court1 Trinity Court1 Trinity Court
Save
Ask
Tour
Hide
Share

Mortgage Calculator

Monthly Payment (Est.)

Enter an interest rate to see your estimated monthly payment.
Calculator powered by Showcase IDX, a Constellation1 Company. Copyright ©2026 Information is deemed reliable but not guaranteed.

Welcome to this truly one-of-a-kind home in the peaceful rural community of Stanley--far from the typical cookie-cutter property. Situated on nearly 5 acres with sweeping views of the Sandia and San Pedro Mountains, this multi-level home offers 5 bedrooms, 3 bathrooms, 2 living areas, a service room, and an attached 2-car garage. The spacious country kitchen features knotty pine cabinetry, tiled countertops, and plenty of room to gather, while beamed ceilings and abundant windows fill the home with natural light and showcase 360-degree views of the surrounding landscape. The primary suite includes a full bath with jetted tub, separate shower, and walk-in closet. Step outside to a freshly painted deck and covered patio--perfect for morning coffee, entertaining, or stargazing under New Mexico skies. With nearly 5 acres and no HOA, future owners have the freedom and space to build, expand, add a workshop, accommodate recreational vehicles, or create the property they have always envisioned. A unique opportunity with room to grow!

Save
Ask
Tour
Hide
Share
Listing Snapshot
Price 
$410,000
Days On Site 
16 Days
Bedrooms 
5
Inside Area (SqFt) 
2,501 sqft
Total Baths 
3
Full Baths 
2
Partial Baths 
1
Lot Size 
4.96 Acres
Year Built 
1996
MLS® Number 
1111213
Status 
Active
Property Tax 
$2,765.89
HOA/Condo/Coop Fees 
N/A
Sq Ft Source 
Plans
Friends & Family
Recent Activity
2 weeks agoListing updated with changes from the MLS®
2 weeks agoListing first seen on site
General Features
Acres 
4.96
Additional Property Use 
Horses
Attached Garage 
Yes
Direction Faces 
West
Disclosures 
Ranm2100 Disclosure
Foundation 
Permanent
Garage 
Yes
Garage Spaces 
2
Land Lease 
No
Levels 
Two
Parking 
AttachedGarage
Property Sub Type 
Single Family Residence
Sewer 
Septic Tank
SqFt Total 
2501
Style 
Ranch
Utilities 
Electricity ConnectedPropaneWater Connected
Water Source 
Shared Well
Zoning 
A-1
Interior Features
Appliances 
DryerDishwasherMicrowaveRefrigeratorWasher
Cooling 
Ceiling Fan(s)
Flooring 
CarpetTile
Heating 
CentralForced AirRadiant
Interior 
Beamed CeilingsCeiling Fan(s)Walk-In Closet(s)
Laundry Features 
Electric Dryer Hookup
Window Features 
Double Pane WindowsInsulated Windows
Kitchen 
Dimensions - 11.2 x 12.7Level - UpperArea - 142
Living Room 
Dimensions - 22.7 x 12.1Level - UpperArea - 274
Master Bedroom 
Dimensions - 22.7 x 11.2Level - LowerArea - 254
Save
Ask
Tour
Hide
Share
Exterior Features
Construction Details 
FrameStucco
Lot Features 
LandscapedViews
Other Structures 
None
Patio And Porch 
DeckCoveredPatio
Roof 
Metal
Windows/Doors 
Double Pane WindowsInsulated Windows
Community Features
Accessibility Features 
Therapeutic Whirlpool
MLS Area 
270 - NE Edgewood
Financing Terms Available 
CashConventionalFHAVA Loan
Roads 
Dirt
Horse Allowed 
Yes
Schools
School District
Unknown
Elementary School
Edgewood
Middle School
Edgewood
High School
Moriarty
Listing courtesy of Weichert, Realtors Image


Listing information is provided by Participants of the Southwest MLS, Inc. IDX information is provided exclusively for personal, non-commercial use, and may not be used for any purpose other than to identify prospective properties consumers may be interested in purchasing. Information is deemed reliable but not guaranteed. Copyright 2026, Southwest MLS, Inc..
Data last updated at: 2026-10-05 02:45 AM UTC

Neighborhood & Commute
Source: Walkscore
Disclosure: Community information and market data powered by Constellation Data Labs. Information is deemed reliable but not guaranteed.
Save
Ask
Tour
Hide
Share