Save
Ask
Tour
Hide
Share
$385,000
43 Days On Site

55 Camino Ulibarri
Veguita, NM 87062

For Sale|Single Family Residence|Active
3
Beds
2
Total Baths
1
Full Bath
1
Partial Bath
1,860
SqFt
$207
/SqFt
1978
Built
Subdivision:
Mrgcd Map 127
County:
Socorro
Call Now: 505 401-7500
Is this the listing for you? We can help make it yours.
505 401-7500
55 Camino Ulibarri55 Camino Ulibarri55 Camino Ulibarri55 Camino Ulibarri
Save
Ask
Tour
Hide
Share

Mortgage Calculator

Monthly Payment (Est.)

Enter an interest rate to see your estimated monthly payment.
Calculator powered by Showcase IDX, a Constellation1 Company. Copyright ©2026 Information is deemed reliable but not guaranteed.

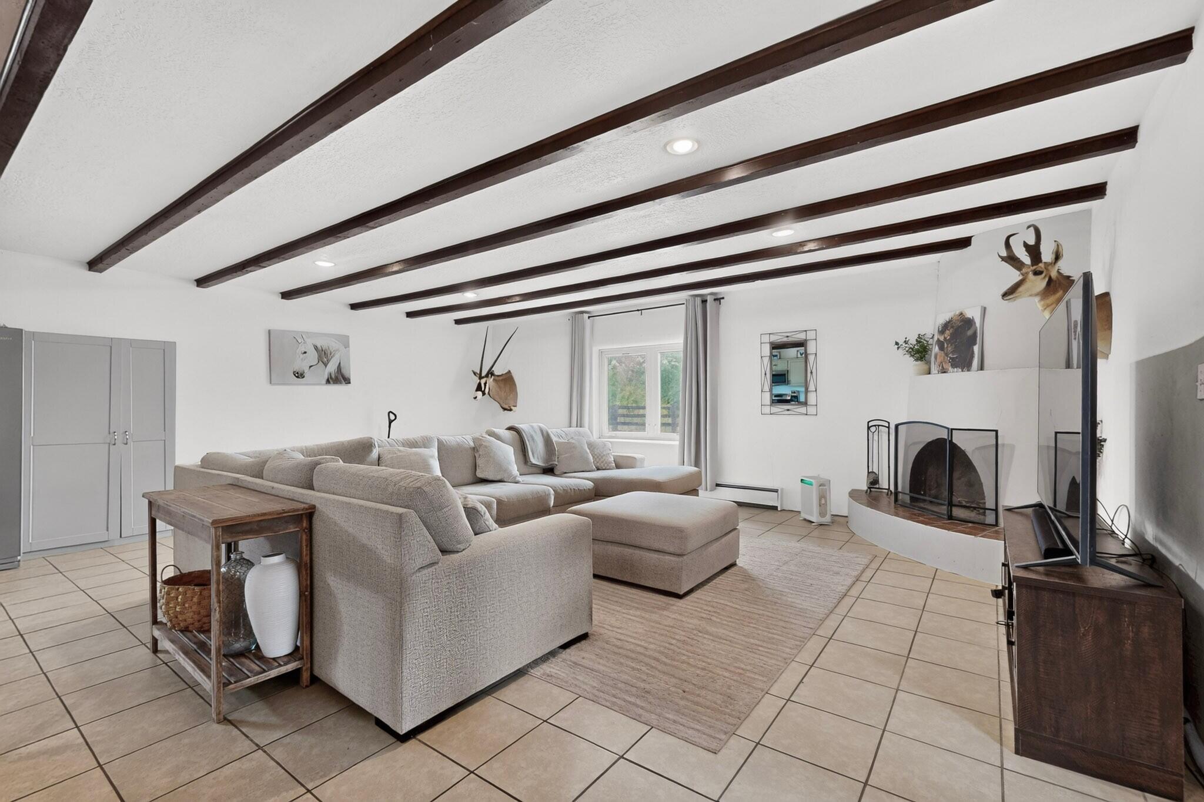
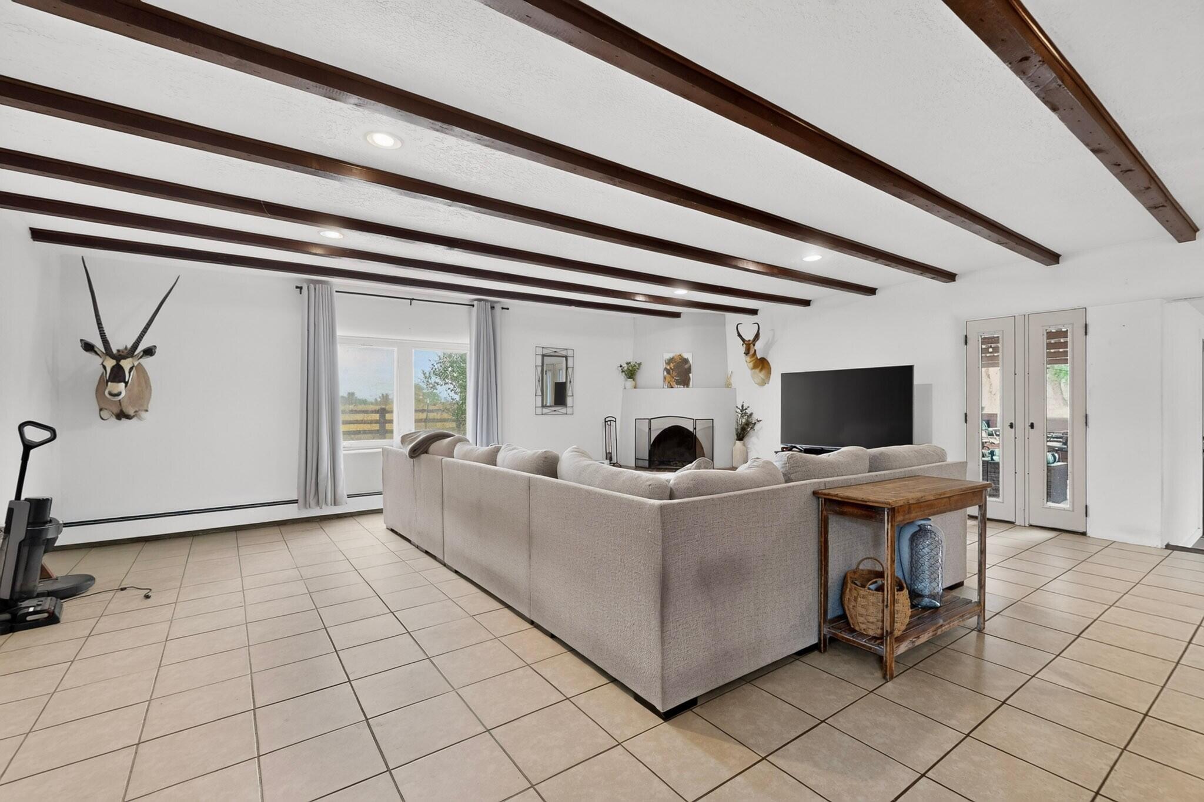
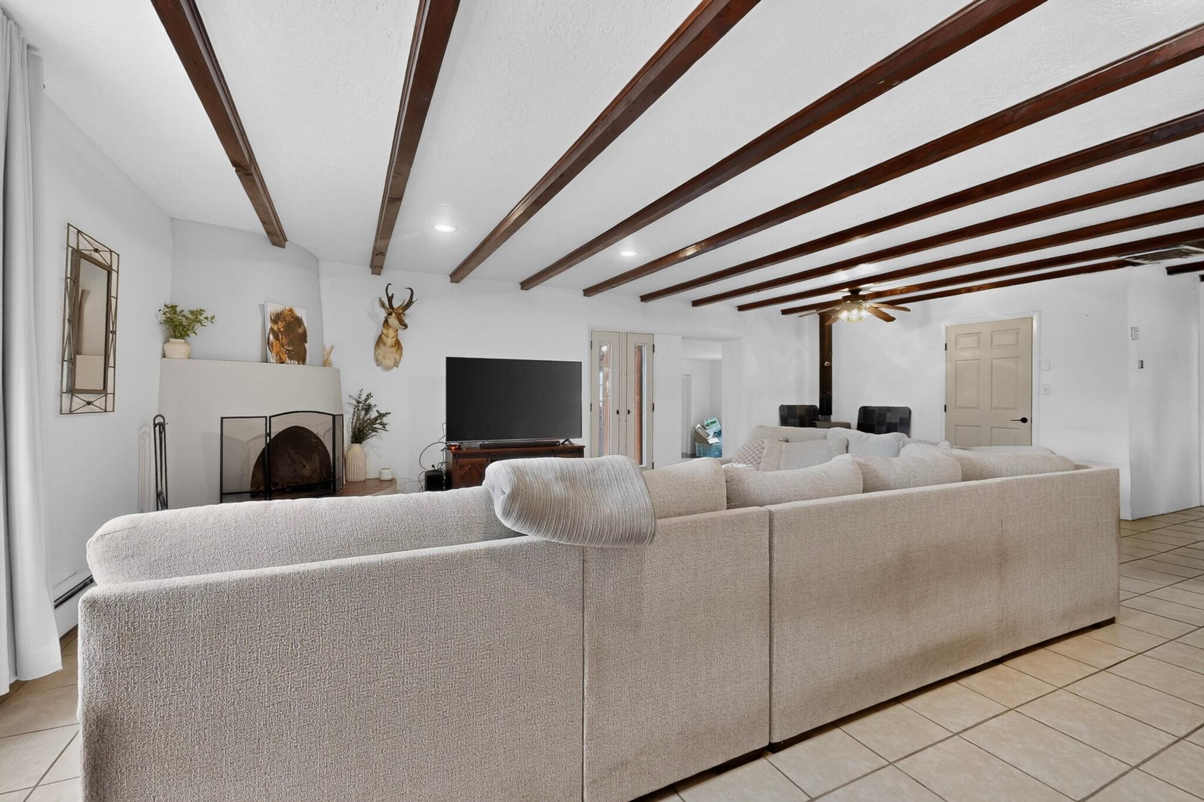
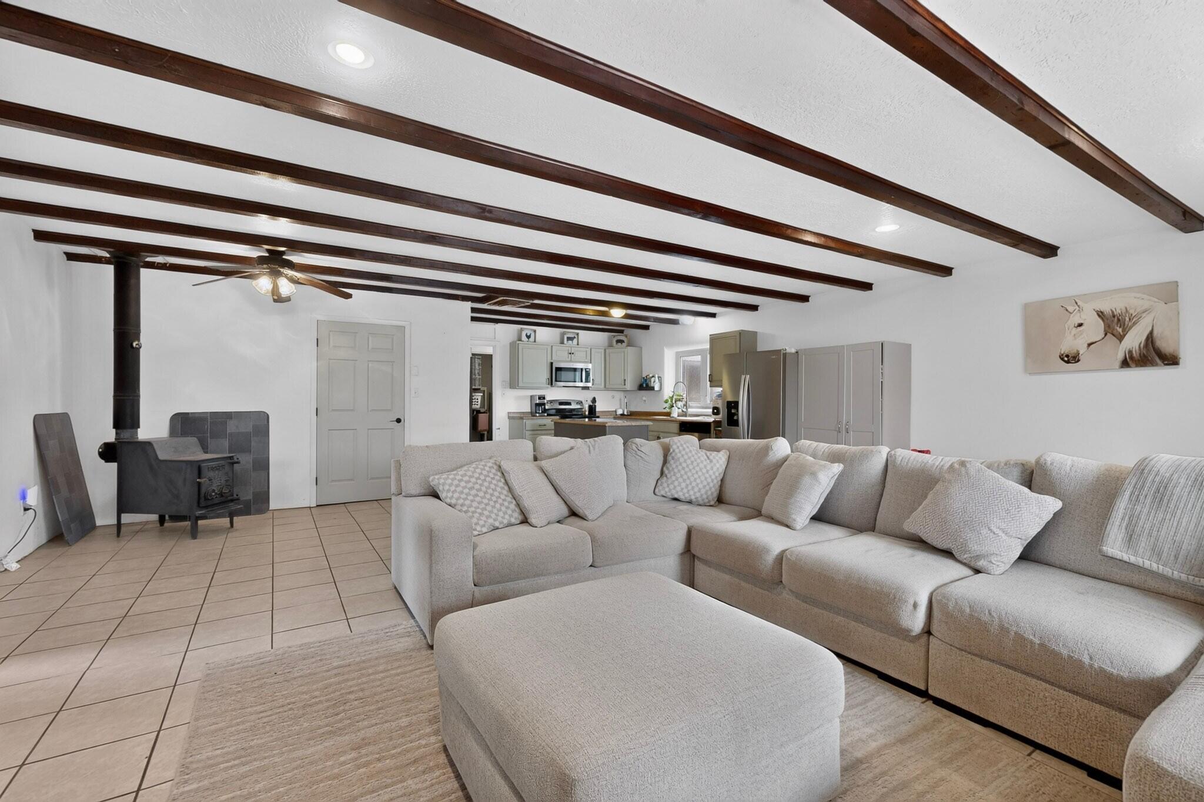
Enjoy country living in this beautiful, well-maintained home on 4.25 acres, offering space, privacy, and room for your animals and outdoor lifestyle. A welcoming courtyard with a tranquil koi pond creates a peaceful entrance, while a newer roof adds to the home's appeal. Inside, the open-concept living room and kitchen provide a comfortable setting for everyday living and entertaining. A spacious shop offers room for projects, storage, and hobbies. The property features approximately 2 acres of alfalfa, producing about 40 bales per cutting, along with a barn with electricity, horse pen, round pen, and large chicken coop. With ample room for horses, livestock, and outdoor activities, this move-in-ready property offers a wonderful opportunity to make country living your own!

Save
Ask
Tour
Hide
Share
Listing Snapshot
Price 
$385,000
Days On Site 
43 Days
Bedrooms 
3
Inside Area (SqFt) 
1,860 sqft
Total Baths 
2
Full Baths 
1
Partial Baths 
1
Lot Size 
4.23 Acres
Year Built 
1978
MLS Number 
1111211
Status 
Active
Property Tax 
$3,232.98
HOA/Condo/Coop Fees 
N/A
Sq Ft Source 
Plans
Friends & Family
Recent Activity
a week agoListing updated with changes from the MLS
2 weeks agoPrice changed to $385,000
a month agoStatus changed to Active
a month agoListing first seen on site
General Features
Acres 
4.23
Carport 
2
Direction Faces 
South
Disclosures 
Lead Based Paint Disclosure, Ranm2100 Disclosure
Land Lease 
No
Levels 
One
Property Sub Type 
Single Family Residence
Sewer 
Septic Tank
SqFt Total 
1860
Utilities 
Electricity ConnectedPropaneWater Connected
Water Source 
PrivateWell
Zoning 
R-1
Interior Features
Appliances 
Free-Standing Electric Range
Cooling 
Evaporative Cooling
Fireplace 
Yes
Fireplace Features 
Wood Burning
Fireplaces 
2
Flooring 
TileVinyl
Heating 
BaseboardWood Stove
Interior 
Beamed CeilingsKitchen IslandMaster Downstairs
Laundry Features 
Electric Dryer Hookup
Window Features 
Double Pane WindowsInsulated Windows
Kitchen 
Dimensions - 11.5 x 13.6Level - MainArea - 156
Living Room 
Dimensions - 17.3 x 23.5Level - MainArea - 406
Master Bedroom 
Dimensions - 12.4 x 15.6Level - MainArea - 193
Save
Ask
Tour
Hide
Share
Exterior Features
Construction Details 
AdobeFrameStucco
Exterior 
Courtyard
Fencing 
Privacy
Lot Features 
Landscaped
Other Structures 
Workshop
Patio And Porch 
Patio
Roof 
Rolled/Hot Mop
Windows/Doors 
Double Pane WindowsInsulated Windows
Community Features
MLS Area 
620 - North Socorro
Financing Terms Available 
CashConventionalFHAVA Loan
Listing courtesy of Real Broker, LLC


Listing information is provided by Participants of the Southwest MLS, Inc. IDX information is provided exclusively for personal, non-commercial use, and may not be used for any purpose other than to identify prospective properties consumers may be interested in purchasing. Information is deemed reliable but not guaranteed. Copyright 2026, Southwest MLS, Inc..
Data last updated at: 2026-10-30 12:18 AM UTC

Neighborhood & Commute
Source: Walkscore
Disclosure: Community information and market data powered by Constellation Data Labs. Information is deemed reliable but not guaranteed.
Save
Ask
Tour
Hide
Share
Save
Ask
Tour
Hide
Share
$385,000
43 Days On Site

55 Camino Ulibarri
Veguita, NM 87062

For Sale|Single Family Residence|Active
3
Beds
2
Total Baths
1
Full Bath
1
Partial Bath
1,860
SqFt
$207
/SqFt
1978
Built
Subdivision:
Mrgcd Map 127
County:
Socorro
Call Now: 505 401-7500
Is this the listing for you? We can help make it yours.
505 401-7500
55 Camino Ulibarri55 Camino Ulibarri55 Camino Ulibarri55 Camino Ulibarri
Save
Ask
Tour
Hide
Share

Mortgage Calculator

Monthly Payment (Est.)

Enter an interest rate to see your estimated monthly payment.
Calculator powered by Showcase IDX, a Constellation1 Company. Copyright ©2026 Information is deemed reliable but not guaranteed.

Enjoy country living in this beautiful, well-maintained home on 4.25 acres, offering space, privacy, and room for your animals and outdoor lifestyle. A welcoming courtyard with a tranquil koi pond creates a peaceful entrance, while a newer roof adds to the home's appeal. Inside, the open-concept living room and kitchen provide a comfortable setting for everyday living and entertaining. A spacious shop offers room for projects, storage, and hobbies. The property features approximately 2 acres of alfalfa, producing about 40 bales per cutting, along with a barn with electricity, horse pen, round pen, and large chicken coop. With ample room for horses, livestock, and outdoor activities, this move-in-ready property offers a wonderful opportunity to make country living your own!

Save
Ask
Tour
Hide
Share
Listing Snapshot
Price 
$385,000
Days On Site 
43 Days
Bedrooms 
3
Inside Area (SqFt) 
1,860 sqft
Total Baths 
2
Full Baths 
1
Partial Baths 
1
Lot Size 
4.23 Acres
Year Built 
1978
MLS Number 
1111211
Status 
Active
Property Tax 
$3,232.98
HOA/Condo/Coop Fees 
N/A
Sq Ft Source 
Plans
Friends & Family
Recent Activity
a week agoListing updated with changes from the MLS
2 weeks agoPrice changed to $385,000
a month agoStatus changed to Active
a month agoListing first seen on site
General Features
Acres 
4.23
Carport 
2
Direction Faces 
South
Disclosures 
Lead Based Paint Disclosure, Ranm2100 Disclosure
Land Lease 
No
Levels 
One
Property Sub Type 
Single Family Residence
Sewer 
Septic Tank
SqFt Total 
1860
Utilities 
Electricity ConnectedPropaneWater Connected
Water Source 
PrivateWell
Zoning 
R-1
Interior Features
Appliances 
Free-Standing Electric Range
Cooling 
Evaporative Cooling
Fireplace 
Yes
Fireplace Features 
Wood Burning
Fireplaces 
2
Flooring 
TileVinyl
Heating 
BaseboardWood Stove
Interior 
Beamed CeilingsKitchen IslandMaster Downstairs
Laundry Features 
Electric Dryer Hookup
Window Features 
Double Pane WindowsInsulated Windows
Kitchen 
Dimensions - 11.5 x 13.6Level - MainArea - 156
Living Room 
Dimensions - 17.3 x 23.5Level - MainArea - 406
Master Bedroom 
Dimensions - 12.4 x 15.6Level - MainArea - 193
Save
Ask
Tour
Hide
Share
Exterior Features
Construction Details 
AdobeFrameStucco
Exterior 
Courtyard
Fencing 
Privacy
Lot Features 
Landscaped
Other Structures 
Workshop
Patio And Porch 
Patio
Roof 
Rolled/Hot Mop
Windows/Doors 
Double Pane WindowsInsulated Windows
Community Features
MLS Area 
620 - North Socorro
Financing Terms Available 
CashConventionalFHAVA Loan
Listing courtesy of Real Broker, LLC


Listing information is provided by Participants of the Southwest MLS, Inc. IDX information is provided exclusively for personal, non-commercial use, and may not be used for any purpose other than to identify prospective properties consumers may be interested in purchasing. Information is deemed reliable but not guaranteed. Copyright 2026, Southwest MLS, Inc..
Data last updated at: 2026-10-30 12:18 AM UTC

Neighborhood & Commute
Source: Walkscore
Disclosure: Community information and market data powered by Constellation Data Labs. Information is deemed reliable but not guaranteed.
Save
Ask
Tour
Hide
Share