Save
Ask
Tour
Hide
Share
$789,000
2 Days On Site

2025 Circulo Del Monte
Albuquerque, NM 87112

For Sale|Single Family Residence|Active
4
Beds
5
Total Baths
2
Full Baths
3
Partial Baths
3,436
SqFt
$230
/SqFt
1984
Built
Subdivision:
La Ultima De La Ciudad
County:
Bernalillo
Call Now: 505 401-7500
Is this the listing for you? We can help make it yours.
505 401-7500
2025 Circulo Del Monte2025 Circulo Del Monte2025 Circulo Del Monte2025 Circulo Del Monte
Save
Ask
Tour
Hide
Share

Mortgage Calculator

Monthly Payment (Est.)

Enter an interest rate to see your estimated monthly payment.
Calculator powered by Showcase IDX, a Constellation1 Company. Copyright ©2026 Information is deemed reliable but not guaranteed.

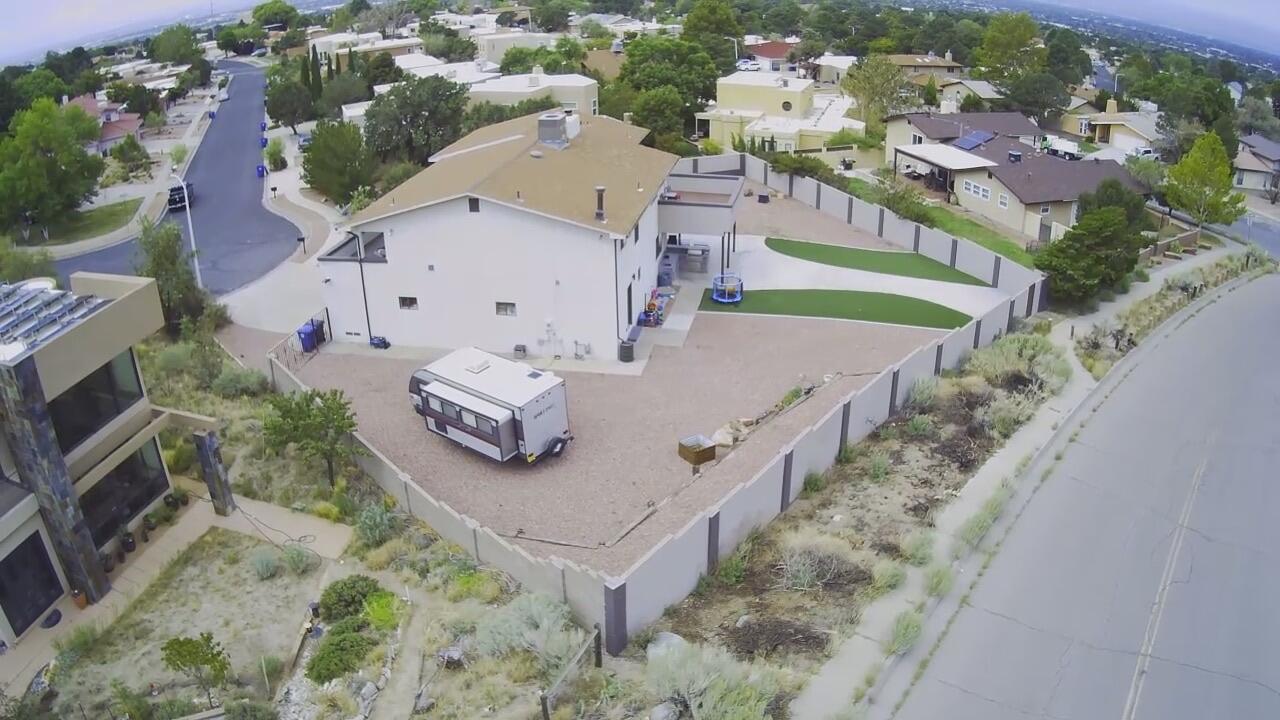
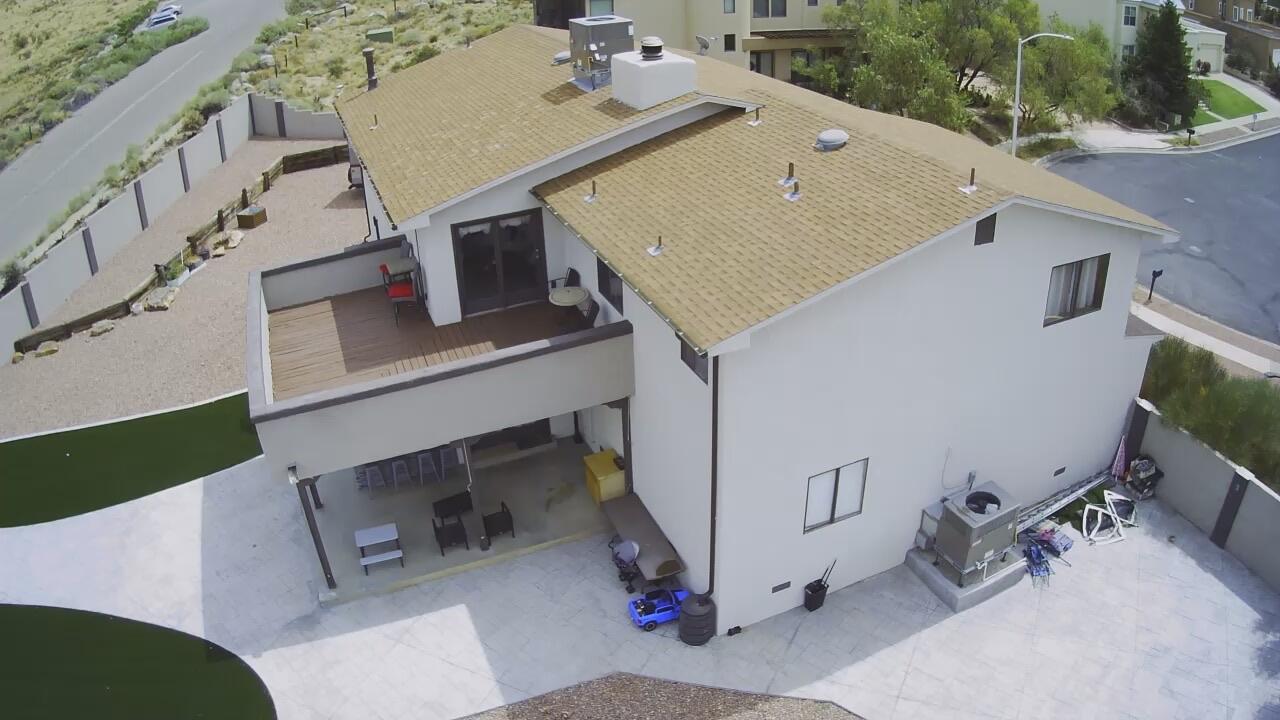
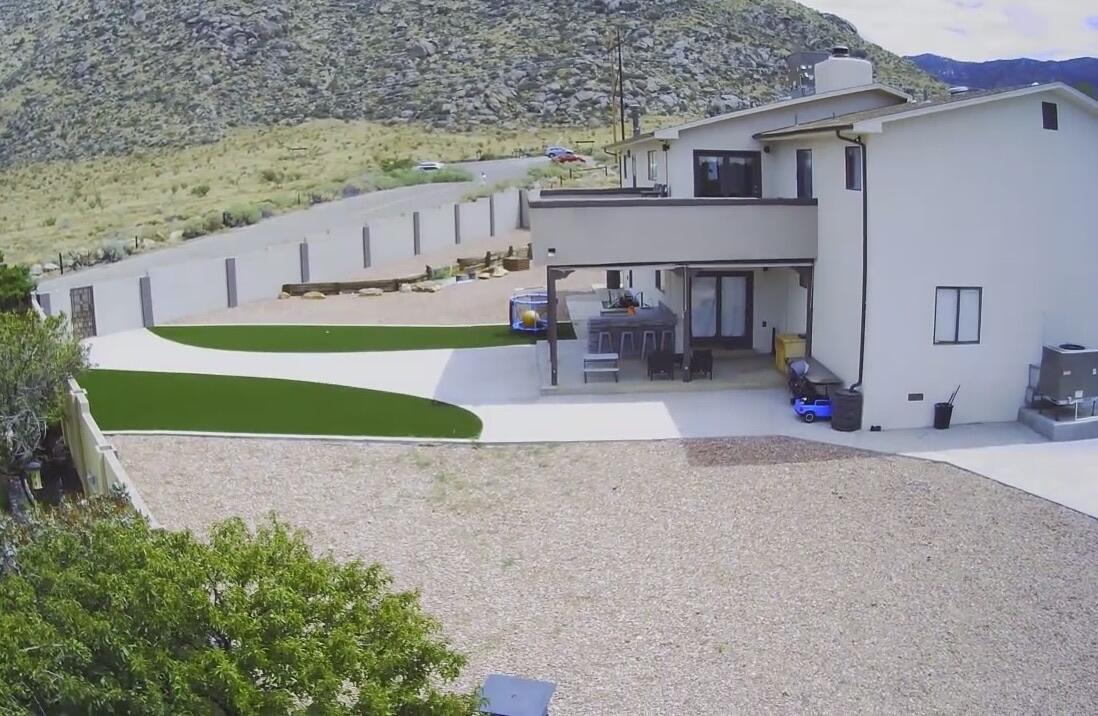
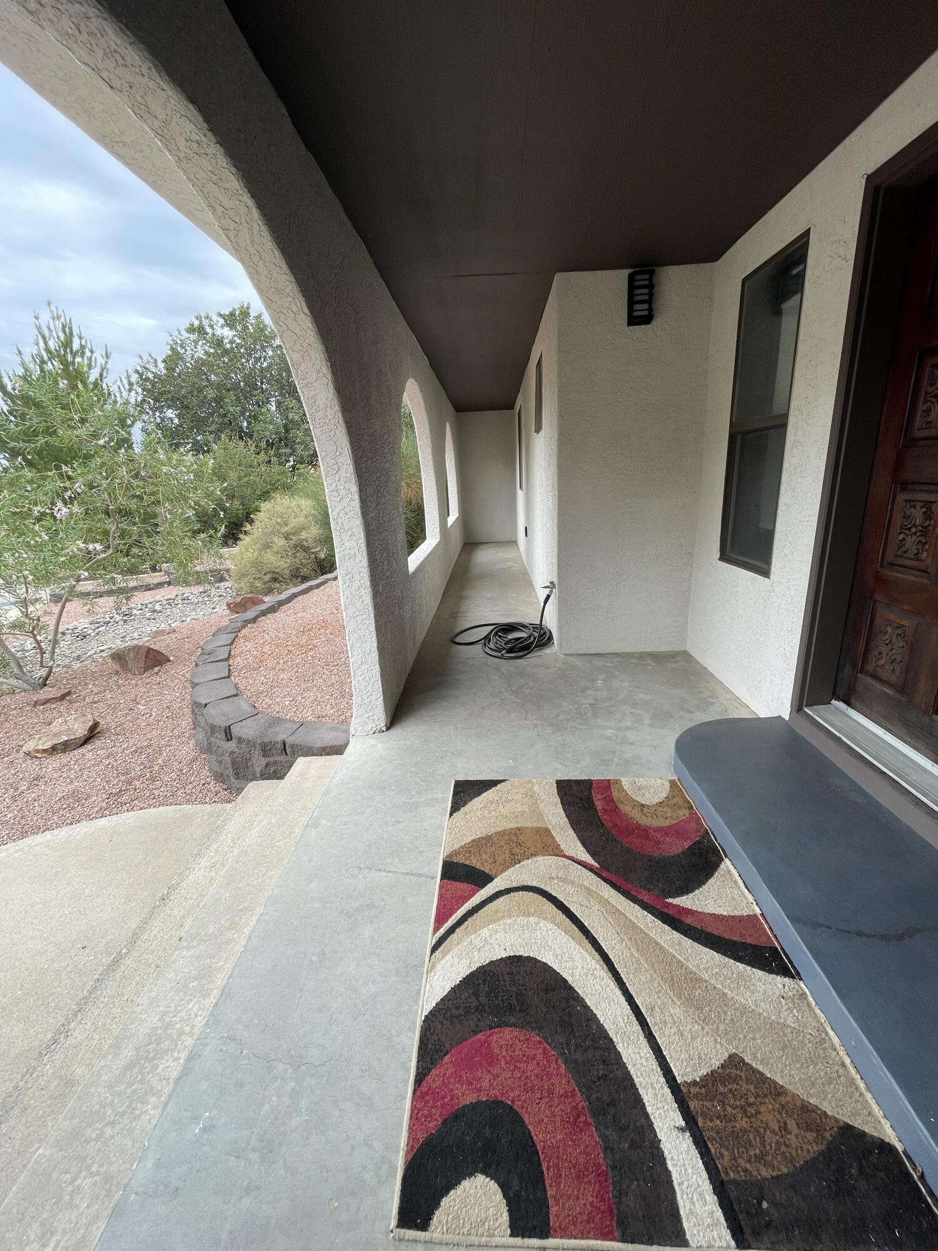
Breathtaking mountain & city views define this updated foothills gem on a private cul-de-sac lot near the foothills trailheads. Spanning 4 beds & 5 baths, this spacious home blends turn-key New Mexico charm with a modern touch. Step inside a grand foyer to find an open floor plan, new paint, and flooring, a sunken den with a wet bar, and two fireplaces. The updated kitchen features stainless steel appliances and ample workspace. Enjoy year-round comfort with central refrigerated air & forced-air heat. The large master suite serves as a private oasis. Outside, the premium and massive lot features a fully outfitted outdoor kitchen, pristine turf, side RV/trailer parking (with electrical connections), and a rare 4-car garage with a bathroom! Take in the New Mexico views from two balconies.

Save
Ask
Tour
Hide
Share
Listing Snapshot
Price 
$789,000
Days On Site 
2 Days
Bedrooms 
4
Inside Area (SqFt) 
3,436 sqft
Total Baths 
5
Full Baths 
2
Partial Baths 
3
Lot Size 
0.33 Acres
Year Built 
1984
MLS® Number 
1111202
Status 
Active
Property Tax 
$8,456.88
HOA/Condo/Coop Fees 
N/A
Sq Ft Source 
Plans
Friends & Family
Recent Activity
3 days agoListing updated with changes from the MLS®
3 days agoListing first seen on site
General Features
Acres 
0.33
Attached Garage 
Yes
Direction Faces 
Southwest
Disclosures 
Principal Is Real Estate Licensed, Ranm2100 Disclosure
Garage 
Yes
Garage Spaces 
4
Green Energy Efficient 
Appliances
Land Lease 
No
Levels 
Two
Parking 
AttachedGarageRV Access/Parking
Property Sub Type 
Single Family Residence
Security 
Smoke Detector(s)
Sewer 
Public Sewer
SqFt Total 
3436
Style 
NorthernNewMexico
Utilities 
Cable AvailableNatural Gas AvailableElectricity ConnectedNatural Gas ConnectedSewer ConnectedWater Connected
Water Source 
Public
Zoning 
R-1C*
Interior Features
Appliances 
DryerDishwasherENERGY STAR Qualified AppliancesFree-Standing Electric RangeDisposalRefrigeratorRange HoodTrash CompactorWasher
Cooling 
Ceiling Fan(s)Multi Units
Fireplace 
Yes
Fireplaces 
2
Flooring 
LaminateTileWood
Heating 
CentralForced Air
Interior 
Wet BarBookcasesCeiling Fan(s)Entrance FoyerHigh CeilingsHigh Speed InternetKitchen IslandWalk-In Closet(s)Master Downstairs
Laundry Features 
Electric Dryer Hookup
Window Features 
Insulated Windows
Bedroom 2 
Dimensions - 11.0 x 13.0Level - UpperArea - 143
Bedroom 3 
Dimensions - 13.0 x 12.0Level - UpperArea - 156
Bedroom 4 
Dimensions - 13.0 x 12.0Level - MainArea - 156
Dining Room 
Dimensions - 10.0 x 15.0Level - UpperArea - 150
Family Room 
Dimensions - 12.0 x 22.0Level - UpperArea - 264
Kitchen 
Dimensions - 13.0 x 17.0Level - MainArea - 221
Living Room 
Dimensions - 28.0 x 16.0Level - MainArea - 448
Master Bedroom 
Dimensions - 22.0 x 14.0Level - MainArea - 308
Save
Ask
Tour
Hide
Share
Exterior Features
Construction Details 
FrameStucco
Exterior 
BalconyPrivate YardRV Hookup
Fencing 
Back YardPrivacy
Lot Features 
Cul-De-SacViews
Patio And Porch 
CoveredPatio
Road Frontage 
City Street
Roof 
Shingle
Windows/Doors 
Insulated Windows
Community Features
Accessibility Features 
Therapeutic Whirlpool
MLS Area 
51 - Foothills South
Financing Terms Available 
CashConventionalFHAOwner May CarryVA Loan
Roads 
Paved
Schools
School District
Unknown
Elementary School
Onate (y)
Middle School
Jackson
High School
Eldorado
Listing courtesy of homecoin.com


Listing information is provided by Participants of the Southwest MLS, Inc. IDX information is provided exclusively for personal, non-commercial use, and may not be used for any purpose other than to identify prospective properties consumers may be interested in purchasing. Information is deemed reliable but not guaranteed. Copyright 2026, Southwest MLS, Inc..
Data last updated at: 2026-09-21 06:33 PM UTC

Neighborhood & Commute
Source: Walkscore
Disclosure: Community information and market data powered by Constellation Data Labs. Information is deemed reliable but not guaranteed.
Save
Ask
Tour
Hide
Share
Save
Ask
Tour
Hide
Share
$789,000
2 Days On Site

2025 Circulo Del Monte
Albuquerque, NM 87112

For Sale|Single Family Residence|Active
4
Beds
5
Total Baths
2
Full Baths
3
Partial Baths
3,436
SqFt
$230
/SqFt
1984
Built
Subdivision:
La Ultima De La Ciudad
County:
Bernalillo
Call Now: 505 401-7500
Is this the listing for you? We can help make it yours.
505 401-7500
2025 Circulo Del Monte2025 Circulo Del Monte2025 Circulo Del Monte2025 Circulo Del Monte
Save
Ask
Tour
Hide
Share

Mortgage Calculator

Monthly Payment (Est.)

Enter an interest rate to see your estimated monthly payment.
Calculator powered by Showcase IDX, a Constellation1 Company. Copyright ©2026 Information is deemed reliable but not guaranteed.

Breathtaking mountain & city views define this updated foothills gem on a private cul-de-sac lot near the foothills trailheads. Spanning 4 beds & 5 baths, this spacious home blends turn-key New Mexico charm with a modern touch. Step inside a grand foyer to find an open floor plan, new paint, and flooring, a sunken den with a wet bar, and two fireplaces. The updated kitchen features stainless steel appliances and ample workspace. Enjoy year-round comfort with central refrigerated air & forced-air heat. The large master suite serves as a private oasis. Outside, the premium and massive lot features a fully outfitted outdoor kitchen, pristine turf, side RV/trailer parking (with electrical connections), and a rare 4-car garage with a bathroom! Take in the New Mexico views from two balconies.

Save
Ask
Tour
Hide
Share
Listing Snapshot
Price 
$789,000
Days On Site 
2 Days
Bedrooms 
4
Inside Area (SqFt) 
3,436 sqft
Total Baths 
5
Full Baths 
2
Partial Baths 
3
Lot Size 
0.33 Acres
Year Built 
1984
MLS® Number 
1111202
Status 
Active
Property Tax 
$8,456.88
HOA/Condo/Coop Fees 
N/A
Sq Ft Source 
Plans
Friends & Family
Recent Activity
3 days agoListing updated with changes from the MLS®
3 days agoListing first seen on site
General Features
Acres 
0.33
Attached Garage 
Yes
Direction Faces 
Southwest
Disclosures 
Principal Is Real Estate Licensed, Ranm2100 Disclosure
Garage 
Yes
Garage Spaces 
4
Green Energy Efficient 
Appliances
Land Lease 
No
Levels 
Two
Parking 
AttachedGarageRV Access/Parking
Property Sub Type 
Single Family Residence
Security 
Smoke Detector(s)
Sewer 
Public Sewer
SqFt Total 
3436
Style 
NorthernNewMexico
Utilities 
Cable AvailableNatural Gas AvailableElectricity ConnectedNatural Gas ConnectedSewer ConnectedWater Connected
Water Source 
Public
Zoning 
R-1C*
Interior Features
Appliances 
DryerDishwasherENERGY STAR Qualified AppliancesFree-Standing Electric RangeDisposalRefrigeratorRange HoodTrash CompactorWasher
Cooling 
Ceiling Fan(s)Multi Units
Fireplace 
Yes
Fireplaces 
2
Flooring 
LaminateTileWood
Heating 
CentralForced Air
Interior 
Wet BarBookcasesCeiling Fan(s)Entrance FoyerHigh CeilingsHigh Speed InternetKitchen IslandWalk-In Closet(s)Master Downstairs
Laundry Features 
Electric Dryer Hookup
Window Features 
Insulated Windows
Bedroom 2 
Dimensions - 11.0 x 13.0Level - UpperArea - 143
Bedroom 3 
Dimensions - 13.0 x 12.0Level - UpperArea - 156
Bedroom 4 
Dimensions - 13.0 x 12.0Level - MainArea - 156
Dining Room 
Dimensions - 10.0 x 15.0Level - UpperArea - 150
Family Room 
Dimensions - 12.0 x 22.0Level - UpperArea - 264
Kitchen 
Dimensions - 13.0 x 17.0Level - MainArea - 221
Living Room 
Dimensions - 28.0 x 16.0Level - MainArea - 448
Master Bedroom 
Dimensions - 22.0 x 14.0Level - MainArea - 308
Save
Ask
Tour
Hide
Share
Exterior Features
Construction Details 
FrameStucco
Exterior 
BalconyPrivate YardRV Hookup
Fencing 
Back YardPrivacy
Lot Features 
Cul-De-SacViews
Patio And Porch 
CoveredPatio
Road Frontage 
City Street
Roof 
Shingle
Windows/Doors 
Insulated Windows
Community Features
Accessibility Features 
Therapeutic Whirlpool
MLS Area 
51 - Foothills South
Financing Terms Available 
CashConventionalFHAOwner May CarryVA Loan
Roads 
Paved
Schools
School District
Unknown
Elementary School
Onate (y)
Middle School
Jackson
High School
Eldorado
Listing courtesy of homecoin.com


Listing information is provided by Participants of the Southwest MLS, Inc. IDX information is provided exclusively for personal, non-commercial use, and may not be used for any purpose other than to identify prospective properties consumers may be interested in purchasing. Information is deemed reliable but not guaranteed. Copyright 2026, Southwest MLS, Inc..
Data last updated at: 2026-09-21 06:33 PM UTC

Neighborhood & Commute
Source: Walkscore
Disclosure: Community information and market data powered by Constellation Data Labs. Information is deemed reliable but not guaranteed.
Save
Ask
Tour
Hide
Share