Save
Ask
Tour
Hide
Share
$450,000
27 Days On Site

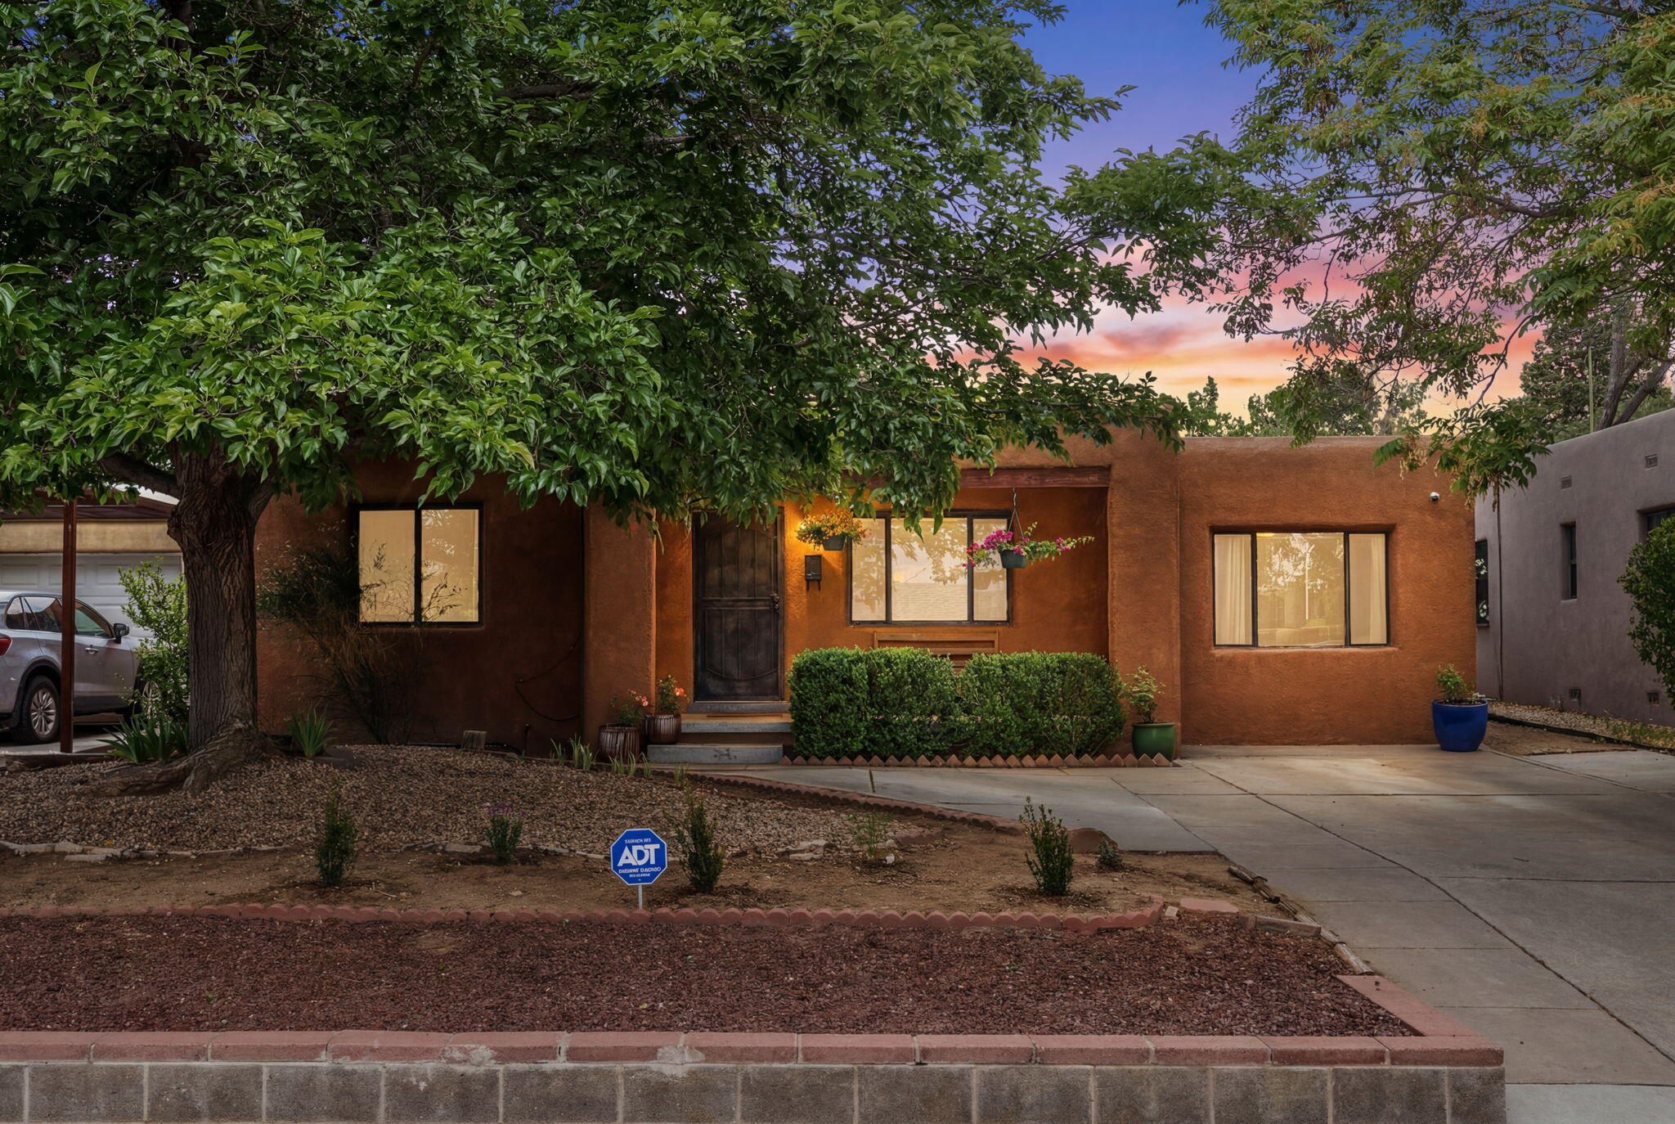
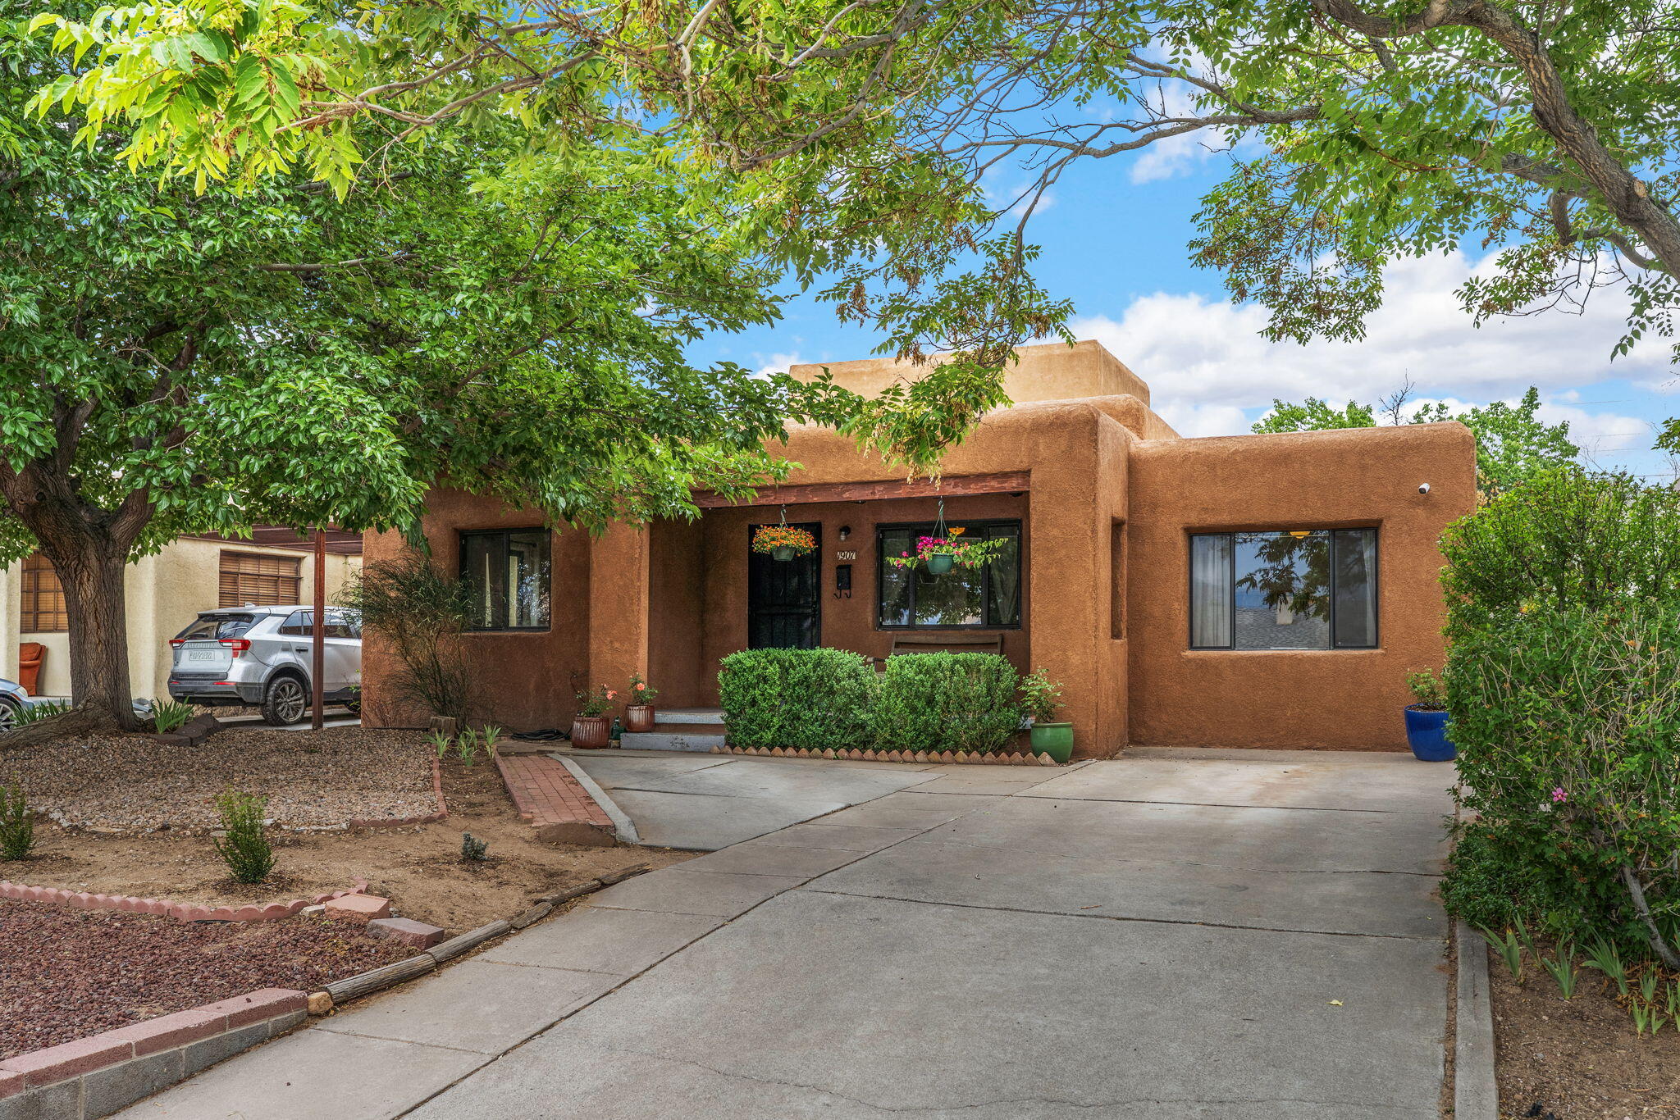
1907 Anderson PL SE
Albuquerque, NM 87108

For Sale|Single Family Residence|Active
4
Beds
3
Total Baths
2
Full Baths
1
Partial Bath
2,397
SqFt
$188
/SqFt
1948
Built
County:
Bernalillo
Call Now: 505 401-7500
Is this the listing for you? We can help make it yours.
505 401-7500
1907 Anderson PL SE1907 Anderson PL SE1907 Anderson PL SE1907 Anderson PL SE
Save
Ask
Tour
Hide
Share

Mortgage Calculator

Monthly Payment (Est.)

Enter an interest rate to see your estimated monthly payment.
Calculator powered by Showcase IDX, a Constellation1 Company. Copyright ©2026 Information is deemed reliable but not guaranteed.

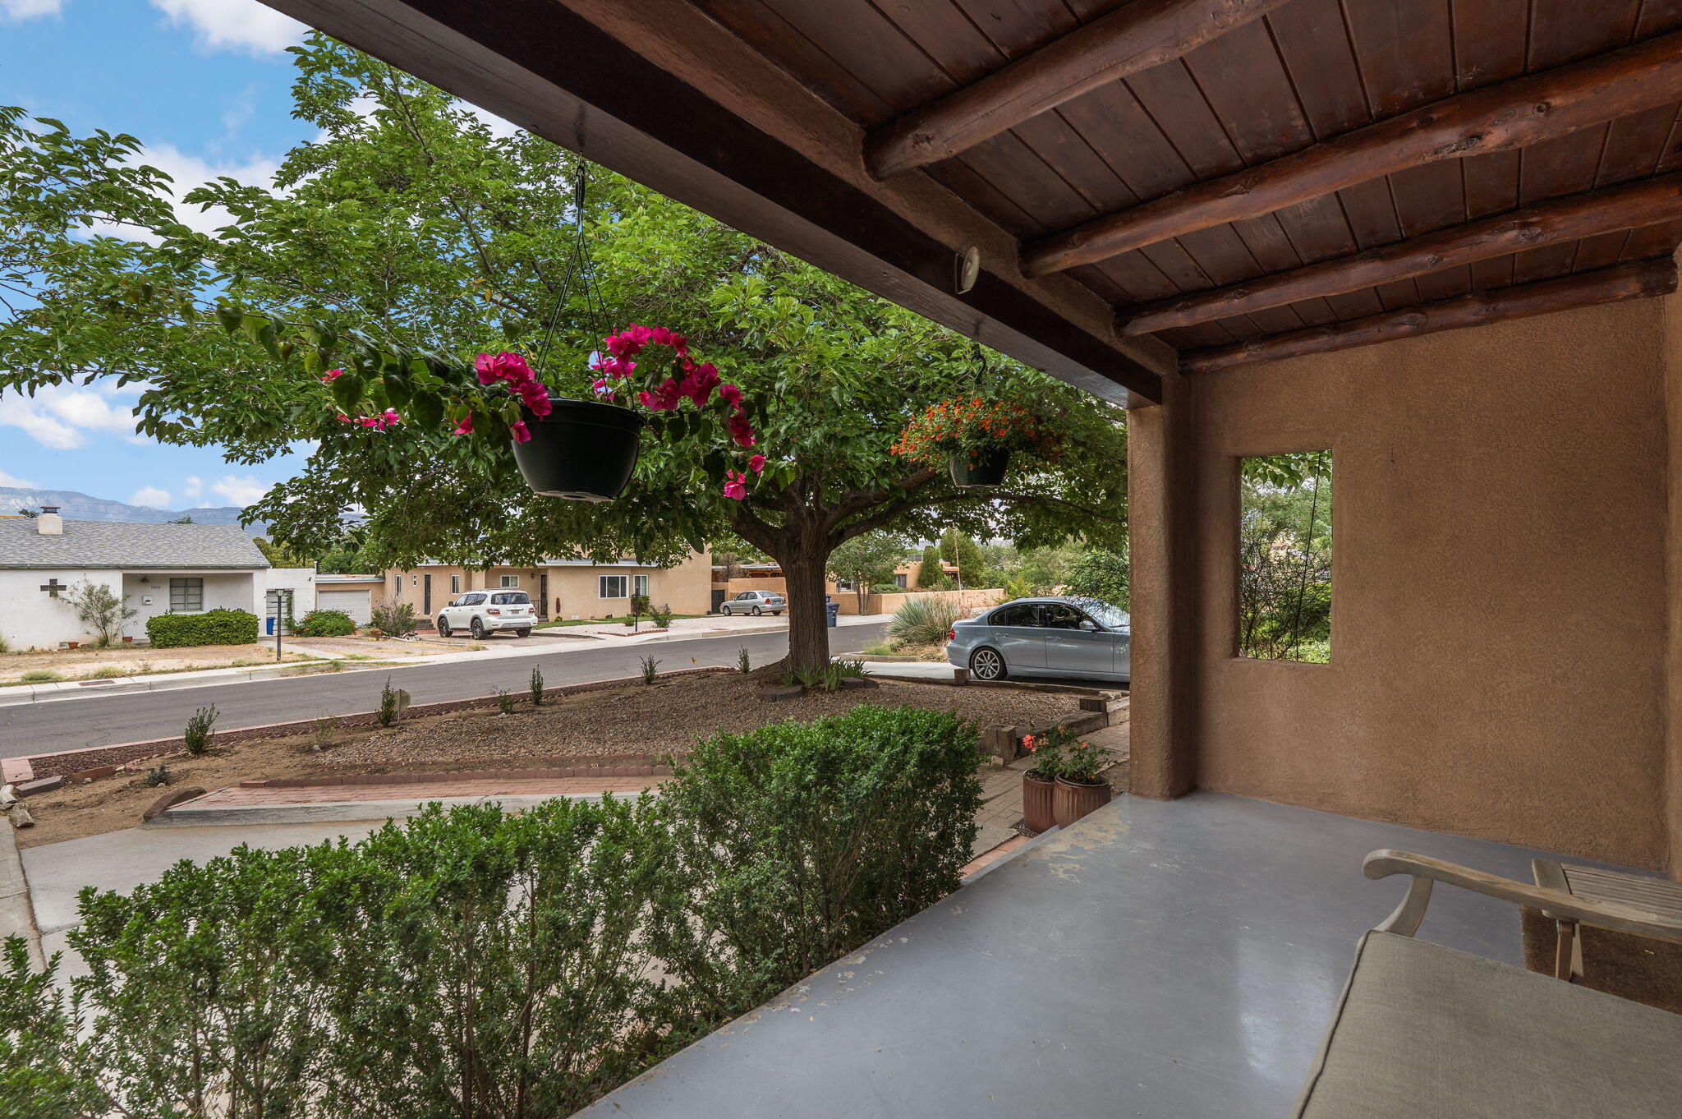
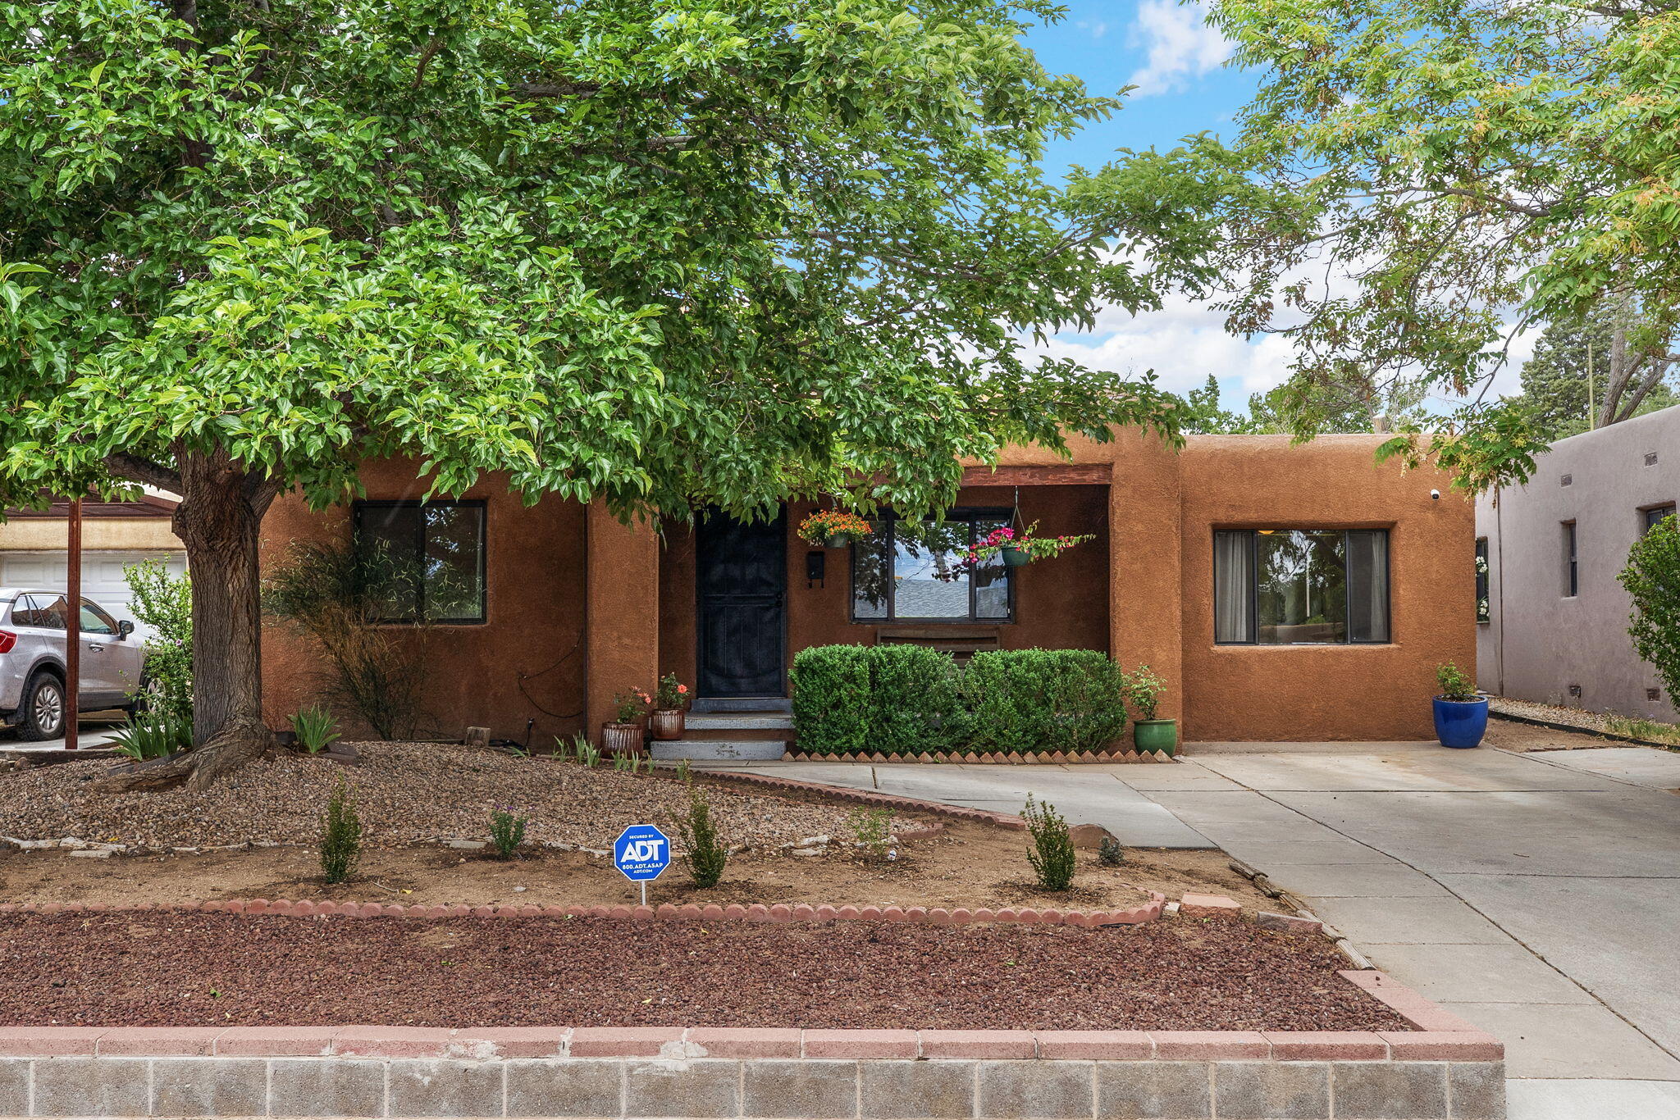
SPACE, CHARACTER & VALUE IN RIDGECREST! Nearly 2,400 SF with 4 bedrooms, a possible 5th/flex space, 3 baths --all now offered at $450,000. This versatile two-story home delivers the space today's buyers are looking for without sacrificing the character that makes Ridgecrest special.A main-level primary suite provides privacy and convenience, while multiple living areas, an upstairs loft and dedicated office/studio create endless possibilities for working from home, guests, hobbies, play space or multi-generational living. Classic coved ceilings, arched doorways, hardwood and Saltillo tile floors, Talavera accents and abundant natural light bring warmth and authentic Albuquerque charm throughout.Major improvements include REFRIGERATED AIR, thermal double-pane windows and a TPO roof replaced in 2022. Outside, mature trees, inviting patios and a walled backyard provide space to relax and entertain. All of this in an established Ridgecrest setting just minutes from Nob Hill, UNM, Kirtland AFB, Sandia Labs, parks, dining and shopping.If you've seen this home before, it's time to take another look!

Save
Ask
Tour
Hide
Share
Listing Snapshot
Price 
$450,000
Days On Site 
27 Days
Bedrooms 
4
Inside Area (SqFt) 
2,397 sqft
Total Baths 
3
Full Baths 
2
Partial Baths 
1
Lot Size 
0.15 Acres
Year Built 
1948
MLS® Number 
1111198
Status 
Active
Property Tax 
$4,803.82
HOA/Condo/Coop Fees 
N/A
Sq Ft Source 
Plans
Friends & Family
Recent Activity
4 days agoListing updated with changes from the MLS®
4 weeks agoListing first seen on site
General Features
Acres 
0.15
Direction Faces 
North
Disclosures 
Lead Based Paint Disclosure, Ranm2100 Disclosure
Foundation 
Slab
Land Lease 
No
Levels 
Two
Property Sub Type 
Single Family Residence
Security 
Security Gate
Sewer 
Public Sewer
SqFt Total 
2397
Style 
CustomPueblo
Utilities 
Cable AvailableNatural Gas AvailableCable ConnectedNatural Gas ConnectedPhone AvailableSewer ConnectedWater Connected
Water Source 
Public
Zoning 
R-1B*
Interior Features
Appliances 
DishwasherFree-Standing Gas RangeMicrowaveRefrigerator
Cooling 
Ceiling Fan(s)
Flooring 
LaminateTileWood
Heating 
CentralNatural Gas
Interior 
Ceiling Fan(s)Walk-In Closet(s)Master Downstairs
Laundry Features 
Washer HookupElectric Dryer HookupGas Dryer Hookup
Window Features 
Skylight(s)Double Pane WindowsInsulated Windows
Bedroom 2 
Dimensions - 12.0 x 11.5Level - MainArea - 138
Bedroom 3 
Dimensions - 12.0 x 11.0Level - MainArea - 132
Dining Room 
Dimensions - 9.5 x 7.5Level - MainArea - 71
Family Room 
Dimensions - 21.5 x 12.5Level - MainArea - 268
Kitchen 
Dimensions - 10.0 x 9.5Level - MainArea - 95
Living Room 
Dimensions - 17.5 x 13.0Level - MainArea - 227
Master Bedroom 
Dimensions - 20.0 x 13.0Level - MainArea - 260
Office 
Dimensions - 13.5 x 9.5Level - MainArea - 128
Save
Ask
Tour
Hide
Share
Exterior Features
Construction Details 
StoneFrameStucco
Exterior 
BalconyPrivate Yard
Fencing 
Back YardGate
Other Structures 
PergolaShed(s)
Patio And Porch 
Patio
Road Frontage 
City Street
Roof 
Flat
Windows/Doors 
Skylight(s)Double Pane WindowsInsulated Windows
Community Features
MLS Area 
42 - UNM South
Financing Terms Available 
CashConventionalFHAVA Loan
Roads 
AsphaltPaved
Schools
School District
Unknown
Elementary School
Whittier
Middle School
Wilson
High School
Highland
Listing courtesy of LPT Realty


Listing information is provided by Participants of the Southwest MLS, Inc. IDX information is provided exclusively for personal, non-commercial use, and may not be used for any purpose other than to identify prospective properties consumers may be interested in purchasing. Information is deemed reliable but not guaranteed. Copyright 2026, Southwest MLS, Inc..
Data last updated at: 2026-10-15 11:23 PM UTC

Neighborhood & Commute
Source: Walkscore
Disclosure: Community information and market data powered by Constellation Data Labs. Information is deemed reliable but not guaranteed.
Save
Ask
Tour
Hide
Share
Save
Ask
Tour
Hide
Share
$450,000
27 Days On Site

1907 Anderson PL SE
Albuquerque, NM 87108

For Sale|Single Family Residence|Active
4
Beds
3
Total Baths
2
Full Baths
1
Partial Bath
2,397
SqFt
$188
/SqFt
1948
Built
County:
Bernalillo
Call Now: 505 401-7500
Is this the listing for you? We can help make it yours.
505 401-7500
1907 Anderson PL SE1907 Anderson PL SE1907 Anderson PL SE1907 Anderson PL SE
Save
Ask
Tour
Hide
Share

Mortgage Calculator

Monthly Payment (Est.)

Enter an interest rate to see your estimated monthly payment.
Calculator powered by Showcase IDX, a Constellation1 Company. Copyright ©2026 Information is deemed reliable but not guaranteed.

SPACE, CHARACTER & VALUE IN RIDGECREST! Nearly 2,400 SF with 4 bedrooms, a possible 5th/flex space, 3 baths --all now offered at $450,000. This versatile two-story home delivers the space today's buyers are looking for without sacrificing the character that makes Ridgecrest special.A main-level primary suite provides privacy and convenience, while multiple living areas, an upstairs loft and dedicated office/studio create endless possibilities for working from home, guests, hobbies, play space or multi-generational living. Classic coved ceilings, arched doorways, hardwood and Saltillo tile floors, Talavera accents and abundant natural light bring warmth and authentic Albuquerque charm throughout.Major improvements include REFRIGERATED AIR, thermal double-pane windows and a TPO roof replaced in 2022. Outside, mature trees, inviting patios and a walled backyard provide space to relax and entertain. All of this in an established Ridgecrest setting just minutes from Nob Hill, UNM, Kirtland AFB, Sandia Labs, parks, dining and shopping.If you've seen this home before, it's time to take another look!

Save
Ask
Tour
Hide
Share
Listing Snapshot
Price 
$450,000
Days On Site 
27 Days
Bedrooms 
4
Inside Area (SqFt) 
2,397 sqft
Total Baths 
3
Full Baths 
2
Partial Baths 
1
Lot Size 
0.15 Acres
Year Built 
1948
MLS® Number 
1111198
Status 
Active
Property Tax 
$4,803.82
HOA/Condo/Coop Fees 
N/A
Sq Ft Source 
Plans
Friends & Family
Recent Activity
4 days agoListing updated with changes from the MLS®
4 weeks agoListing first seen on site
General Features
Acres 
0.15
Direction Faces 
North
Disclosures 
Lead Based Paint Disclosure, Ranm2100 Disclosure
Foundation 
Slab
Land Lease 
No
Levels 
Two
Property Sub Type 
Single Family Residence
Security 
Security Gate
Sewer 
Public Sewer
SqFt Total 
2397
Style 
CustomPueblo
Utilities 
Cable AvailableNatural Gas AvailableCable ConnectedNatural Gas ConnectedPhone AvailableSewer ConnectedWater Connected
Water Source 
Public
Zoning 
R-1B*
Interior Features
Appliances 
DishwasherFree-Standing Gas RangeMicrowaveRefrigerator
Cooling 
Ceiling Fan(s)
Flooring 
LaminateTileWood
Heating 
CentralNatural Gas
Interior 
Ceiling Fan(s)Walk-In Closet(s)Master Downstairs
Laundry Features 
Washer HookupElectric Dryer HookupGas Dryer Hookup
Window Features 
Skylight(s)Double Pane WindowsInsulated Windows
Bedroom 2 
Dimensions - 12.0 x 11.5Level - MainArea - 138
Bedroom 3 
Dimensions - 12.0 x 11.0Level - MainArea - 132
Dining Room 
Dimensions - 9.5 x 7.5Level - MainArea - 71
Family Room 
Dimensions - 21.5 x 12.5Level - MainArea - 268
Kitchen 
Dimensions - 10.0 x 9.5Level - MainArea - 95
Living Room 
Dimensions - 17.5 x 13.0Level - MainArea - 227
Master Bedroom 
Dimensions - 20.0 x 13.0Level - MainArea - 260
Office 
Dimensions - 13.5 x 9.5Level - MainArea - 128
Save
Ask
Tour
Hide
Share
Exterior Features
Construction Details 
StoneFrameStucco
Exterior 
BalconyPrivate Yard
Fencing 
Back YardGate
Other Structures 
PergolaShed(s)
Patio And Porch 
Patio
Road Frontage 
City Street
Roof 
Flat
Windows/Doors 
Skylight(s)Double Pane WindowsInsulated Windows
Community Features
MLS Area 
42 - UNM South
Financing Terms Available 
CashConventionalFHAVA Loan
Roads 
AsphaltPaved
Schools
School District
Unknown
Elementary School
Whittier
Middle School
Wilson
High School
Highland
Listing courtesy of LPT Realty


Listing information is provided by Participants of the Southwest MLS, Inc. IDX information is provided exclusively for personal, non-commercial use, and may not be used for any purpose other than to identify prospective properties consumers may be interested in purchasing. Information is deemed reliable but not guaranteed. Copyright 2026, Southwest MLS, Inc..
Data last updated at: 2026-10-15 11:23 PM UTC

Neighborhood & Commute
Source: Walkscore
Disclosure: Community information and market data powered by Constellation Data Labs. Information is deemed reliable but not guaranteed.
Save
Ask
Tour
Hide
Share