Save
Ask
Tour
Hide
Share
$269,000
3 Days On Site

1408 Espejo Street NE
Albuquerque, NM 87112

For Sale|Single Family Residence|Active
3
Beds
1
Total Bath
1
Full Bath
1,087
SqFt
$247
/SqFt
1956
Built
Subdivision:
B Vista Belmonte Subd
County:
Bernalillo
Call Now: 505 401-7500
Is this the listing for you? We can help make it yours.
505 401-7500
1408 Espejo Street NE1408 Espejo Street NE1408 Espejo Street NE1408 Espejo Street NE
Save
Ask
Tour
Hide
Share

Mortgage Calculator

Monthly Payment (Est.)

Enter an interest rate to see your estimated monthly payment.
Calculator powered by Showcase IDX, a Constellation1 Company. Copyright ©2026 Information is deemed reliable but not guaranteed.

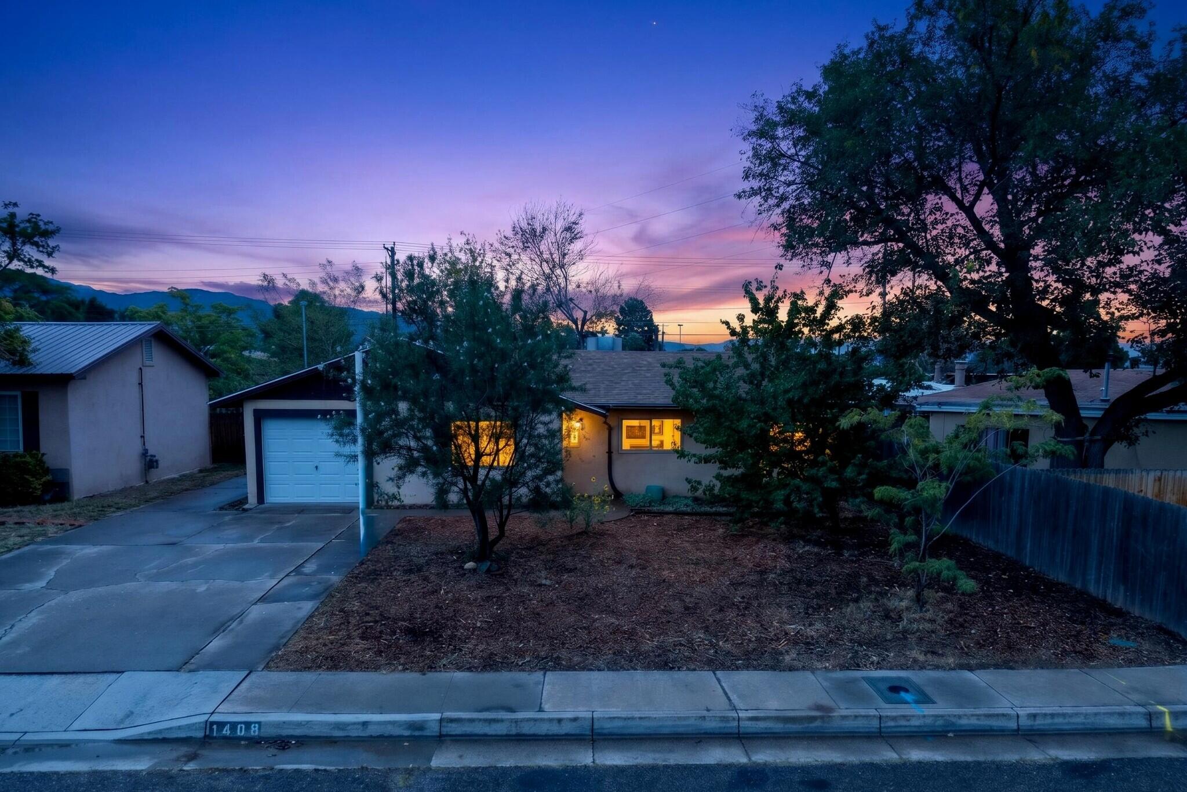
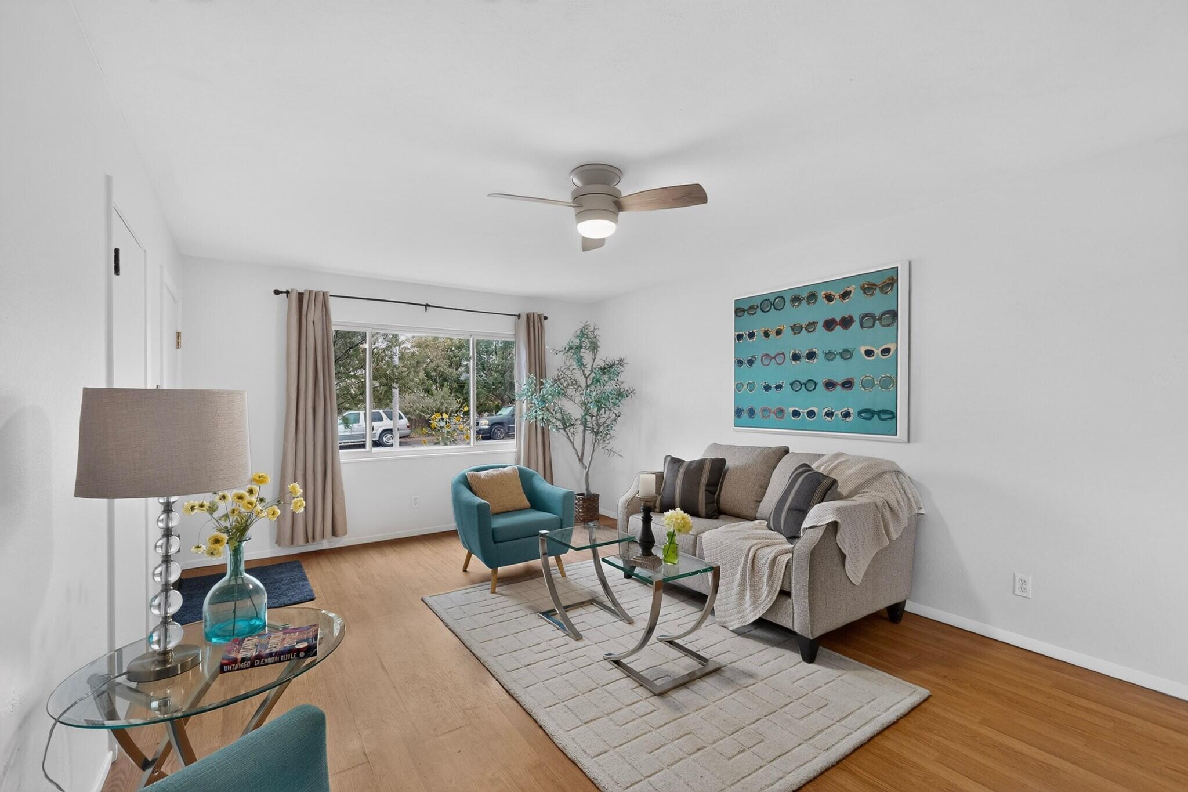
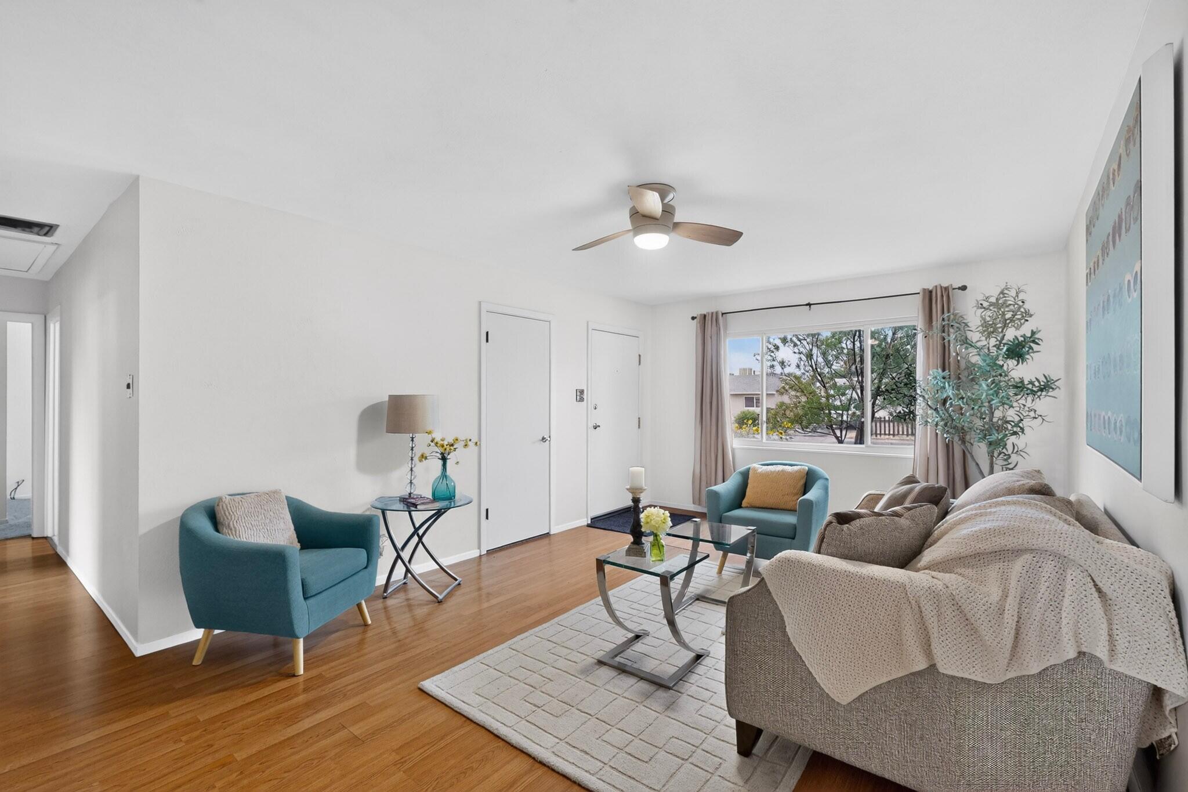
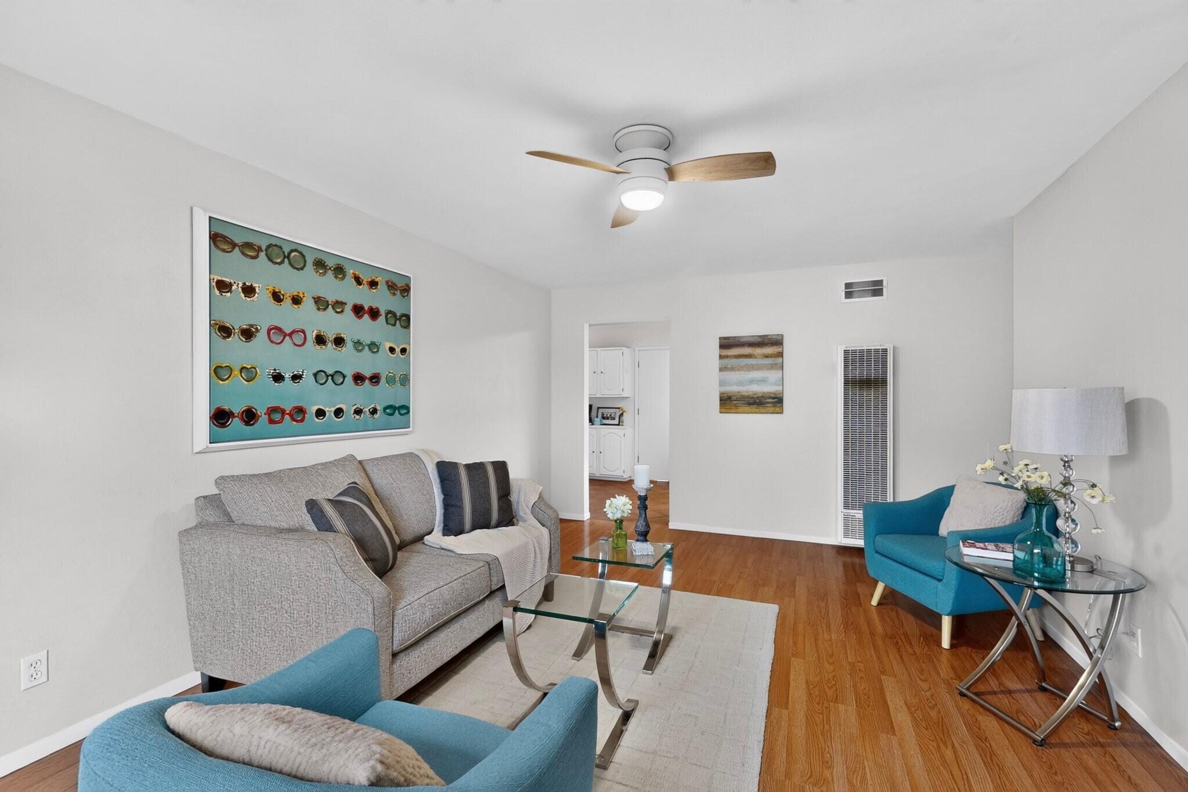
Built for Projects, Pups & Possibilities!!!Fabulous NE Heights home! Newer roof, new bathroom flooring, and a very large backyard just a block from the neighborhood park, just a perfect setup for a dog owner:)Huge covered patio for slow mornings or long evenings, a raised-bed garden area ready for growing things, 2 apricot trees and a pomegranate tree with loads of left over space to dream a little bigger. Offering a pull through gate and a powered, detached exterior flex room opens the door to a studio, hobby space, workshop, or possible future ADU potential! The back yard also has an additional storage shed for tools and outdoor gear.This darling house is freshly painted with laminate wood floors in the light filled living room and a charming picture window, The kitchen has the best view to the darling yard with a window at the sink and a large area for a dining table with easy access to the patio from the sliding glass doors.The 3 bedrooms are nicely sized and the hall full bath is bright and clean.The garage is currently set up as flexible bonus space, yet remains usable as a garage when needed.Incredible opportunity to buy in the Sandia High school district without the high price tag!

Save
Ask
Tour
Hide
Share
Listing Snapshot
Price 
$269,000
Days On Site 
3 Days
Bedrooms 
3
Inside Area (SqFt) 
1,087 sqft
Total Baths 
1
Full Baths 
1
Partial Baths 
N/A
Lot Size 
0.17 Acres
Year Built 
1956
MLS® Number 
1111193
Status 
Active
Property Tax 
$1,927.24
HOA/Condo/Coop Fees 
N/A
Sq Ft Source 
Plans
Friends & Family
Recent Activity
3 days agoListing updated with changes from the MLS®
3 days agoListing first seen on site
General Features
Acres 
0.17
Attached Garage 
Yes
Direction Faces 
North
Disclosures 
Lead Based Paint Disclosure, Ranm2100 Disclosure
Foundation 
Slab
Garage 
Yes
Garage Spaces 
1
Land Lease 
No
Levels 
One
Parking 
AttachedGarageGarage Door Opener
Property Sub Type 
Single Family Residence
Sewer 
Public Sewer
SqFt Total 
1087
Utilities 
Electricity Connected
Water Source 
Public
Zoning 
R-1C*
Interior Features
Appliances 
Free-Standing Gas RangeWasher
Cooling 
Ceiling Fan(s)Evaporative Cooling
Flooring 
CarpetLaminateTile
Heating 
Wall Furnace
Interior 
Ceiling Fan(s)Master Downstairs
Laundry Features 
Washer HookupElectric Dryer HookupGas Dryer Hookup
Window Features 
Double Pane WindowsInsulated Windows
Kitchen 
Dimensions - 9.0 x 14.1Level - MainArea - 126
Living Room 
Dimensions - 18.9 x 9.9Level - MainArea - 187
Master Bedroom 
Dimensions - 10.1 x 15.8Level - MainArea - 159
Save
Ask
Tour
Hide
Share
Exterior Features
Construction Details 
Frame
Exterior 
Private Yard
Fencing 
Privacy
Other Structures 
OutbuildingShed(s)StorageWorkshop
Patio And Porch 
CoveredPatio
Windows/Doors 
Double Pane WindowsInsulated Windows
Community Features
MLS Area 
50 - Northeast Heights
Financing Terms Available 
CashConventionalFHAVA Loan
Schools
School District
Unknown
Elementary School
Unknown
Middle School
Unknown
High School
Sandia
Listing courtesy of Real Broker, LLC


Listing information is provided by Participants of the Southwest MLS, Inc. IDX information is provided exclusively for personal, non-commercial use, and may not be used for any purpose other than to identify prospective properties consumers may be interested in purchasing. Information is deemed reliable but not guaranteed. Copyright 2026, Southwest MLS, Inc..
Data last updated at: 2026-09-21 06:54 PM UTC

Neighborhood & Commute
Source: Walkscore
Disclosure: Community information and market data powered by Constellation Data Labs. Information is deemed reliable but not guaranteed.
Save
Ask
Tour
Hide
Share
Save
Ask
Tour
Hide
Share
$269,000
3 Days On Site

1408 Espejo Street NE
Albuquerque, NM 87112

For Sale|Single Family Residence|Active
3
Beds
1
Total Bath
1
Full Bath
1,087
SqFt
$247
/SqFt
1956
Built
Subdivision:
B Vista Belmonte Subd
County:
Bernalillo
Call Now: 505 401-7500
Is this the listing for you? We can help make it yours.
505 401-7500
1408 Espejo Street NE1408 Espejo Street NE1408 Espejo Street NE1408 Espejo Street NE
Save
Ask
Tour
Hide
Share

Mortgage Calculator

Monthly Payment (Est.)

Enter an interest rate to see your estimated monthly payment.
Calculator powered by Showcase IDX, a Constellation1 Company. Copyright ©2026 Information is deemed reliable but not guaranteed.

Built for Projects, Pups & Possibilities!!!Fabulous NE Heights home! Newer roof, new bathroom flooring, and a very large backyard just a block from the neighborhood park, just a perfect setup for a dog owner:)Huge covered patio for slow mornings or long evenings, a raised-bed garden area ready for growing things, 2 apricot trees and a pomegranate tree with loads of left over space to dream a little bigger. Offering a pull through gate and a powered, detached exterior flex room opens the door to a studio, hobby space, workshop, or possible future ADU potential! The back yard also has an additional storage shed for tools and outdoor gear.This darling house is freshly painted with laminate wood floors in the light filled living room and a charming picture window, The kitchen has the best view to the darling yard with a window at the sink and a large area for a dining table with easy access to the patio from the sliding glass doors.The 3 bedrooms are nicely sized and the hall full bath is bright and clean.The garage is currently set up as flexible bonus space, yet remains usable as a garage when needed.Incredible opportunity to buy in the Sandia High school district without the high price tag!

Save
Ask
Tour
Hide
Share
Listing Snapshot
Price 
$269,000
Days On Site 
3 Days
Bedrooms 
3
Inside Area (SqFt) 
1,087 sqft
Total Baths 
1
Full Baths 
1
Partial Baths 
N/A
Lot Size 
0.17 Acres
Year Built 
1956
MLS® Number 
1111193
Status 
Active
Property Tax 
$1,927.24
HOA/Condo/Coop Fees 
N/A
Sq Ft Source 
Plans
Friends & Family
Recent Activity
3 days agoListing updated with changes from the MLS®
3 days agoListing first seen on site
General Features
Acres 
0.17
Attached Garage 
Yes
Direction Faces 
North
Disclosures 
Lead Based Paint Disclosure, Ranm2100 Disclosure
Foundation 
Slab
Garage 
Yes
Garage Spaces 
1
Land Lease 
No
Levels 
One
Parking 
AttachedGarageGarage Door Opener
Property Sub Type 
Single Family Residence
Sewer 
Public Sewer
SqFt Total 
1087
Utilities 
Electricity Connected
Water Source 
Public
Zoning 
R-1C*
Interior Features
Appliances 
Free-Standing Gas RangeWasher
Cooling 
Ceiling Fan(s)Evaporative Cooling
Flooring 
CarpetLaminateTile
Heating 
Wall Furnace
Interior 
Ceiling Fan(s)Master Downstairs
Laundry Features 
Washer HookupElectric Dryer HookupGas Dryer Hookup
Window Features 
Double Pane WindowsInsulated Windows
Kitchen 
Dimensions - 9.0 x 14.1Level - MainArea - 126
Living Room 
Dimensions - 18.9 x 9.9Level - MainArea - 187
Master Bedroom 
Dimensions - 10.1 x 15.8Level - MainArea - 159
Save
Ask
Tour
Hide
Share
Exterior Features
Construction Details 
Frame
Exterior 
Private Yard
Fencing 
Privacy
Other Structures 
OutbuildingShed(s)StorageWorkshop
Patio And Porch 
CoveredPatio
Windows/Doors 
Double Pane WindowsInsulated Windows
Community Features
MLS Area 
50 - Northeast Heights
Financing Terms Available 
CashConventionalFHAVA Loan
Schools
School District
Unknown
Elementary School
Unknown
Middle School
Unknown
High School
Sandia
Listing courtesy of Real Broker, LLC


Listing information is provided by Participants of the Southwest MLS, Inc. IDX information is provided exclusively for personal, non-commercial use, and may not be used for any purpose other than to identify prospective properties consumers may be interested in purchasing. Information is deemed reliable but not guaranteed. Copyright 2026, Southwest MLS, Inc..
Data last updated at: 2026-09-21 06:54 PM UTC

Neighborhood & Commute
Source: Walkscore
Disclosure: Community information and market data powered by Constellation Data Labs. Information is deemed reliable but not guaranteed.
Save
Ask
Tour
Hide
Share