Save
Ask
Tour
Hide
Share
$635,000
3 Days On Site

7704 Morris Rippel Place NE
Albuquerque, NM 87122

For Sale|Single Family Residence|Active
4
Beds
3
Total Baths
3
Full Baths
2,342
SqFt
$271
/SqFt
1988
Built
Subdivision:
Corrected Plat For Nor Este Estates
County:
Bernalillo
Call Now: 505 401-7500
Is this the listing for you? We can help make it yours.
505 401-7500
7704 Morris Rippel Place NE7704 Morris Rippel Place NE7704 Morris Rippel Place NE7704 Morris Rippel Place NE
Save
Ask
Tour
Hide
Share

Mortgage Calculator

Monthly Payment (Est.)

Enter an interest rate to see your estimated monthly payment.
Calculator powered by Showcase IDX, a Constellation1 Company. Copyright ©2026 Information is deemed reliable but not guaranteed.

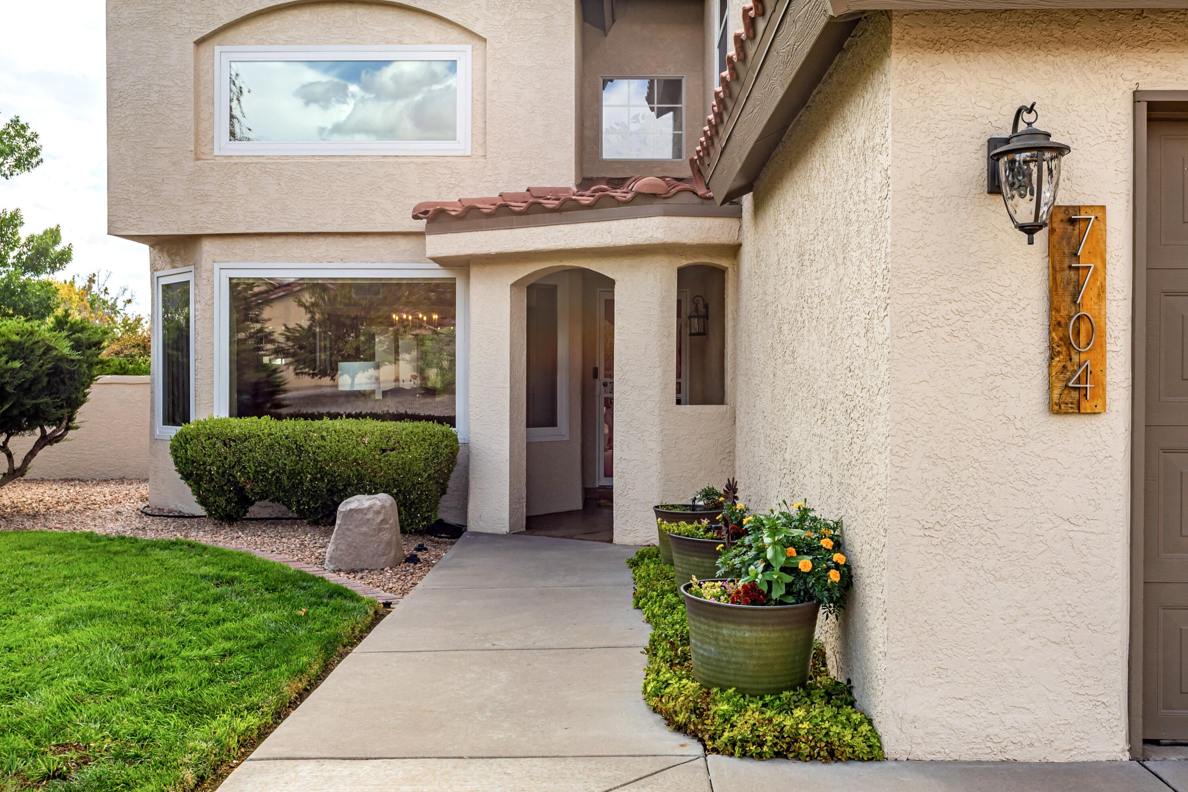
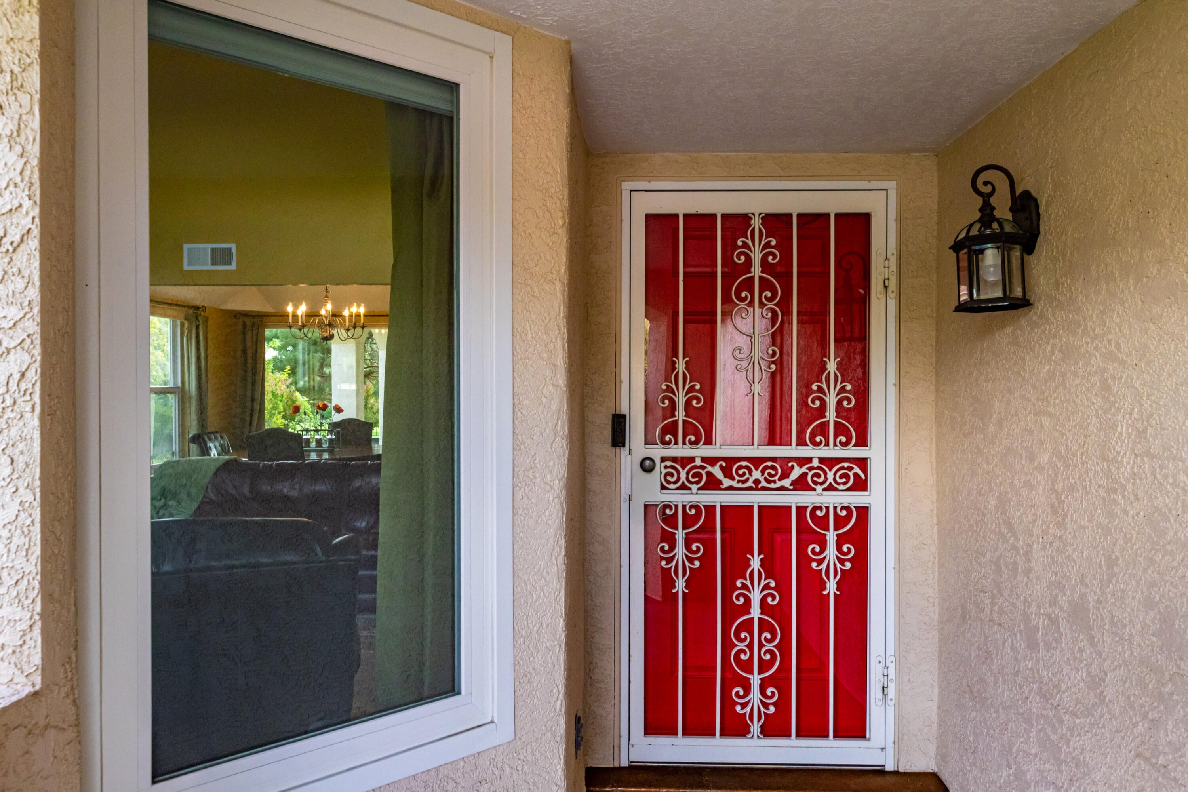
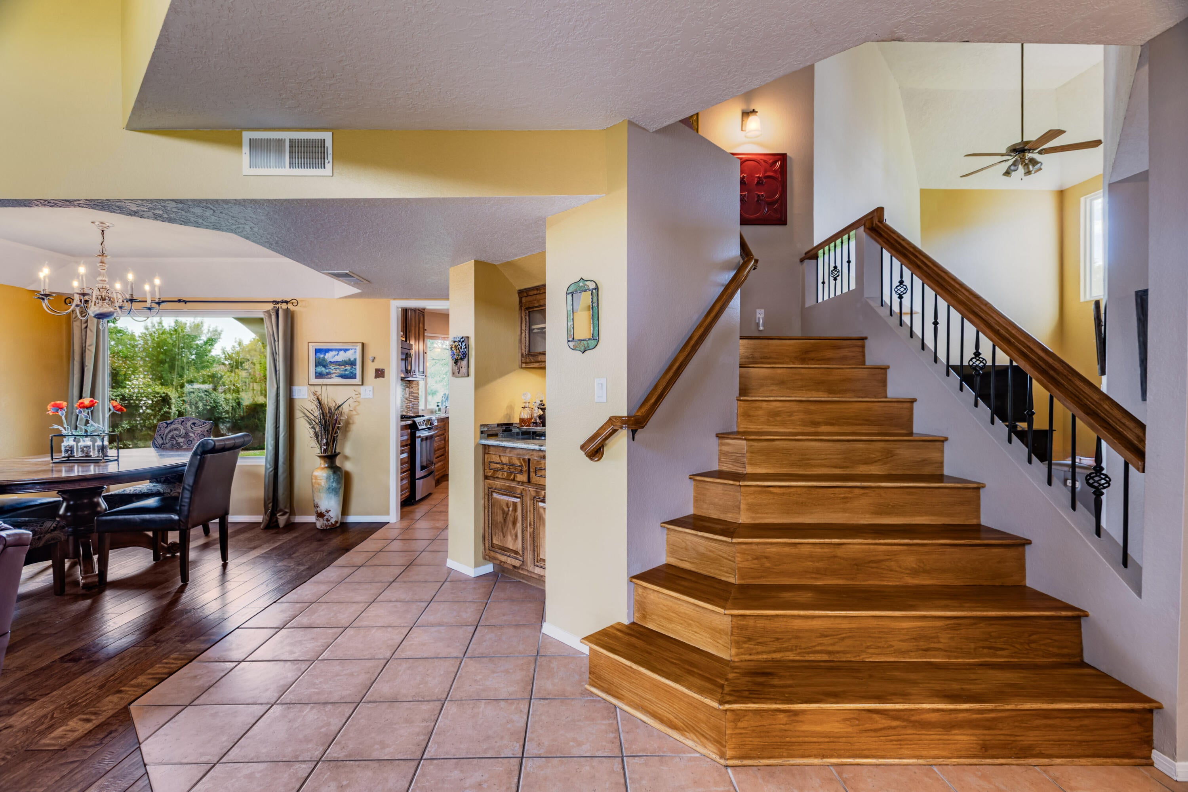
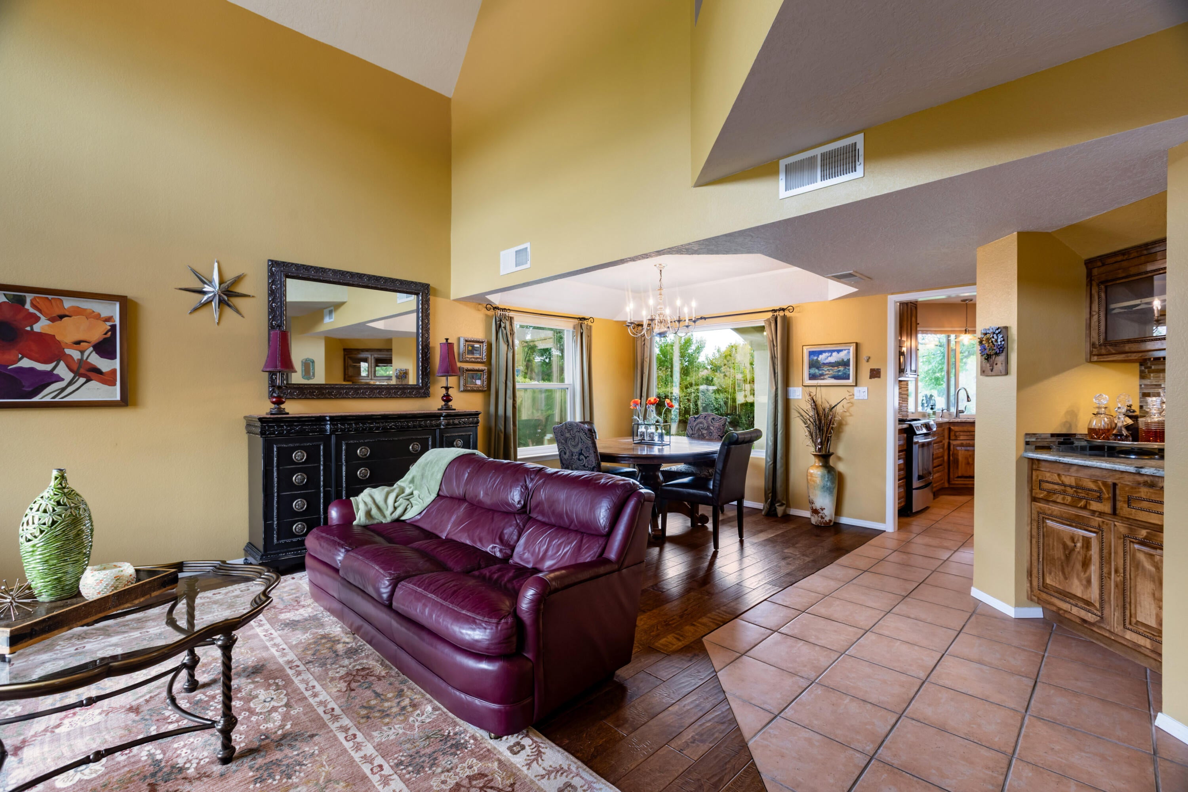
WOW! Gorgeous residence exceptionally maintained & superbly updated through the years with true attention to detail! Located on a prime, lush beautiful lot, meticulously cared for showcasing views of the park & west vistas! Step inside and experience soaring raised ceilings, 2 living areas, 4 bedrooms, 3 full bathrooms, includes a main floor bedroom & full bathroom! Incredible remodeled kitchen, 2014, with handsome knotty alder wood cabinetry, equipped with quality appliances & granite countertops! Cozy family room is enhanced with a direct vent fireplace (2012), (heats entire house)! Remodeled primary bathroom (2014) w/custom cabinetry, granite, fixtures & plumbing! All new interior doors (2014), New windows & sliding glass doors, 2010-2013. New water heater 2024, New HVAC, refrigerated air/furnace, 2014, exterior of home repainted, 2022! 3 full bathrooms, all remodeled 2014! Relax or entertain in the beautiful & mature landscaped backyard, a true retreat, with covered & open patios, lush grass, trees & plantings! Just minutes from top rated schools, Northstar elementary, Desert Ridge middle, La Cueva school! Conveniently located to shopping, restaurants and Domingo Baca recreation center!

Save
Ask
Tour
Hide
Share
Listing Snapshot
Price 
$635,000
Days On Site 
3 Days
Bedrooms 
4
Inside Area (SqFt) 
2,342 sqft
Total Baths 
3
Full Baths 
3
Partial Baths 
N/A
Lot Size 
0.2 Acres
Year Built 
1988
MLS® Number 
1111189
Status 
Active
Property Tax 
$4,691.42
HOA/Condo/Coop Fees 
N/A
Sq Ft Source 
Plans
Friends & Family
Recent Activity
3 days agoListing updated with changes from the MLS®
3 days agoListing first seen on site
General Features
Acres 
0.2
Direction Faces 
East
Disclosures 
Ranm2100 Disclosure
Garage 
Yes
Garage Spaces 
2
Land Lease 
No
Levels 
Two
Parking 
Garage Door OpenerHeated GarageWorkshop in Garage
Property Sub Type 
Single Family Residence
Sewer 
Public Sewer
SqFt Total 
2342
Utilities 
Natural Gas AvailableElectricity ConnectedNatural Gas ConnectedSewer ConnectedWater Connected
Water Source 
Public
Zoning 
R-1C*
Interior Features
Appliances 
DishwasherFree-Standing Gas RangeDisposalMicrowaveRefrigerator
Cooling 
Ceiling Fan(s)
Fireplace 
Yes
Fireplace Features 
Blower FanGas Log
Fireplaces 
1
Flooring 
CarpetTileWood
Heating 
Interior 
Breakfast BarCeiling Fan(s)High CeilingsKitchen IslandPantrySoaking TubWalk-In Closet(s)
Laundry Features 
Washer HookupElectric Dryer HookupGas Dryer Hookup
Window Features 
Double Pane WindowsInsulated WindowsLow Emissivity Windows
Bedroom 2 
Dimensions - 11.1 x 10.5Level - MainArea - 116
Bedroom 3 
Dimensions - 11.3 x 10.5Level - UpperArea - 118
Bedroom 4 
Dimensions - 9.11 x 11.11Level - UpperArea - 101
Dining Room 
Dimensions - 12.9 x 12.1Level - MainArea - 156
Family Room 
Dimensions - 17.0 x 14.7Level - MainArea - 249
Kitchen 
Dimensions - 14.6 x 14.0Level - MainArea - 204
Living Room 
Dimensions - 12.9 x 12.8Level - MainArea - 165
Master Bedroom 
Dimensions - 13.9 x 20.5Level - UpperArea - 284
Save
Ask
Tour
Hide
Share
Exterior Features
Construction Details 
FrameStucco
Exterior 
BalconyPrivate Yard
Lot Features 
LandscapedViews
Other Structures 
Shed(s)
Patio And Porch 
PatioCovered
Roof 
Tile
Windows/Doors 
Double Pane WindowsInsulated WindowsLow Emissivity Windows
Community Features
MLS Area 
21 - ABQ Acres West
Financing Terms Available 
CashConventionalFHAVA Loan
Roads 
Paved
Schools
School District
Unknown
Elementary School
North Star
Middle School
Desert Ridge
High School
La Cueva
Listing courtesy of Re/Max Alliance, REALTORS


Listing information is provided by Participants of the Southwest MLS, Inc. IDX information is provided exclusively for personal, non-commercial use, and may not be used for any purpose other than to identify prospective properties consumers may be interested in purchasing. Information is deemed reliable but not guaranteed. Copyright 2026, Southwest MLS, Inc..
Data last updated at: 2026-09-21 08:28 PM UTC

Neighborhood & Commute
Source: Walkscore
Disclosure: Community information and market data powered by Constellation Data Labs. Information is deemed reliable but not guaranteed.
Save
Ask
Tour
Hide
Share
Save
Ask
Tour
Hide
Share
$635,000
3 Days On Site

7704 Morris Rippel Place NE
Albuquerque, NM 87122

For Sale|Single Family Residence|Active
4
Beds
3
Total Baths
3
Full Baths
2,342
SqFt
$271
/SqFt
1988
Built
Subdivision:
Corrected Plat For Nor Este Estates
County:
Bernalillo
Call Now: 505 401-7500
Is this the listing for you? We can help make it yours.
505 401-7500
7704 Morris Rippel Place NE7704 Morris Rippel Place NE7704 Morris Rippel Place NE7704 Morris Rippel Place NE
Save
Ask
Tour
Hide
Share

Mortgage Calculator

Monthly Payment (Est.)

Enter an interest rate to see your estimated monthly payment.
Calculator powered by Showcase IDX, a Constellation1 Company. Copyright ©2026 Information is deemed reliable but not guaranteed.

WOW! Gorgeous residence exceptionally maintained & superbly updated through the years with true attention to detail! Located on a prime, lush beautiful lot, meticulously cared for showcasing views of the park & west vistas! Step inside and experience soaring raised ceilings, 2 living areas, 4 bedrooms, 3 full bathrooms, includes a main floor bedroom & full bathroom! Incredible remodeled kitchen, 2014, with handsome knotty alder wood cabinetry, equipped with quality appliances & granite countertops! Cozy family room is enhanced with a direct vent fireplace (2012), (heats entire house)! Remodeled primary bathroom (2014) w/custom cabinetry, granite, fixtures & plumbing! All new interior doors (2014), New windows & sliding glass doors, 2010-2013. New water heater 2024, New HVAC, refrigerated air/furnace, 2014, exterior of home repainted, 2022! 3 full bathrooms, all remodeled 2014! Relax or entertain in the beautiful & mature landscaped backyard, a true retreat, with covered & open patios, lush grass, trees & plantings! Just minutes from top rated schools, Northstar elementary, Desert Ridge middle, La Cueva school! Conveniently located to shopping, restaurants and Domingo Baca recreation center!

Save
Ask
Tour
Hide
Share
Listing Snapshot
Price 
$635,000
Days On Site 
3 Days
Bedrooms 
4
Inside Area (SqFt) 
2,342 sqft
Total Baths 
3
Full Baths 
3
Partial Baths 
N/A
Lot Size 
0.2 Acres
Year Built 
1988
MLS® Number 
1111189
Status 
Active
Property Tax 
$4,691.42
HOA/Condo/Coop Fees 
N/A
Sq Ft Source 
Plans
Friends & Family
Recent Activity
3 days agoListing updated with changes from the MLS®
3 days agoListing first seen on site
General Features
Acres 
0.2
Direction Faces 
East
Disclosures 
Ranm2100 Disclosure
Garage 
Yes
Garage Spaces 
2
Land Lease 
No
Levels 
Two
Parking 
Garage Door OpenerHeated GarageWorkshop in Garage
Property Sub Type 
Single Family Residence
Sewer 
Public Sewer
SqFt Total 
2342
Utilities 
Natural Gas AvailableElectricity ConnectedNatural Gas ConnectedSewer ConnectedWater Connected
Water Source 
Public
Zoning 
R-1C*
Interior Features
Appliances 
DishwasherFree-Standing Gas RangeDisposalMicrowaveRefrigerator
Cooling 
Ceiling Fan(s)
Fireplace 
Yes
Fireplace Features 
Blower FanGas Log
Fireplaces 
1
Flooring 
CarpetTileWood
Heating 
Interior 
Breakfast BarCeiling Fan(s)High CeilingsKitchen IslandPantrySoaking TubWalk-In Closet(s)
Laundry Features 
Washer HookupElectric Dryer HookupGas Dryer Hookup
Window Features 
Double Pane WindowsInsulated WindowsLow Emissivity Windows
Bedroom 2 
Dimensions - 11.1 x 10.5Level - MainArea - 116
Bedroom 3 
Dimensions - 11.3 x 10.5Level - UpperArea - 118
Bedroom 4 
Dimensions - 9.11 x 11.11Level - UpperArea - 101
Dining Room 
Dimensions - 12.9 x 12.1Level - MainArea - 156
Family Room 
Dimensions - 17.0 x 14.7Level - MainArea - 249
Kitchen 
Dimensions - 14.6 x 14.0Level - MainArea - 204
Living Room 
Dimensions - 12.9 x 12.8Level - MainArea - 165
Master Bedroom 
Dimensions - 13.9 x 20.5Level - UpperArea - 284
Save
Ask
Tour
Hide
Share
Exterior Features
Construction Details 
FrameStucco
Exterior 
BalconyPrivate Yard
Lot Features 
LandscapedViews
Other Structures 
Shed(s)
Patio And Porch 
PatioCovered
Roof 
Tile
Windows/Doors 
Double Pane WindowsInsulated WindowsLow Emissivity Windows
Community Features
MLS Area 
21 - ABQ Acres West
Financing Terms Available 
CashConventionalFHAVA Loan
Roads 
Paved
Schools
School District
Unknown
Elementary School
North Star
Middle School
Desert Ridge
High School
La Cueva
Listing courtesy of Re/Max Alliance, REALTORS


Listing information is provided by Participants of the Southwest MLS, Inc. IDX information is provided exclusively for personal, non-commercial use, and may not be used for any purpose other than to identify prospective properties consumers may be interested in purchasing. Information is deemed reliable but not guaranteed. Copyright 2026, Southwest MLS, Inc..
Data last updated at: 2026-09-21 08:28 PM UTC

Neighborhood & Commute
Source: Walkscore
Disclosure: Community information and market data powered by Constellation Data Labs. Information is deemed reliable but not guaranteed.
Save
Ask
Tour
Hide
Share