Save
Ask
Tour
Hide
Share
$1,679,000
15 Days On Site

280 Del Norte Court
Bosque Farms, NM 87068

For Sale|Single Family Residence|Active
4
Beds
6
Total Baths
3
Full Baths
3
Partial Baths
4,547
SqFt
$369
/SqFt
1996
Built
Subdivision:
Bosque Del Norte B-5-2
County:
Valencia
Call Now: 505 401-7500
Is this the listing for you? We can help make it yours.
505 401-7500
280 Del Norte Court280 Del Norte Court280 Del Norte Court280 Del Norte Court
Save
Ask
Tour
Hide
Share

Mortgage Calculator

Monthly Payment (Est.)

Enter an interest rate to see your estimated monthly payment.
Calculator powered by Showcase IDX, a Constellation1 Company. Copyright ©2026 Information is deemed reliable but not guaranteed.

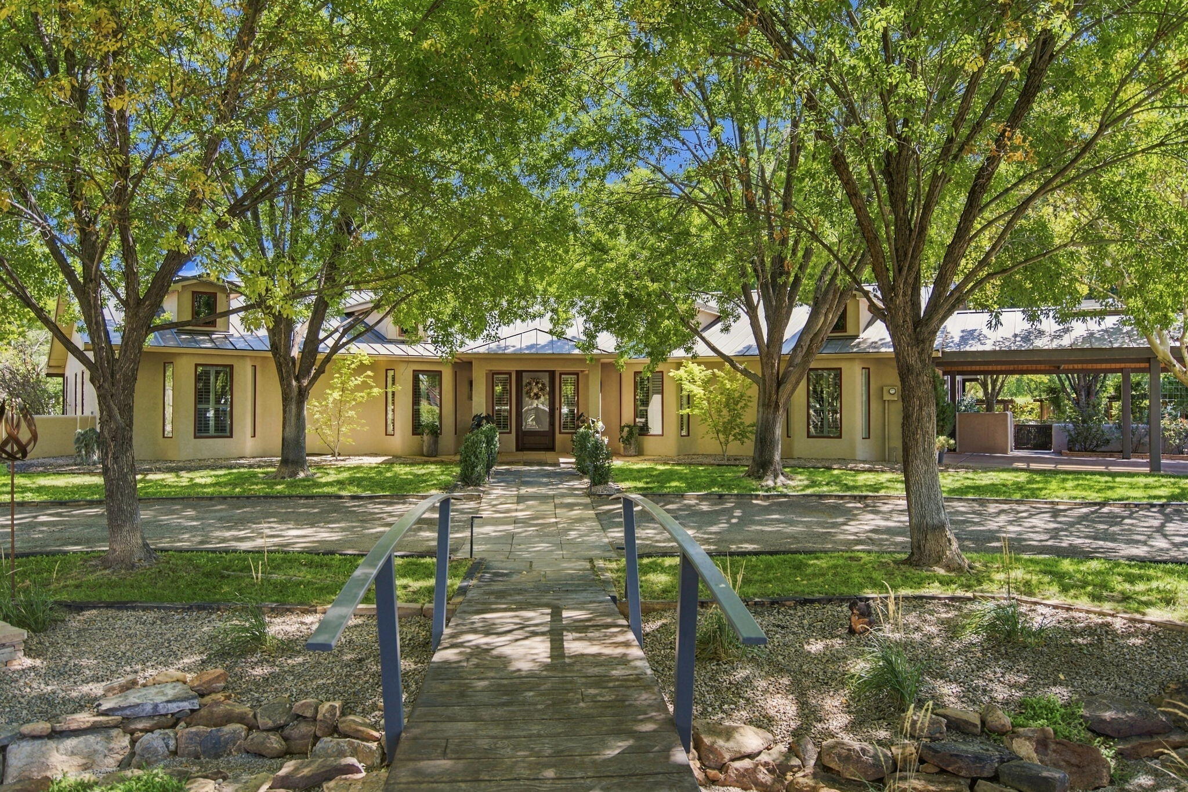
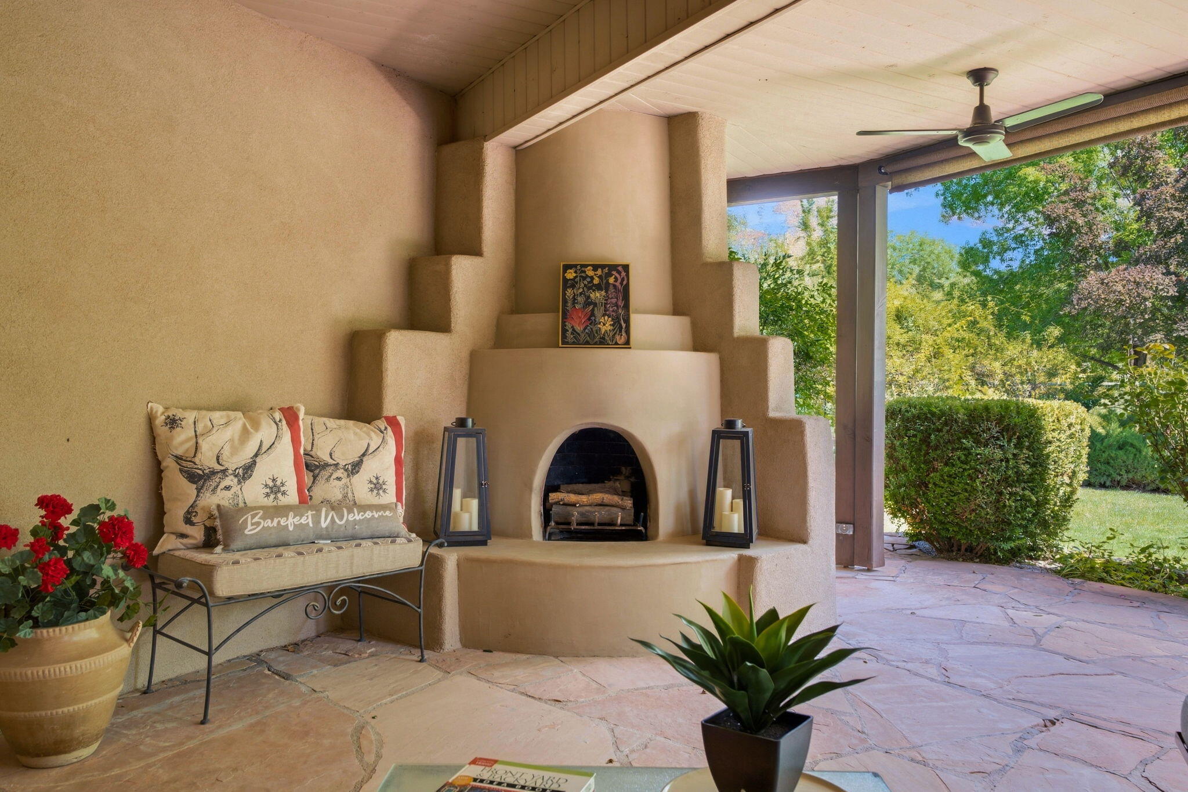
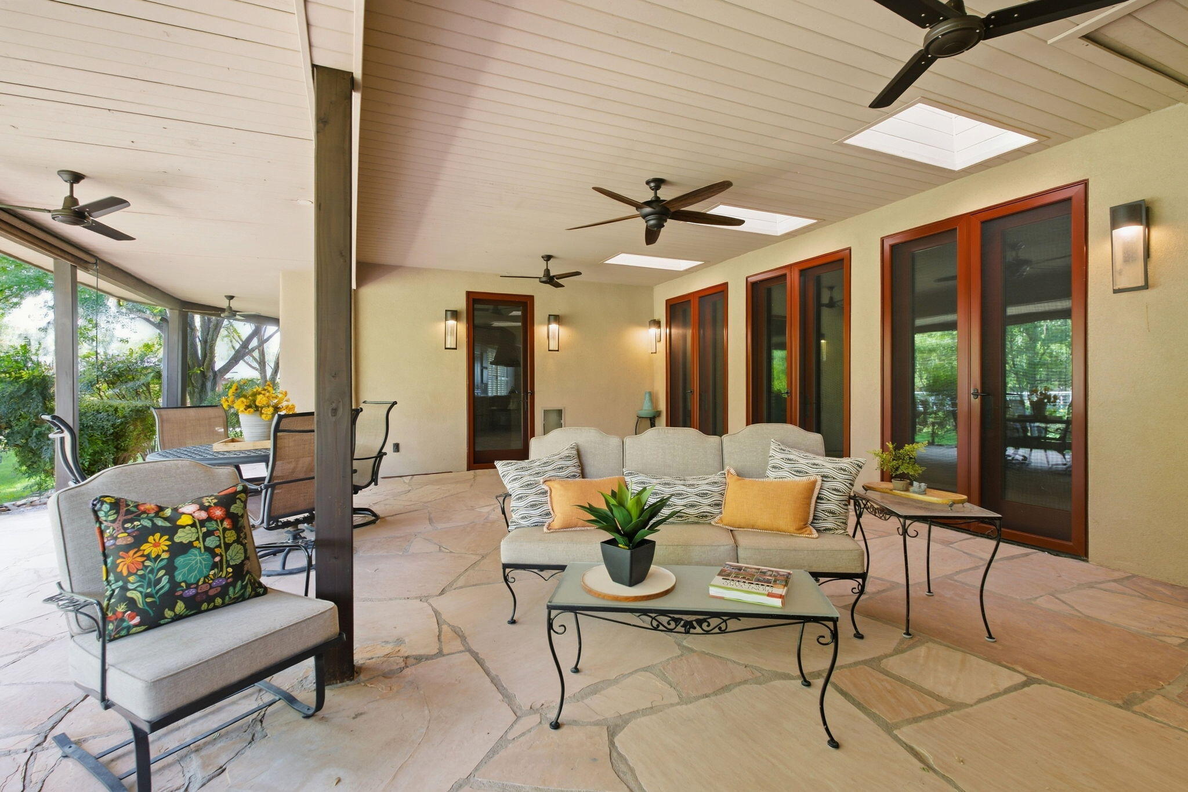
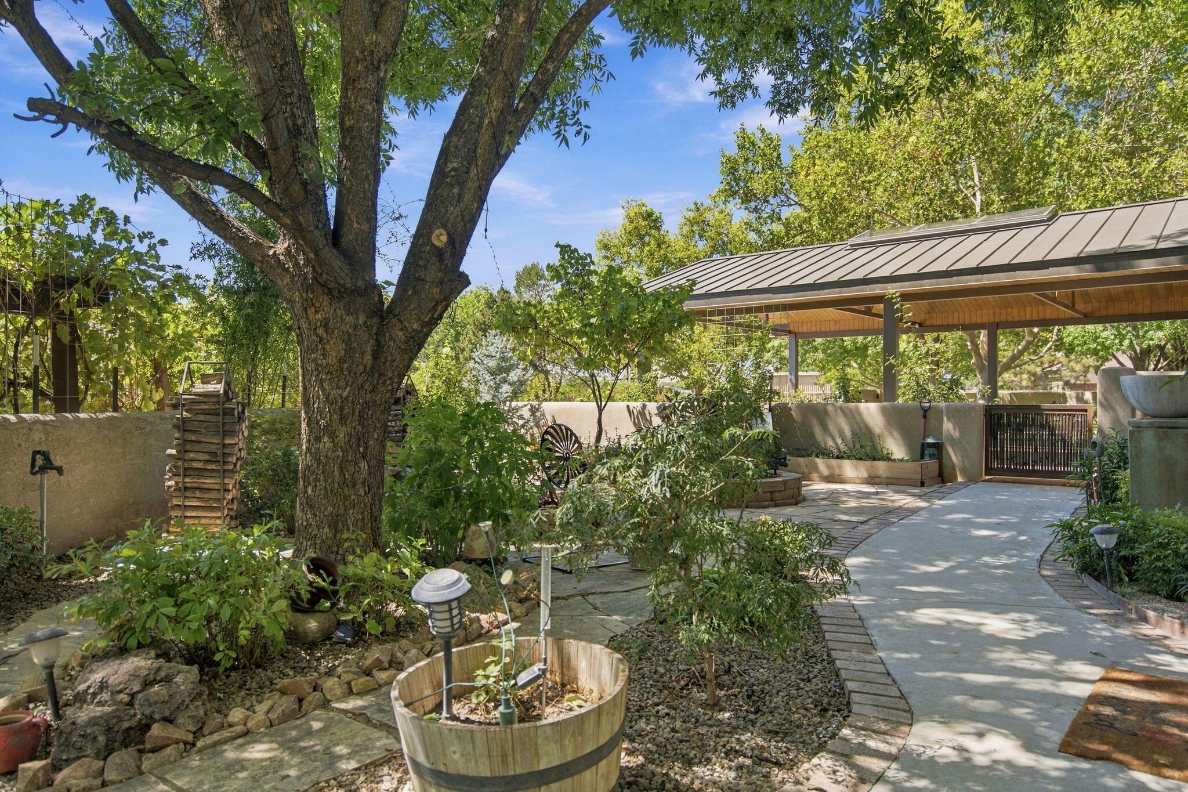
Elegant custom home and botanical paradise in a choice location within Bosque Farms. This approximately 2-acre irrigated estate is a rare property where custom craftsmanship, expansive living spaces, ADU guest accommodations, workspaces, gardens, pastures, an orchard and peaceful outdoor retreats come together in a truly remarkable setting. Add to that a detached fully heated workshop/garage with an office, gym and bathroom, and you've got a dream come true. In the heart of the 3,867sf main residence is an open-flow arrangement of living room, family room, spacious chef's kitchen, dining room, and a relaxation area with a wet bar. The primary suite is a private retreat with backyard access, a jetted tub, shower, his-and-hers vanities, a private water closet, and a generously-sized his-and-hers closet. Bedroom 3 has it's own bathroom, while bedroom 4 has the flexibility to serve as a bedroom, office, study, or other creative space. The 680sf ADU is a beautiful one-bedroom residence with an open-concept kitchen/living area and a 177sf loft. Your animals can enjoy the lush pastures while you enjoy the Zen Garden and the peaceful walkway through the grapevine arbors. Experience the relaxation and serenity that the expansive, beautifully groomed, park-like grounds invite. Pride in ownership is evident in every corner of this immaculate property. Come see for yourself!

Save
Ask
Tour
Hide
Share
Listing Snapshot
Price 
$1,679,000
Days On Site 
15 Days
Bedrooms 
4
Inside Area (SqFt) 
4,547 sqft
Total Baths 
6
Full Baths 
3
Partial Baths 
3
Lot Size 
2 Acres
Year Built 
1996
MLS® Number 
1111177
Status 
Active
Property Tax 
$6,180.12
HOA/Condo/Coop Fees 
N/A
Sq Ft Source 
Plans
Friends & Family
Recent Activity
a week agoListing updated with changes from the MLS®
a week agoStatus changed to Active
2 weeks agoListing first seen on site
General Features
Acres 
2
Additional Property Use 
Horses
Attached Garage 
Yes
Carport 
5
Direction Faces 
West
Disclosures 
Ranm2100 Disclosure
Foundation 
Slab
Garage 
Yes
Garage Spaces 
4
Land Lease 
No
Levels 
One
Parking 
AttachedDetachedGarageWorkshop in GarageRV Access/Parking
Property Sub Type 
Single Family Residence
Security 
Security Gate
Sewer 
Public Sewer
SqFt Total 
4547
Style 
Ranch
Utilities 
Cable AvailableNatural Gas AvailableCable ConnectedElectricity ConnectedNatural Gas ConnectedSewer ConnectedWater Connected
Water Source 
Public
Zoning 
A-R
Interior Features
Appliances 
OvenCooktopDouble OvenDishwasherDisposalRefrigeratorRange HoodSelf Cleaning OvenTrash Compactor
Cooling 
Ceiling Fan(s)Multi Units
Fireplace 
Yes
Fireplace Features 
Outside
Fireplaces 
1
Flooring 
CarpetLaminateTile
Heating 
Radiant FloorRadiantWall Furnace
Interior 
Breakfast BarCeiling Fan(s)High CeilingsKitchen IslandPantryWalk-In Closet(s)Master Downstairs
Laundry Features 
Washer HookupElectric Dryer HookupGas Dryer Hookup
Window Features 
Bay Window(s)Double Pane WindowsInsulated Windows
Bedroom 2 
Dimensions - 12.1 x 11.7Level - MainArea - 141
Bedroom 3 
Dimensions - 12.1 x 13.7Level - MainArea - 165
Dining Room 
Dimensions - 9.9 x 11.5Level - MainArea - 113
Family Room 
Dimensions - 15.7 x 19.11Level - MainArea - 300
Kitchen 
Dimensions - 27.4 x 20.4Level - MainArea - 558
Living Room 
Dimensions - 26.2 x 27.7Level - MainArea - 725
Master Bedroom 
Dimensions - 16.8 x 20.9Level - MainArea - 351
Office 
Dimensions - 11.8 x 13.7Level - MainArea - 161
Save
Ask
Tour
Hide
Share
Exterior Features
Construction Details 
FrameStucco
Exterior 
CourtyardPrivate Yard
Fencing 
FullGatePrivacy
Lot Features 
Corner LotCul-De-SacMany TreesWooded
Other Structures 
Second GarageOtherPergolaRV/Boat StorageStorageWorkshop
Patio And Porch 
CoveredPatio
Road Frontage 
City Street
Roof 
Metal
Windows/Doors 
Bay Window(s)Double Pane WindowsInsulated Windows
Community Features
Accessibility Features 
Accessible EntranceTherapeutic Whirlpool
MLS Area 
710 - Bosque/Peralta
Financing Terms Available 
CashConventionalVA Loan
Roads 
Paved
Horse Allowed 
Yes
Schools
School District
Unknown
Elementary School
Bosque Farms
Middle School
Valencia
High School
Valencia High
Listing courtesy of Realty One Group Concierge


Listing information is provided by Participants of the Southwest MLS, Inc. IDX information is provided exclusively for personal, non-commercial use, and may not be used for any purpose other than to identify prospective properties consumers may be interested in purchasing. Information is deemed reliable but not guaranteed. Copyright 2026, Southwest MLS, Inc..
Data last updated at: 2026-10-04 02:28 AM UTC

Neighborhood & Commute
Source: Walkscore
Disclosure: Community information and market data powered by Constellation Data Labs. Information is deemed reliable but not guaranteed.
Save
Ask
Tour
Hide
Share
Save
Ask
Tour
Hide
Share
$1,679,000
15 Days On Site

280 Del Norte Court
Bosque Farms, NM 87068

For Sale|Single Family Residence|Active
4
Beds
6
Total Baths
3
Full Baths
3
Partial Baths
4,547
SqFt
$369
/SqFt
1996
Built
Subdivision:
Bosque Del Norte B-5-2
County:
Valencia
Call Now: 505 401-7500
Is this the listing for you? We can help make it yours.
505 401-7500
280 Del Norte Court280 Del Norte Court280 Del Norte Court280 Del Norte Court
Save
Ask
Tour
Hide
Share

Mortgage Calculator

Monthly Payment (Est.)

Enter an interest rate to see your estimated monthly payment.
Calculator powered by Showcase IDX, a Constellation1 Company. Copyright ©2026 Information is deemed reliable but not guaranteed.

Elegant custom home and botanical paradise in a choice location within Bosque Farms. This approximately 2-acre irrigated estate is a rare property where custom craftsmanship, expansive living spaces, ADU guest accommodations, workspaces, gardens, pastures, an orchard and peaceful outdoor retreats come together in a truly remarkable setting. Add to that a detached fully heated workshop/garage with an office, gym and bathroom, and you've got a dream come true. In the heart of the 3,867sf main residence is an open-flow arrangement of living room, family room, spacious chef's kitchen, dining room, and a relaxation area with a wet bar. The primary suite is a private retreat with backyard access, a jetted tub, shower, his-and-hers vanities, a private water closet, and a generously-sized his-and-hers closet. Bedroom 3 has it's own bathroom, while bedroom 4 has the flexibility to serve as a bedroom, office, study, or other creative space. The 680sf ADU is a beautiful one-bedroom residence with an open-concept kitchen/living area and a 177sf loft. Your animals can enjoy the lush pastures while you enjoy the Zen Garden and the peaceful walkway through the grapevine arbors. Experience the relaxation and serenity that the expansive, beautifully groomed, park-like grounds invite. Pride in ownership is evident in every corner of this immaculate property. Come see for yourself!

Save
Ask
Tour
Hide
Share
Listing Snapshot
Price 
$1,679,000
Days On Site 
15 Days
Bedrooms 
4
Inside Area (SqFt) 
4,547 sqft
Total Baths 
6
Full Baths 
3
Partial Baths 
3
Lot Size 
2 Acres
Year Built 
1996
MLS® Number 
1111177
Status 
Active
Property Tax 
$6,180.12
HOA/Condo/Coop Fees 
N/A
Sq Ft Source 
Plans
Friends & Family
Recent Activity
a week agoListing updated with changes from the MLS®
a week agoStatus changed to Active
2 weeks agoListing first seen on site
General Features
Acres 
2
Additional Property Use 
Horses
Attached Garage 
Yes
Carport 
5
Direction Faces 
West
Disclosures 
Ranm2100 Disclosure
Foundation 
Slab
Garage 
Yes
Garage Spaces 
4
Land Lease 
No
Levels 
One
Parking 
AttachedDetachedGarageWorkshop in GarageRV Access/Parking
Property Sub Type 
Single Family Residence
Security 
Security Gate
Sewer 
Public Sewer
SqFt Total 
4547
Style 
Ranch
Utilities 
Cable AvailableNatural Gas AvailableCable ConnectedElectricity ConnectedNatural Gas ConnectedSewer ConnectedWater Connected
Water Source 
Public
Zoning 
A-R
Interior Features
Appliances 
OvenCooktopDouble OvenDishwasherDisposalRefrigeratorRange HoodSelf Cleaning OvenTrash Compactor
Cooling 
Ceiling Fan(s)Multi Units
Fireplace 
Yes
Fireplace Features 
Outside
Fireplaces 
1
Flooring 
CarpetLaminateTile
Heating 
Radiant FloorRadiantWall Furnace
Interior 
Breakfast BarCeiling Fan(s)High CeilingsKitchen IslandPantryWalk-In Closet(s)Master Downstairs
Laundry Features 
Washer HookupElectric Dryer HookupGas Dryer Hookup
Window Features 
Bay Window(s)Double Pane WindowsInsulated Windows
Bedroom 2 
Dimensions - 12.1 x 11.7Level - MainArea - 141
Bedroom 3 
Dimensions - 12.1 x 13.7Level - MainArea - 165
Dining Room 
Dimensions - 9.9 x 11.5Level - MainArea - 113
Family Room 
Dimensions - 15.7 x 19.11Level - MainArea - 300
Kitchen 
Dimensions - 27.4 x 20.4Level - MainArea - 558
Living Room 
Dimensions - 26.2 x 27.7Level - MainArea - 725
Master Bedroom 
Dimensions - 16.8 x 20.9Level - MainArea - 351
Office 
Dimensions - 11.8 x 13.7Level - MainArea - 161
Save
Ask
Tour
Hide
Share
Exterior Features
Construction Details 
FrameStucco
Exterior 
CourtyardPrivate Yard
Fencing 
FullGatePrivacy
Lot Features 
Corner LotCul-De-SacMany TreesWooded
Other Structures 
Second GarageOtherPergolaRV/Boat StorageStorageWorkshop
Patio And Porch 
CoveredPatio
Road Frontage 
City Street
Roof 
Metal
Windows/Doors 
Bay Window(s)Double Pane WindowsInsulated Windows
Community Features
Accessibility Features 
Accessible EntranceTherapeutic Whirlpool
MLS Area 
710 - Bosque/Peralta
Financing Terms Available 
CashConventionalVA Loan
Roads 
Paved
Horse Allowed 
Yes
Schools
School District
Unknown
Elementary School
Bosque Farms
Middle School
Valencia
High School
Valencia High
Listing courtesy of Realty One Group Concierge


Listing information is provided by Participants of the Southwest MLS, Inc. IDX information is provided exclusively for personal, non-commercial use, and may not be used for any purpose other than to identify prospective properties consumers may be interested in purchasing. Information is deemed reliable but not guaranteed. Copyright 2026, Southwest MLS, Inc..
Data last updated at: 2026-10-04 02:28 AM UTC

Neighborhood & Commute
Source: Walkscore
Disclosure: Community information and market data powered by Constellation Data Labs. Information is deemed reliable but not guaranteed.
Save
Ask
Tour
Hide
Share