Save
Ask
Tour
Hide
Share
$650,000
3 Days On Site

1512 Los Alamos Avenue SW
Albuquerque, NM 87104

For Sale|Single Family Residence|Active
3
Beds
4
Total Baths
2
Full Baths
2
Partial Baths
2,831
SqFt
$230
/SqFt
1956
Built
Subdivision:
Huning Castle Addition
County:
Bernalillo
Call Now: 505 401-7500
Is this the listing for you? We can help make it yours.
505 401-7500
1512 Los Alamos Avenue SW1512 Los Alamos Avenue SW1512 Los Alamos Avenue SW1512 Los Alamos Avenue SW
Save
Ask
Tour
Hide
Share

Mortgage Calculator

Monthly Payment (Est.)

Enter an interest rate to see your estimated monthly payment.
Calculator powered by Showcase IDX, a Constellation1 Company. Copyright ©2026 Information is deemed reliable but not guaranteed.

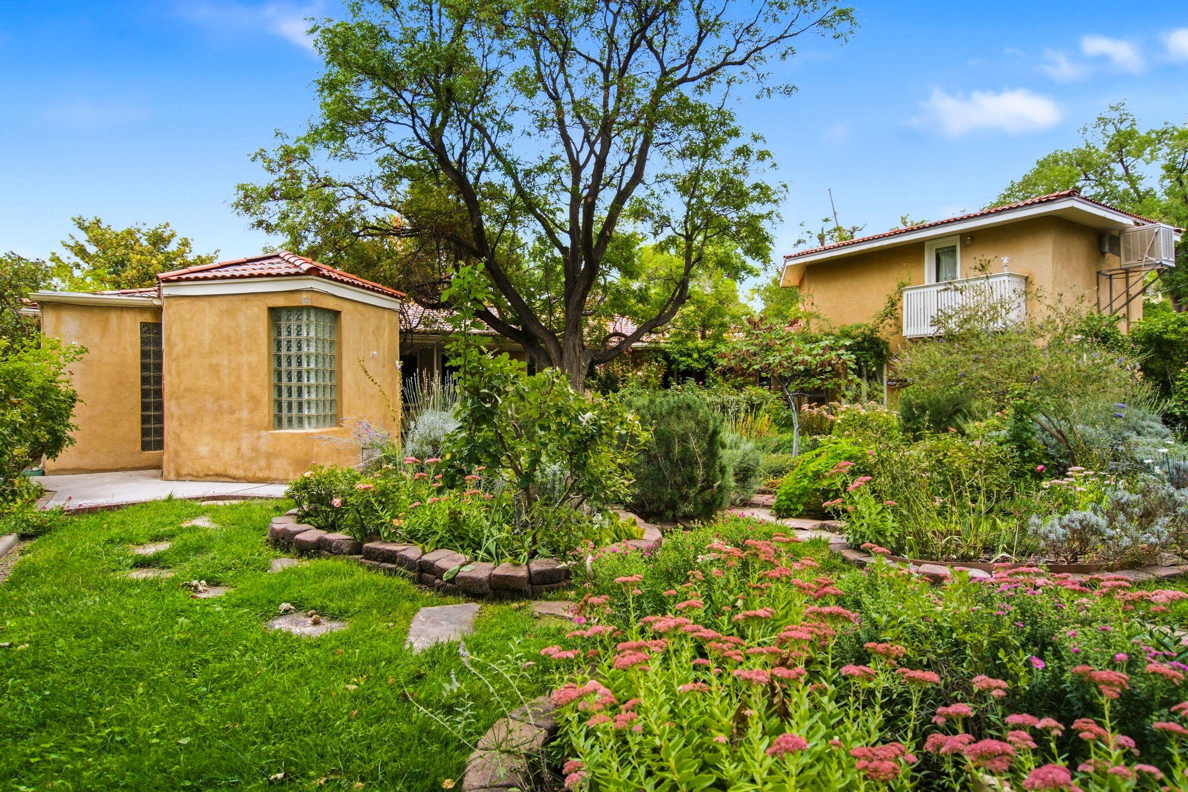
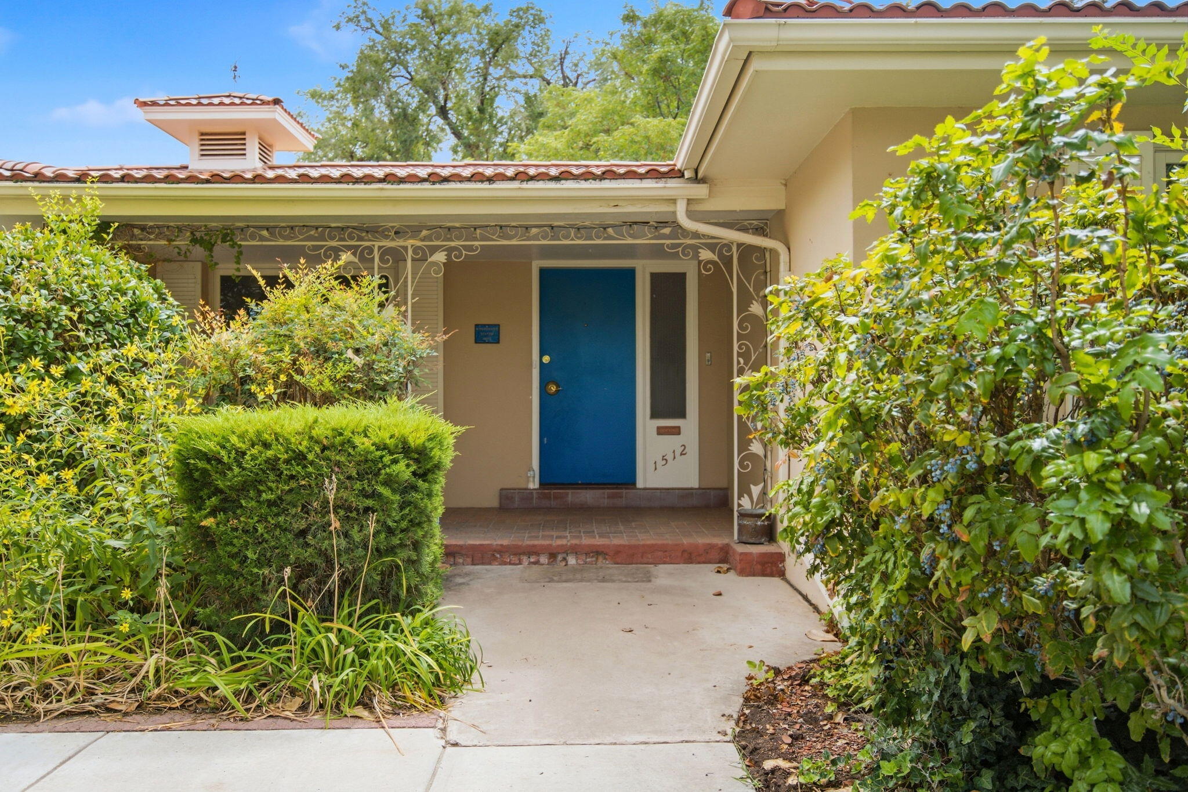
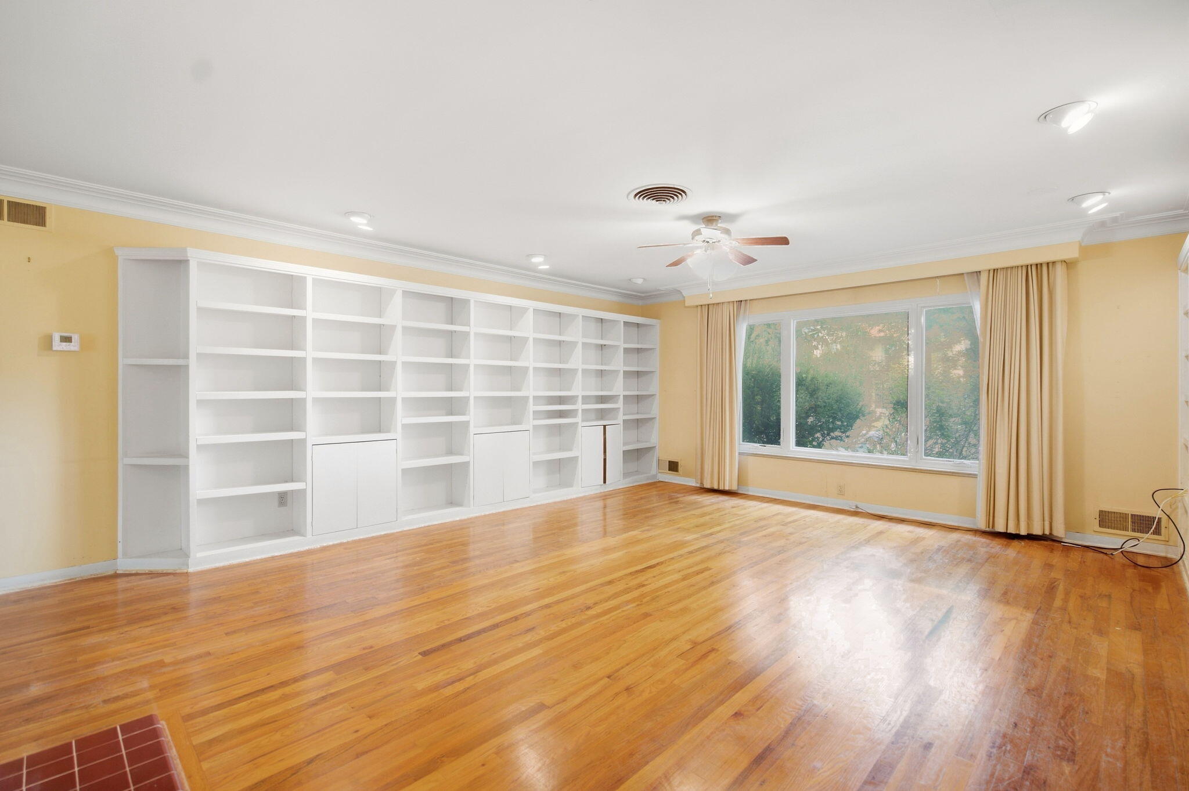
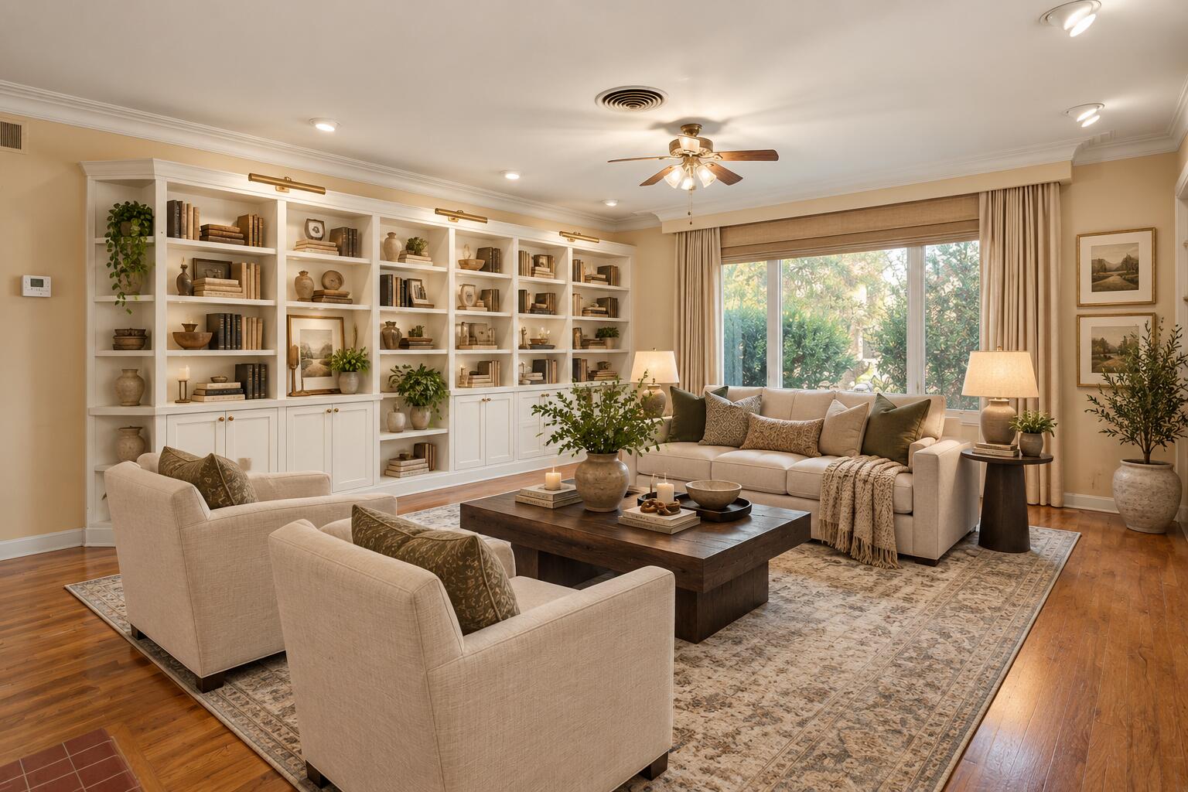
Quintessential Albuquerque Country Club charm meets thoughtful modern updates in this special Huning Castle home--complete with a separate ADU/studio and truly exceptional gardens! Classic hardwood floors, beautiful molding and built-in bookshelves preserve the character of the home, while vinyl windows, refrigerated air, a newer water heater and clay tile roof add modern-day comfort. At the heart of the home are two generous living spaces, each with its own fireplace and fabulous windows framing views of the lush, manicured grounds. The spacious primary suite offers French door access to the covered back patio, a walk-in closet and an ensuite bath with dual vanities, separate shower and jetted tub.And there's even more space to enjoy! The heated basement, not included in the home's square footage, provides incredible storage plus an additional room ideal for an office, gym or hobby space. The approximately 450-square-foot detached ADU/studio offers flexibility for guests, a creative studio, workshop or bonus space, with baseboard heat and evaporative cooling. Outside is where this property truly shines! The backyard is a gardener's dream--a beautifully established oasis filled with evergreens, lavender, roses and an array of annual flowering plants. A charming garden shed sits conveniently near the composting area, while the side yard boasts an impressive collection of fruit-bearing plants and trees, including pomegranate, miniature apple, cherry and fig. All of this in the highly desirable Huning Castle neighborhood, with convenient access to Downtown, the Bosque, Albuquerque Country Club, I-40, I-25, restaurants, shopping and more. Classic character, incredible outdoor spaces and versatility that is hard to find--this is downtown living at its best!

Save
Ask
Tour
Hide
Share
Listing Snapshot
Price 
$650,000
Days On Site 
3 Days
Bedrooms 
3
Inside Area (SqFt) 
2,831 sqft
Total Baths 
4
Full Baths 
2
Partial Baths 
2
Lot Size 
0.26 Acres
Year Built 
1956
MLS® Number 
1111176
Status 
Active
Property Tax 
$5,637.18
HOA/Condo/Coop Fees 
N/A
Sq Ft Source 
Plans
Friends & Family
Recent Activity
3 days agoListing updated with changes from the MLS®
3 days agoListing first seen on site
General Features
Acres 
0.26
Attached Garage 
Yes
Direction Faces 
North
Disclosures 
Lead Based Paint Disclosure, Ranm2100 Disclosure
Garage 
Yes
Garage Spaces 
1
Land Lease 
No
Levels 
One
Parking 
AttachedGarage
Property Sub Type 
Single Family Residence
Sewer 
Public Sewer
SqFt Total 
2831
Utilities 
Cable AvailableNatural Gas AvailableElectricity ConnectedNatural Gas ConnectedPhone AvailableSewer ConnectedWater Connected
Water Source 
Public
Zoning 
R-1D*
Interior Features
Appliances 
Double OvenDryerFree-Standing Electric RangeRefrigeratorWasher
Cooling 
Ceiling Fan(s)Evaporative Cooling
Fireplace 
Yes
Fireplace Features 
Wood Burning
Fireplaces 
2
Flooring 
ConcreteTileWood
Heating 
BaseboardCentral
Interior 
BookcasesCeiling Fan(s)Kitchen IslandWalk-In Closet(s)Master Downstairs
Laundry Features 
Gas Dryer Hookup
Window Features 
Double Pane WindowsInsulated Windows
Bedroom 2 
Dimensions - 14.8 x 11.1Level - MainArea - 164
Dining Room 
Dimensions - 16.1 x 13.9Level - MainArea - 223
Family Room 
Dimensions - 20.2 x 16.2Level - MainArea - 327
Kitchen 
Dimensions - 11.4 x 12.3Level - MainArea - 140
Living Room 
Dimensions - 21.3 x 16.7Level - MainArea - 355
Master Bedroom 
Dimensions - 16.6 x 11.1Level - MainArea - 184
Office 
Dimensions - 14.3 x 8.3Level - FirstArea - 118
Save
Ask
Tour
Hide
Share
Exterior Features
Construction Details 
Frame
Exterior 
Private Yard
Lot Features 
LandscapedMany TreesWooded
Other Structures 
ResidenceShed(s)
Patio And Porch 
CoveredPatio
Road Frontage 
City Street
Roof 
Tile
Windows/Doors 
Double Pane WindowsInsulated Windows
Community Features
MLS Area 
80 - Downtown Area
Financing Terms Available 
CashConventionalFHAVA Loan
Roads 
Paved
Schools
School District
Unknown
Elementary School
Lew Wallace
Middle School
Washington
High School
Albuquerque
Listing courtesy of Coldwell Banker Legacy


Listing information is provided by Participants of the Southwest MLS, Inc. IDX information is provided exclusively for personal, non-commercial use, and may not be used for any purpose other than to identify prospective properties consumers may be interested in purchasing. Information is deemed reliable but not guaranteed. Copyright 2026, Southwest MLS, Inc..
Data last updated at: 2026-09-21 06:44 PM UTC

Neighborhood & Commute
Source: Walkscore
Disclosure: Community information and market data powered by Constellation Data Labs. Information is deemed reliable but not guaranteed.
Save
Ask
Tour
Hide
Share
Save
Ask
Tour
Hide
Share
$650,000
3 Days On Site

1512 Los Alamos Avenue SW
Albuquerque, NM 87104

For Sale|Single Family Residence|Active
3
Beds
4
Total Baths
2
Full Baths
2
Partial Baths
2,831
SqFt
$230
/SqFt
1956
Built
Subdivision:
Huning Castle Addition
County:
Bernalillo
Call Now: 505 401-7500
Is this the listing for you? We can help make it yours.
505 401-7500
1512 Los Alamos Avenue SW1512 Los Alamos Avenue SW1512 Los Alamos Avenue SW1512 Los Alamos Avenue SW
Save
Ask
Tour
Hide
Share

Mortgage Calculator

Monthly Payment (Est.)

Enter an interest rate to see your estimated monthly payment.
Calculator powered by Showcase IDX, a Constellation1 Company. Copyright ©2026 Information is deemed reliable but not guaranteed.

Quintessential Albuquerque Country Club charm meets thoughtful modern updates in this special Huning Castle home--complete with a separate ADU/studio and truly exceptional gardens! Classic hardwood floors, beautiful molding and built-in bookshelves preserve the character of the home, while vinyl windows, refrigerated air, a newer water heater and clay tile roof add modern-day comfort. At the heart of the home are two generous living spaces, each with its own fireplace and fabulous windows framing views of the lush, manicured grounds. The spacious primary suite offers French door access to the covered back patio, a walk-in closet and an ensuite bath with dual vanities, separate shower and jetted tub.And there's even more space to enjoy! The heated basement, not included in the home's square footage, provides incredible storage plus an additional room ideal for an office, gym or hobby space. The approximately 450-square-foot detached ADU/studio offers flexibility for guests, a creative studio, workshop or bonus space, with baseboard heat and evaporative cooling. Outside is where this property truly shines! The backyard is a gardener's dream--a beautifully established oasis filled with evergreens, lavender, roses and an array of annual flowering plants. A charming garden shed sits conveniently near the composting area, while the side yard boasts an impressive collection of fruit-bearing plants and trees, including pomegranate, miniature apple, cherry and fig. All of this in the highly desirable Huning Castle neighborhood, with convenient access to Downtown, the Bosque, Albuquerque Country Club, I-40, I-25, restaurants, shopping and more. Classic character, incredible outdoor spaces and versatility that is hard to find--this is downtown living at its best!

Save
Ask
Tour
Hide
Share
Listing Snapshot
Price 
$650,000
Days On Site 
3 Days
Bedrooms 
3
Inside Area (SqFt) 
2,831 sqft
Total Baths 
4
Full Baths 
2
Partial Baths 
2
Lot Size 
0.26 Acres
Year Built 
1956
MLS® Number 
1111176
Status 
Active
Property Tax 
$5,637.18
HOA/Condo/Coop Fees 
N/A
Sq Ft Source 
Plans
Friends & Family
Recent Activity
3 days agoListing updated with changes from the MLS®
3 days agoListing first seen on site
General Features
Acres 
0.26
Attached Garage 
Yes
Direction Faces 
North
Disclosures 
Lead Based Paint Disclosure, Ranm2100 Disclosure
Garage 
Yes
Garage Spaces 
1
Land Lease 
No
Levels 
One
Parking 
AttachedGarage
Property Sub Type 
Single Family Residence
Sewer 
Public Sewer
SqFt Total 
2831
Utilities 
Cable AvailableNatural Gas AvailableElectricity ConnectedNatural Gas ConnectedPhone AvailableSewer ConnectedWater Connected
Water Source 
Public
Zoning 
R-1D*
Interior Features
Appliances 
Double OvenDryerFree-Standing Electric RangeRefrigeratorWasher
Cooling 
Ceiling Fan(s)Evaporative Cooling
Fireplace 
Yes
Fireplace Features 
Wood Burning
Fireplaces 
2
Flooring 
ConcreteTileWood
Heating 
BaseboardCentral
Interior 
BookcasesCeiling Fan(s)Kitchen IslandWalk-In Closet(s)Master Downstairs
Laundry Features 
Gas Dryer Hookup
Window Features 
Double Pane WindowsInsulated Windows
Bedroom 2 
Dimensions - 14.8 x 11.1Level - MainArea - 164
Dining Room 
Dimensions - 16.1 x 13.9Level - MainArea - 223
Family Room 
Dimensions - 20.2 x 16.2Level - MainArea - 327
Kitchen 
Dimensions - 11.4 x 12.3Level - MainArea - 140
Living Room 
Dimensions - 21.3 x 16.7Level - MainArea - 355
Master Bedroom 
Dimensions - 16.6 x 11.1Level - MainArea - 184
Office 
Dimensions - 14.3 x 8.3Level - FirstArea - 118
Save
Ask
Tour
Hide
Share
Exterior Features
Construction Details 
Frame
Exterior 
Private Yard
Lot Features 
LandscapedMany TreesWooded
Other Structures 
ResidenceShed(s)
Patio And Porch 
CoveredPatio
Road Frontage 
City Street
Roof 
Tile
Windows/Doors 
Double Pane WindowsInsulated Windows
Community Features
MLS Area 
80 - Downtown Area
Financing Terms Available 
CashConventionalFHAVA Loan
Roads 
Paved
Schools
School District
Unknown
Elementary School
Lew Wallace
Middle School
Washington
High School
Albuquerque
Listing courtesy of Coldwell Banker Legacy


Listing information is provided by Participants of the Southwest MLS, Inc. IDX information is provided exclusively for personal, non-commercial use, and may not be used for any purpose other than to identify prospective properties consumers may be interested in purchasing. Information is deemed reliable but not guaranteed. Copyright 2026, Southwest MLS, Inc..
Data last updated at: 2026-09-21 06:44 PM UTC

Neighborhood & Commute
Source: Walkscore
Disclosure: Community information and market data powered by Constellation Data Labs. Information is deemed reliable but not guaranteed.
Save
Ask
Tour
Hide
Share