Save
Ask
Tour
Hide
Share
$300,000
3 Days On Site

8211 Wolverine Drive NW
Albuquerque, NM 87120

Single Family Residence|Pending
3
Beds
2
Total Baths
2
Full Baths
1,326
SqFt
$226
/SqFt
2004
Built
Subdivision:
Plat For Eagle Ridge Subdivision
County:
Bernalillo
Call Now: 505 401-7500
Is this the listing for you? We can help make it yours.
505 401-7500
8211 Wolverine Drive NW8211 Wolverine Drive NW8211 Wolverine Drive NW8211 Wolverine Drive NW
Save
Ask
Tour
Hide
Share

Mortgage Calculator

Monthly Payment (Est.)

Enter an interest rate to see your estimated monthly payment.
Calculator powered by Showcase IDX, a Constellation1 Company. Copyright ©2026 Information is deemed reliable but not guaranteed.

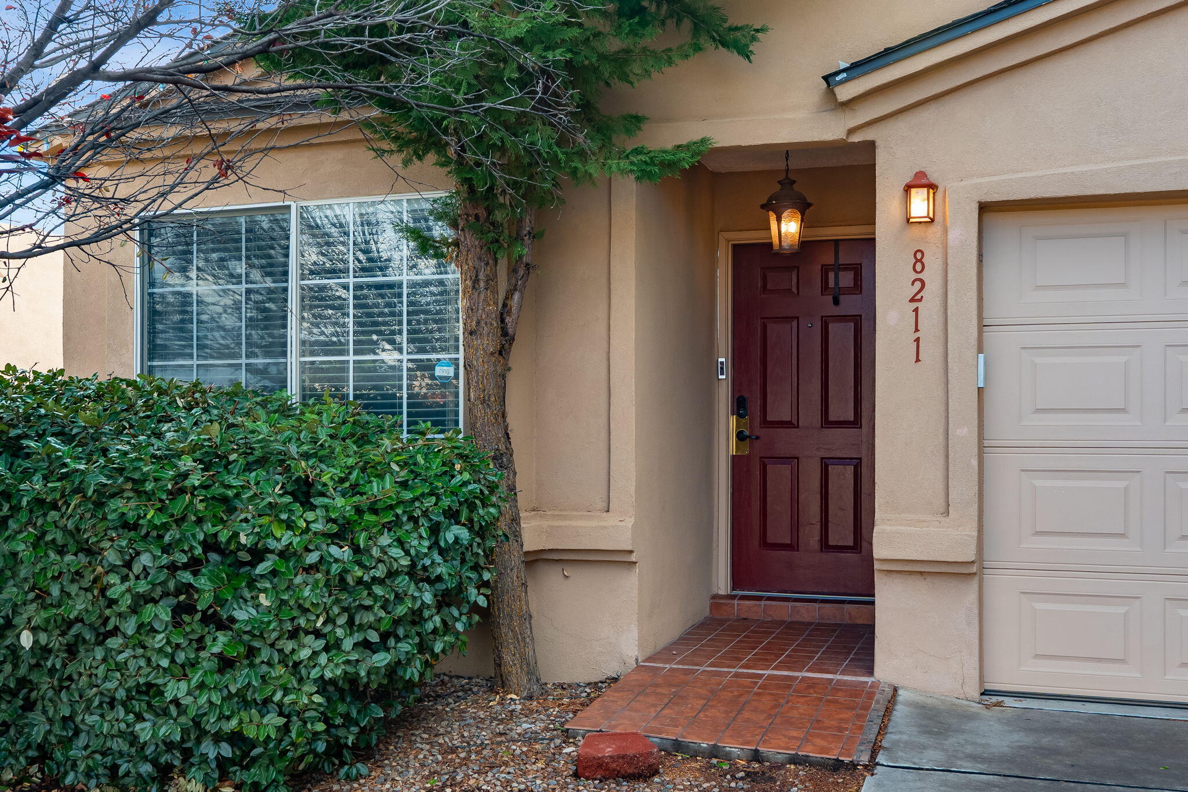
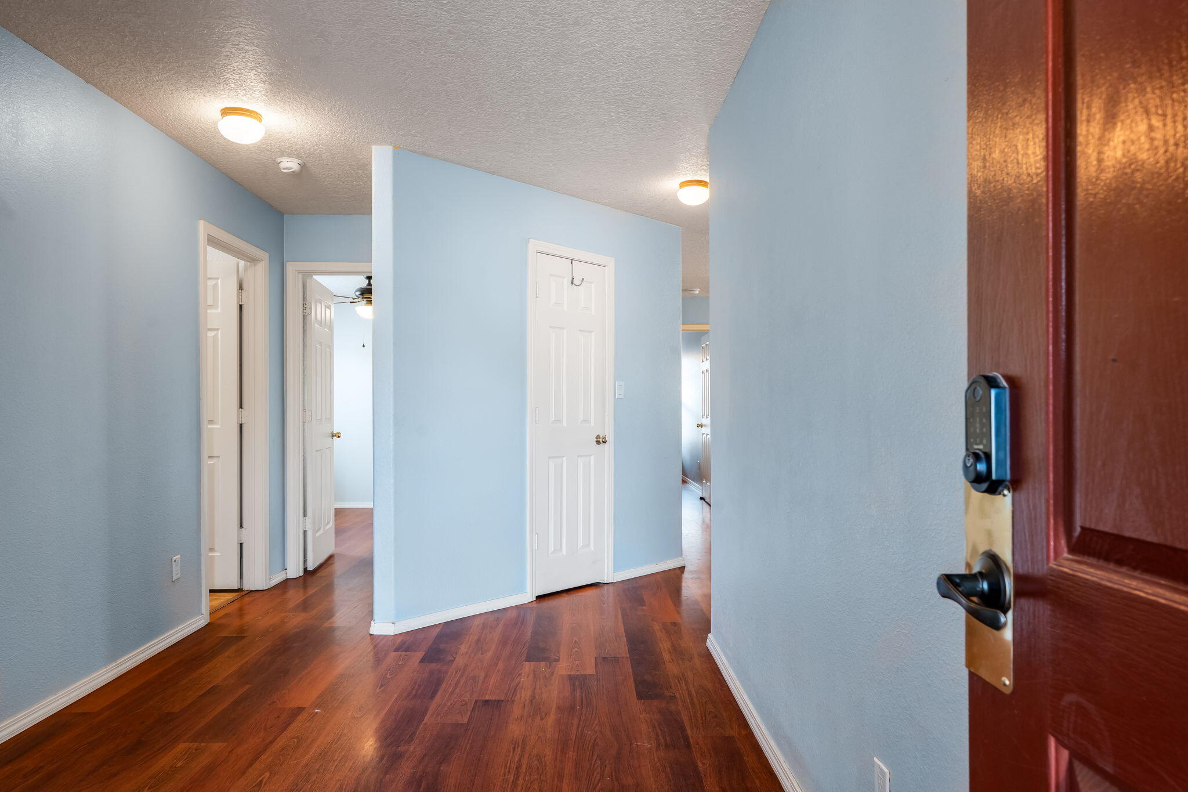
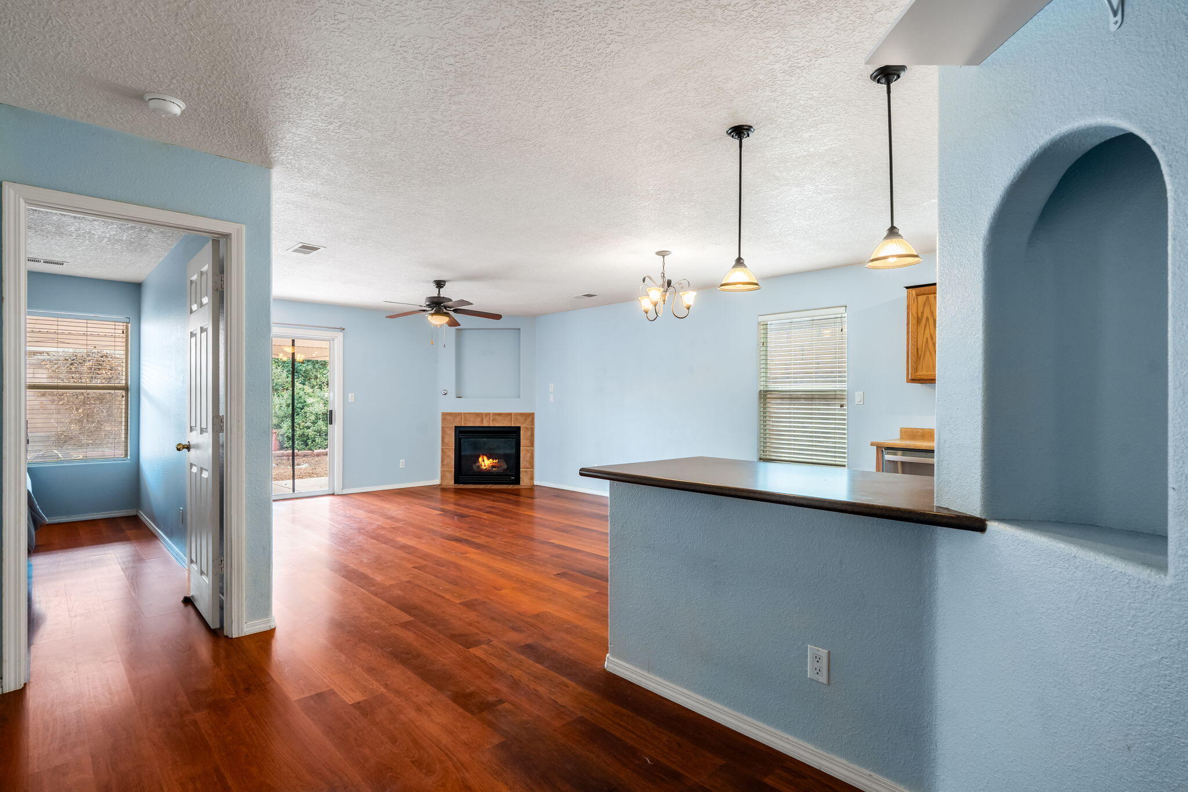
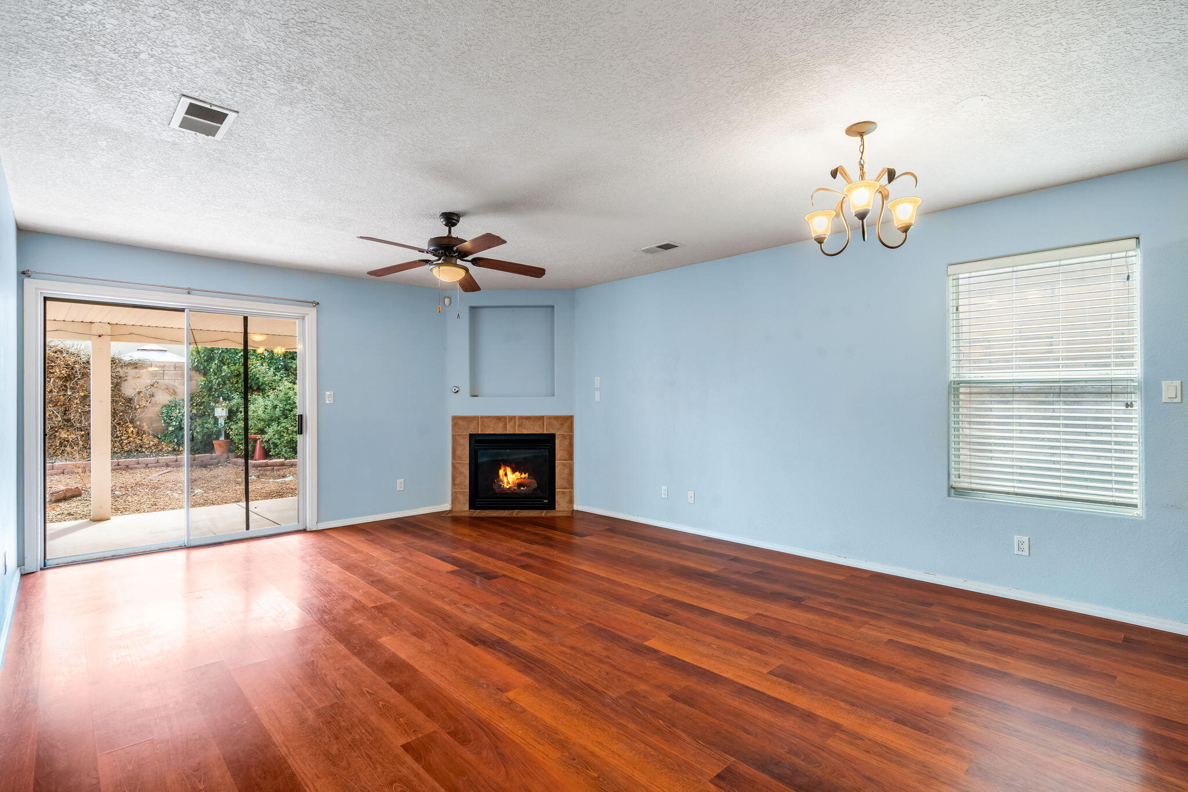
Welcome to 8211 Wolverine Drive NW! This inviting 3-bedroom, 2-bath home offers comfortable living with convenient access to Paseo del Norte. Inside, the main living area provides a comfortable setting for both everyday living and entertaining. Each bedroom offers flexibility to fit your lifestyle, whether you need comfortable accommodations for family and guests or a dedicated home office, hobby space or flex room, this home has it all. Step outside and enjoy a covered porch and your own private space to unwind, enjoy your morning coffee or gather with friends and family. Conveniently located near shopping, dining and parks, this home puts everyday conveniences and any commute within easy reach. Don't miss out, come see what this home has to offer!

Save
Ask
Tour
Hide
Share
Listing Snapshot
Price 
$300,000
Days On Site 
3 Days
Bedrooms 
3
Inside Area (SqFt) 
1,326 sqft
Total Baths 
2
Full Baths 
2
Partial Baths 
N/A
Lot Size 
0.1 Acres
Year Built 
2004
MLS® Number 
1111169
Status 
Pending
Property Tax 
$4,223.6
HOA/Condo/Coop Fees 
$150 Semi-Annually
Sq Ft Source 
Plans
Friends & Family
Recent Activity
19 hours agoListing updated with changes from the MLS®
yesterdayStatus changed to Pending
3 days agoListing first seen on site
General Features
Acres 
0.1
Direction Faces 
North
Disclosures 
Ranm2100 Disclosure
Foundation 
Slab
Garage 
Yes
Garage Spaces 
2
Land Lease 
No
Levels 
One
Property Sub Type 
Single Family Residence
Sewer 
Public Sewer
SqFt Total 
1326
Utilities 
Natural Gas AvailableElectricity ConnectedNatural Gas ConnectedSewer ConnectedWater Connected
Water Source 
Public
Zoning 
R-1A*
Interior Features
Cooling 
Fireplace 
Yes
Fireplace Features 
Gas Log
Fireplaces 
1
Flooring 
LaminateTile
Heating 
Forced AirNatural Gas
Interior 
Master Downstairs
Laundry Features 
Electric Dryer Hookup
Window Features 
Double Pane WindowsInsulated Windows
Kitchen 
Dimensions - 9.0 x 10.0Level - MainArea - 90
Living Room 
Dimensions - 14.0 x 18.0Level - MainArea - 252
Master Bedroom 
Dimensions - 12.0 x 14.0Level - MainArea - 168
Save
Ask
Tour
Hide
Share
Exterior Features
Construction Details 
StoneStucco
Patio And Porch 
CoveredPatio
Roof 
Shingle
Windows/Doors 
Double Pane WindowsInsulated Windows
Community Features
Association Fee 
$150.0
Association Fee Frequency 
Semi-Annually
MLS Area 
110 - Northwest Heights
Financing Terms Available 
CashConventionalFHAVA Loan
Listing courtesy of Coldwell Banker Legacy


Listing information is provided by Participants of the Southwest MLS, Inc. IDX information is provided exclusively for personal, non-commercial use, and may not be used for any purpose other than to identify prospective properties consumers may be interested in purchasing. Information is deemed reliable but not guaranteed. Copyright 2026, Southwest MLS, Inc..
Data last updated at: 2026-09-21 06:54 PM UTC

Neighborhood & Commute
Source: Walkscore
Disclosure: Community information and market data powered by Constellation Data Labs. Information is deemed reliable but not guaranteed.
Save
Ask
Tour
Hide
Share
Save
Ask
Tour
Hide
Share
$300,000
3 Days On Site

8211 Wolverine Drive NW
Albuquerque, NM 87120

Single Family Residence|Pending
3
Beds
2
Total Baths
2
Full Baths
1,326
SqFt
$226
/SqFt
2004
Built
Subdivision:
Plat For Eagle Ridge Subdivision
County:
Bernalillo
Call Now: 505 401-7500
Is this the listing for you? We can help make it yours.
505 401-7500
8211 Wolverine Drive NW8211 Wolverine Drive NW8211 Wolverine Drive NW8211 Wolverine Drive NW
Save
Ask
Tour
Hide
Share

Mortgage Calculator

Monthly Payment (Est.)

Enter an interest rate to see your estimated monthly payment.
Calculator powered by Showcase IDX, a Constellation1 Company. Copyright ©2026 Information is deemed reliable but not guaranteed.

Welcome to 8211 Wolverine Drive NW! This inviting 3-bedroom, 2-bath home offers comfortable living with convenient access to Paseo del Norte. Inside, the main living area provides a comfortable setting for both everyday living and entertaining. Each bedroom offers flexibility to fit your lifestyle, whether you need comfortable accommodations for family and guests or a dedicated home office, hobby space or flex room, this home has it all. Step outside and enjoy a covered porch and your own private space to unwind, enjoy your morning coffee or gather with friends and family. Conveniently located near shopping, dining and parks, this home puts everyday conveniences and any commute within easy reach. Don't miss out, come see what this home has to offer!

Save
Ask
Tour
Hide
Share
Listing Snapshot
Price 
$300,000
Days On Site 
3 Days
Bedrooms 
3
Inside Area (SqFt) 
1,326 sqft
Total Baths 
2
Full Baths 
2
Partial Baths 
N/A
Lot Size 
0.1 Acres
Year Built 
2004
MLS® Number 
1111169
Status 
Pending
Property Tax 
$4,223.6
HOA/Condo/Coop Fees 
$150 Semi-Annually
Sq Ft Source 
Plans
Friends & Family
Recent Activity
19 hours agoListing updated with changes from the MLS®
yesterdayStatus changed to Pending
3 days agoListing first seen on site
General Features
Acres 
0.1
Direction Faces 
North
Disclosures 
Ranm2100 Disclosure
Foundation 
Slab
Garage 
Yes
Garage Spaces 
2
Land Lease 
No
Levels 
One
Property Sub Type 
Single Family Residence
Sewer 
Public Sewer
SqFt Total 
1326
Utilities 
Natural Gas AvailableElectricity ConnectedNatural Gas ConnectedSewer ConnectedWater Connected
Water Source 
Public
Zoning 
R-1A*
Interior Features
Cooling 
Fireplace 
Yes
Fireplace Features 
Gas Log
Fireplaces 
1
Flooring 
LaminateTile
Heating 
Forced AirNatural Gas
Interior 
Master Downstairs
Laundry Features 
Electric Dryer Hookup
Window Features 
Double Pane WindowsInsulated Windows
Kitchen 
Dimensions - 9.0 x 10.0Level - MainArea - 90
Living Room 
Dimensions - 14.0 x 18.0Level - MainArea - 252
Master Bedroom 
Dimensions - 12.0 x 14.0Level - MainArea - 168
Save
Ask
Tour
Hide
Share
Exterior Features
Construction Details 
StoneStucco
Patio And Porch 
CoveredPatio
Roof 
Shingle
Windows/Doors 
Double Pane WindowsInsulated Windows
Community Features
Association Fee 
$150.0
Association Fee Frequency 
Semi-Annually
MLS Area 
110 - Northwest Heights
Financing Terms Available 
CashConventionalFHAVA Loan
Listing courtesy of Coldwell Banker Legacy


Listing information is provided by Participants of the Southwest MLS, Inc. IDX information is provided exclusively for personal, non-commercial use, and may not be used for any purpose other than to identify prospective properties consumers may be interested in purchasing. Information is deemed reliable but not guaranteed. Copyright 2026, Southwest MLS, Inc..
Data last updated at: 2026-09-21 06:54 PM UTC

Neighborhood & Commute
Source: Walkscore
Disclosure: Community information and market data powered by Constellation Data Labs. Information is deemed reliable but not guaranteed.
Save
Ask
Tour
Hide
Share