Save
Ask
Tour
Hide
Share
$455,000
18 Days On Site

8 Blue Jay Court
Ramah, NM 87321

For Sale|Single Family Residence|Active
3
Beds
2
Total Baths
1
Full Bath
1
Partial Bath
2,527
SqFt
$180
/SqFt
1998
Built
Subdivision:
Cloh Chin Toh, Timberlake Ranch
County:
Cibola
Call Now: 505 401-7500
Is this the listing for you? We can help make it yours.
505 401-7500
8 Blue Jay Court8 Blue Jay Court8 Blue Jay Court8 Blue Jay Court
Save
Ask
Tour
Hide
Share

Mortgage Calculator

Monthly Payment (Est.)

Enter an interest rate to see your estimated monthly payment.
Calculator powered by Showcase IDX, a Constellation1 Company. Copyright ©2026 Information is deemed reliable but not guaranteed.

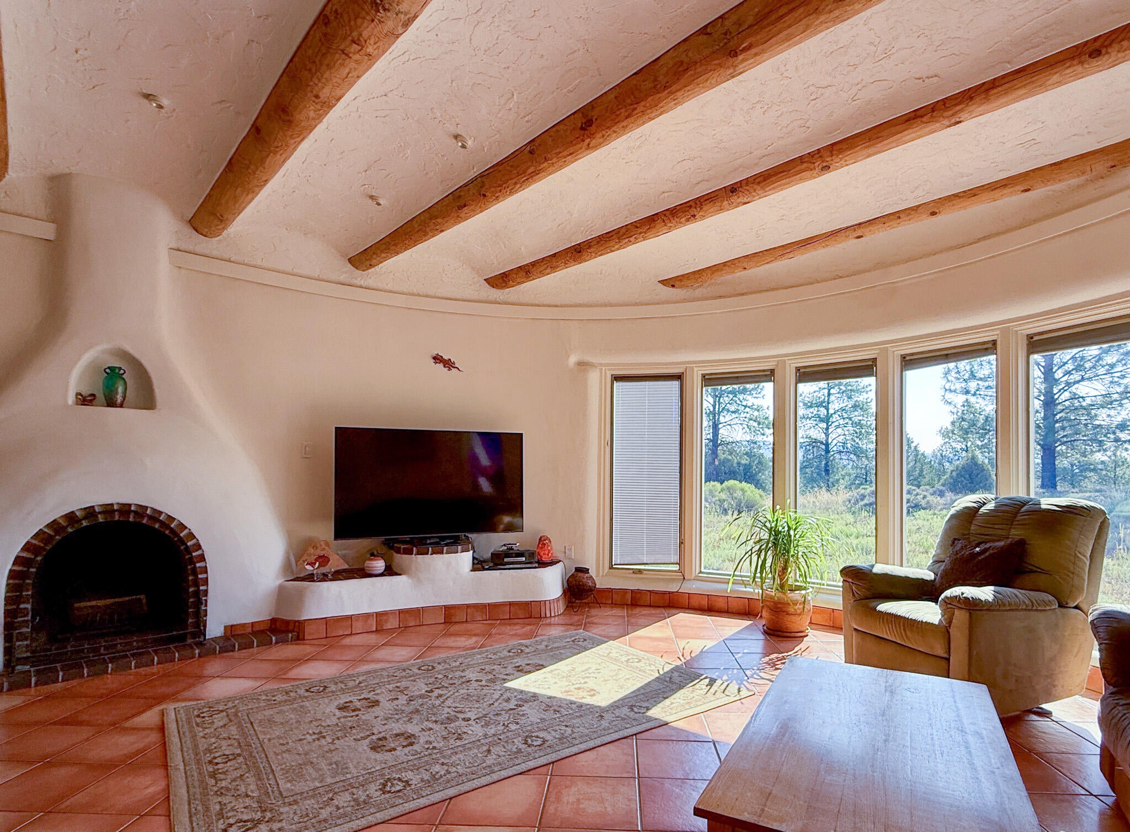
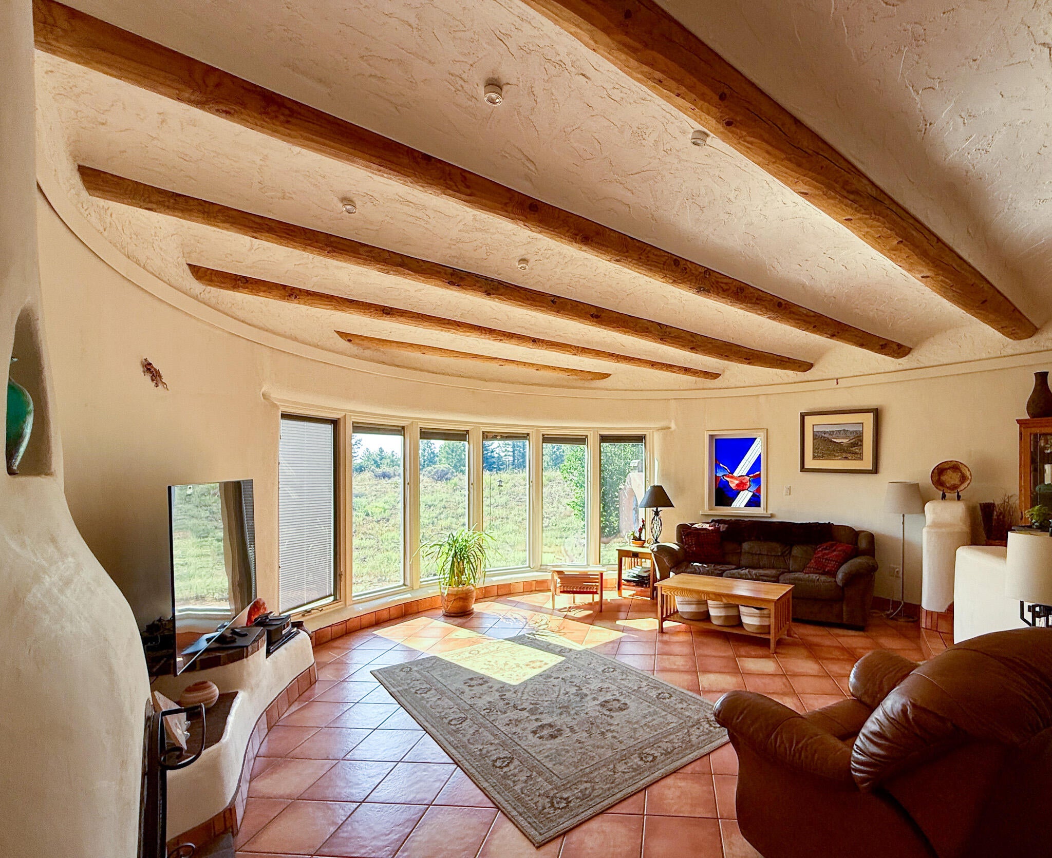
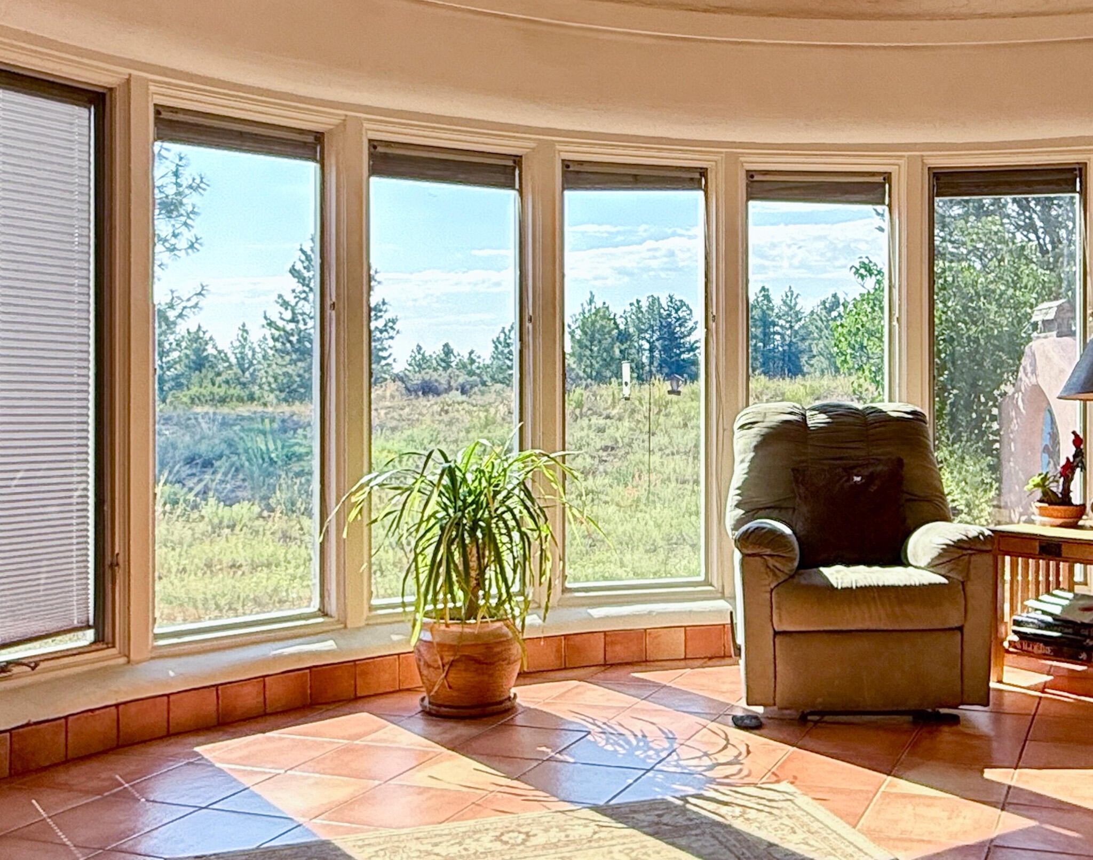
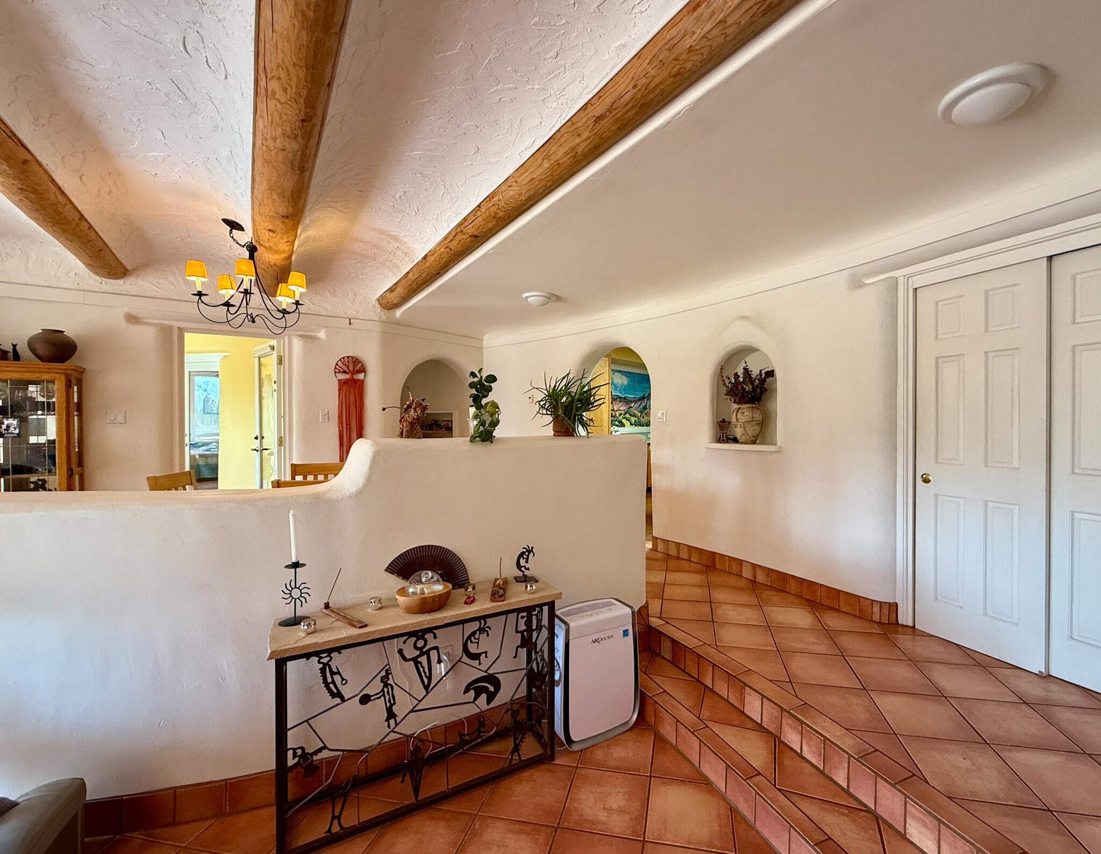
From the moment you step inside, this contemporary adobe home feels truly special. Set on two lots totaling 11.78 acres, it was built by Ken Forlow, a renowned local builder known for his artistic vision and exceptional attention to handcrafted detail. Thick adobe walls provide natural insulation from summer heat and winter cold. The curved great room features a kiva fireplace and views across the pines to the distant Zuni Mountains. The primary bedroom has its own kiva fireplace and an adjoining sunroom with a separate entrance.A large, shaded courtyard wraps around the home, creating a private outdoor living space with views in every direction. Stairs lead to a rooftop sitting area--an ideal spot for Dark Sky stargazing or watching the sunrise. Handcrafted wood cabinetry, a kitchen tile mural, art niches, stained glass, and dimmable living-room lights that resemble the night sky are among the home's many thoughtful details.The radiant-floor heating system contains Kitec plumbing. It has operated without issue, a pressure regulator is installed, and a plumber's report is available.Located approximately 2.5 hours from Albuquerque, the property offers privacy and open space within Timberlake Ranch, a friendly community with HOA dues of just $600 per year. Photos cannot capture the craftsmanship, peaceful courtyard, and remarkable setting--plan a visit and experience this one-of-a-kind property for yourself.

Save
Ask
Tour
Hide
Share
Listing Snapshot
Price 
$455,000
Days On Site 
18 Days
Bedrooms 
3
Inside Area (SqFt) 
2,527 sqft
Total Baths 
2
Full Baths 
1
Partial Baths 
1
Lot Size 
11.78 Acres
Year Built 
1998
MLS® Number 
1111166
Status 
Active
Property Tax 
$945.78
HOA/Condo/Coop Fees 
$38.33 monthly
Sq Ft Source 
Plans
Friends & Family
Recent Activity
2 weeks agoListing updated with changes from the MLS®
2 weeks agoPrice changed to $455,000
3 weeks agoListing first seen on site
General Features
Acres 
11.78
Additional Property Use 
Horses
Attached Garage 
Yes
Direction Faces 
East
Disclosures 
Ranm2100 Disclosure
Foundation 
Slab
Garage 
Yes
Garage Spaces 
2
Land Lease 
No
Levels 
One
Parking 
AttachedGarage
Property Sub Type 
Single Family Residence
Sewer 
Septic Tank
SqFt Total 
2527
Style 
ContemporaryPueblo
Utilities 
Electricity ConnectedPropaneSewer ConnectedWater Connected
Water Source 
PrivateWell
Zoning 
R-1
Interior Features
Appliances 
Built-In Electric RangeCooktopDishwasherRefrigerator
Fireplace 
Yes
Fireplaces 
2
Flooring 
Tile
Heating 
ElectricPassive SolarRadiant
Interior 
Beamed CeilingsCeiling Fan(s)High Speed InternetKitchen IslandPantryWalk-In Closet(s)Master Downstairs
Laundry Features 
Electric Dryer Hookup
Window Features 
Skylight(s)Double Pane WindowsInsulated WindowsLow Emissivity Windows
Bedroom 2 
Dimensions - 14.0 x 13.0Level - MainArea - 182
Bedroom 3 
Dimensions - 15.0 x 13.0Level - MainArea - 195
Dining Room 
Dimensions - 10.6 x 11.0Level - MainArea - 116
Kitchen 
Dimensions - 10.5 x 13.0Level - MainArea - 136
Living Room 
Dimensions - 23.5 x 20.0Level - MainArea - 470
Master Bedroom 
Dimensions - 20.0 x 18.0Level - MainArea - 360
Save
Ask
Tour
Hide
Share
Exterior Features
Construction Details 
AdobeLogStucco
Exterior 
CourtyardPrivate Yard
Lot Features 
LandscapedMeadowViewsWooded
Other Structures 
None
Patio And Porch 
Deck
Road Frontage 
Private Road
Roof 
FlatMembraneRubber
Windows/Doors 
Skylight(s)Double Pane WindowsInsulated WindowsLow Emissivity Windows
Community Features
Association Fee 
$460.0
Association Fee Frequency 
Annually
MLS Area 
390 - Cibola
Financing Terms Available 
CashConventionalFHAVA Loan
Roads 
Gravel
Horse Allowed 
Yes
Listing courtesy of Berkshire Hathaway Home Svc NM


Listing information is provided by Participants of the Southwest MLS, Inc. IDX information is provided exclusively for personal, non-commercial use, and may not be used for any purpose other than to identify prospective properties consumers may be interested in purchasing. Information is deemed reliable but not guaranteed. Copyright 2026, Southwest MLS, Inc..
Data last updated at: 2026-10-05 02:09 AM UTC

Neighborhood & Commute
Source: Walkscore
Disclosure: Community information and market data powered by Constellation Data Labs. Information is deemed reliable but not guaranteed.
Save
Ask
Tour
Hide
Share
Save
Ask
Tour
Hide
Share
$455,000
18 Days On Site

8 Blue Jay Court
Ramah, NM 87321

For Sale|Single Family Residence|Active
3
Beds
2
Total Baths
1
Full Bath
1
Partial Bath
2,527
SqFt
$180
/SqFt
1998
Built
Subdivision:
Cloh Chin Toh, Timberlake Ranch
County:
Cibola
Call Now: 505 401-7500
Is this the listing for you? We can help make it yours.
505 401-7500
8 Blue Jay Court8 Blue Jay Court8 Blue Jay Court8 Blue Jay Court
Save
Ask
Tour
Hide
Share

Mortgage Calculator

Monthly Payment (Est.)

Enter an interest rate to see your estimated monthly payment.
Calculator powered by Showcase IDX, a Constellation1 Company. Copyright ©2026 Information is deemed reliable but not guaranteed.

From the moment you step inside, this contemporary adobe home feels truly special. Set on two lots totaling 11.78 acres, it was built by Ken Forlow, a renowned local builder known for his artistic vision and exceptional attention to handcrafted detail. Thick adobe walls provide natural insulation from summer heat and winter cold. The curved great room features a kiva fireplace and views across the pines to the distant Zuni Mountains. The primary bedroom has its own kiva fireplace and an adjoining sunroom with a separate entrance.A large, shaded courtyard wraps around the home, creating a private outdoor living space with views in every direction. Stairs lead to a rooftop sitting area--an ideal spot for Dark Sky stargazing or watching the sunrise. Handcrafted wood cabinetry, a kitchen tile mural, art niches, stained glass, and dimmable living-room lights that resemble the night sky are among the home's many thoughtful details.The radiant-floor heating system contains Kitec plumbing. It has operated without issue, a pressure regulator is installed, and a plumber's report is available.Located approximately 2.5 hours from Albuquerque, the property offers privacy and open space within Timberlake Ranch, a friendly community with HOA dues of just $600 per year. Photos cannot capture the craftsmanship, peaceful courtyard, and remarkable setting--plan a visit and experience this one-of-a-kind property for yourself.

Save
Ask
Tour
Hide
Share
Listing Snapshot
Price 
$455,000
Days On Site 
18 Days
Bedrooms 
3
Inside Area (SqFt) 
2,527 sqft
Total Baths 
2
Full Baths 
1
Partial Baths 
1
Lot Size 
11.78 Acres
Year Built 
1998
MLS® Number 
1111166
Status 
Active
Property Tax 
$945.78
HOA/Condo/Coop Fees 
$38.33 monthly
Sq Ft Source 
Plans
Friends & Family
Recent Activity
2 weeks agoListing updated with changes from the MLS®
2 weeks agoPrice changed to $455,000
3 weeks agoListing first seen on site
General Features
Acres 
11.78
Additional Property Use 
Horses
Attached Garage 
Yes
Direction Faces 
East
Disclosures 
Ranm2100 Disclosure
Foundation 
Slab
Garage 
Yes
Garage Spaces 
2
Land Lease 
No
Levels 
One
Parking 
AttachedGarage
Property Sub Type 
Single Family Residence
Sewer 
Septic Tank
SqFt Total 
2527
Style 
ContemporaryPueblo
Utilities 
Electricity ConnectedPropaneSewer ConnectedWater Connected
Water Source 
PrivateWell
Zoning 
R-1
Interior Features
Appliances 
Built-In Electric RangeCooktopDishwasherRefrigerator
Fireplace 
Yes
Fireplaces 
2
Flooring 
Tile
Heating 
ElectricPassive SolarRadiant
Interior 
Beamed CeilingsCeiling Fan(s)High Speed InternetKitchen IslandPantryWalk-In Closet(s)Master Downstairs
Laundry Features 
Electric Dryer Hookup
Window Features 
Skylight(s)Double Pane WindowsInsulated WindowsLow Emissivity Windows
Bedroom 2 
Dimensions - 14.0 x 13.0Level - MainArea - 182
Bedroom 3 
Dimensions - 15.0 x 13.0Level - MainArea - 195
Dining Room 
Dimensions - 10.6 x 11.0Level - MainArea - 116
Kitchen 
Dimensions - 10.5 x 13.0Level - MainArea - 136
Living Room 
Dimensions - 23.5 x 20.0Level - MainArea - 470
Master Bedroom 
Dimensions - 20.0 x 18.0Level - MainArea - 360
Save
Ask
Tour
Hide
Share
Exterior Features
Construction Details 
AdobeLogStucco
Exterior 
CourtyardPrivate Yard
Lot Features 
LandscapedMeadowViewsWooded
Other Structures 
None
Patio And Porch 
Deck
Road Frontage 
Private Road
Roof 
FlatMembraneRubber
Windows/Doors 
Skylight(s)Double Pane WindowsInsulated WindowsLow Emissivity Windows
Community Features
Association Fee 
$460.0
Association Fee Frequency 
Annually
MLS Area 
390 - Cibola
Financing Terms Available 
CashConventionalFHAVA Loan
Roads 
Gravel
Horse Allowed 
Yes
Listing courtesy of Berkshire Hathaway Home Svc NM


Listing information is provided by Participants of the Southwest MLS, Inc. IDX information is provided exclusively for personal, non-commercial use, and may not be used for any purpose other than to identify prospective properties consumers may be interested in purchasing. Information is deemed reliable but not guaranteed. Copyright 2026, Southwest MLS, Inc..
Data last updated at: 2026-10-05 02:09 AM UTC

Neighborhood & Commute
Source: Walkscore
Disclosure: Community information and market data powered by Constellation Data Labs. Information is deemed reliable but not guaranteed.
Save
Ask
Tour
Hide
Share