
1502 La Vega Drive SWAlbuquerque, NM 87105
Mortgage Calculator
Monthly Payment (Est.)
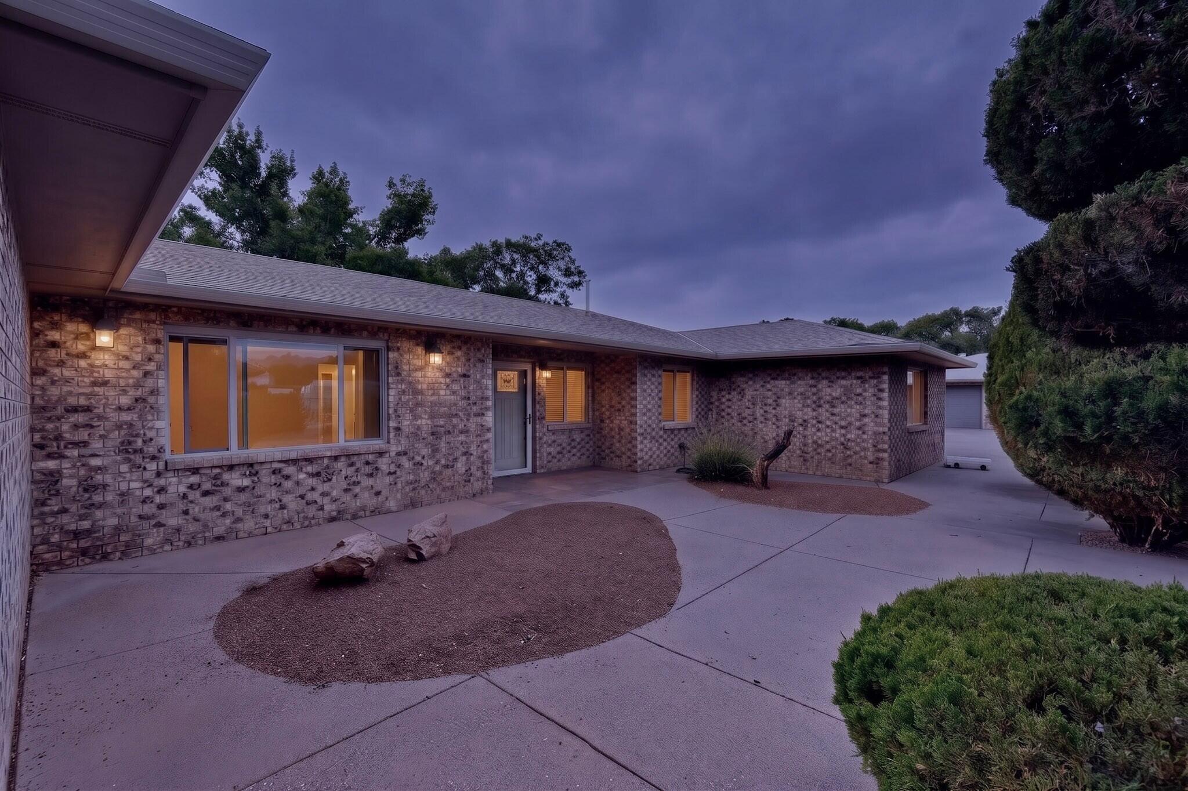
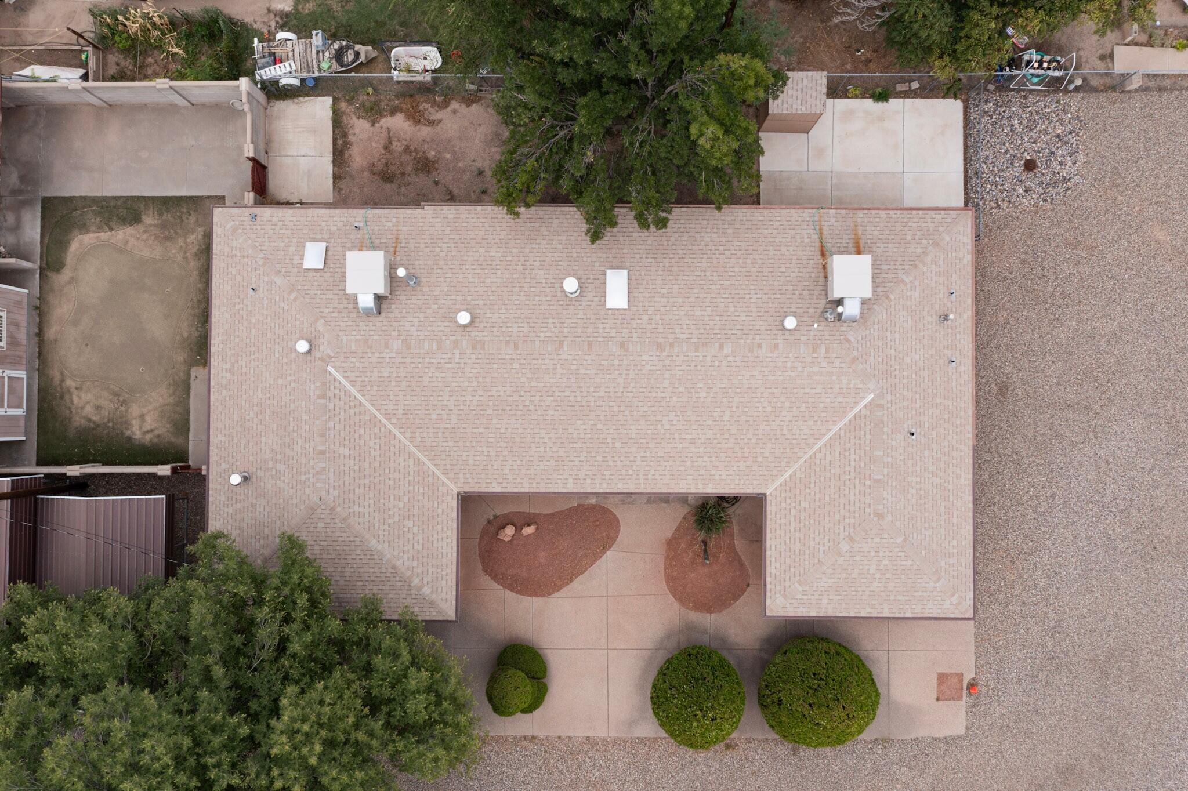
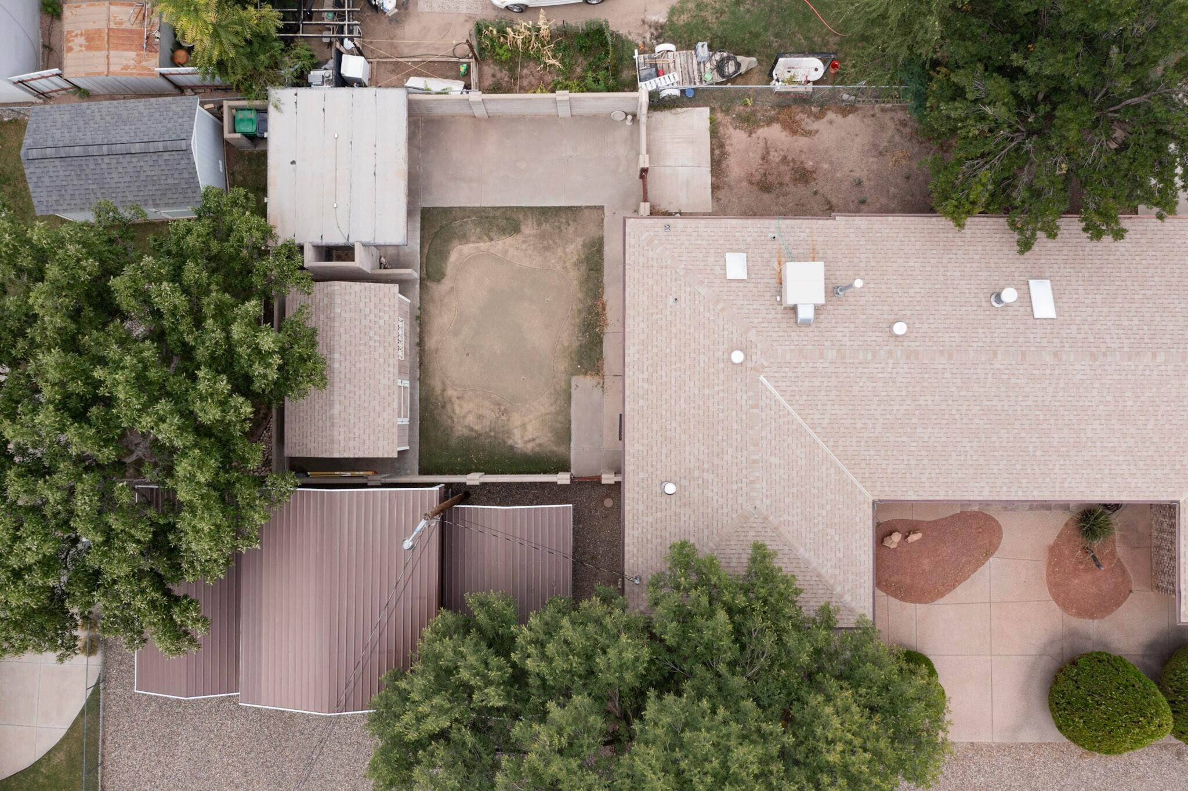
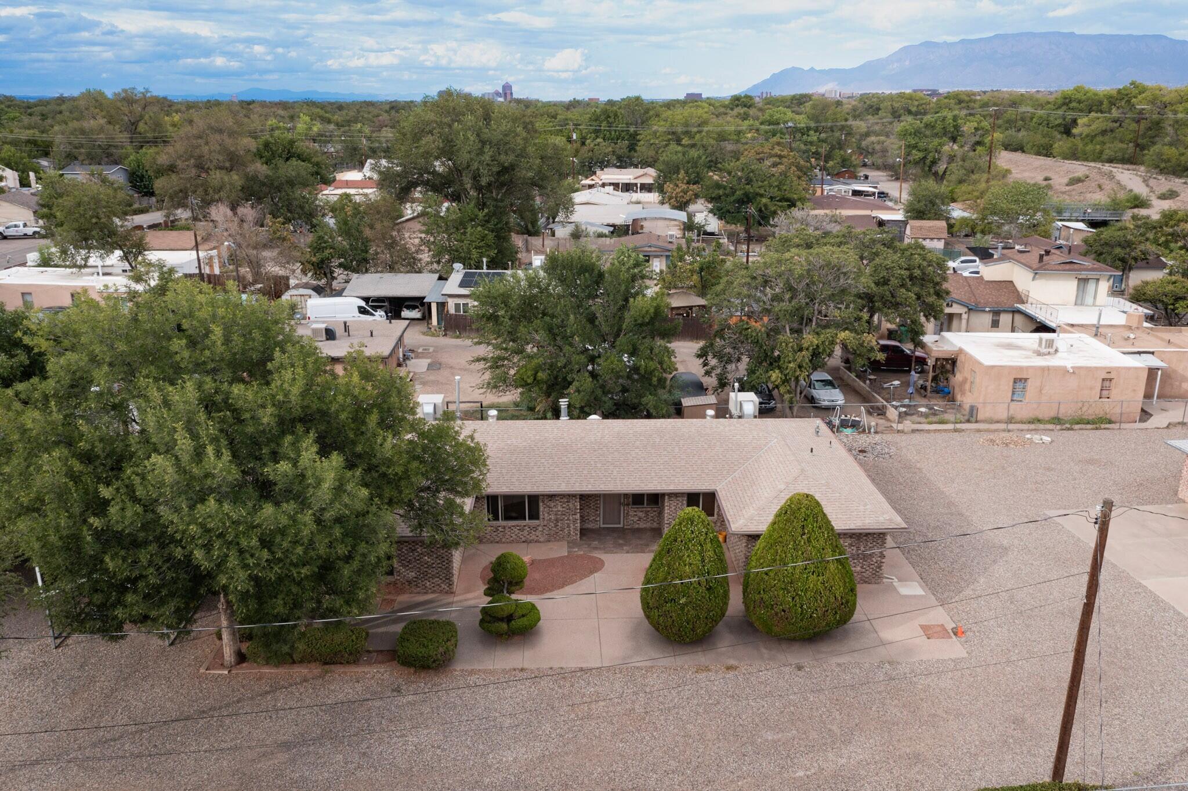
Enter an interest rate to see your estimated monthly payment.Seller offering $3,000 toward buyer's closing costs or rate buy-down! Single-Story Brick Beauty Built for Living & Entertaining! Bright Kitchen: Clean white cabinetry, neutral countertops, continuous tiled backsplash, gas cooktop and breakfast bar area adjacent to dining room. Enormous 40'x29' ''great'' room with tray ceiling. Current owner uses as gameroom (pool table and Pac Man console convey!) and living room, but was designed to be a primary bedroom and has adjacent en-suite primary bath with garden tub/shower plus walk-in closet. 2 additional bedrooms, plus an office, and secondary living area (with wood burning glass door fireplace) - so many options! There is also an additional (approx) 13x9 storage/pantry and separate spacious laundry room. Wide windows draw natural light into the main living spaces. Custom tile flooring throughout. Tidy low maintenance outdoor areas. 10x16 shed 2 bay carport, 1 bay is extra wide and tall for use with RV or trailer. There is even a tap in the sewer line nearby (btw the bushes) for emptying blackwater from an RV or camper. Home is Here!
| 3 days ago | Listing updated with changes from the MLS® | |
| 4 days ago | Listing first seen on site |

Listing information is provided by Participants of the Southwest MLS, Inc. IDX information is provided exclusively for personal, non-commercial use, and may not be used for any purpose other than to identify prospective properties consumers may be interested in purchasing. Information is deemed reliable but not guaranteed. Copyright 2026, Southwest MLS, Inc..
Data last updated at: 2026-09-21 06:33 PM UTC

1502 La Vega Drive SWAlbuquerque, NM 87105
Mortgage Calculator
Monthly Payment (Est.)
Enter an interest rate to see your estimated monthly payment.Seller offering $3,000 toward buyer's closing costs or rate buy-down! Single-Story Brick Beauty Built for Living & Entertaining! Bright Kitchen: Clean white cabinetry, neutral countertops, continuous tiled backsplash, gas cooktop and breakfast bar area adjacent to dining room. Enormous 40'x29' ''great'' room with tray ceiling. Current owner uses as gameroom (pool table and Pac Man console convey!) and living room, but was designed to be a primary bedroom and has adjacent en-suite primary bath with garden tub/shower plus walk-in closet. 2 additional bedrooms, plus an office, and secondary living area (with wood burning glass door fireplace) - so many options! There is also an additional (approx) 13x9 storage/pantry and separate spacious laundry room. Wide windows draw natural light into the main living spaces. Custom tile flooring throughout. Tidy low maintenance outdoor areas. 10x16 shed 2 bay carport, 1 bay is extra wide and tall for use with RV or trailer. There is even a tap in the sewer line nearby (btw the bushes) for emptying blackwater from an RV or camper. Home is Here!
| 3 days ago | Listing updated with changes from the MLS® | |
| 4 days ago | Listing first seen on site |
Listing information is provided by Participants of the Southwest MLS, Inc. IDX information is provided exclusively for personal, non-commercial use, and may not be used for any purpose other than to identify prospective properties consumers may be interested in purchasing. Information is deemed reliable but not guaranteed. Copyright 2026, Southwest MLS, Inc..
Data last updated at: 2026-09-21 06:33 PM UTC
