Save
Ask
Tour
Hide
Share
$520,000
3 Days On Site

405 Amherst Drive NE
Albuquerque, NM 87106

Single Family Residence|Coming Soon
2
Beds
2
Total Baths
1
Full Bath
1
Partial Bath
1,427
SqFt
$364
/SqFt
1928
Built
County:
Bernalillo
Call Now: 505 401-7500
Is this the listing for you? We can help make it yours.
505 401-7500
405 Amherst Drive NE405 Amherst Drive NE405 Amherst Drive NE405 Amherst Drive NE
Save
Ask
Tour
Hide
Share

Mortgage Calculator

Monthly Payment (Est.)

Enter an interest rate to see your estimated monthly payment.
Calculator powered by Showcase IDX, a Constellation1 Company. Copyright ©2026 Information is deemed reliable but not guaranteed.

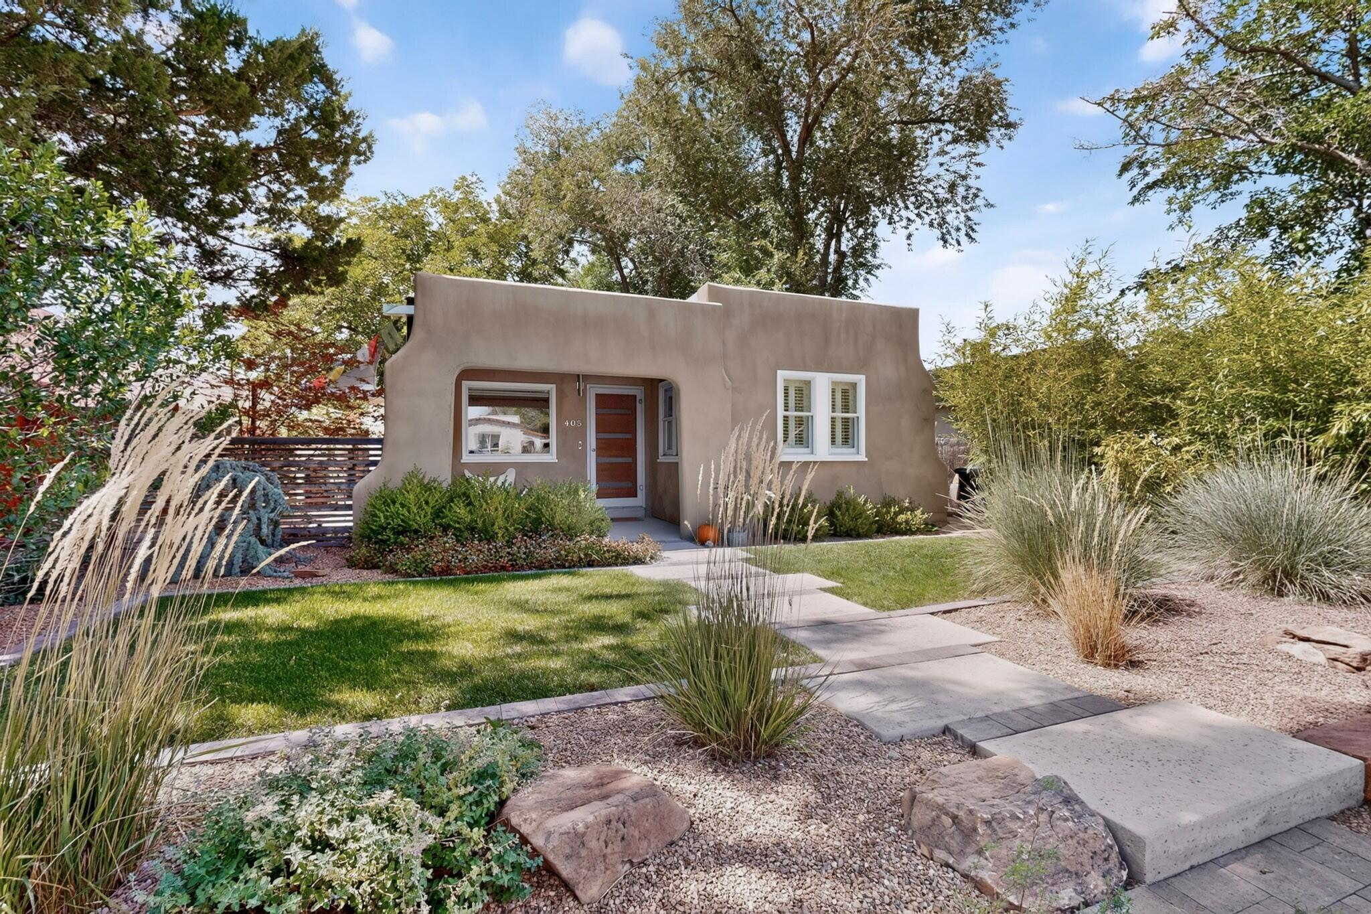
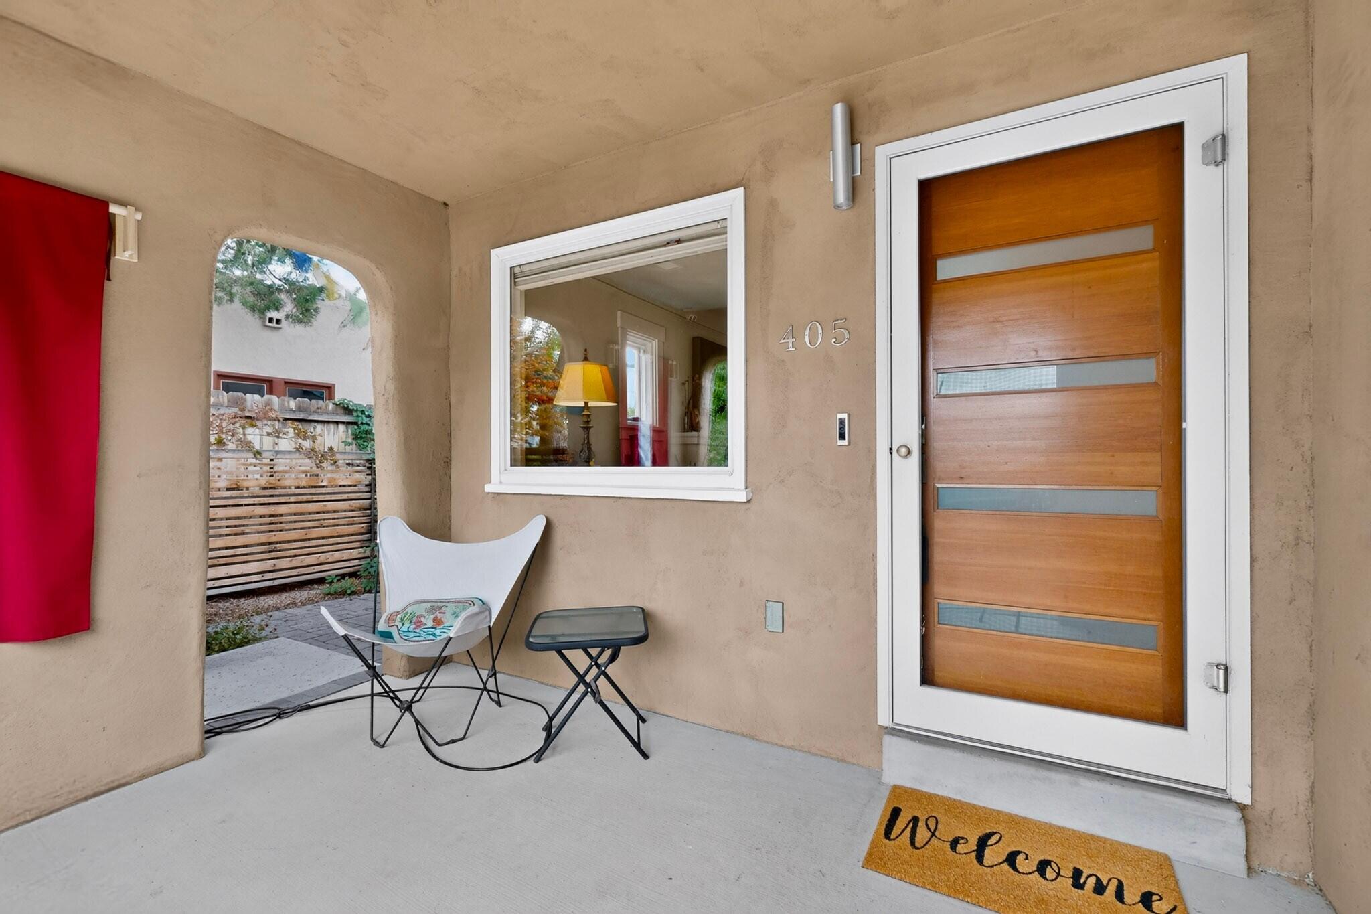
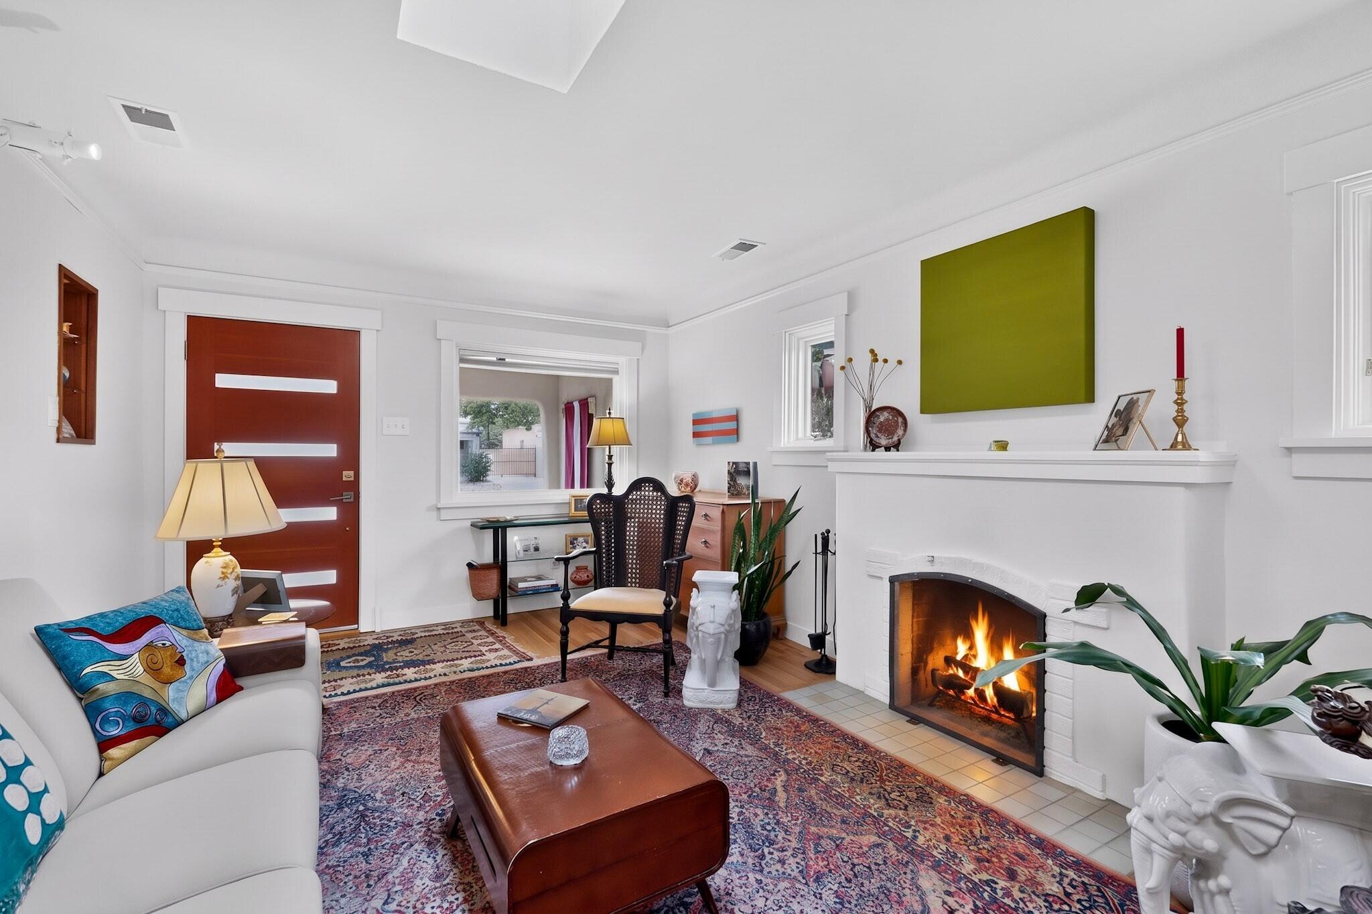
Are you ready for a warm, welcoming and cozy home in the best location in the heart of highly sought after Nob Hill, look no further! This Amherst NE home has been lovingly cared for and updated. A darling living room with a fireplace and built in nicho to honor the home's 1920s lath and plaster construction. The primary bedroom boasts beautiful crane wallpaper and en-suite bathroom a walk-in shower. The second bedroom and bathroom are just as sweet. The kitchen is a burst of sunshine with stainless steel appliances, gas cooktop and practical command center. The family room has large windows to look out on the thoughtfully landscaped and serene backyard. Enjoy your coffee on the deck by the petrified wood fountain. The cherry on top is that there is plenty of storage - a 250 sqft semi-finished basement and a two car garage! Schedule your showing today!

Save
Ask
Tour
Hide
Share
Listing Snapshot
Price 
$520,000
Days On Site 
3 Days
Bedrooms 
2
Inside Area (SqFt) 
1,427 sqft
Total Baths 
2
Full Baths 
1
Partial Baths 
1
Lot Size 
0.12 Acres
Year Built 
1928
MLS® Number 
1111134
Status 
Coming Soon
Property Tax 
$3,455
HOA/Condo/Coop Fees 
N/A
Sq Ft Source 
Appraiser
Friends & Family
Recent Activity
3 days agoListing updated with changes from the MLS®
4 days agoListing first seen on site
General Features
Acres 
0.12
Direction Faces 
East
Disclosures 
Lead Based Paint Disclosure, Ranm2100 Disclosure
Garage 
Yes
Garage Spaces 
2
Land Lease 
No
Levels 
One
Parking 
DetachedGarage
Property Sub Type 
Single Family Residence
Security 
Security System
Sewer 
Public Sewer
SqFt Total 
1427
Utilities 
Natural Gas AvailableElectricity ConnectedNatural Gas ConnectedSewer ConnectedWater Connected
Water Source 
Public
Zoning 
R-1B*
Interior Features
Appliances 
DryerDishwasherFree-Standing Gas RangeDisposalMicrowaveRefrigeratorRange HoodWasher
Cooling 
Fireplace 
Yes
Fireplace Features 
Wood Burning
Fireplaces 
1
Flooring 
TileWood
Heating 
CentralForced Air
Interior 
BookcasesMaster Downstairs
Laundry Features 
Gas Dryer Hookup
Window Features 
Double Pane WindowsInsulated WindowsWood Frames
Kitchen 
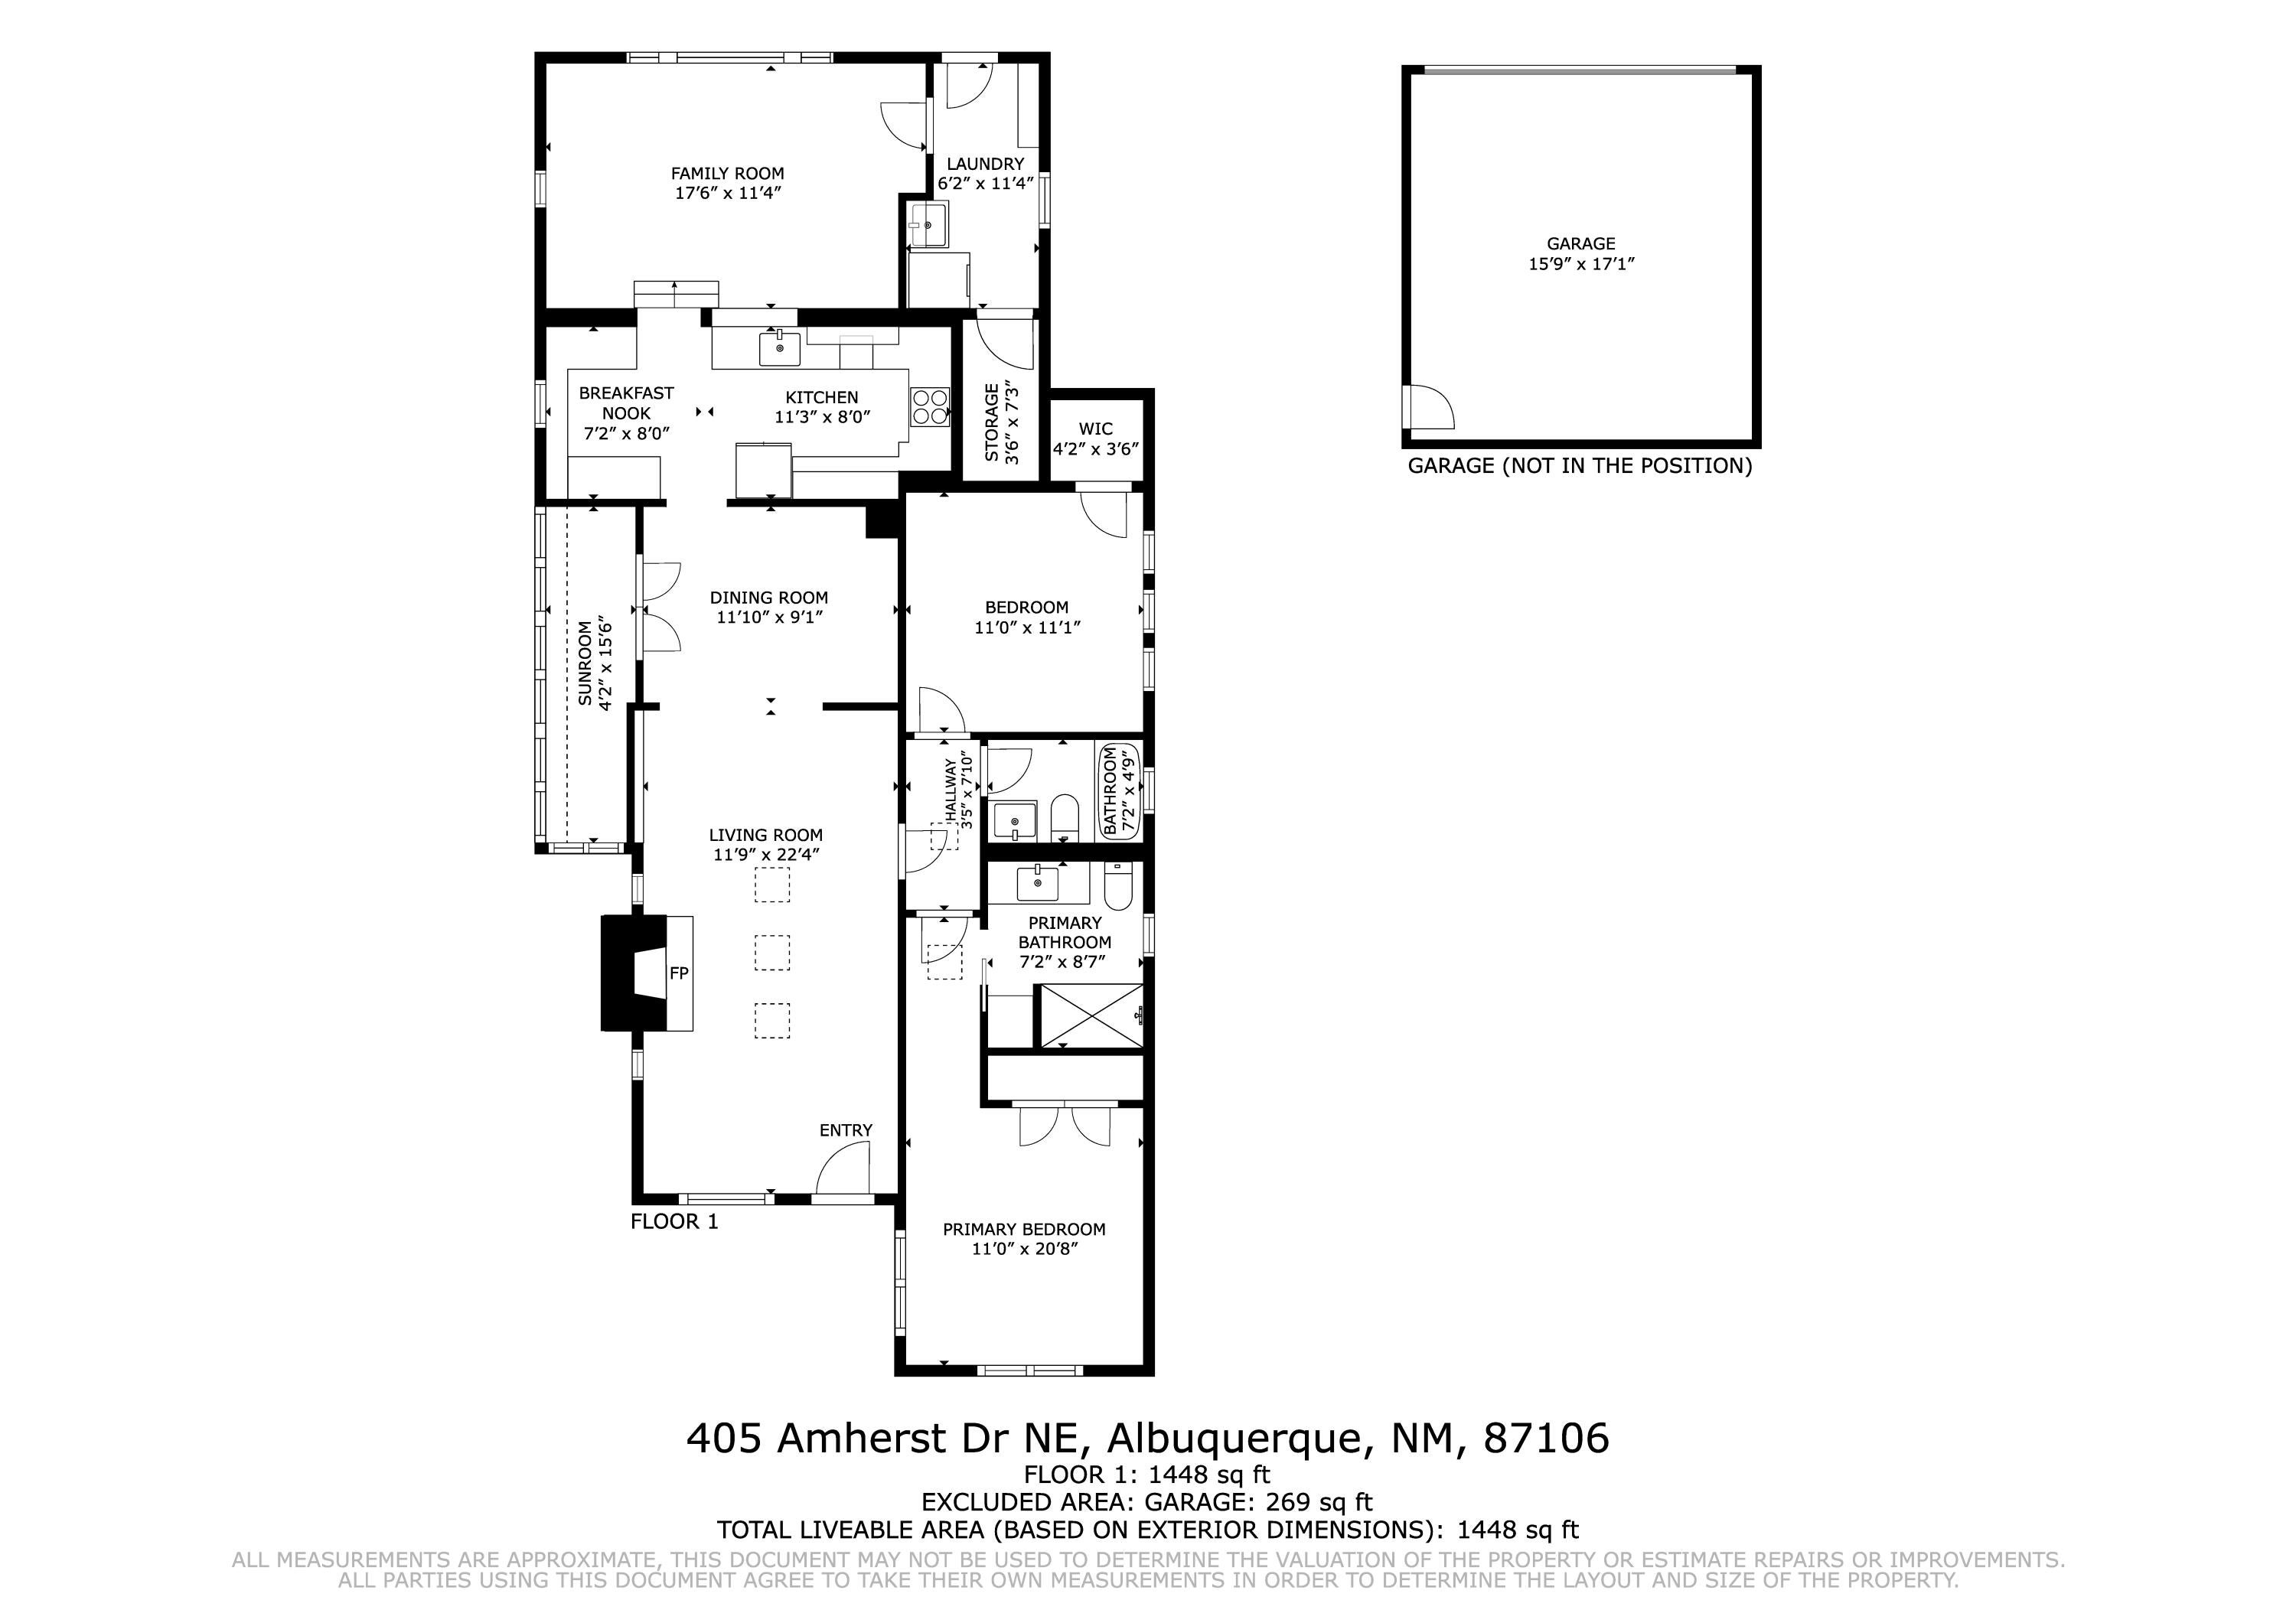
Dimensions - *waiting on floor plan to verifyLevel - MainArea - 144Description - *waiting on floor plan to verify
Living Room 
Dimensions - *waiting on floor plan to verifyLevel - MainArea - 240Description - *waiting on floor plan to verify
Master Bedroom 
Dimensions - *waiting on floor plan to verifyLevel - MainArea - 168Description - *waiting on floor plan to verify
Save
Ask
Tour
Hide
Share
Exterior Features
Exterior 
Private Yard
Fencing 
Privacy
Lot Features 
LandscapedFew TreesWooded
Patio And Porch 
Deck
Roof 
Rolled/Hot Mop
Windows/Doors 
Double Pane WindowsInsulated WindowsWood Frames
Community Features
MLS Area 
40 - UNM
Financing Terms Available 
CashConventionalFHAVA Loan
Schools
School District
Unknown
Elementary School
Monte Vista
Middle School
Jefferson
High School
Albuquerque
Listing courtesy of Talia Freedman and Co.


Listing information is provided by Participants of the Southwest MLS, Inc. IDX information is provided exclusively for personal, non-commercial use, and may not be used for any purpose other than to identify prospective properties consumers may be interested in purchasing. Information is deemed reliable but not guaranteed. Copyright 2026, Southwest MLS, Inc..
Data last updated at: 2026-09-21 06:54 PM UTC

Neighborhood & Commute
Source: Walkscore
Disclosure: Community information and market data powered by Constellation Data Labs. Information is deemed reliable but not guaranteed.
Save
Ask
Tour
Hide
Share
Save
Ask
Tour
Hide
Share
$520,000
3 Days On Site

405 Amherst Drive NE
Albuquerque, NM 87106

Single Family Residence|Coming Soon
2
Beds
2
Total Baths
1
Full Bath
1
Partial Bath
1,427
SqFt
$364
/SqFt
1928
Built
County:
Bernalillo
Call Now: 505 401-7500
Is this the listing for you? We can help make it yours.
505 401-7500
405 Amherst Drive NE405 Amherst Drive NE405 Amherst Drive NE405 Amherst Drive NE
Save
Ask
Tour
Hide
Share

Mortgage Calculator

Monthly Payment (Est.)

Enter an interest rate to see your estimated monthly payment.
Calculator powered by Showcase IDX, a Constellation1 Company. Copyright ©2026 Information is deemed reliable but not guaranteed.

Are you ready for a warm, welcoming and cozy home in the best location in the heart of highly sought after Nob Hill, look no further! This Amherst NE home has been lovingly cared for and updated. A darling living room with a fireplace and built in nicho to honor the home's 1920s lath and plaster construction. The primary bedroom boasts beautiful crane wallpaper and en-suite bathroom a walk-in shower. The second bedroom and bathroom are just as sweet. The kitchen is a burst of sunshine with stainless steel appliances, gas cooktop and practical command center. The family room has large windows to look out on the thoughtfully landscaped and serene backyard. Enjoy your coffee on the deck by the petrified wood fountain. The cherry on top is that there is plenty of storage - a 250 sqft semi-finished basement and a two car garage! Schedule your showing today!

Save
Ask
Tour
Hide
Share
Listing Snapshot
Price 
$520,000
Days On Site 
3 Days
Bedrooms 
2
Inside Area (SqFt) 
1,427 sqft
Total Baths 
2
Full Baths 
1
Partial Baths 
1
Lot Size 
0.12 Acres
Year Built 
1928
MLS® Number 
1111134
Status 
Coming Soon
Property Tax 
$3,455
HOA/Condo/Coop Fees 
N/A
Sq Ft Source 
Appraiser
Friends & Family
Recent Activity
3 days agoListing updated with changes from the MLS®
4 days agoListing first seen on site
General Features
Acres 
0.12
Direction Faces 
East
Disclosures 
Lead Based Paint Disclosure, Ranm2100 Disclosure
Garage 
Yes
Garage Spaces 
2
Land Lease 
No
Levels 
One
Parking 
DetachedGarage
Property Sub Type 
Single Family Residence
Security 
Security System
Sewer 
Public Sewer
SqFt Total 
1427
Utilities 
Natural Gas AvailableElectricity ConnectedNatural Gas ConnectedSewer ConnectedWater Connected
Water Source 
Public
Zoning 
R-1B*
Interior Features
Appliances 
DryerDishwasherFree-Standing Gas RangeDisposalMicrowaveRefrigeratorRange HoodWasher
Cooling 
Fireplace 
Yes
Fireplace Features 
Wood Burning
Fireplaces 
1
Flooring 
TileWood
Heating 
CentralForced Air
Interior 
BookcasesMaster Downstairs
Laundry Features 
Gas Dryer Hookup
Window Features 
Double Pane WindowsInsulated WindowsWood Frames
Kitchen 
Dimensions - *waiting on floor plan to verifyLevel - MainArea - 144Description - *waiting on floor plan to verify
Living Room 
Dimensions - *waiting on floor plan to verifyLevel - MainArea - 240Description - *waiting on floor plan to verify
Master Bedroom 
Dimensions - *waiting on floor plan to verifyLevel - MainArea - 168Description - *waiting on floor plan to verify
Save
Ask
Tour
Hide
Share
Exterior Features
Exterior 
Private Yard
Fencing 
Privacy
Lot Features 
LandscapedFew TreesWooded
Patio And Porch 
Deck
Roof 
Rolled/Hot Mop
Windows/Doors 
Double Pane WindowsInsulated WindowsWood Frames
Community Features
MLS Area 
40 - UNM
Financing Terms Available 
CashConventionalFHAVA Loan
Schools
School District
Unknown
Elementary School
Monte Vista
Middle School
Jefferson
High School
Albuquerque
Listing courtesy of Talia Freedman and Co.


Listing information is provided by Participants of the Southwest MLS, Inc. IDX information is provided exclusively for personal, non-commercial use, and may not be used for any purpose other than to identify prospective properties consumers may be interested in purchasing. Information is deemed reliable but not guaranteed. Copyright 2026, Southwest MLS, Inc..
Data last updated at: 2026-09-21 06:54 PM UTC

Neighborhood & Commute
Source: Walkscore
Disclosure: Community information and market data powered by Constellation Data Labs. Information is deemed reliable but not guaranteed.
Save
Ask
Tour
Hide
Share