
32 Calle Playa Del Sol NEAlbuquerque, NM 87109
Mortgage Calculator
Monthly Payment (Est.)
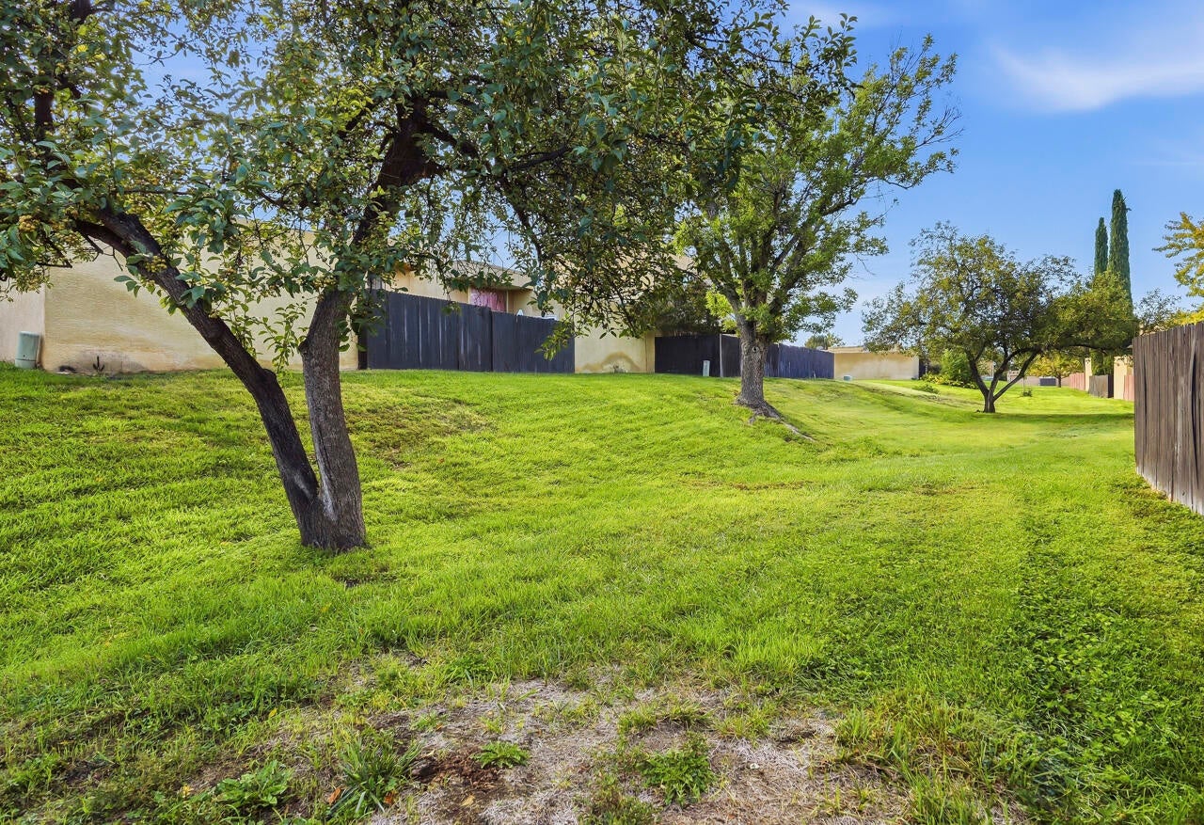
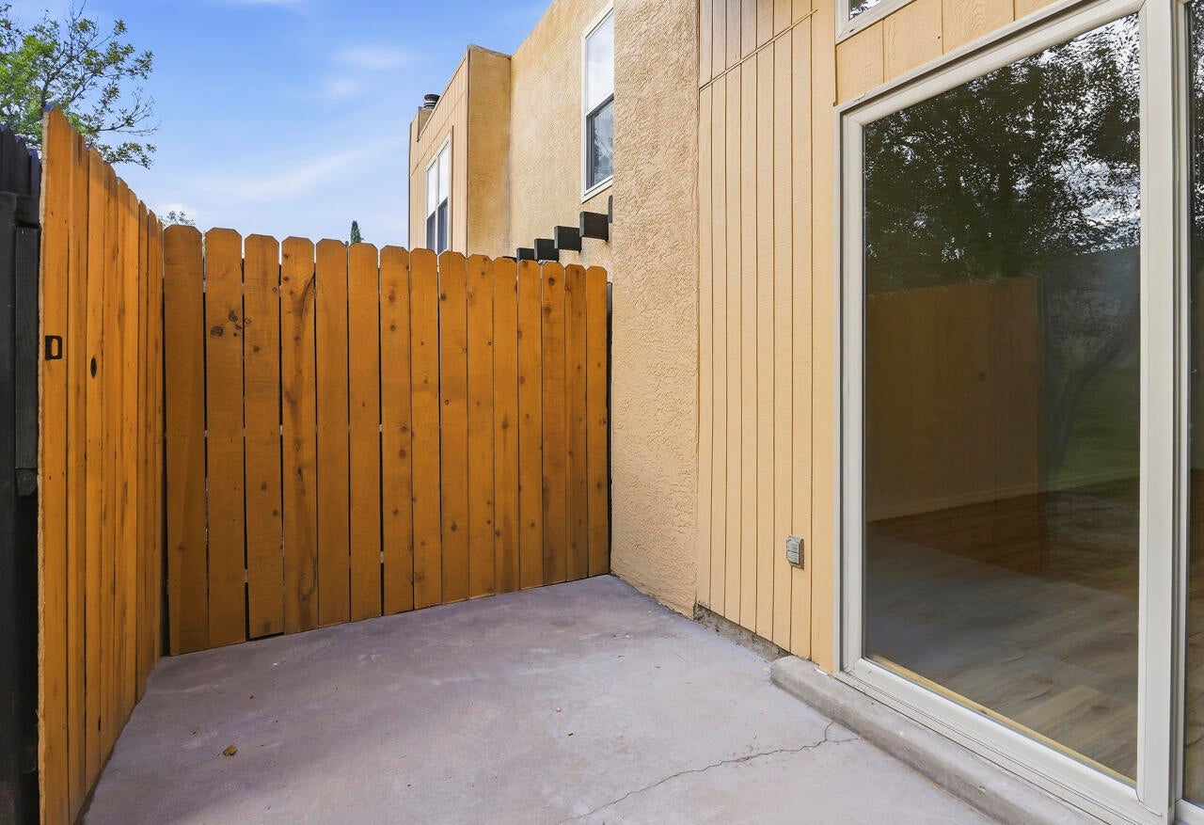
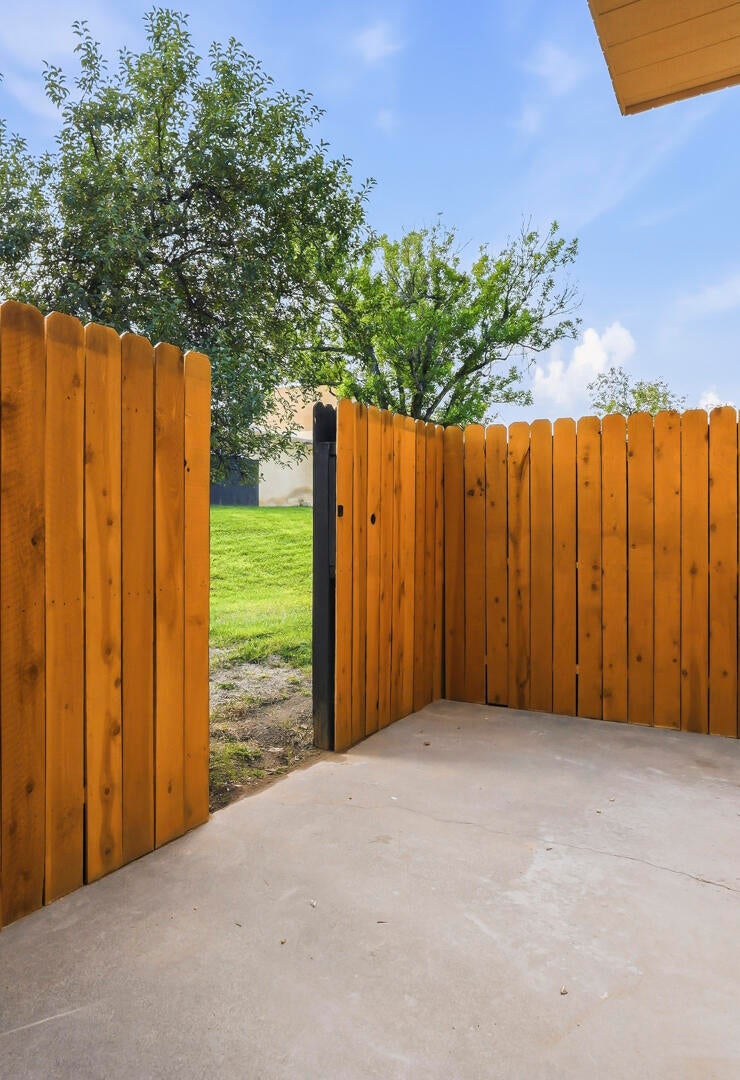
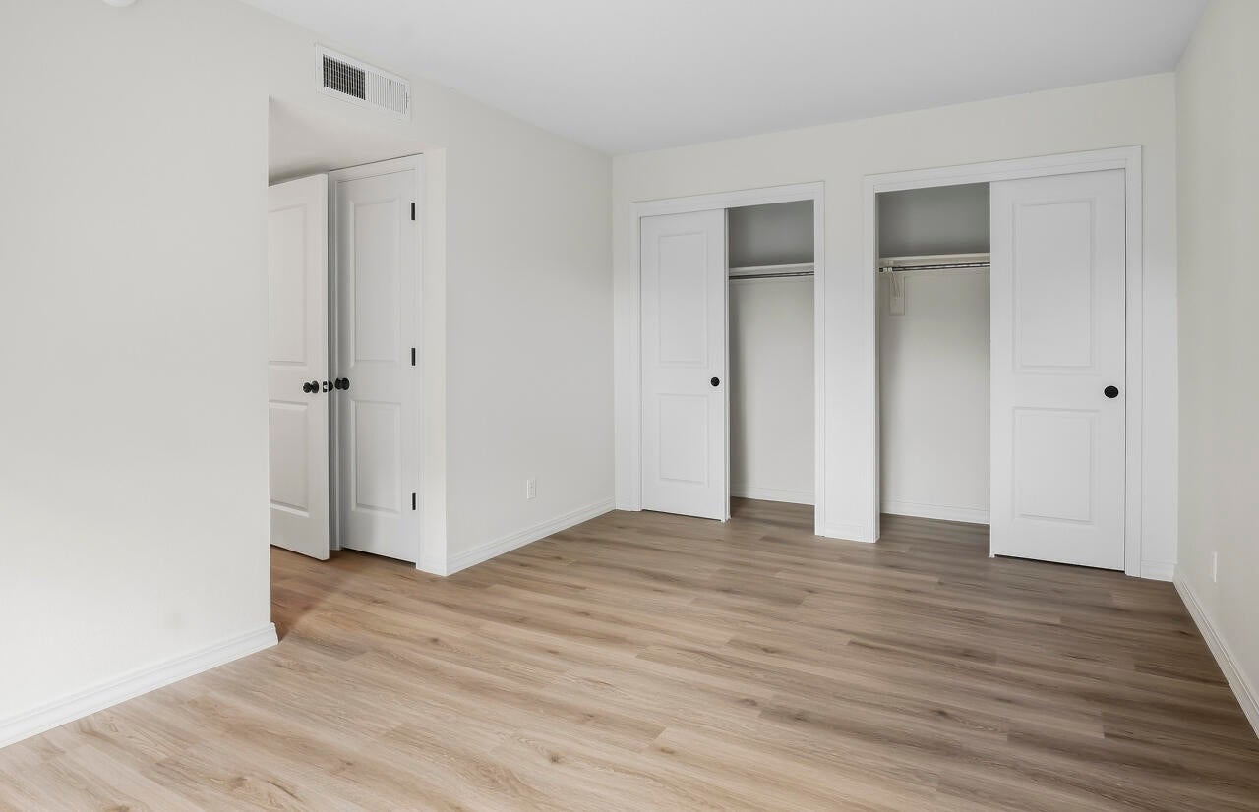
Enter an interest rate to see your estimated monthly payment.Welcome to easy living in a serene, park-like 15-acre community! Fully modernized, this rare single-story 2-bedroom, two 3/4-bath townhome blends turnkey interior luxury with incredible structural peace of mind.Interior Upgrades & Finishes: Premium LVP (Luxury Vinyl Plank) flooring, new baseboards, and fresh paint throughout Dual-pane, energy-efficient glass windows, sliding glass patio doors, and updated interior doors Fully remodeled bathrooms featuring custom tile showers and new modern fixtures Updated kitchen with sleek new countertops and a complete stainless steel appliance package Brand-new water heater for worry-free efficiencyEnjoy true peace of mind knowing the HOA recently completed a comprehensive $1.5 million sewer and plumbing infrastructure overhaul, providing virtually brand-new water supply lines and shut-off valves directly to the home. The HOA also plans upcoming enhancements including a new roof, cooling system, and fresh stucco for the Community Center. Monthly dues conveniently cover water, sewer, trash, exterior landscaping, and pool maintenance.Community Amenities:Take advantage of the heated in-ground pool (open seasonally) and a private clubhouse featuring banquet seating for up to 60 guests. Ideally situated just minutes from premier shopping, dining, and main commuter routes, this turn-key residence is completely move-in ready! Seller pays $4000 toward first year HOA fees.
| 6 days ago | Listing updated with changes from the MLS | |
| 2 weeks ago | Price changed to $312,500 | |
| 2 months ago | Status changed to Active | |
| 2 months ago | Listing first seen on site |

The data relating to real estate for sale on this website comes in part from the Internet Data exchange (IDX) program of the Southwest Multiple Listing Service. IDX information is provided exclusively for consumers' personal, non-commercial use and may not be used for any purpose other than to identify prospective properties consumers may be interested in purchasing. Real estate listings held by brokerage firms other than , are indicated by detailed information about them such as the name of the listing firms. Information deemed reliable but not guaranteed. Copyright © 2026 Southwest Multiple Listing Service. All Rights Reserved.
Data last updated at: 2026-11-22 06:27 PM UTC

32 Calle Playa Del Sol NEAlbuquerque, NM 87109
Mortgage Calculator
Monthly Payment (Est.)
Enter an interest rate to see your estimated monthly payment.Welcome to easy living in a serene, park-like 15-acre community! Fully modernized, this rare single-story 2-bedroom, two 3/4-bath townhome blends turnkey interior luxury with incredible structural peace of mind.Interior Upgrades & Finishes: Premium LVP (Luxury Vinyl Plank) flooring, new baseboards, and fresh paint throughout Dual-pane, energy-efficient glass windows, sliding glass patio doors, and updated interior doors Fully remodeled bathrooms featuring custom tile showers and new modern fixtures Updated kitchen with sleek new countertops and a complete stainless steel appliance package Brand-new water heater for worry-free efficiencyEnjoy true peace of mind knowing the HOA recently completed a comprehensive $1.5 million sewer and plumbing infrastructure overhaul, providing virtually brand-new water supply lines and shut-off valves directly to the home. The HOA also plans upcoming enhancements including a new roof, cooling system, and fresh stucco for the Community Center. Monthly dues conveniently cover water, sewer, trash, exterior landscaping, and pool maintenance.Community Amenities:Take advantage of the heated in-ground pool (open seasonally) and a private clubhouse featuring banquet seating for up to 60 guests. Ideally situated just minutes from premier shopping, dining, and main commuter routes, this turn-key residence is completely move-in ready! Seller pays $4000 toward first year HOA fees.
| 6 days ago | Listing updated with changes from the MLS | |
| 2 weeks ago | Price changed to $312,500 | |
| 2 months ago | Status changed to Active | |
| 2 months ago | Listing first seen on site |
The data relating to real estate for sale on this website comes in part from the Internet Data exchange (IDX) program of the Southwest Multiple Listing Service. IDX information is provided exclusively for consumers' personal, non-commercial use and may not be used for any purpose other than to identify prospective properties consumers may be interested in purchasing. Real estate listings held by brokerage firms other than , are indicated by detailed information about them such as the name of the listing firms. Information deemed reliable but not guaranteed. Copyright © 2026 Southwest Multiple Listing Service. All Rights Reserved.
Data last updated at: 2026-11-22 06:27 PM UTC

Did you know? You can invite friends and family to your search. They can join your search, rate and discuss listings with you.