Save
Ask
Tour
Hide
Share
$885,000
1 Day On Site

1547 Libia Street NE
Albuquerque, NM 87112

Single Family Residence|Coming Soon
5
Beds
4
Total Baths
3
Full Baths
1
Partial Bath
4,919
SqFt
$180
/SqFt
1992
Built
Subdivision:
Ann Lees Place Subdivision
County:
Bernalillo
Call Now: 505 401-7500
Is this the listing for you? We can help make it yours.
505 401-7500
1547 Libia Street NE1547 Libia Street NE1547 Libia Street NE1547 Libia Street NE
Save
Ask
Tour
Hide
Share

Mortgage Calculator

Monthly Payment (Est.)

$4,038
Calculator powered by Showcase IDX, a Constellation1 Company. Copyright ©2026 Information is deemed reliable but not guaranteed.

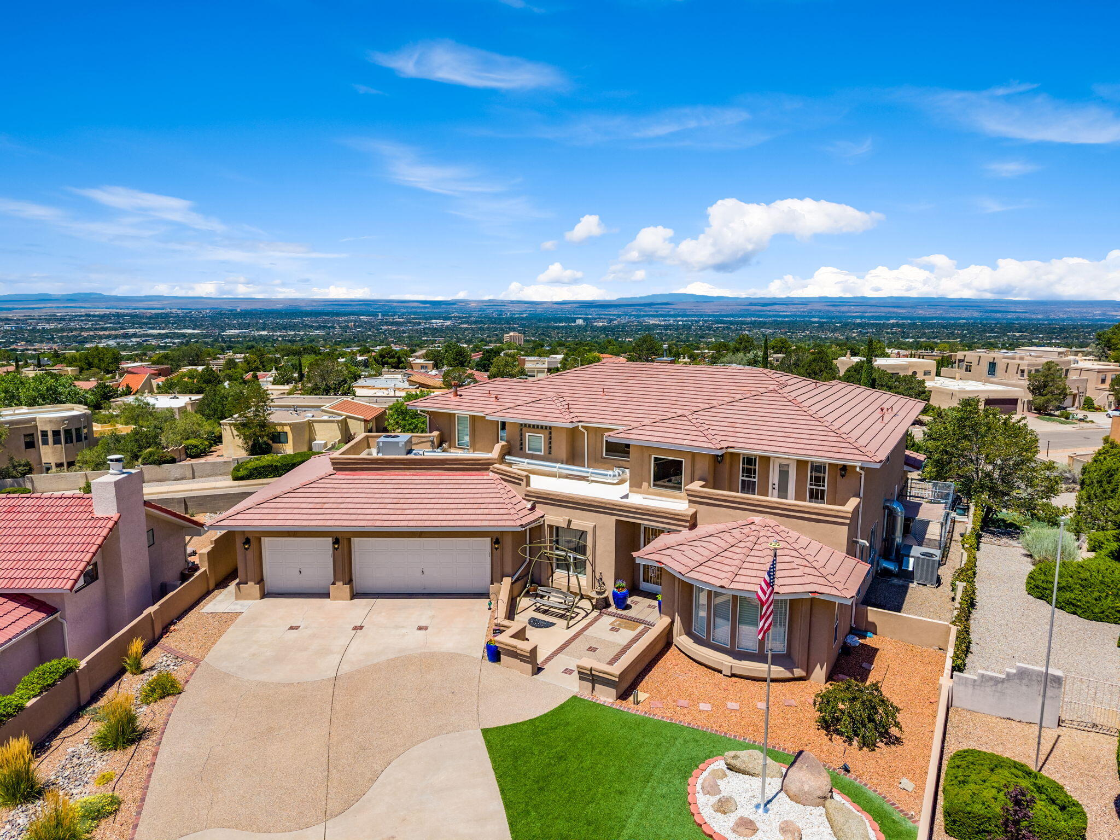
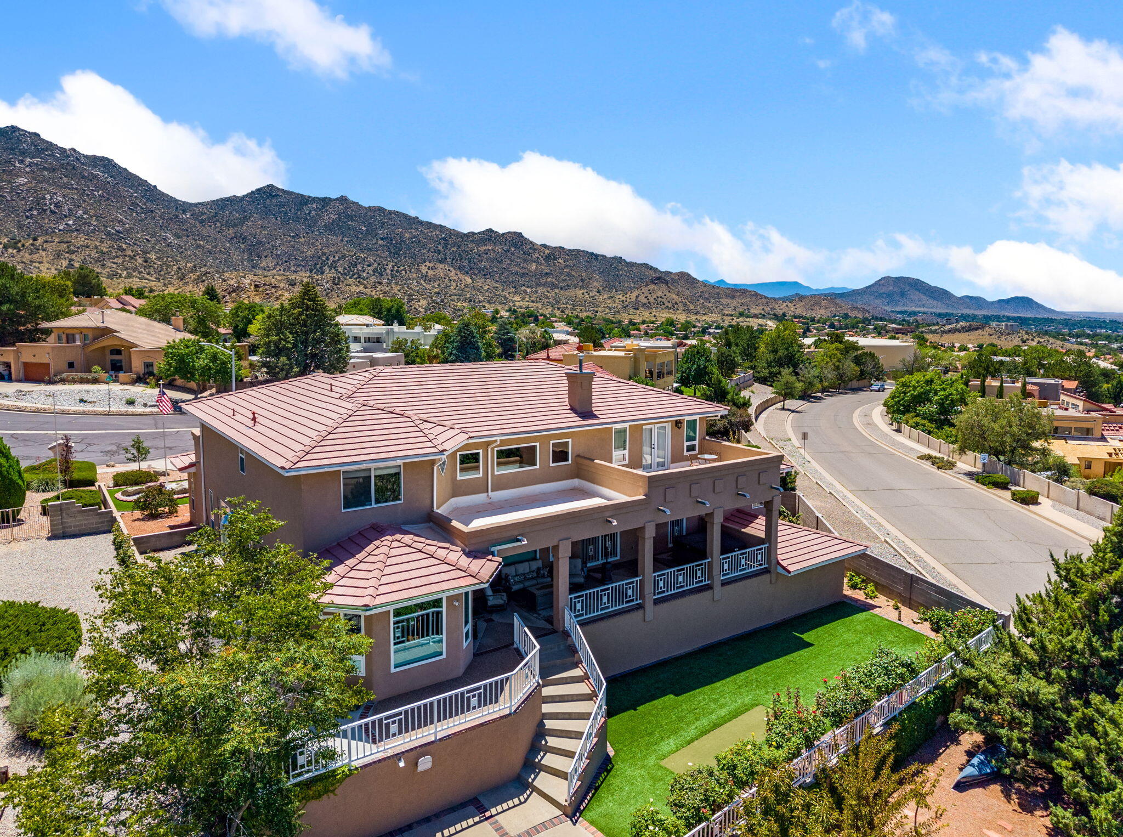
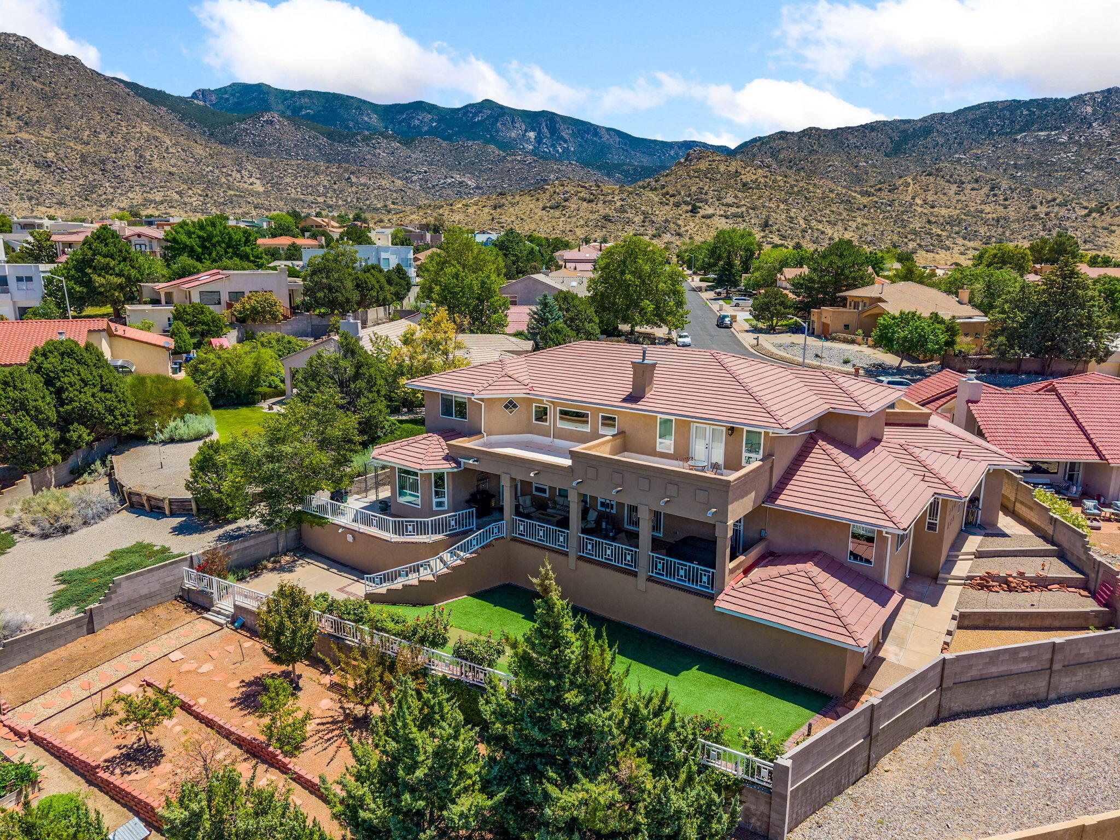
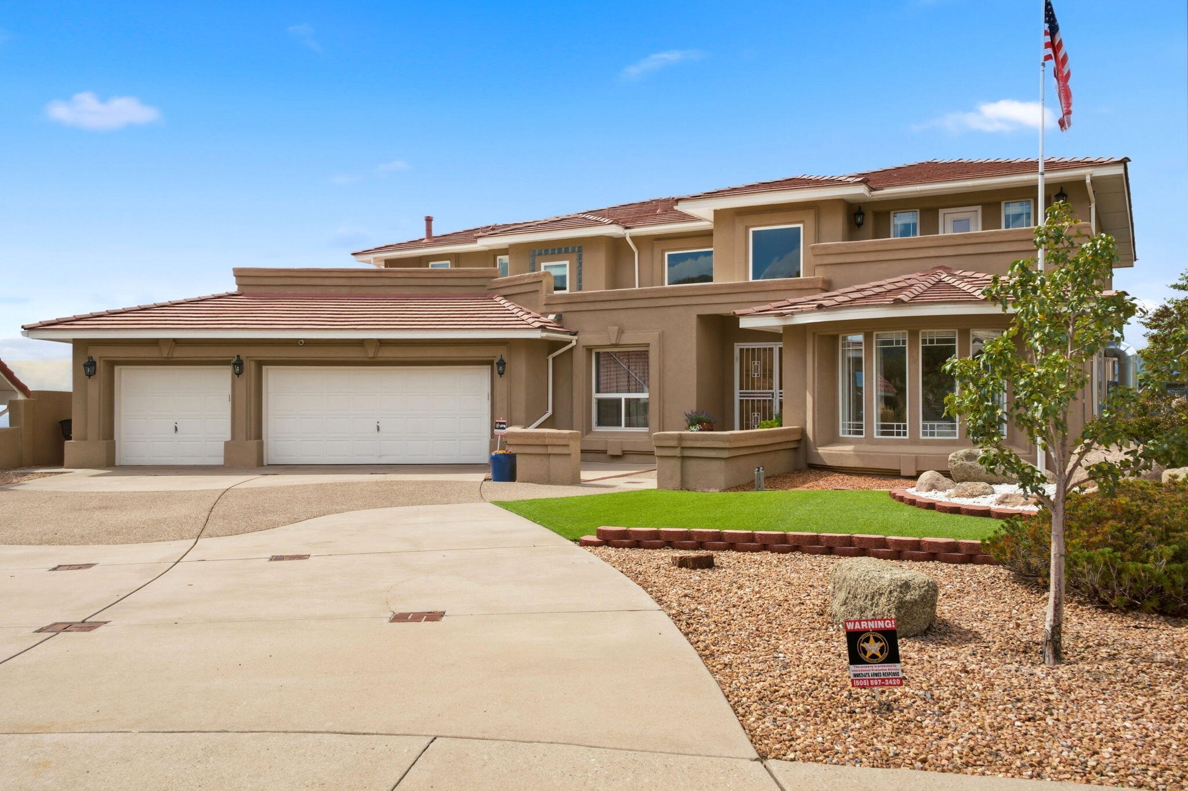
A true ABQ Dream Home!This exceptional Foothills custom two-story residence offer 4,679 square feet on approximately .40 acre , with 4 bedrooms, 3.5 baths, a 3-car garageand sweeping mountain and city views. The home features the rare flexibility oftwo primary suites, one on the main level and one upstairs --along with spacious living and entertaining areas. The remodeled chef's kitchen showcases rich cherry cabinetry, granite countertops, a6- burner Wolf range with double ovens and Sub-Zero refrigerator/freezer. Two HVAC systems with smart thermostats provide zoned comfort. Recent improvements include re-stucco, a TPO roof with tile-roof underlayment, and high-efficiency Low-E windows in key areas. The third garage bay has been converted to an environmentally controlled hobbyist shopwith expanded electrical capacity, while retaining the original garage door. Additional features include a50-amp RV hookup, pre-wired 50-amp EV outlet, PNM smart meterand 360-degree Nest security camera coverage.Professionally landscaped grounds feature automatic irrigation, terraced gardens, raised beds, an orchard, roses and berry bushes, artificial turf and a front-yard Victory Garden. A 20-foot illuminated flagpole and mountain-facing concrete courtyard add to the home's distinctive outdoor appeal. With exceptional views, thoughtful updates, outstanding kitchen amenities andbeautifully developed grounds, this is a Foothills property unlike any other. This could be your ABQ Dream Home

Save
Ask
Tour
Hide
Share
Listing Snapshot
Price 
$885,000
Days On Site 
1 Day
Bedrooms 
5
Inside Area (SqFt) 
4,919 sqft
Total Baths 
4
Full Baths 
3
Partial Baths 
1
Lot Size 
0.4 Acres
Year Built 
1992
MLS® Number 
1111108
Status 
Coming Soon
Property Tax 
$9,285.12
HOA/Condo/Coop Fees 
N/A
Sq Ft Source 
Plans
Friends & Family
Recent Activity
yesterdayListing updated with changes from the MLS®
yesterdayListing first seen on site
General Features
Acres 
0.4
Direction Faces 
East
Disclosures 
Ranm2100 Disclosure
Foundation 
Slab
Garage 
Yes
Garage Spaces 
3
Land Lease 
No
Levels 
Two
Parking 
Garage Door OpenerOversizedWorkshop in Garage
Property Sub Type 
Single Family Residence
Sewer 
Public Sewer
Special Circumstances 
Standard
SqFt Total 
4919
Style 
Custom
Utilities 
Natural Gas AvailableElectricity ConnectedNatural Gas ConnectedSewer ConnectedWater Connected
Water Source 
Public
Zoning 
R-1D*
Interior Features
Appliances 
Double OvenDishwasherFree-Standing Electric RangeFree-Standing Gas RangeDisposalMicrowaveRefrigeratorRange Hood
Cooling 
Flooring 
LaminateTileWood
Heating 
Baseboard
Interior 
BookcasesIn-Law FloorplanSoaking TubWalk-In Closet(s)
Laundry Features 
Washer HookupElectric Dryer HookupGas Dryer Hookup
Spa 
Yes
Window Features 
Double Pane WindowsInsulated WindowsLow Emissivity Windows
Bedroom 3 
Dimensions - 12.7 x 11.9Level - MainArea - 151
Bedroom 4 
Dimensions - 17.0 x 12.11Level - SecondArea - 205
Bedroom 5 
Dimensions - 12.3 x 13.0Level - SecondArea - 159
Dining Room 
Dimensions - 15.1 x 14.1Level - MainArea - 212
Family Room 
Dimensions - 31.8 x 19.1Level - MainArea - 607
Kitchen 
Dimensions - 17.0 x 15.7Level - MainArea - 266
Living Room 
Dimensions - 15.1 x 17.8Level - MainArea - 268
Master Bedroom 
Dimensions - 20.7 x 16.7Level - MainArea - 345
Save
Ask
Tour
Hide
Share
Exterior Features
Construction Details 
FrameStucco
Exterior 
BalconyCourtyardPrivate YardRV Hookup
Lot Features 
LandscapedFew TreesViewsWooded
Other Structures 
Kennel/Dog RunStorageWorkshop
Patio And Porch 
DeckCoveredPatio
Road Frontage 
City Street
Roof 
Tile
Spa 
Yes
Windows/Doors 
Double Pane WindowsInsulated WindowsLow Emissivity Windows
Community Features
MLS Area 
51 - Foothills South
Financing Terms Available 
CashConventionalVA Loan
Roads 
Paved
Schools
School District
Unknown
Elementary School
Onate (y)
Middle School
Jackson
High School
Manzano
Listing courtesy of Keller Williams Realty


Listing information is provided by Participants of the Southwest MLS, Inc. IDX information is provided exclusively for personal, non-commercial use, and may not be used for any purpose other than to identify prospective properties consumers may be interested in purchasing. Information is deemed reliable but not guaranteed. Copyright 2026, Southwest MLS, Inc..
Data last updated at: 2026-09-19 05:55 AM UTC

Neighborhood & Commute
Source: Walkscore
Disclosure: Community information and market data powered by Constellation Data Labs. Information is deemed reliable but not guaranteed.
Save
Ask
Tour
Hide
Share
Save
Ask
Tour
Hide
Share
$885,000
1 Day On Site

1547 Libia Street NE
Albuquerque, NM 87112

Single Family Residence|Coming Soon
5
Beds
4
Total Baths
3
Full Baths
1
Partial Bath
4,919
SqFt
$180
/SqFt
1992
Built
Subdivision:
Ann Lees Place Subdivision
County:
Bernalillo
Call Now: 505 401-7500
Is this the listing for you? We can help make it yours.
505 401-7500
1547 Libia Street NE1547 Libia Street NE1547 Libia Street NE1547 Libia Street NE
Save
Ask
Tour
Hide
Share

Mortgage Calculator

Monthly Payment (Est.)

$4,038
Calculator powered by Showcase IDX, a Constellation1 Company. Copyright ©2026 Information is deemed reliable but not guaranteed.

A true ABQ Dream Home!This exceptional Foothills custom two-story residence offer 4,679 square feet on approximately .40 acre , with 4 bedrooms, 3.5 baths, a 3-car garageand sweeping mountain and city views. The home features the rare flexibility oftwo primary suites, one on the main level and one upstairs --along with spacious living and entertaining areas. The remodeled chef's kitchen showcases rich cherry cabinetry, granite countertops, a6- burner Wolf range with double ovens and Sub-Zero refrigerator/freezer. Two HVAC systems with smart thermostats provide zoned comfort. Recent improvements include re-stucco, a TPO roof with tile-roof underlayment, and high-efficiency Low-E windows in key areas. The third garage bay has been converted to an environmentally controlled hobbyist shopwith expanded electrical capacity, while retaining the original garage door. Additional features include a50-amp RV hookup, pre-wired 50-amp EV outlet, PNM smart meterand 360-degree Nest security camera coverage.Professionally landscaped grounds feature automatic irrigation, terraced gardens, raised beds, an orchard, roses and berry bushes, artificial turf and a front-yard Victory Garden. A 20-foot illuminated flagpole and mountain-facing concrete courtyard add to the home's distinctive outdoor appeal. With exceptional views, thoughtful updates, outstanding kitchen amenities andbeautifully developed grounds, this is a Foothills property unlike any other. This could be your ABQ Dream Home

Save
Ask
Tour
Hide
Share
Listing Snapshot
Price 
$885,000
Days On Site 
1 Day
Bedrooms 
5
Inside Area (SqFt) 
4,919 sqft
Total Baths 
4
Full Baths 
3
Partial Baths 
1
Lot Size 
0.4 Acres
Year Built 
1992
MLS® Number 
1111108
Status 
Coming Soon
Property Tax 
$9,285.12
HOA/Condo/Coop Fees 
N/A
Sq Ft Source 
Plans
Friends & Family
Recent Activity
yesterdayListing updated with changes from the MLS®
yesterdayListing first seen on site
General Features
Acres 
0.4
Direction Faces 
East
Disclosures 
Ranm2100 Disclosure
Foundation 
Slab
Garage 
Yes
Garage Spaces 
3
Land Lease 
No
Levels 
Two
Parking 
Garage Door OpenerOversizedWorkshop in Garage
Property Sub Type 
Single Family Residence
Sewer 
Public Sewer
Special Circumstances 
Standard
SqFt Total 
4919
Style 
Custom
Utilities 
Natural Gas AvailableElectricity ConnectedNatural Gas ConnectedSewer ConnectedWater Connected
Water Source 
Public
Zoning 
R-1D*
Interior Features
Appliances 
Double OvenDishwasherFree-Standing Electric RangeFree-Standing Gas RangeDisposalMicrowaveRefrigeratorRange Hood
Cooling 
Flooring 
LaminateTileWood
Heating 
Baseboard
Interior 
BookcasesIn-Law FloorplanSoaking TubWalk-In Closet(s)
Laundry Features 
Washer HookupElectric Dryer HookupGas Dryer Hookup
Spa 
Yes
Window Features 
Double Pane WindowsInsulated WindowsLow Emissivity Windows
Bedroom 3 
Dimensions - 12.7 x 11.9Level - MainArea - 151
Bedroom 4 
Dimensions - 17.0 x 12.11Level - SecondArea - 205
Bedroom 5 
Dimensions - 12.3 x 13.0Level - SecondArea - 159
Dining Room 
Dimensions - 15.1 x 14.1Level - MainArea - 212
Family Room 
Dimensions - 31.8 x 19.1Level - MainArea - 607
Kitchen 
Dimensions - 17.0 x 15.7Level - MainArea - 266
Living Room 
Dimensions - 15.1 x 17.8Level - MainArea - 268
Master Bedroom 
Dimensions - 20.7 x 16.7Level - MainArea - 345
Save
Ask
Tour
Hide
Share
Exterior Features
Construction Details 
FrameStucco
Exterior 
BalconyCourtyardPrivate YardRV Hookup
Lot Features 
LandscapedFew TreesViewsWooded
Other Structures 
Kennel/Dog RunStorageWorkshop
Patio And Porch 
DeckCoveredPatio
Road Frontage 
City Street
Roof 
Tile
Spa 
Yes
Windows/Doors 
Double Pane WindowsInsulated WindowsLow Emissivity Windows
Community Features
MLS Area 
51 - Foothills South
Financing Terms Available 
CashConventionalVA Loan
Roads 
Paved
Schools
School District
Unknown
Elementary School
Onate (y)
Middle School
Jackson
High School
Manzano
Listing courtesy of Keller Williams Realty


Listing information is provided by Participants of the Southwest MLS, Inc. IDX information is provided exclusively for personal, non-commercial use, and may not be used for any purpose other than to identify prospective properties consumers may be interested in purchasing. Information is deemed reliable but not guaranteed. Copyright 2026, Southwest MLS, Inc..
Data last updated at: 2026-09-19 05:55 AM UTC

Neighborhood & Commute
Source: Walkscore
Disclosure: Community information and market data powered by Constellation Data Labs. Information is deemed reliable but not guaranteed.
Save
Ask
Tour
Hide
Share