Save
Ask
Tour
Hide
Share
$580,000
17 Days On Site

6 North Court
Sandia Park, NM 87047

Single Family Residence|Pending
3
Beds
2
Total Baths
2
Full Baths
2,928
SqFt
$198
/SqFt
1965
Built
County:
Bernalillo
Call Now: 505 401-7500
Is this the listing for you? We can help make it yours.
505 401-7500
6 North Court6 North Court6 North Court6 North Court
Save
Ask
Tour
Hide
Share

Mortgage Calculator

Monthly Payment (Est.)

Enter an interest rate to see your estimated monthly payment.
Calculator powered by Showcase IDX, a Constellation1 Company. Copyright ©2026 Information is deemed reliable but not guaranteed.

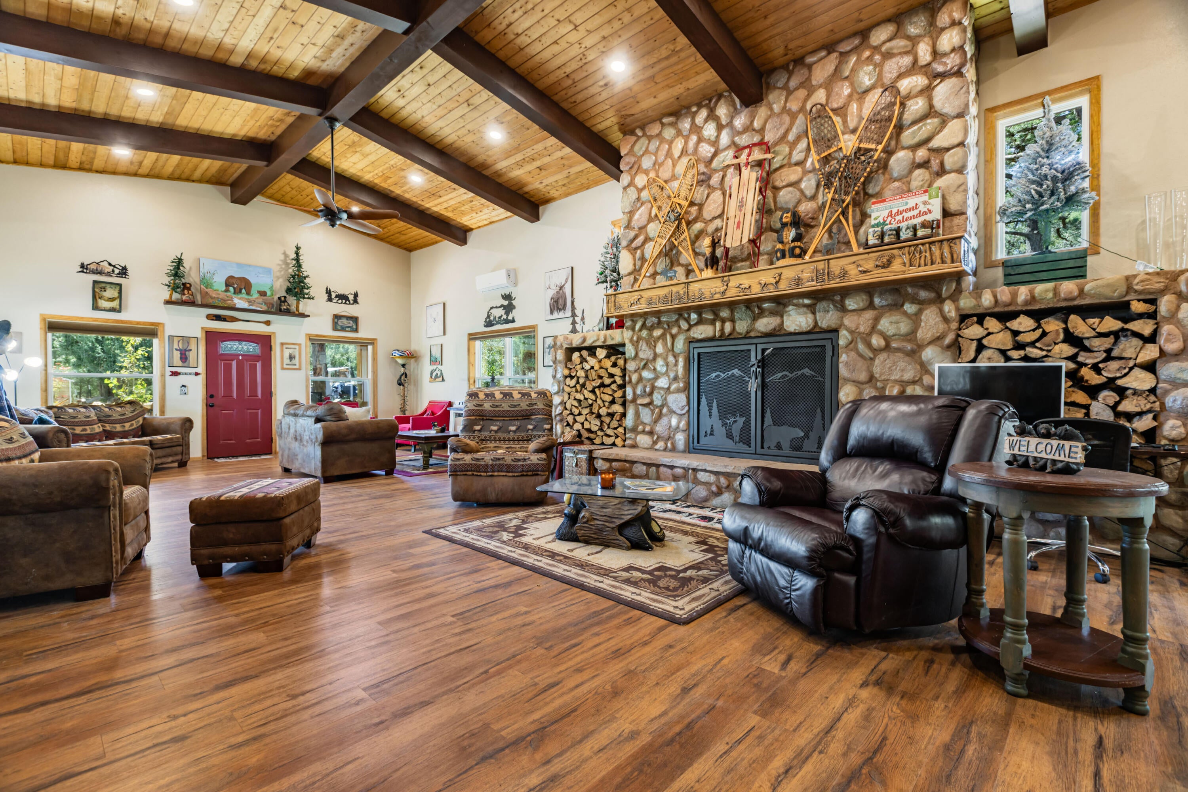
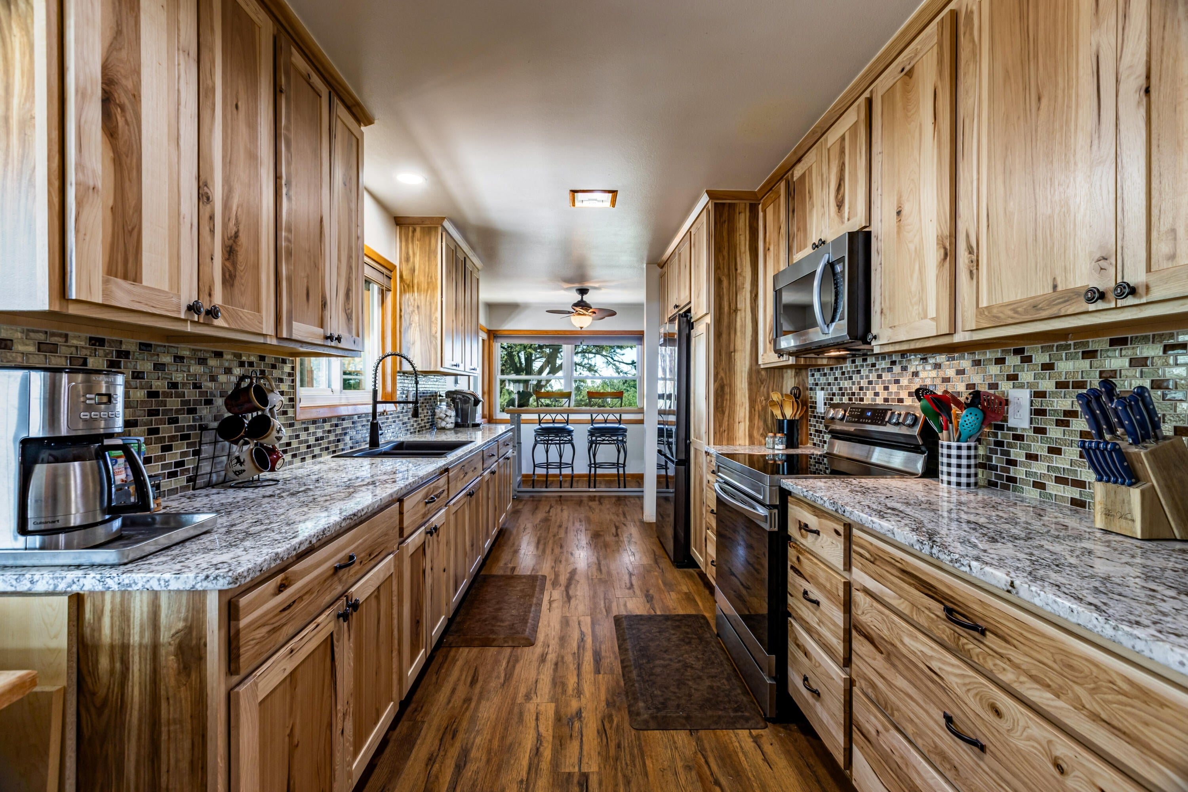
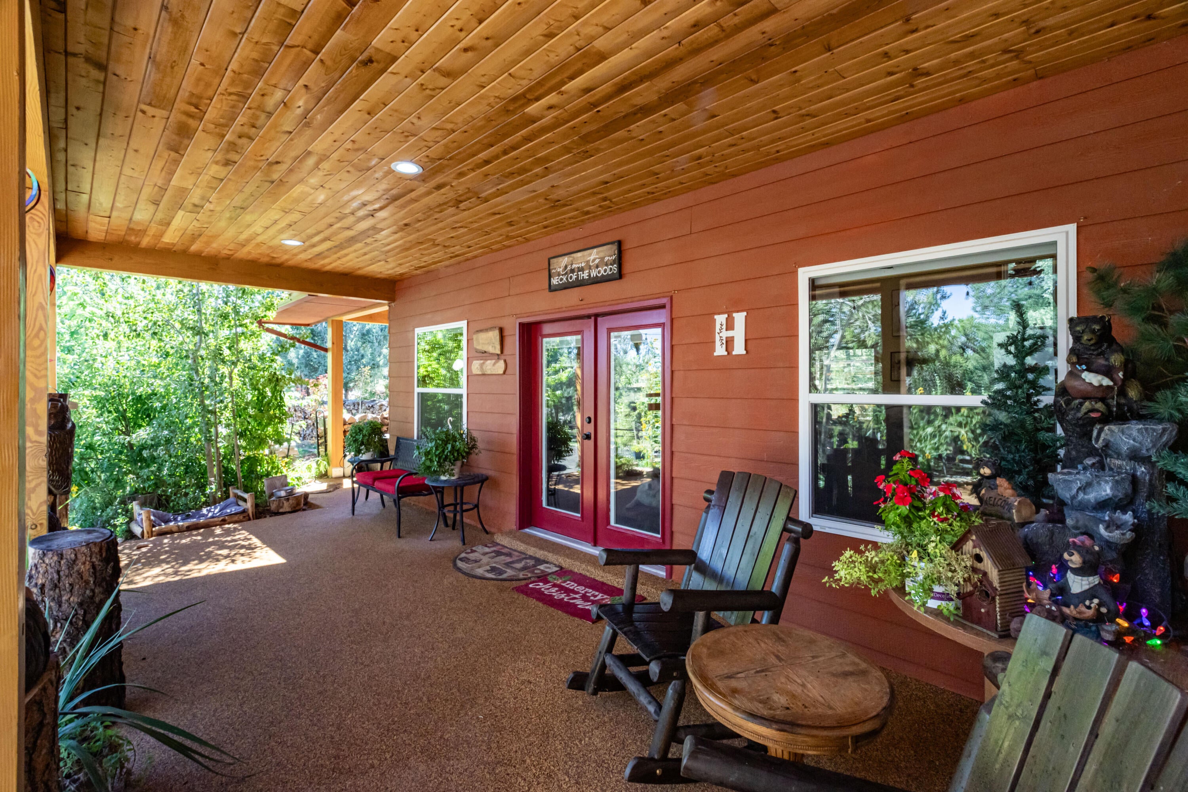
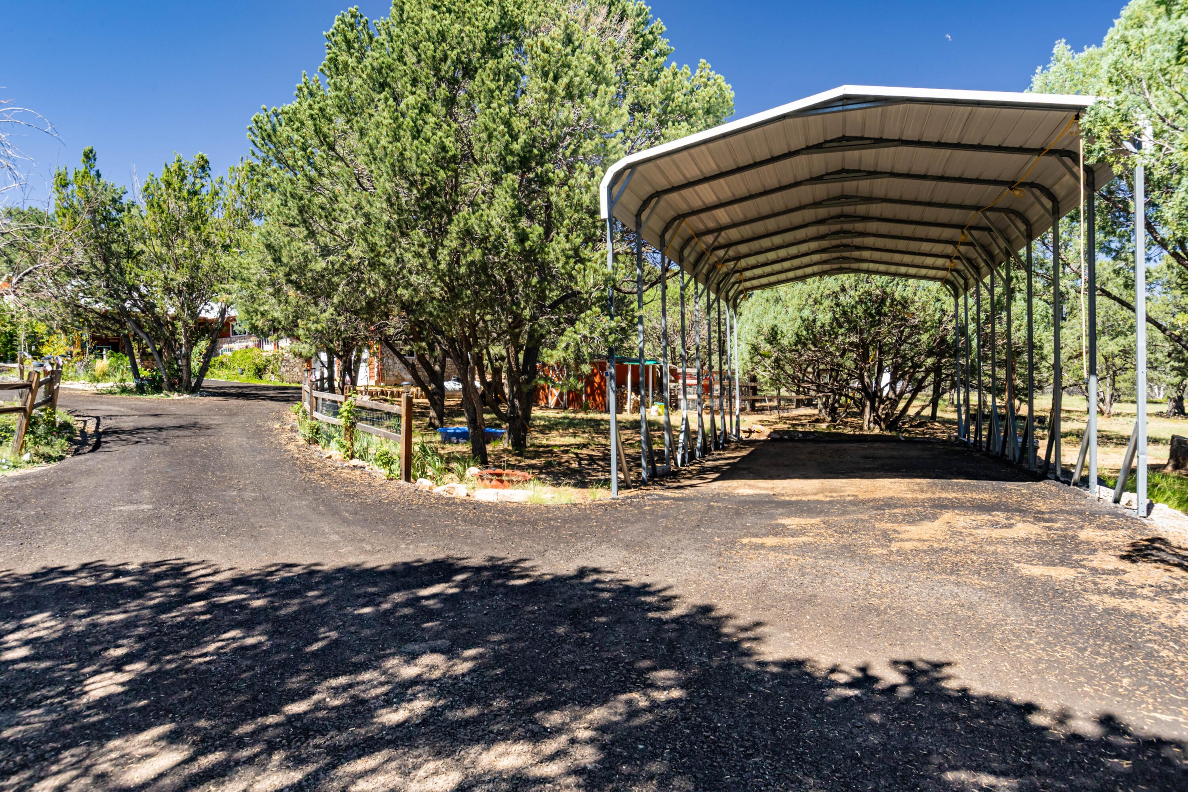
Welcome to your dream mountain retreat set on a fully fenced 3.58-acre lot nestled in the serene, heavily wooded landscape of Sandia Park. From the moment you pull down the smooth, paved driveway, you are greeted by towering trees, private surroundings, and exceptional outdoor amenities designed for homesteading and country living. At the heart of the home is a breathtaking great room featuring vaulted wood-plank ceilings with exposed beams and a magnificent, floor-to-ceiling stone wood-burning fireplace. Built-in firewood storage surrounding the hearth adds both rustic charm and cozy practicality for cool mountain evenings.The updated interior boasts newly remodeled wood-look flooring throughout and a beautifully renovated kitchen complete with custom warm-wood cabinetry, sleek granite counter space, stylish tile backsplash, and modern stainless-steel appliances.Step outside to enjoy updated outdoor living spaces, including an expansive covered front porch and patio perfect for taking in the fresh air and mature pines. The property is fully equipped for rural living with a dedicated chicken coop, a stable area ready for goats, a covered metal RV carport, and additional outbuildings.Parking and storage are effortless thanks to the attached two-car garage, which includes a bonus, extensive low-clearance storage room perfect for seasonal decor, gear, or extra household supplies.Combining modern comfort, rustic character, and incredible acreage, this mountain haven is ready to welcome you home!

Save
Ask
Tour
Hide
Share
Listing Snapshot
Price 
$580,000
Days On Site 
17 Days
Bedrooms 
3
Inside Area (SqFt) 
2,928 sqft
Total Baths 
2
Full Baths 
2
Partial Baths 
N/A
Lot Size 
3.58 Acres
Year Built 
1965
MLS® Number 
1111097
Status 
Pending
Property Tax 
$4,098.62
HOA/Condo/Coop Fees 
N/A
Sq Ft Source 
Plans
Friends & Family
Recent Activity
a week agoListing updated with changes from the MLS®
2 weeks agoStatus changed to Pending
3 weeks agoListing first seen on site
General Features
Acres 
3.58
Attached Garage 
Yes
Carport 
1
Direction Faces 
Southwest
Disclosures 
Lead Based Paint Disclosure, Ranm2100 Disclosure
Foundation 
Concrete Perimeter
Garage 
Yes
Garage Spaces 
2
Land Lease 
No
Levels 
One
Parking 
AttachedGarageOversizedStorageRV Access/Parking
Property Sub Type 
Single Family Residence
Security 
Security Gate
Sewer 
Septic Tank
SqFt Total 
2928
Style 
Mountain
Utilities 
Electricity ConnectedPropaneSewer ConnectedWater Connected
Water Source 
PrivateWell
Zoning 
A-2
Interior Features
Appliances 
DryerFree-Standing Electric RangeMicrowaveRefrigeratorWasher
Cooling 
Ceiling Fan(s)DuctlessMulti Units
Fireplace 
Yes
Fireplace Features 
Wood BurningWood Burning Stove
Fireplaces 
2
Flooring 
CarpetLaminate
Heating 
Wood StoveRadiantWall Furnace
Interior 
Beamed CeilingsCeiling Fan(s)High CeilingsMaster Downstairs
Laundry Features 
Electric Dryer Hookup
Window Features 
Insulated WindowsTriple Pane Windows
Bedroom 2 
Dimensions - 12.0 x 10.0Level - MainArea - 120
Bedroom 3 
Dimensions - 11.0 x 12.0Level - MainArea - 132
Dining Room 
Dimensions - 8.0 x 9.0Level - MainArea - 72
Family Room 
Dimensions - 18.0 x 52.0Level - MainArea - 936
Kitchen 
Dimensions - 18.0 x 9.0Level - MainArea - 162
Living Room 
Dimensions - 21.0 x 14.0Level - MainArea - 294
Master Bedroom 
Dimensions - 15.0 x 20.0Level - MainArea - 300
Save
Ask
Tour
Hide
Share
Exterior Features
Construction Details 
Aluminum SidingFrameStoneWood Siding
Exterior 
Fire PitPrivate Yard
Fencing 
FullGate
Lot Features 
LandscapedMany TreesWooded
Other Structures 
Corral(s)RV/Boat StorageShed(s)Storage
Patio And Porch 
DeckCoveredPatio
Road Frontage 
Private Road
Roof 
Metal
Windows/Doors 
Insulated WindowsTriple Pane Windows
Community Features
MLS Area 
220 - North of I-40
Financing Terms Available 
CashConventionalFHAVA Loan
Roads 
Paved
Schools
School District
Unknown
Elementary School
San Antonito
Middle School
Roosevelt
High School
Manzano
Listing courtesy of EXP Realty LLC


Listing information is provided by Participants of the Southwest MLS, Inc. IDX information is provided exclusively for personal, non-commercial use, and may not be used for any purpose other than to identify prospective properties consumers may be interested in purchasing. Information is deemed reliable but not guaranteed. Copyright 2026, Southwest MLS, Inc..
Data last updated at: 2026-10-03 10:44 PM UTC

Neighborhood & Commute
Source: Walkscore
Disclosure: Community information and market data powered by Constellation Data Labs. Information is deemed reliable but not guaranteed.
Save
Ask
Tour
Hide
Share
Save
Ask
Tour
Hide
Share
$580,000
17 Days On Site

6 North Court
Sandia Park, NM 87047

Single Family Residence|Pending
3
Beds
2
Total Baths
2
Full Baths
2,928
SqFt
$198
/SqFt
1965
Built
County:
Bernalillo
Call Now: 505 401-7500
Is this the listing for you? We can help make it yours.
505 401-7500
6 North Court6 North Court6 North Court6 North Court
Save
Ask
Tour
Hide
Share

Mortgage Calculator

Monthly Payment (Est.)

Enter an interest rate to see your estimated monthly payment.
Calculator powered by Showcase IDX, a Constellation1 Company. Copyright ©2026 Information is deemed reliable but not guaranteed.

Welcome to your dream mountain retreat set on a fully fenced 3.58-acre lot nestled in the serene, heavily wooded landscape of Sandia Park. From the moment you pull down the smooth, paved driveway, you are greeted by towering trees, private surroundings, and exceptional outdoor amenities designed for homesteading and country living. At the heart of the home is a breathtaking great room featuring vaulted wood-plank ceilings with exposed beams and a magnificent, floor-to-ceiling stone wood-burning fireplace. Built-in firewood storage surrounding the hearth adds both rustic charm and cozy practicality for cool mountain evenings.The updated interior boasts newly remodeled wood-look flooring throughout and a beautifully renovated kitchen complete with custom warm-wood cabinetry, sleek granite counter space, stylish tile backsplash, and modern stainless-steel appliances.Step outside to enjoy updated outdoor living spaces, including an expansive covered front porch and patio perfect for taking in the fresh air and mature pines. The property is fully equipped for rural living with a dedicated chicken coop, a stable area ready for goats, a covered metal RV carport, and additional outbuildings.Parking and storage are effortless thanks to the attached two-car garage, which includes a bonus, extensive low-clearance storage room perfect for seasonal decor, gear, or extra household supplies.Combining modern comfort, rustic character, and incredible acreage, this mountain haven is ready to welcome you home!

Save
Ask
Tour
Hide
Share
Listing Snapshot
Price 
$580,000
Days On Site 
17 Days
Bedrooms 
3
Inside Area (SqFt) 
2,928 sqft
Total Baths 
2
Full Baths 
2
Partial Baths 
N/A
Lot Size 
3.58 Acres
Year Built 
1965
MLS® Number 
1111097
Status 
Pending
Property Tax 
$4,098.62
HOA/Condo/Coop Fees 
N/A
Sq Ft Source 
Plans
Friends & Family
Recent Activity
a week agoListing updated with changes from the MLS®
2 weeks agoStatus changed to Pending
3 weeks agoListing first seen on site
General Features
Acres 
3.58
Attached Garage 
Yes
Carport 
1
Direction Faces 
Southwest
Disclosures 
Lead Based Paint Disclosure, Ranm2100 Disclosure
Foundation 
Concrete Perimeter
Garage 
Yes
Garage Spaces 
2
Land Lease 
No
Levels 
One
Parking 
AttachedGarageOversizedStorageRV Access/Parking
Property Sub Type 
Single Family Residence
Security 
Security Gate
Sewer 
Septic Tank
SqFt Total 
2928
Style 
Mountain
Utilities 
Electricity ConnectedPropaneSewer ConnectedWater Connected
Water Source 
PrivateWell
Zoning 
A-2
Interior Features
Appliances 
DryerFree-Standing Electric RangeMicrowaveRefrigeratorWasher
Cooling 
Ceiling Fan(s)DuctlessMulti Units
Fireplace 
Yes
Fireplace Features 
Wood BurningWood Burning Stove
Fireplaces 
2
Flooring 
CarpetLaminate
Heating 
Wood StoveRadiantWall Furnace
Interior 
Beamed CeilingsCeiling Fan(s)High CeilingsMaster Downstairs
Laundry Features 
Electric Dryer Hookup
Window Features 
Insulated WindowsTriple Pane Windows
Bedroom 2 
Dimensions - 12.0 x 10.0Level - MainArea - 120
Bedroom 3 
Dimensions - 11.0 x 12.0Level - MainArea - 132
Dining Room 
Dimensions - 8.0 x 9.0Level - MainArea - 72
Family Room 
Dimensions - 18.0 x 52.0Level - MainArea - 936
Kitchen 
Dimensions - 18.0 x 9.0Level - MainArea - 162
Living Room 
Dimensions - 21.0 x 14.0Level - MainArea - 294
Master Bedroom 
Dimensions - 15.0 x 20.0Level - MainArea - 300
Save
Ask
Tour
Hide
Share
Exterior Features
Construction Details 
Aluminum SidingFrameStoneWood Siding
Exterior 
Fire PitPrivate Yard
Fencing 
FullGate
Lot Features 
LandscapedMany TreesWooded
Other Structures 
Corral(s)RV/Boat StorageShed(s)Storage
Patio And Porch 
DeckCoveredPatio
Road Frontage 
Private Road
Roof 
Metal
Windows/Doors 
Insulated WindowsTriple Pane Windows
Community Features
MLS Area 
220 - North of I-40
Financing Terms Available 
CashConventionalFHAVA Loan
Roads 
Paved
Schools
School District
Unknown
Elementary School
San Antonito
Middle School
Roosevelt
High School
Manzano
Listing courtesy of EXP Realty LLC


Listing information is provided by Participants of the Southwest MLS, Inc. IDX information is provided exclusively for personal, non-commercial use, and may not be used for any purpose other than to identify prospective properties consumers may be interested in purchasing. Information is deemed reliable but not guaranteed. Copyright 2026, Southwest MLS, Inc..
Data last updated at: 2026-10-03 10:44 PM UTC

Neighborhood & Commute
Source: Walkscore
Disclosure: Community information and market data powered by Constellation Data Labs. Information is deemed reliable but not guaranteed.
Save
Ask
Tour
Hide
Share