Save
Ask
Tour
Hide
Share
$275,000
41 Days On Site

17 Capitan Street
Moriarty, NM 87035

For Sale|Manufactured Home|Active
3
Beds
2
Total Baths
2
Full Baths
1,286
SqFt
$214
/SqFt
2022
Built
Subdivision:
Moriarty Sunset Acres
County:
Torrance
Call Now: 505 401-7500
Is this the listing for you? We can help make it yours.
505 401-7500
17 Capitan Street17 Capitan Street17 Capitan Street17 Capitan Street
Save
Ask
Tour
Hide
Share

Mortgage Calculator

Monthly Payment (Est.)

Enter an interest rate to see your estimated monthly payment.
Calculator powered by Showcase IDX, a Constellation1 Company. Copyright ©2026 Information is deemed reliable but not guaranteed.

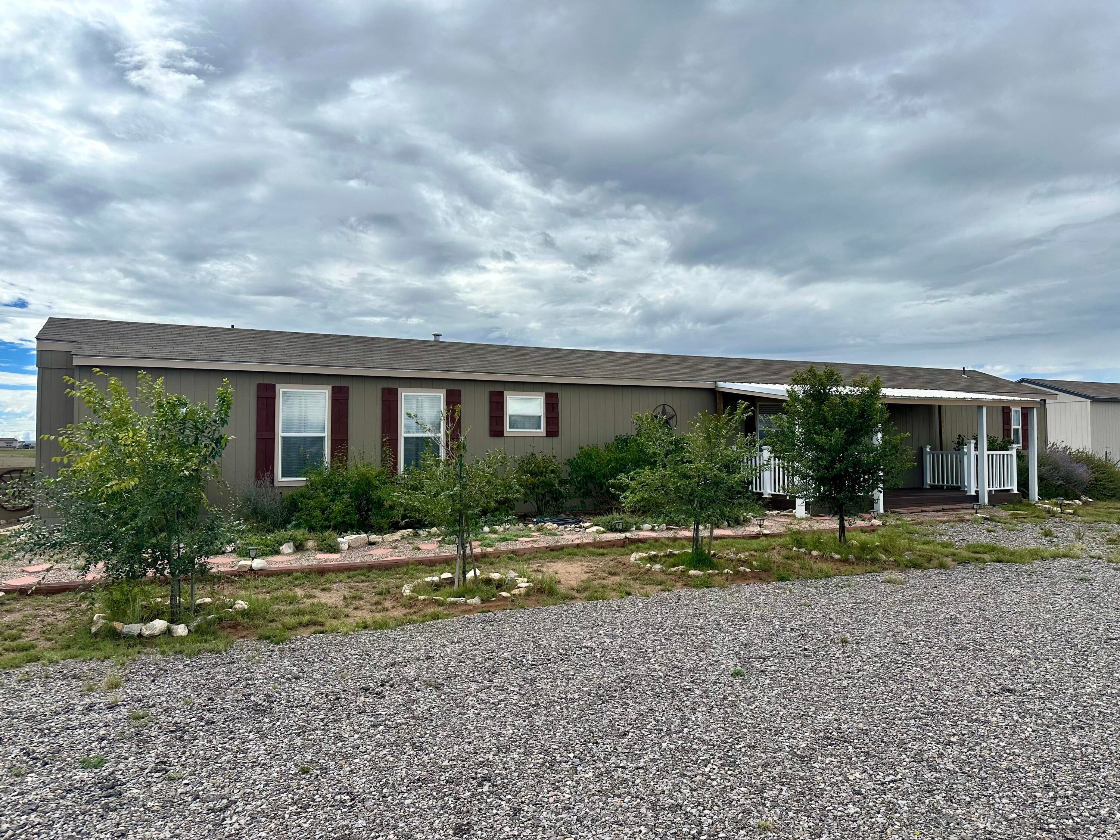
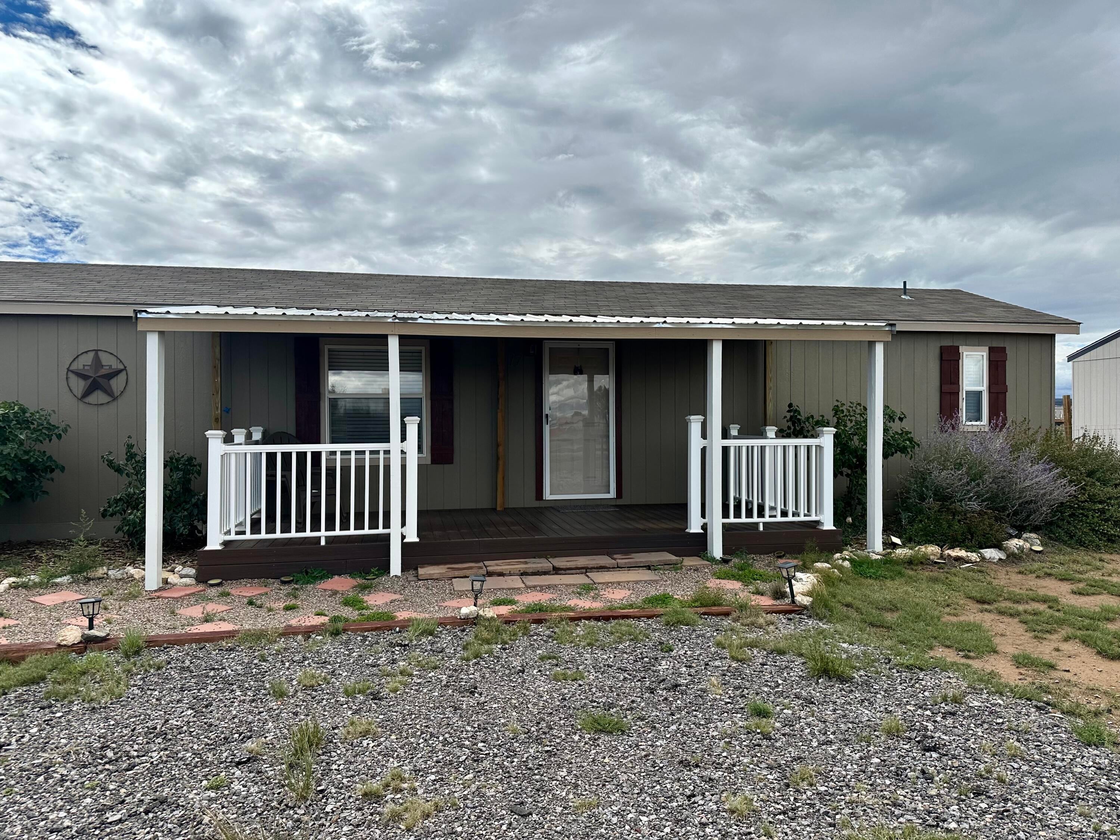
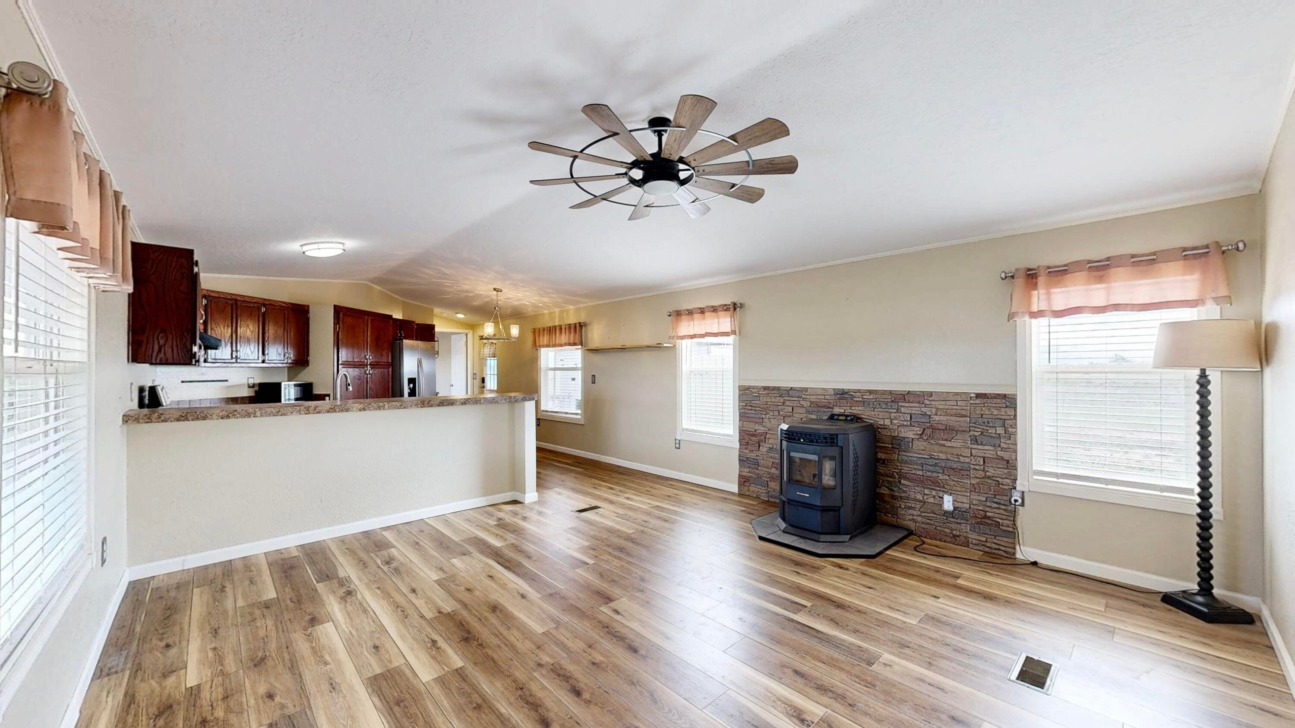
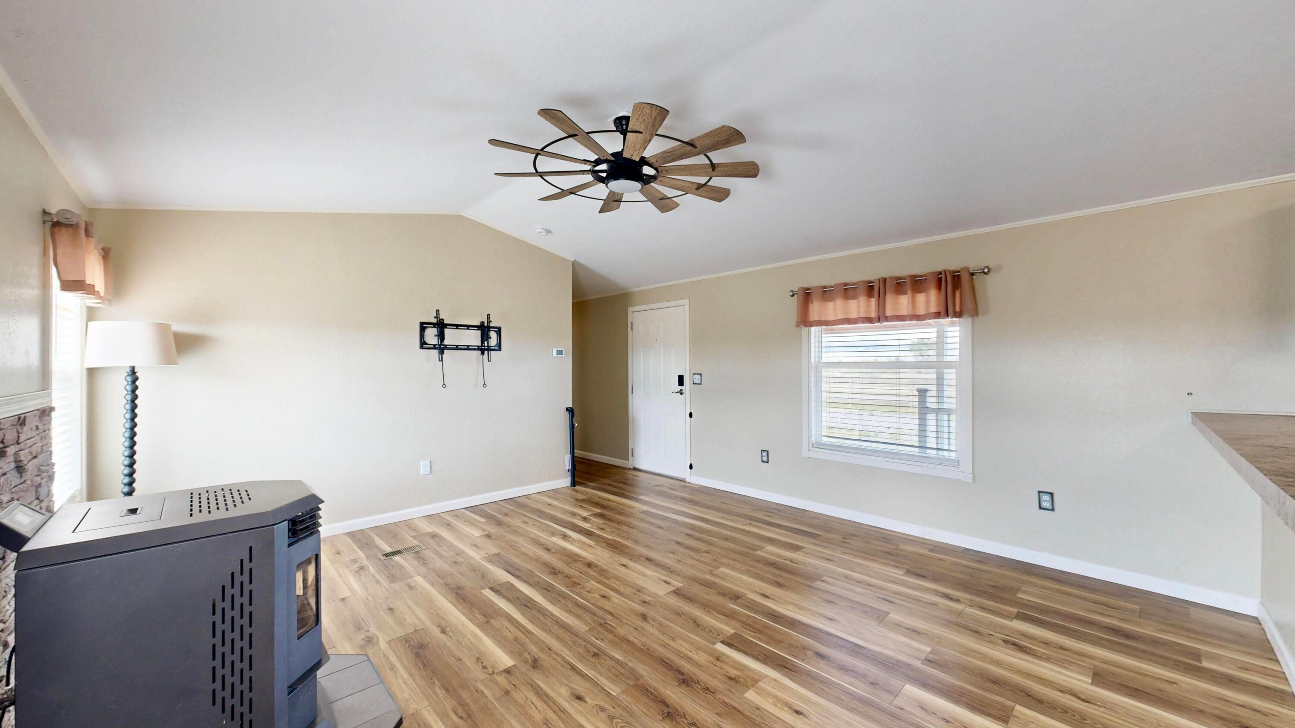
Absolutely gorgeous, high-quality Solitaire home this beautifully maintained home features custom paint colors and numerous owner upgrades inside and out. The kitchen has been completely updated with premium stainless appliances, including a gas range with convection oven, French-door refrigerator, and ultra-quiet high-end dishwasher. Additional include Levolor blinds with custom valances, ceiling fans, updated lighting and plumbing fixtures, a water softener, and luxury vinyl plank flooring throughout. Enjoy year-round comfort with refrigerated A/C for summer and a Comfort Built pellet stove for cozy winter warmth. Outside, oversized two-car garage with electricity and durable mat flooring. The home sits on a solid concrete foundation with concrete block skirting. The attractively landscaped front yard features split-rail fencing, while the fully fenced one-acre property offers privacy and room to enjoy. Relax on the spacious covered front and back porches, and take advantage of the separately fenced backyard area ideal for pets, gardening, or outdoor entertaining.

Save
Ask
Tour
Hide
Share
Listing Snapshot
Price 
$275,000
Days On Site 
41 Days
Bedrooms 
3
Inside Area (SqFt) 
1,286 sqft
Total Baths 
2
Full Baths 
2
Partial Baths 
N/A
Lot Size 
1 Acre
Year Built 
2022
MLS Number 
1111094
Status 
Active
Property Tax 
$2,072.14
HOA/Condo/Coop Fees 
N/A
Sq Ft Source 
Plans
Friends & Family
Recent Activity
7 days agoListing updated with changes from the MLS
a month agoListing first seen on site
General Features
Acres 
1
Additional Property Use 
Horses
Direction Faces 
North
Disclosures 
Ranm2100 Disclosure
Garage 
Yes
Garage Spaces 
2
Land Lease 
No
Levels 
One
Parking 
DetachedGarageOversized
Property Sub Type 
Manufactured Home
Security 
Smoke Detector(s)
Sewer 
Septic Tank
SqFt Total 
1286
Style 
MobileHome
Utilities 
Natural Gas AvailableElectricity ConnectedNatural Gas ConnectedWater Connected
Zoning 
A-1
Interior Features
Appliances 
DryerDishwasherFree-Standing Gas RangeRefrigeratorRange HoodWasher
Cooling 
Ceiling Fan(s)
Fireplace 
Yes
Fireplace Features 
Pellet Stove
Flooring 
CarpetVinyl
Heating 
Forced AirNatural GasPellet Stove
Interior 
Breakfast BarCeiling Fan(s)Soaking TubWalk-In Closet(s)Master Downstairs
Laundry Features 
Electric Dryer Hookup
Window Features 
Double Pane WindowsInsulated WindowsLow Emissivity Windows
Bedroom 2 
Dimensions - 10.0 x 11.0Level - MainArea - 110
Bedroom 3 
Dimensions - 11.0 x 10.0Level - MainArea - 110
Dining Room 
Dimensions - 14.0 x 6.0Level - MainArea - 84
Kitchen 
Dimensions - 14.0 x 9.0Level - MainArea - 126
Living Room 
Dimensions - 16.0 x 15.0Level - MainArea - 240
Master Bedroom 
Dimensions - 12.0 x 15.0Level - MainArea - 180
Save
Ask
Tour
Hide
Share
Exterior Features
Construction Details 
FrameOther
Exterior 
Private Entrance
Fencing 
Back Yard
Lot Features 
LandscapedFew TreesViewsWooded
Patio And Porch 
CoveredPatio
Roof 
Shingle
Windows/Doors 
Double Pane WindowsInsulated WindowsLow Emissivity Windows
Community Features
MLS Area 
290 - North Moriarty
Financing Terms Available 
CashConventionalFHAVA Loan
Horse Allowed 
Yes
Listing courtesy of Pinnacle Real Estate Group


Listing information is provided by Participants of the Southwest MLS, Inc. IDX information is provided exclusively for personal, non-commercial use, and may not be used for any purpose other than to identify prospective properties consumers may be interested in purchasing. Information is deemed reliable but not guaranteed. Copyright 2026, Southwest MLS, Inc..
Data last updated at: 2026-10-28 04:14 PM UTC

Neighborhood & Commute
Source: Walkscore
Disclosure: Community information and market data powered by Constellation Data Labs. Information is deemed reliable but not guaranteed.
Save
Ask
Tour
Hide
Share
Save
Ask
Tour
Hide
Share
$275,000
41 Days On Site

17 Capitan Street
Moriarty, NM 87035

For Sale|Manufactured Home|Active
3
Beds
2
Total Baths
2
Full Baths
1,286
SqFt
$214
/SqFt
2022
Built
Subdivision:
Moriarty Sunset Acres
County:
Torrance
Call Now: 505 401-7500
Is this the listing for you? We can help make it yours.
505 401-7500
17 Capitan Street17 Capitan Street17 Capitan Street17 Capitan Street
Save
Ask
Tour
Hide
Share

Mortgage Calculator

Monthly Payment (Est.)

Enter an interest rate to see your estimated monthly payment.
Calculator powered by Showcase IDX, a Constellation1 Company. Copyright ©2026 Information is deemed reliable but not guaranteed.

Absolutely gorgeous, high-quality Solitaire home this beautifully maintained home features custom paint colors and numerous owner upgrades inside and out. The kitchen has been completely updated with premium stainless appliances, including a gas range with convection oven, French-door refrigerator, and ultra-quiet high-end dishwasher. Additional include Levolor blinds with custom valances, ceiling fans, updated lighting and plumbing fixtures, a water softener, and luxury vinyl plank flooring throughout. Enjoy year-round comfort with refrigerated A/C for summer and a Comfort Built pellet stove for cozy winter warmth. Outside, oversized two-car garage with electricity and durable mat flooring. The home sits on a solid concrete foundation with concrete block skirting. The attractively landscaped front yard features split-rail fencing, while the fully fenced one-acre property offers privacy and room to enjoy. Relax on the spacious covered front and back porches, and take advantage of the separately fenced backyard area ideal for pets, gardening, or outdoor entertaining.

Save
Ask
Tour
Hide
Share
Listing Snapshot
Price 
$275,000
Days On Site 
41 Days
Bedrooms 
3
Inside Area (SqFt) 
1,286 sqft
Total Baths 
2
Full Baths 
2
Partial Baths 
N/A
Lot Size 
1 Acre
Year Built 
2022
MLS Number 
1111094
Status 
Active
Property Tax 
$2,072.14
HOA/Condo/Coop Fees 
N/A
Sq Ft Source 
Plans
Friends & Family
Recent Activity
7 days agoListing updated with changes from the MLS
a month agoListing first seen on site
General Features
Acres 
1
Additional Property Use 
Horses
Direction Faces 
North
Disclosures 
Ranm2100 Disclosure
Garage 
Yes
Garage Spaces 
2
Land Lease 
No
Levels 
One
Parking 
DetachedGarageOversized
Property Sub Type 
Manufactured Home
Security 
Smoke Detector(s)
Sewer 
Septic Tank
SqFt Total 
1286
Style 
MobileHome
Utilities 
Natural Gas AvailableElectricity ConnectedNatural Gas ConnectedWater Connected
Zoning 
A-1
Interior Features
Appliances 
DryerDishwasherFree-Standing Gas RangeRefrigeratorRange HoodWasher
Cooling 
Ceiling Fan(s)
Fireplace 
Yes
Fireplace Features 
Pellet Stove
Flooring 
CarpetVinyl
Heating 
Forced AirNatural GasPellet Stove
Interior 
Breakfast BarCeiling Fan(s)Soaking TubWalk-In Closet(s)Master Downstairs
Laundry Features 
Electric Dryer Hookup
Window Features 
Double Pane WindowsInsulated WindowsLow Emissivity Windows
Bedroom 2 
Dimensions - 10.0 x 11.0Level - MainArea - 110
Bedroom 3 
Dimensions - 11.0 x 10.0Level - MainArea - 110
Dining Room 
Dimensions - 14.0 x 6.0Level - MainArea - 84
Kitchen 
Dimensions - 14.0 x 9.0Level - MainArea - 126
Living Room 
Dimensions - 16.0 x 15.0Level - MainArea - 240
Master Bedroom 
Dimensions - 12.0 x 15.0Level - MainArea - 180
Save
Ask
Tour
Hide
Share
Exterior Features
Construction Details 
FrameOther
Exterior 
Private Entrance
Fencing 
Back Yard
Lot Features 
LandscapedFew TreesViewsWooded
Patio And Porch 
CoveredPatio
Roof 
Shingle
Windows/Doors 
Double Pane WindowsInsulated WindowsLow Emissivity Windows
Community Features
MLS Area 
290 - North Moriarty
Financing Terms Available 
CashConventionalFHAVA Loan
Horse Allowed 
Yes
Listing courtesy of Pinnacle Real Estate Group


Listing information is provided by Participants of the Southwest MLS, Inc. IDX information is provided exclusively for personal, non-commercial use, and may not be used for any purpose other than to identify prospective properties consumers may be interested in purchasing. Information is deemed reliable but not guaranteed. Copyright 2026, Southwest MLS, Inc..
Data last updated at: 2026-10-28 04:14 PM UTC

Neighborhood & Commute
Source: Walkscore
Disclosure: Community information and market data powered by Constellation Data Labs. Information is deemed reliable but not guaranteed.
Save
Ask
Tour
Hide
Share