Save
Ask
Tour
Hide
Share
$1,275,000
42 Days On Site

99 Molina Road
Peralta, NM 87042

For Sale|Single Family Residence|Active
3
Beds
3
Total Baths
2
Full Baths
1
Partial Bath
2,991
SqFt
$426
/SqFt
1975
Built
County:
Valencia
Call Now: 505 401-7500
Is this the listing for you? We can help make it yours.
505 401-7500
99 Molina Road99 Molina Road99 Molina Road99 Molina Road
Save
Ask
Tour
Hide
Share

Mortgage Calculator

Monthly Payment (Est.)

Enter an interest rate to see your estimated monthly payment.
Calculator powered by Showcase IDX, a Constellation1 Company. Copyright ©2026 Information is deemed reliable but not guaranteed.

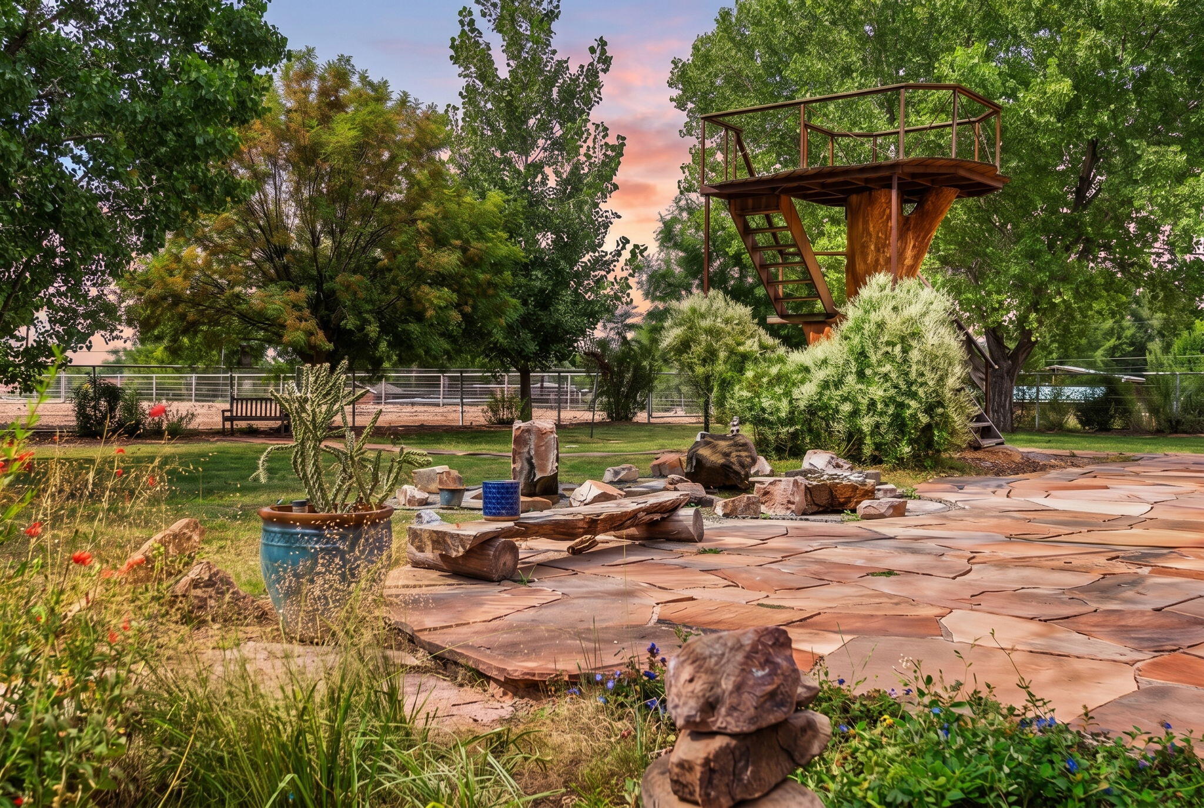
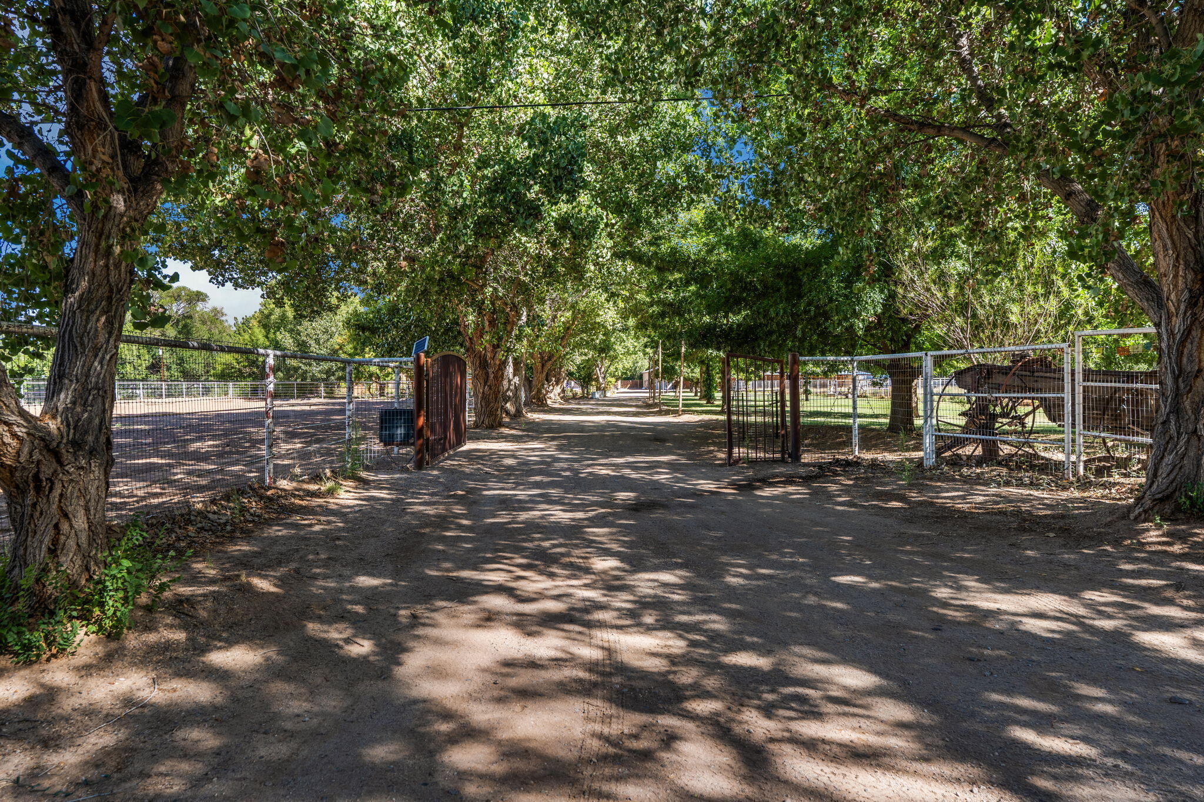
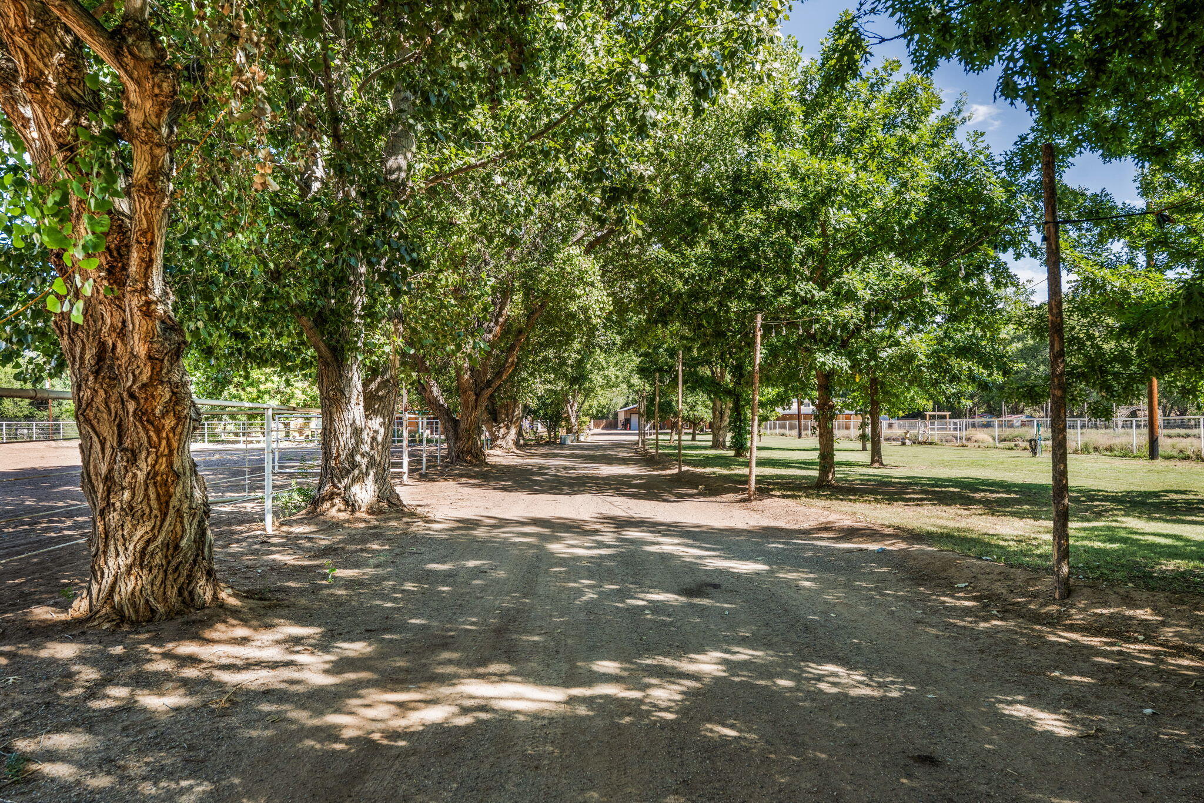
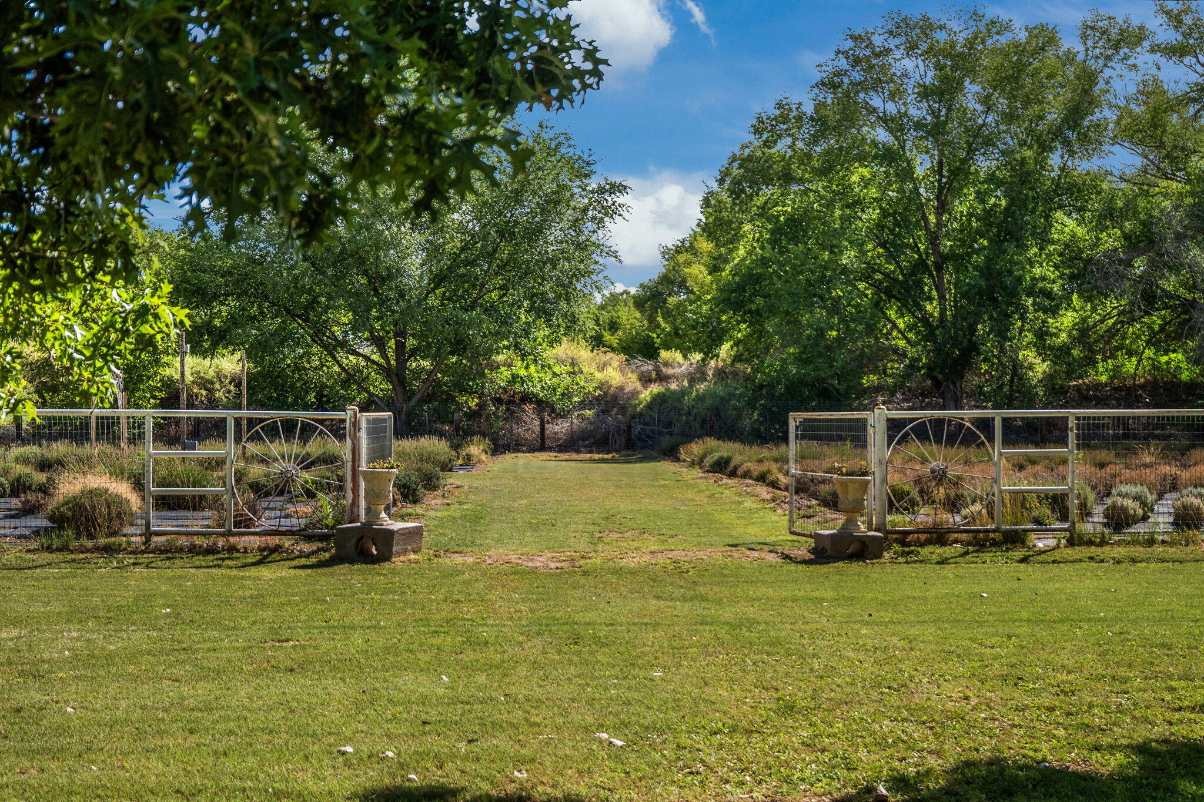
Authentic New Mexico character meets exceptional versatility on 5.68 acres in Peralta. Originally built as an adobe home in 1975 and extensively renovated and expanded in 2007, this 3,000 sq. ft. residence showcases the craftsmanship and architectural details that make Southwestern homes so distinctive--vigas, latilla ceilings, brick floors, hand-scraped hickory flooring, wood windows and a large kiva fireplace.At the heart of the home, the kitchen features custom cabinetry, a six-burner Wolf range and porcelain farmhouse sink. Generous living and gathering spaces open to expansive covered front and back porches, extending everyday living outdoors beneath the property's mature trees.The spacious primary suite offers a private retreat, while two additional bedrooms include one with an en-suite bath.Beyond the residence, this property truly sets itself apart. Pre-1907 water rights, a new domestic and livestock wells support established pasture and lavender fields. Equestrian improvements include a five-stall barn with runs, a mare and foal paddock, approx 255' x 95' riding arena, plus ample space for trailer parking and maneuvering. More than 750 established lavender plants, representing five different varieties and maintained with drip irrigation, offer both beauty and income potential. Multiple additional buildings provide substantial garage, workshop, storage, studio and gathering space--including a converted adobe barn with character all its own.A pond, treehouse deck, mature tree-lined drive and numerous outdoor gathering spaces add another layer to a property designed for horses, hobbies, agriculture, entertaining and simply enjoying room to live. A new TPO roof (2025) adds to the extensive improvements, while 42 solar panels support the entire property plus any future events or business endeavors. Owner Financing Now Available.

Save
Ask
Tour
Hide
Share
Listing Snapshot
Price 
$1,275,000
Days On Site 
42 Days
Bedrooms 
3
Inside Area (SqFt) 
2,991 sqft
Total Baths 
3
Full Baths 
2
Partial Baths 
1
Lot Size 
5.68 Acres
Year Built 
1975
MLS Number 
1111091
Status 
Active
Property Tax 
$7,417.22
HOA/Condo/Coop Fees 
N/A
Sq Ft Source 
Plans
Friends & Family
Recent Activity
a week agoListing updated with changes from the MLS
2 weeks agoPrice changed to $1,275,000
a month agoListing first seen on site
General Features
Acres 
5.68
Additional Property Use 
Horses
Carport 
2
Direction Faces 
South
Disclosures 
Lead Based Paint Disclosure, Ranm2100 Disclosure
Energy Features 
Solar
Foundation 
Slab
Garage 
Yes
Garage Spaces 
8
Land Lease 
No
Levels 
One
Parking 
DetachedGarageOversizedRV Access/Parking
Property Sub Type 
Single Family Residence
Security 
Security Gate
Sewer 
Public Sewer
SqFt Total 
2991
Utilities 
Natural Gas AvailableElectricity ConnectedNatural Gas ConnectedSewer Connected
Water Source 
PrivateWell
Zoning 
RR
Interior Features
Appliances 
DryerFree-Standing Gas RangeRefrigeratorRange HoodWater Softener OwnedWine CoolerWasher
Cooling 
Multi Units
Fireplace 
Yes
Fireplace Features 
Wood Burning
Fireplaces 
1
Flooring 
BrickTileWood
Heating 
Forced Air
Interior 
Beamed CeilingsBreakfast BarSoaking TubWalk-In Closet(s)Master Downstairs
Laundry Features 
Electric Dryer Hookup
Window Features 
Skylight(s)Insulated WindowsWood Frames
Bedroom 2 
Dimensions - 14.9 x 12.5Level - MainArea - 186
Bedroom 3 
Dimensions - 14.9 x 13.2Level - MainArea - 196
Dining Room 
Dimensions - 13.8 x 11.11Level - MainArea - 153
Kitchen 
Dimensions - 16.1 x 11.1Level - MainArea - 178
Living Room 
Dimensions - 29.1 x 16.1Level - MainArea - 468
Master Bedroom 
Dimensions - 24.9 x 13.11Level - MainArea - 326
Save
Ask
Tour
Hide
Share
Exterior Features
Construction Details 
AdobeFrameSee Remarks
Exterior 
GardenFire PitPrivate Yard
Fencing 
FullGate
Lot Features 
GardenMany TreesWooded
Other Structures 
ArenaBarn(s)Corral(s)Second GarageGarage(s)Poultry CoopRV/Boat StorageStable(s)See RemarksStorageWorkshop
Patio And Porch 
DeckCoveredPatio
Windows/Doors 
Skylight(s)Insulated WindowsWood Frames
Community Features
MLS Area 
710 - Bosque/Peralta
Horse Property 
Arena
Financing Terms Available 
CashConventionalOwner May CarryVA Loan
Roads 
Paved
Horse Allowed 
Yes
Schools
School District
Unknown
Elementary School
Peralta
Middle School
Unknown
High School
Unknown
Listing courtesy of Momentum Real Estate Group


Listing information is provided by Participants of the Southwest MLS, Inc. IDX information is provided exclusively for personal, non-commercial use, and may not be used for any purpose other than to identify prospective properties consumers may be interested in purchasing. Information is deemed reliable but not guaranteed. Copyright 2026, Southwest MLS, Inc..
Data last updated at: 2026-10-29 03:59 PM UTC

Neighborhood & Commute
Source: Walkscore
Disclosure: Community information and market data powered by Constellation Data Labs. Information is deemed reliable but not guaranteed.
Save
Ask
Tour
Hide
Share
Save
Ask
Tour
Hide
Share
$1,275,000
42 Days On Site

99 Molina Road
Peralta, NM 87042

For Sale|Single Family Residence|Active
3
Beds
3
Total Baths
2
Full Baths
1
Partial Bath
2,991
SqFt
$426
/SqFt
1975
Built
County:
Valencia
Call Now: 505 401-7500
Is this the listing for you? We can help make it yours.
505 401-7500
99 Molina Road99 Molina Road99 Molina Road99 Molina Road
Save
Ask
Tour
Hide
Share

Mortgage Calculator

Monthly Payment (Est.)

Enter an interest rate to see your estimated monthly payment.
Calculator powered by Showcase IDX, a Constellation1 Company. Copyright ©2026 Information is deemed reliable but not guaranteed.

Authentic New Mexico character meets exceptional versatility on 5.68 acres in Peralta. Originally built as an adobe home in 1975 and extensively renovated and expanded in 2007, this 3,000 sq. ft. residence showcases the craftsmanship and architectural details that make Southwestern homes so distinctive--vigas, latilla ceilings, brick floors, hand-scraped hickory flooring, wood windows and a large kiva fireplace.At the heart of the home, the kitchen features custom cabinetry, a six-burner Wolf range and porcelain farmhouse sink. Generous living and gathering spaces open to expansive covered front and back porches, extending everyday living outdoors beneath the property's mature trees.The spacious primary suite offers a private retreat, while two additional bedrooms include one with an en-suite bath.Beyond the residence, this property truly sets itself apart. Pre-1907 water rights, a new domestic and livestock wells support established pasture and lavender fields. Equestrian improvements include a five-stall barn with runs, a mare and foal paddock, approx 255' x 95' riding arena, plus ample space for trailer parking and maneuvering. More than 750 established lavender plants, representing five different varieties and maintained with drip irrigation, offer both beauty and income potential. Multiple additional buildings provide substantial garage, workshop, storage, studio and gathering space--including a converted adobe barn with character all its own.A pond, treehouse deck, mature tree-lined drive and numerous outdoor gathering spaces add another layer to a property designed for horses, hobbies, agriculture, entertaining and simply enjoying room to live. A new TPO roof (2025) adds to the extensive improvements, while 42 solar panels support the entire property plus any future events or business endeavors. Owner Financing Now Available.

Save
Ask
Tour
Hide
Share
Listing Snapshot
Price 
$1,275,000
Days On Site 
42 Days
Bedrooms 
3
Inside Area (SqFt) 
2,991 sqft
Total Baths 
3
Full Baths 
2
Partial Baths 
1
Lot Size 
5.68 Acres
Year Built 
1975
MLS Number 
1111091
Status 
Active
Property Tax 
$7,417.22
HOA/Condo/Coop Fees 
N/A
Sq Ft Source 
Plans
Friends & Family
Recent Activity
a week agoListing updated with changes from the MLS
2 weeks agoPrice changed to $1,275,000
a month agoListing first seen on site
General Features
Acres 
5.68
Additional Property Use 
Horses
Carport 
2
Direction Faces 
South
Disclosures 
Lead Based Paint Disclosure, Ranm2100 Disclosure
Energy Features 
Solar
Foundation 
Slab
Garage 
Yes
Garage Spaces 
8
Land Lease 
No
Levels 
One
Parking 
DetachedGarageOversizedRV Access/Parking
Property Sub Type 
Single Family Residence
Security 
Security Gate
Sewer 
Public Sewer
SqFt Total 
2991
Utilities 
Natural Gas AvailableElectricity ConnectedNatural Gas ConnectedSewer Connected
Water Source 
PrivateWell
Zoning 
RR
Interior Features
Appliances 
DryerFree-Standing Gas RangeRefrigeratorRange HoodWater Softener OwnedWine CoolerWasher
Cooling 
Multi Units
Fireplace 
Yes
Fireplace Features 
Wood Burning
Fireplaces 
1
Flooring 
BrickTileWood
Heating 
Forced Air
Interior 
Beamed CeilingsBreakfast BarSoaking TubWalk-In Closet(s)Master Downstairs
Laundry Features 
Electric Dryer Hookup
Window Features 
Skylight(s)Insulated WindowsWood Frames
Bedroom 2 
Dimensions - 14.9 x 12.5Level - MainArea - 186
Bedroom 3 
Dimensions - 14.9 x 13.2Level - MainArea - 196
Dining Room 
Dimensions - 13.8 x 11.11Level - MainArea - 153
Kitchen 
Dimensions - 16.1 x 11.1Level - MainArea - 178
Living Room 
Dimensions - 29.1 x 16.1Level - MainArea - 468
Master Bedroom 
Dimensions - 24.9 x 13.11Level - MainArea - 326
Save
Ask
Tour
Hide
Share
Exterior Features
Construction Details 
AdobeFrameSee Remarks
Exterior 
GardenFire PitPrivate Yard
Fencing 
FullGate
Lot Features 
GardenMany TreesWooded
Other Structures 
ArenaBarn(s)Corral(s)Second GarageGarage(s)Poultry CoopRV/Boat StorageStable(s)See RemarksStorageWorkshop
Patio And Porch 
DeckCoveredPatio
Windows/Doors 
Skylight(s)Insulated WindowsWood Frames
Community Features
MLS Area 
710 - Bosque/Peralta
Horse Property 
Arena
Financing Terms Available 
CashConventionalOwner May CarryVA Loan
Roads 
Paved
Horse Allowed 
Yes
Schools
School District
Unknown
Elementary School
Peralta
Middle School
Unknown
High School
Unknown
Listing courtesy of Momentum Real Estate Group


Listing information is provided by Participants of the Southwest MLS, Inc. IDX information is provided exclusively for personal, non-commercial use, and may not be used for any purpose other than to identify prospective properties consumers may be interested in purchasing. Information is deemed reliable but not guaranteed. Copyright 2026, Southwest MLS, Inc..
Data last updated at: 2026-10-29 03:59 PM UTC

Neighborhood & Commute
Source: Walkscore
Disclosure: Community information and market data powered by Constellation Data Labs. Information is deemed reliable but not guaranteed.
Save
Ask
Tour
Hide
Share